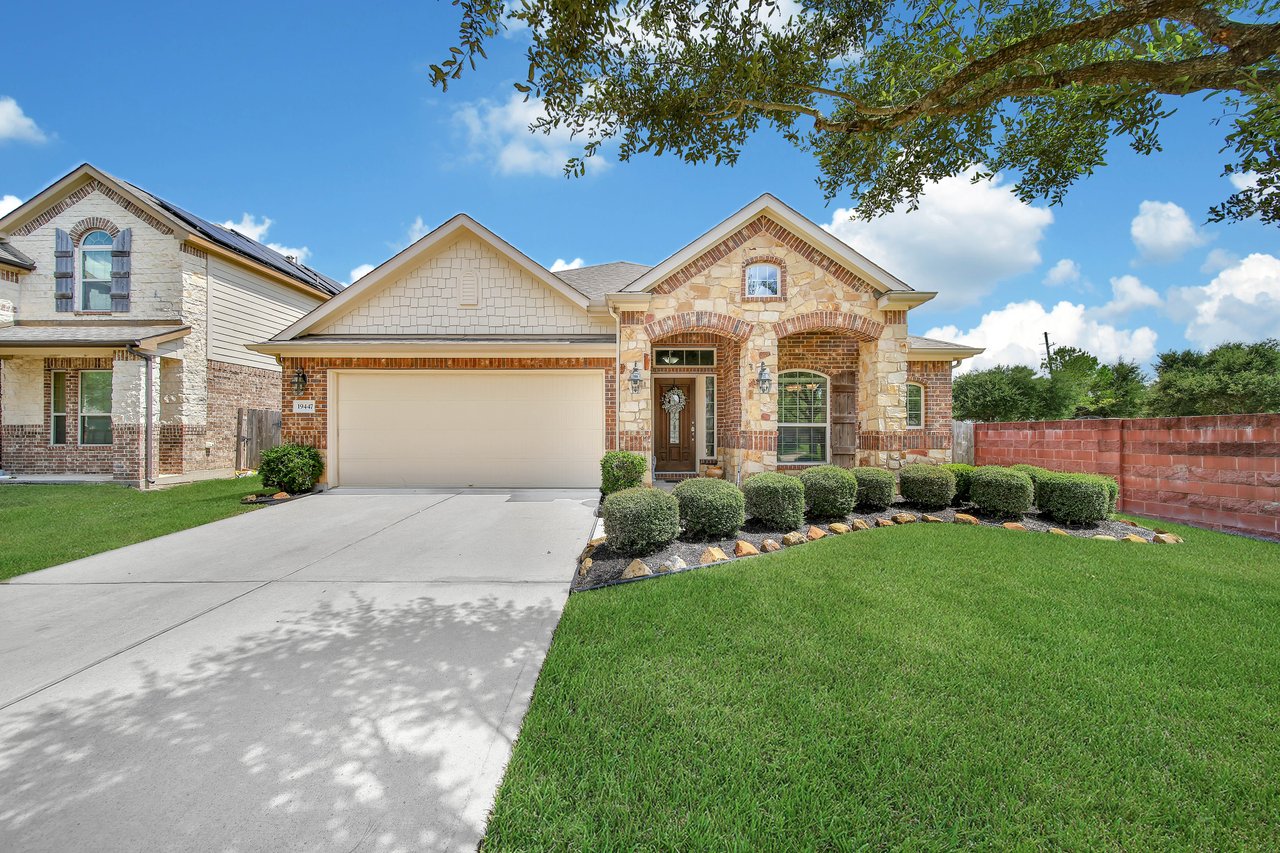
One-Story Living Done Right
If stairs have never made your life easier, this one's for you.
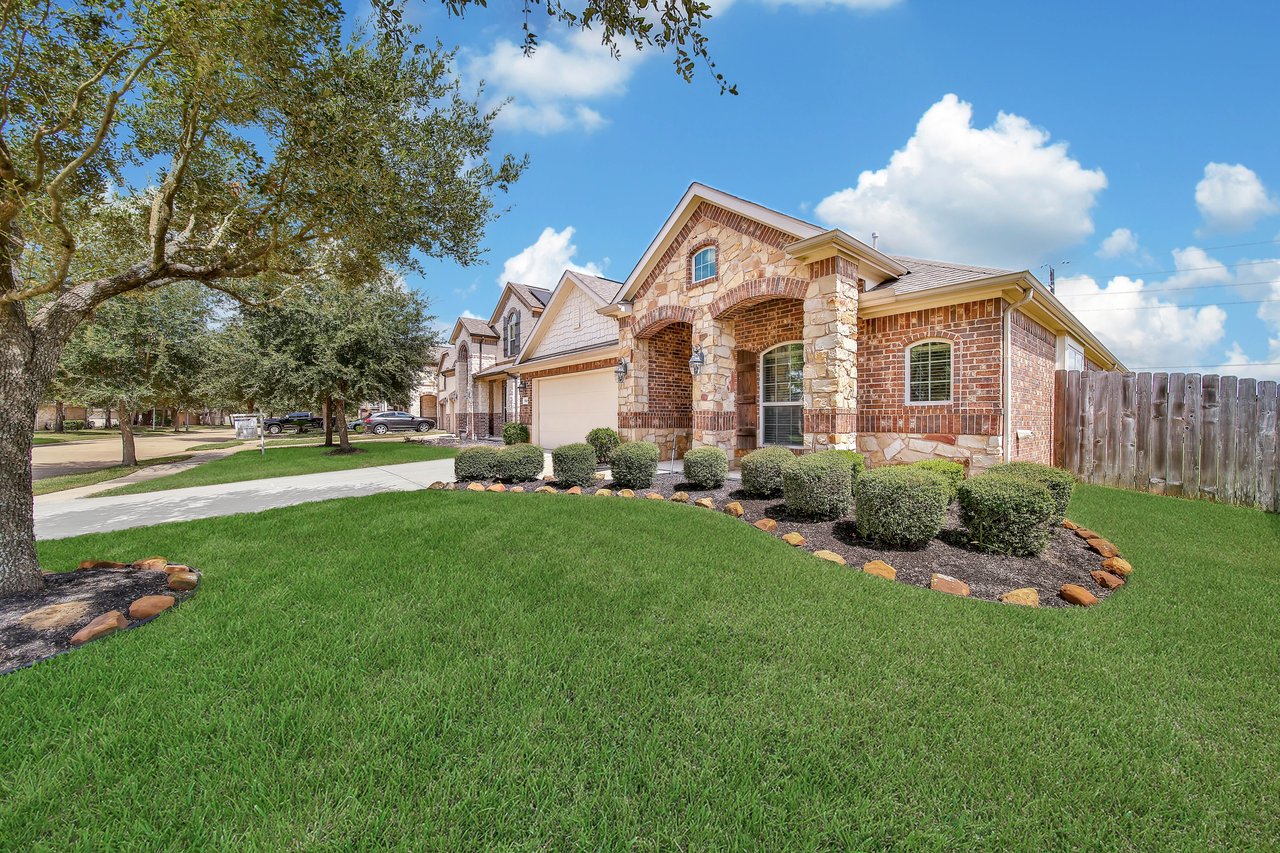
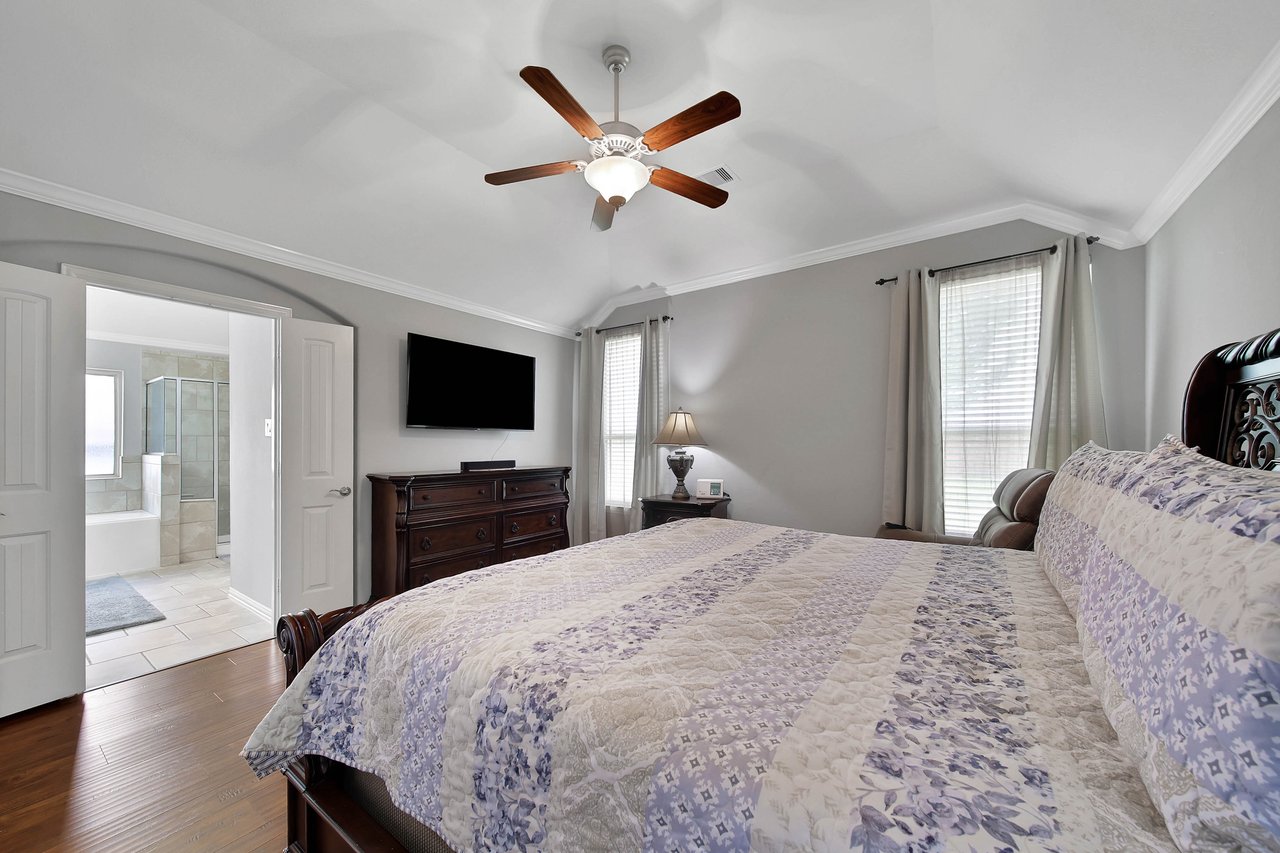
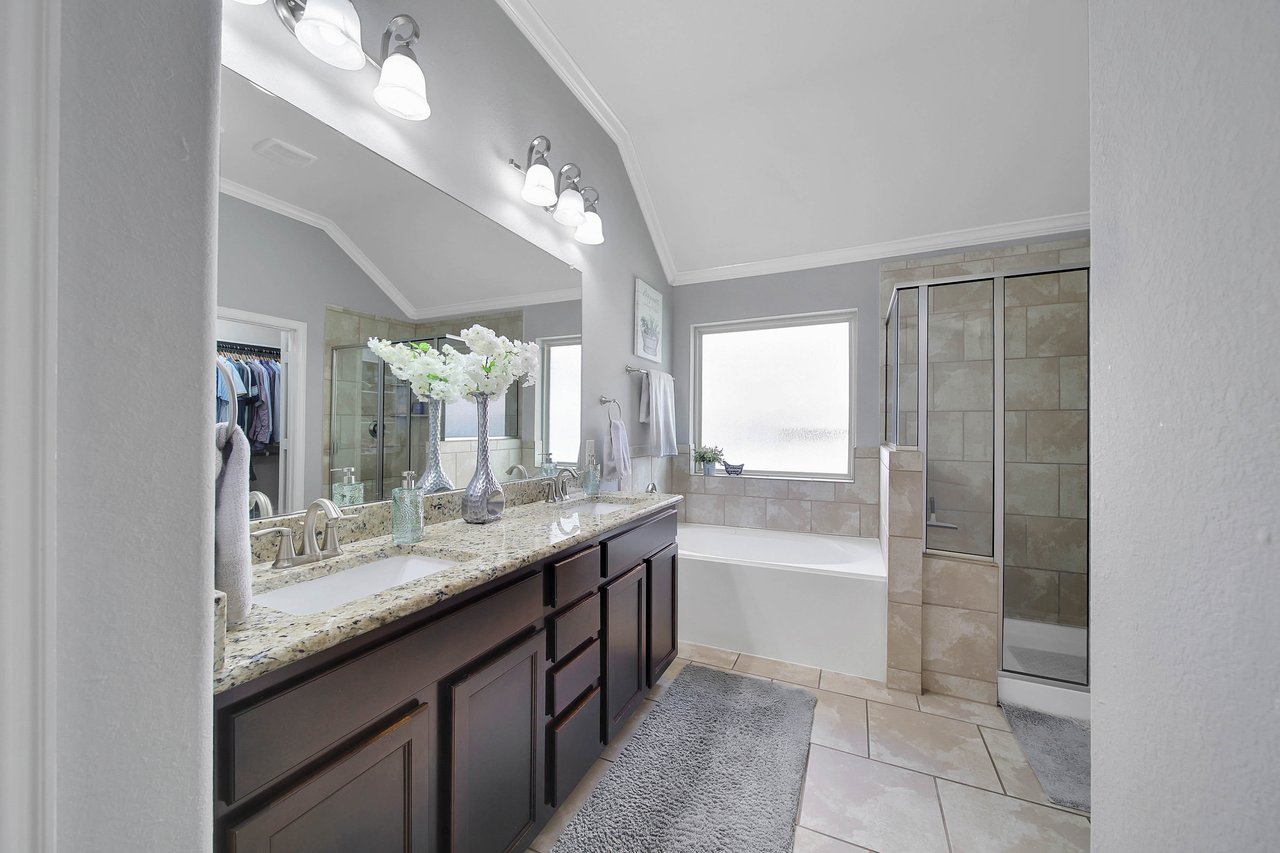
Tucked into a gated community with a corner lot to call its own, 19447 Alton Springs is proof that single-story living doesn't mean sacrificing space or style. Built in 2013, this 3-bedroom, 2-bathroom home offers 2,069 square feet of thoughtfully laid-out living — every step accounted for, nothing wasted.
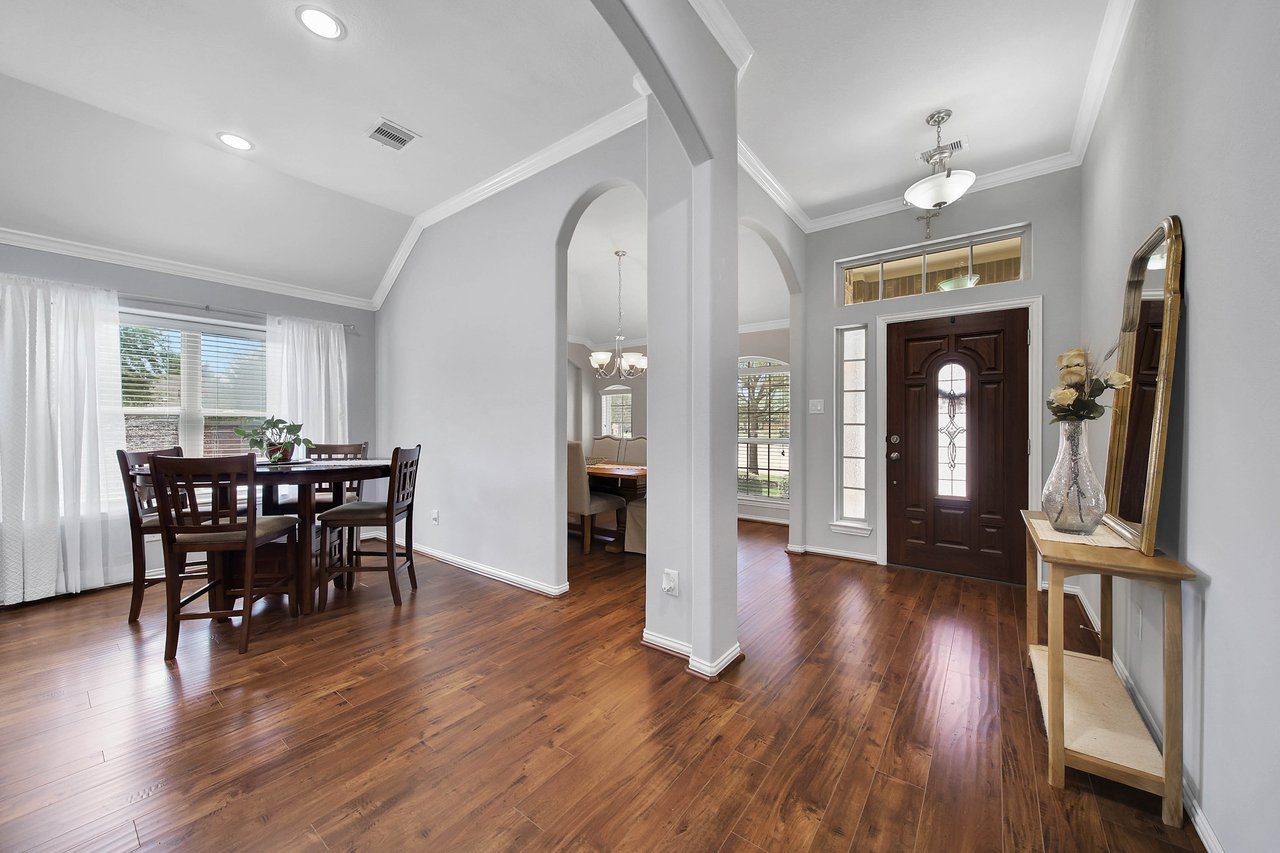
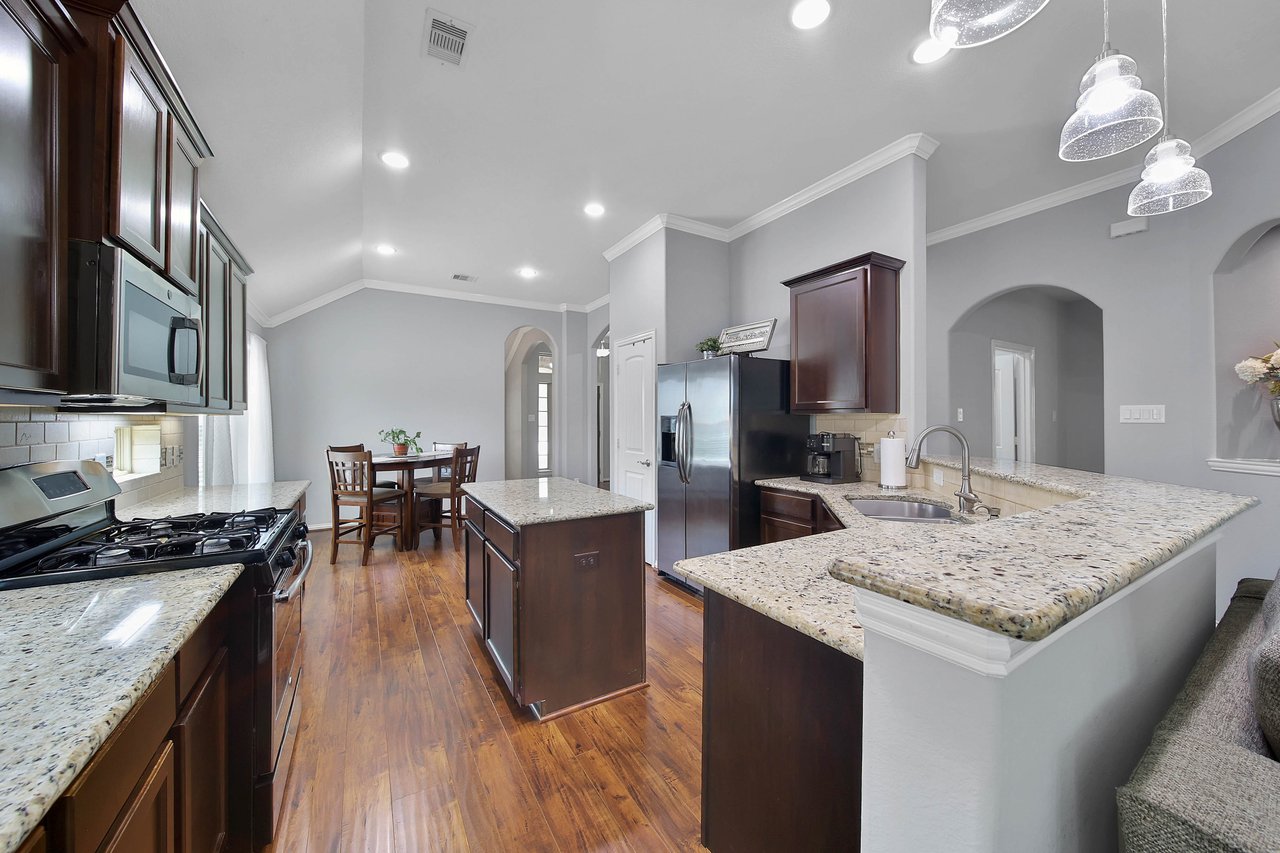
Walk in and the open floor plan does the work for you. The living area flows right into the kitchen, so whether you're hosting a dinner party or just keeping an eye on movie night from the next room, you're never cut off from the action.
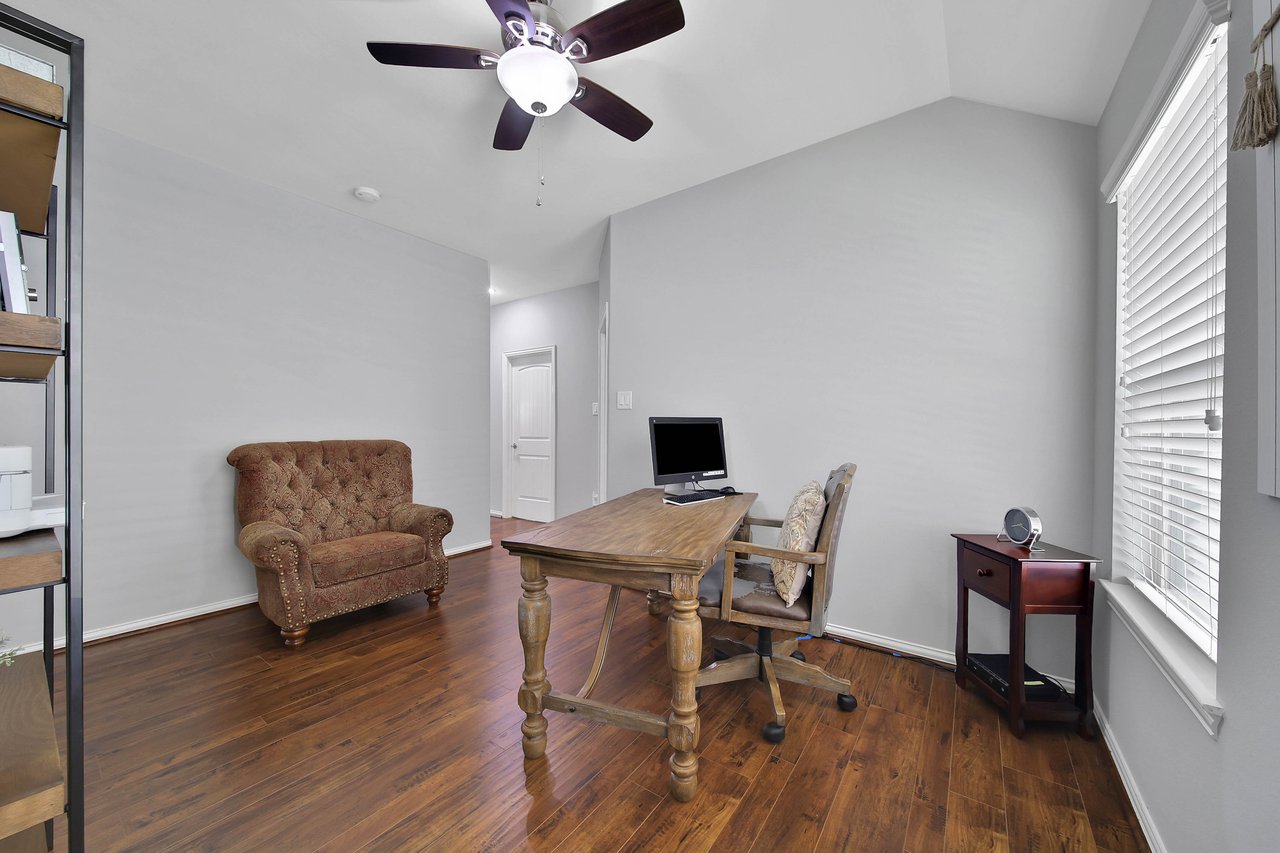
Need a spot for the holidays? The formal dining area has you covered. And then there's the flex space — a game room, home office, workout room, playroom, or quiet retreat, depending on what your life needs this year (or this week).
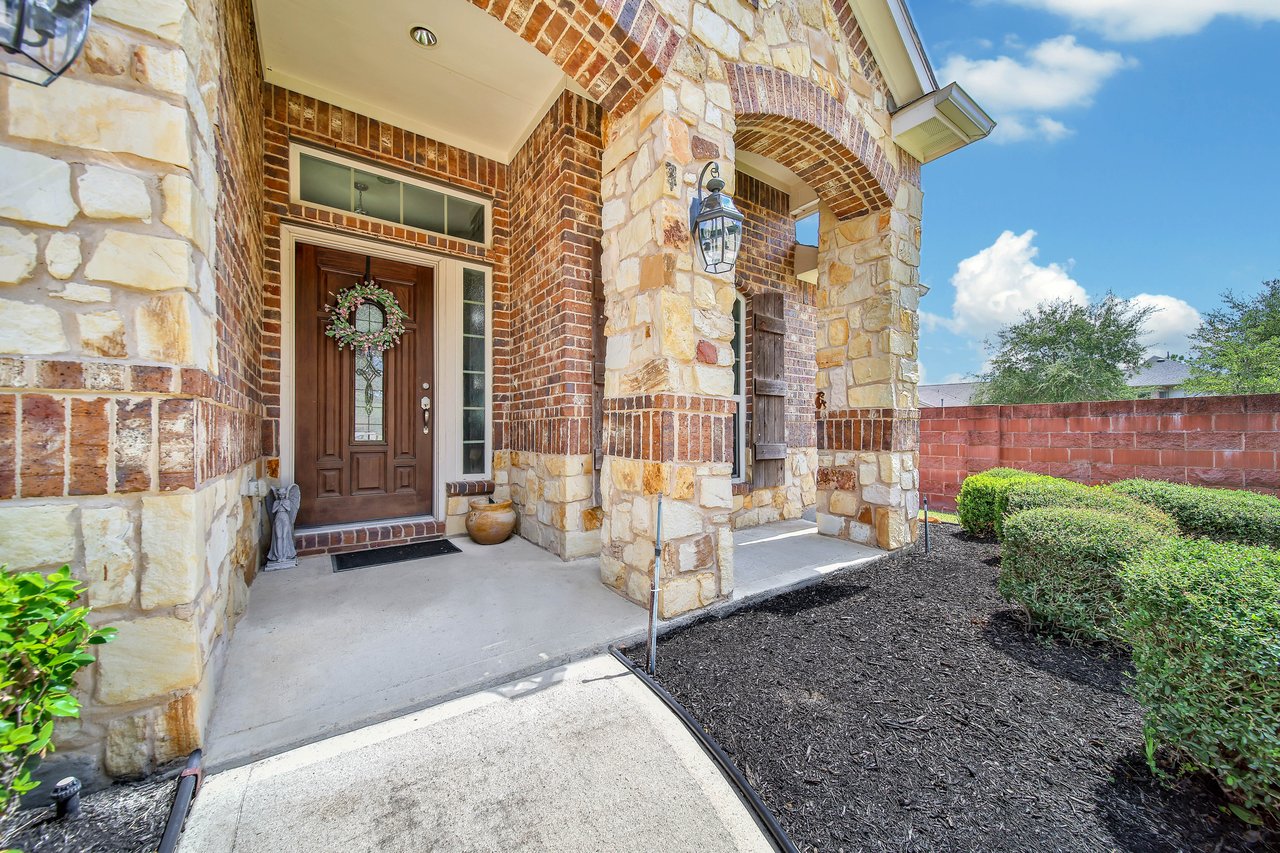
Set on a spacious 8,198 square foot corner lot, this home gives you the extra yard space, added privacy, and easy access that corner lots are known for. Add in the covered patio, and you've got the perfect setup for morning coffee or evening wind-down, rain or shine.
Life at Alton Springs comes with a few extra perks:
Gated community for added peace of mind
Community center with a pool for those long Texas summers
Walking trails and a playground right in the neighborhood
Single-story simplicity, thoughtful design, and a location that has it all — 19447 Alton Springs is ready for its next chapter. Come take a look and see for yourself.
Interested in touring this home? Reach out today to schedule a showing.
Stay up to date on the latest real estate trends.
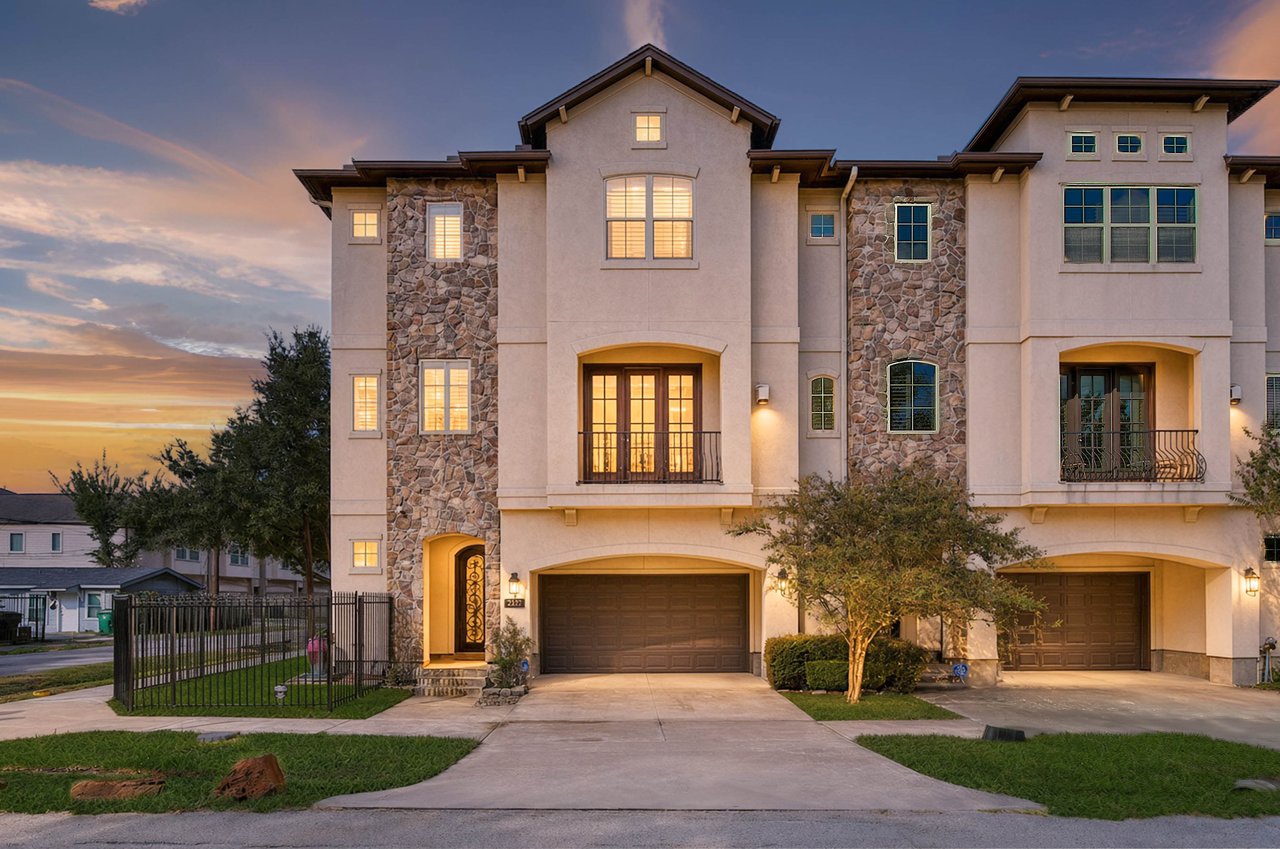
Some homes ask a lot of you. This one just asks you to enjoy it.
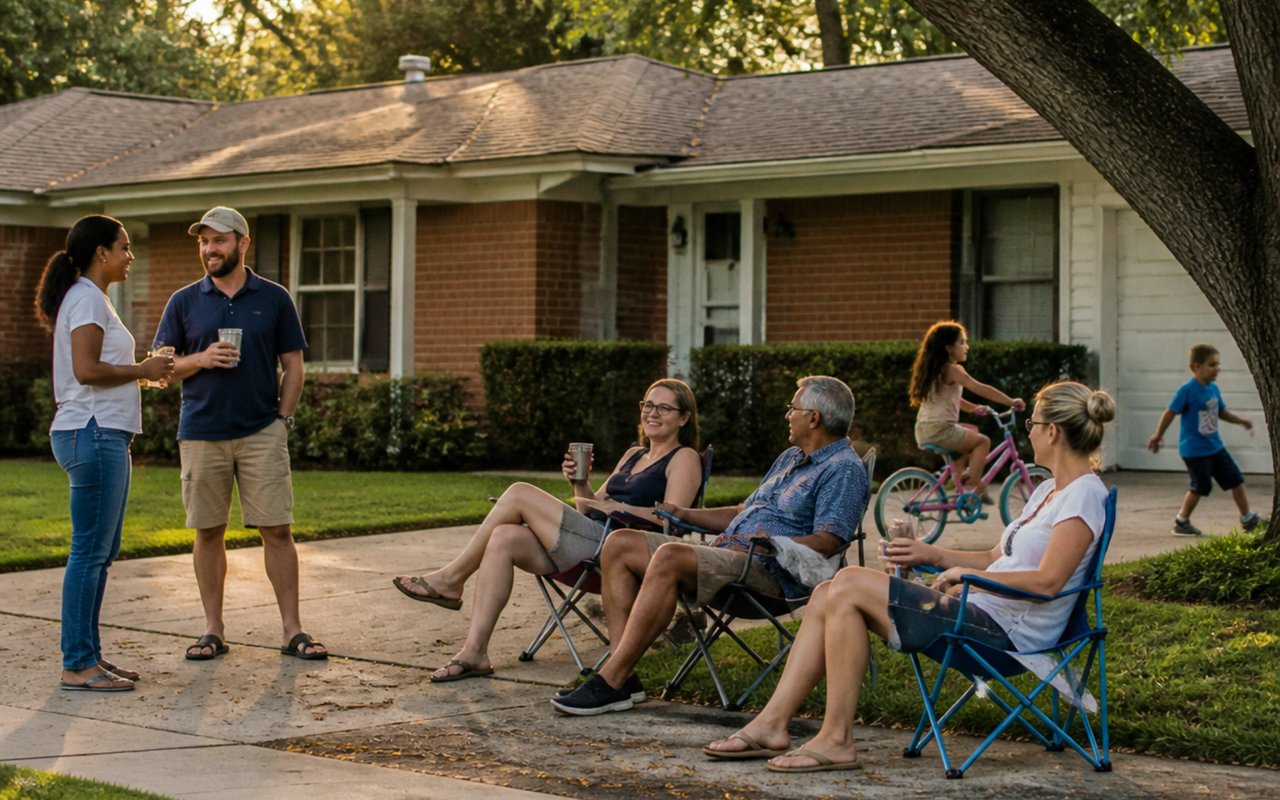

November, 2026 Edition
Welcome to 19447 Alton Springs

These are worth the drive!
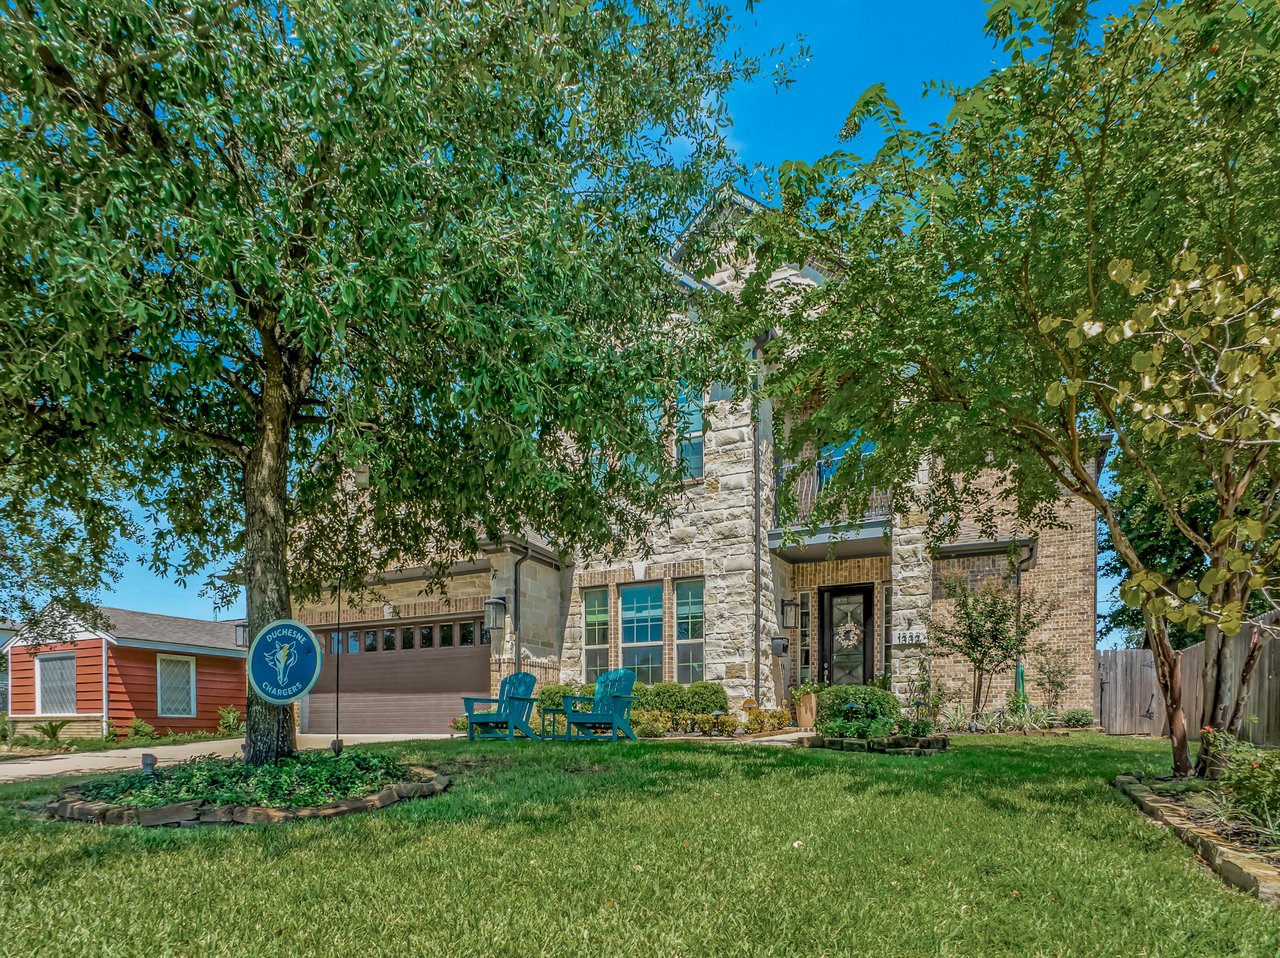
What does $1M buy in Oak Forest?

October, 2026 Edition
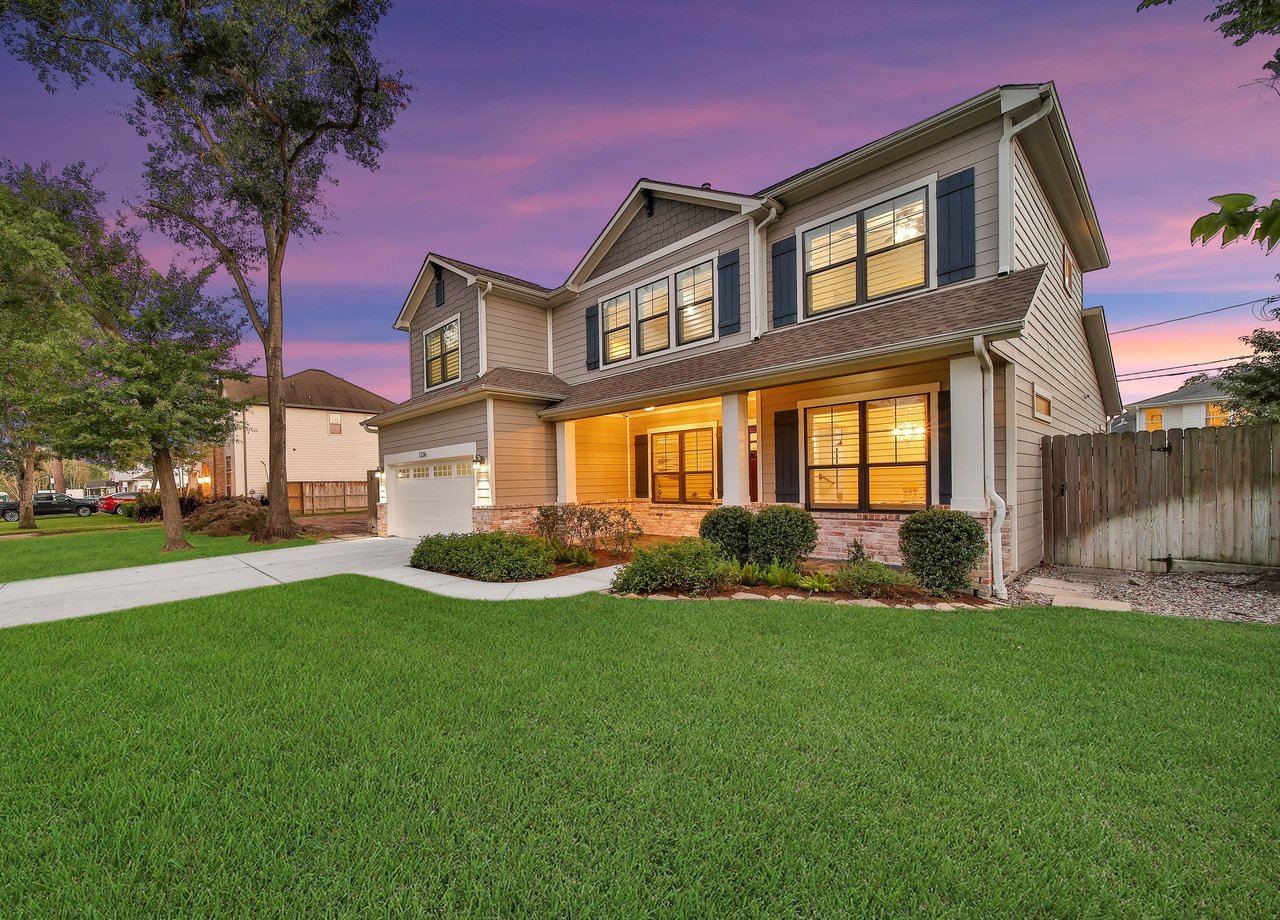
Welcome to 1236 Chamboard

The Buyers had been looking for over a year.
We are ready to help.