Leave a Message

Thank you for your message. We will be in touch with you shortly.

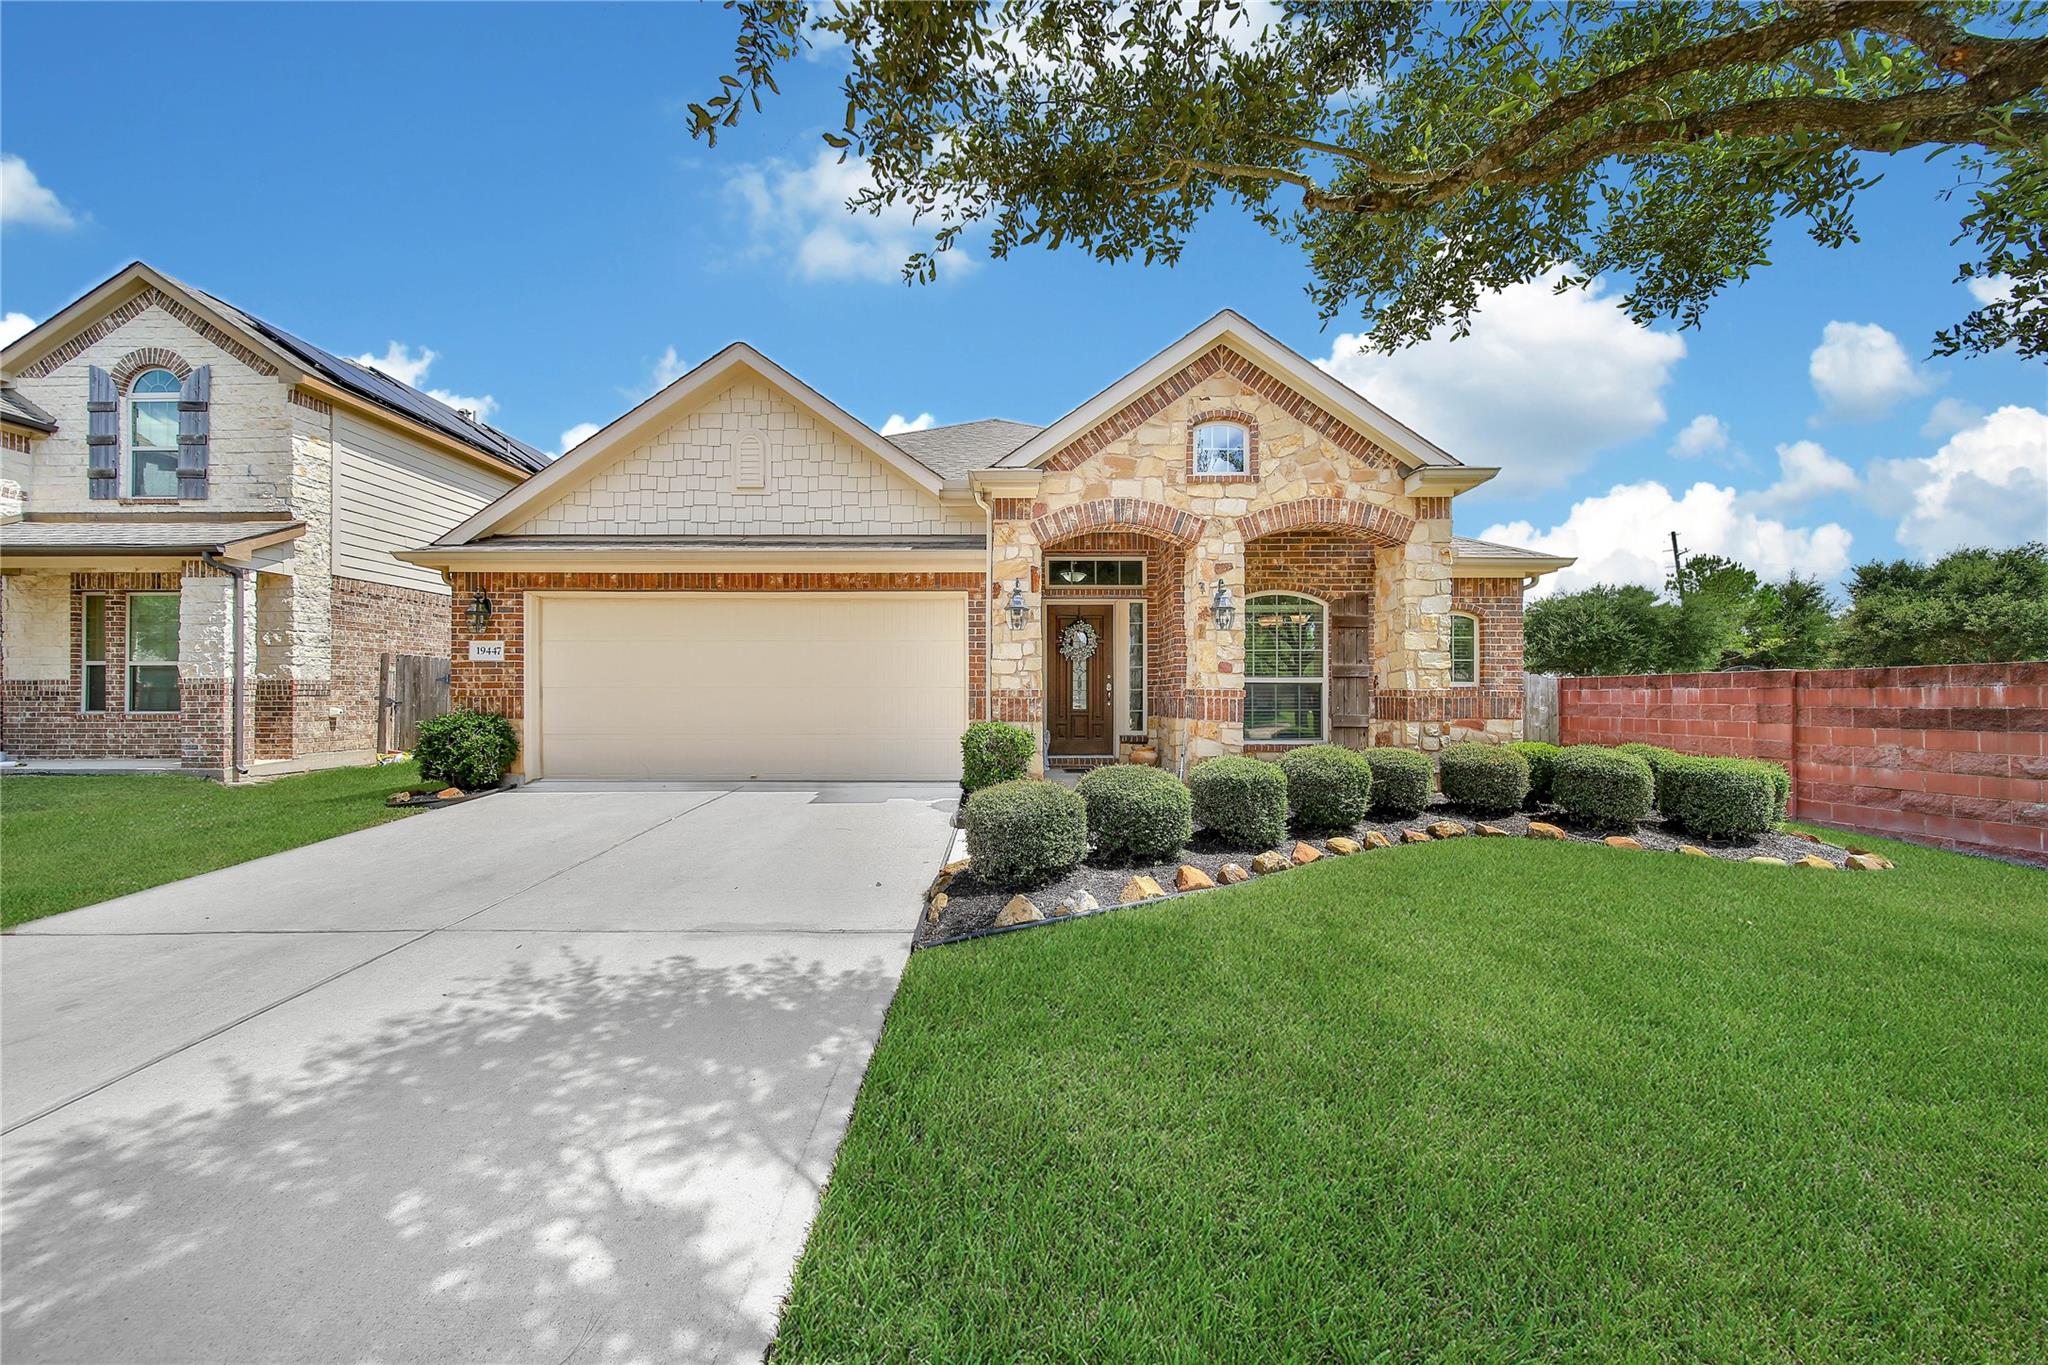
Brick and stone home with a two-car garage, broad driveway, trimmed shrubs, and green lawn.
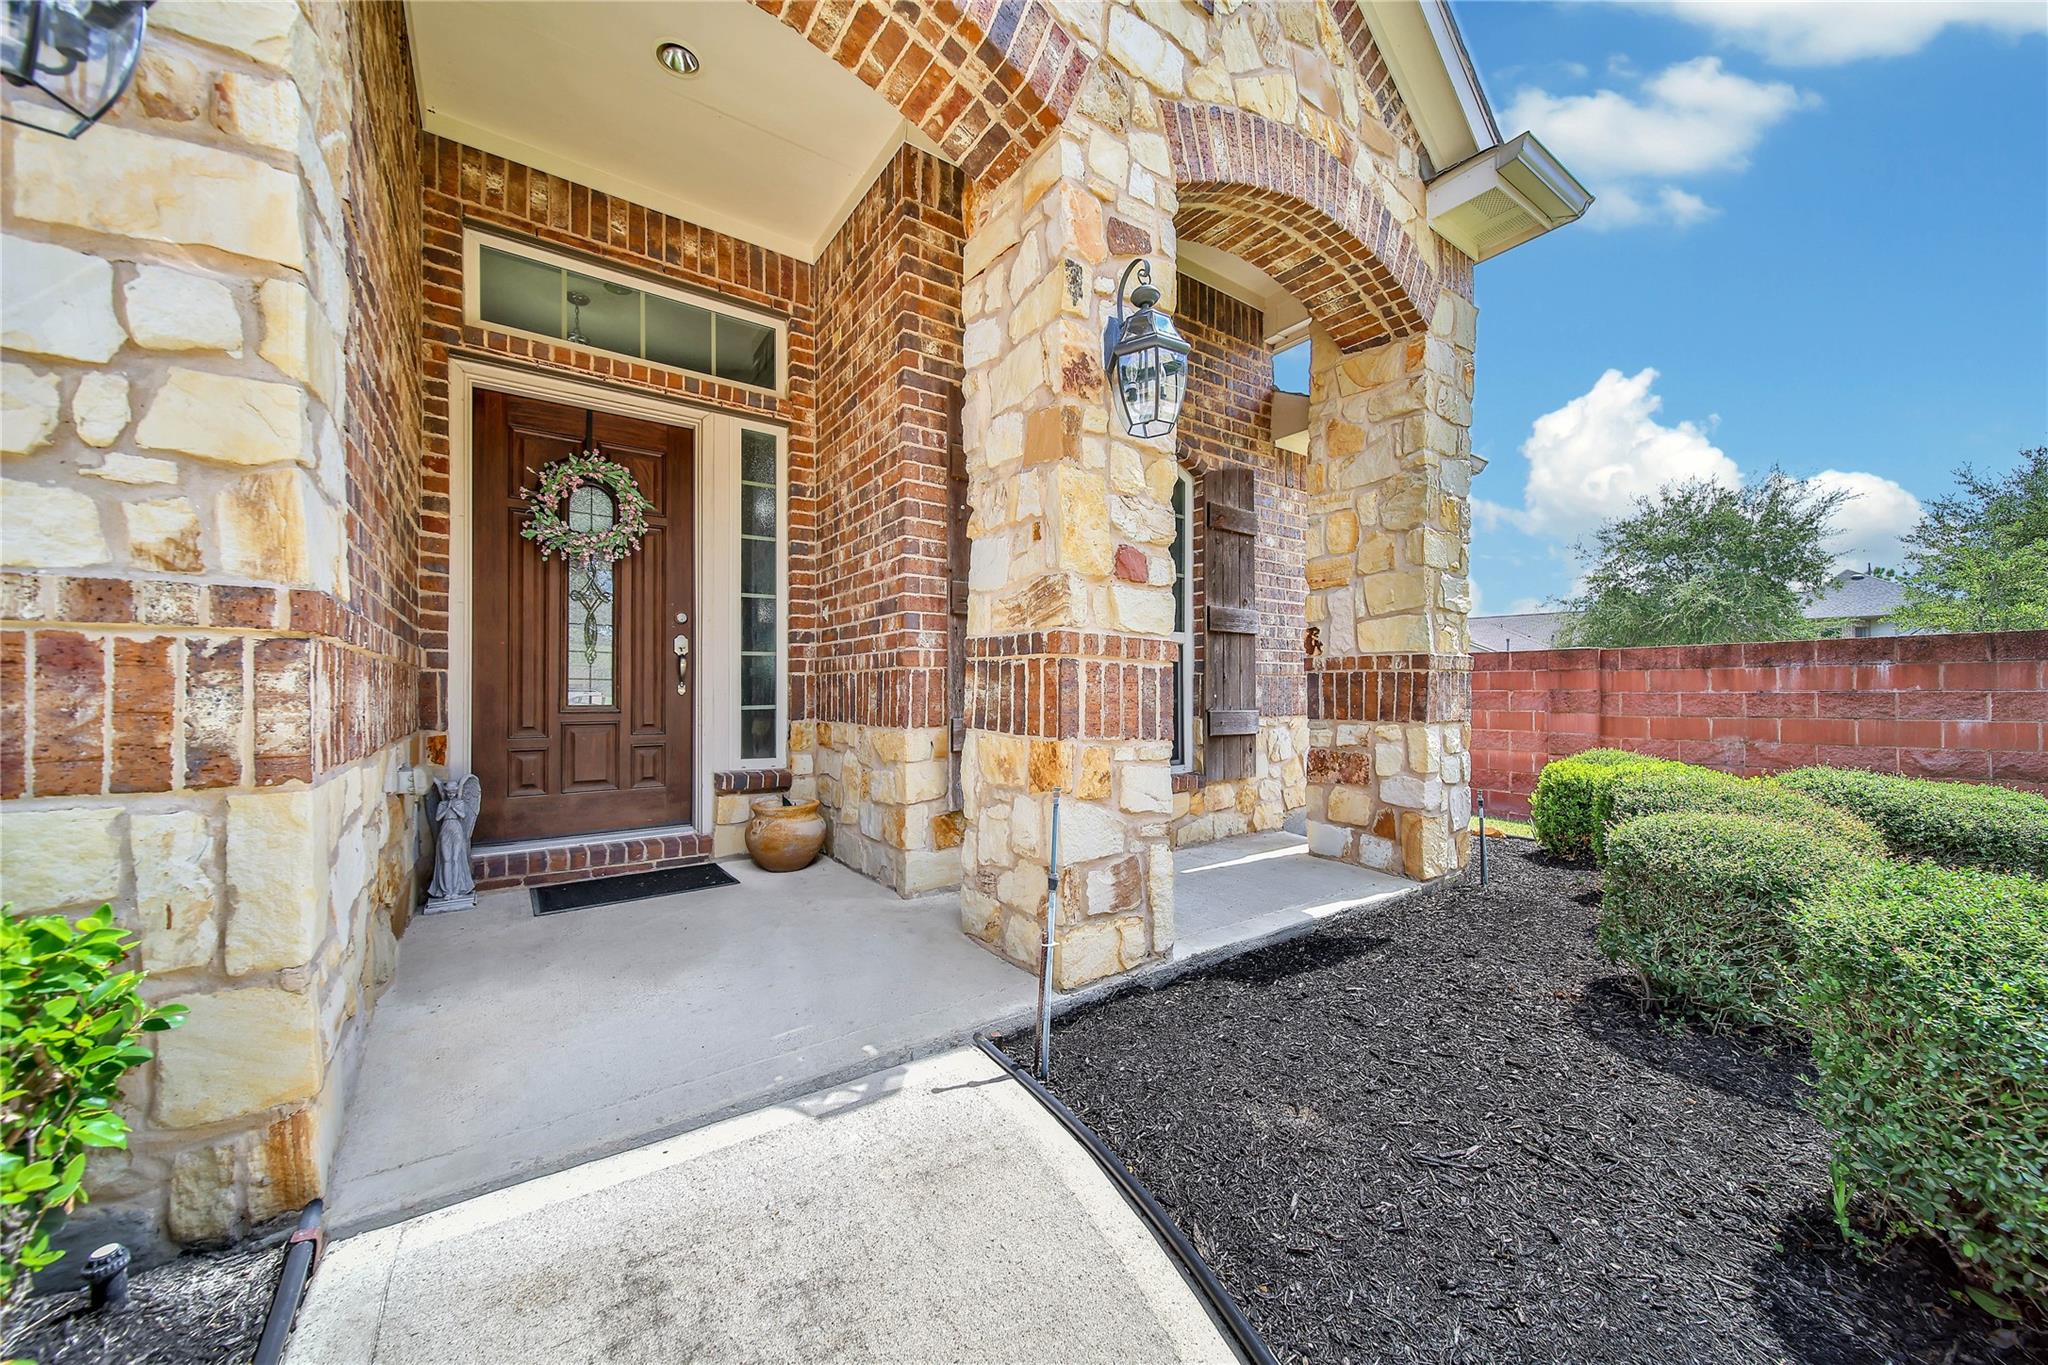
Covered home entry with a wreath on the dark wood door and brick-and-stone facade.
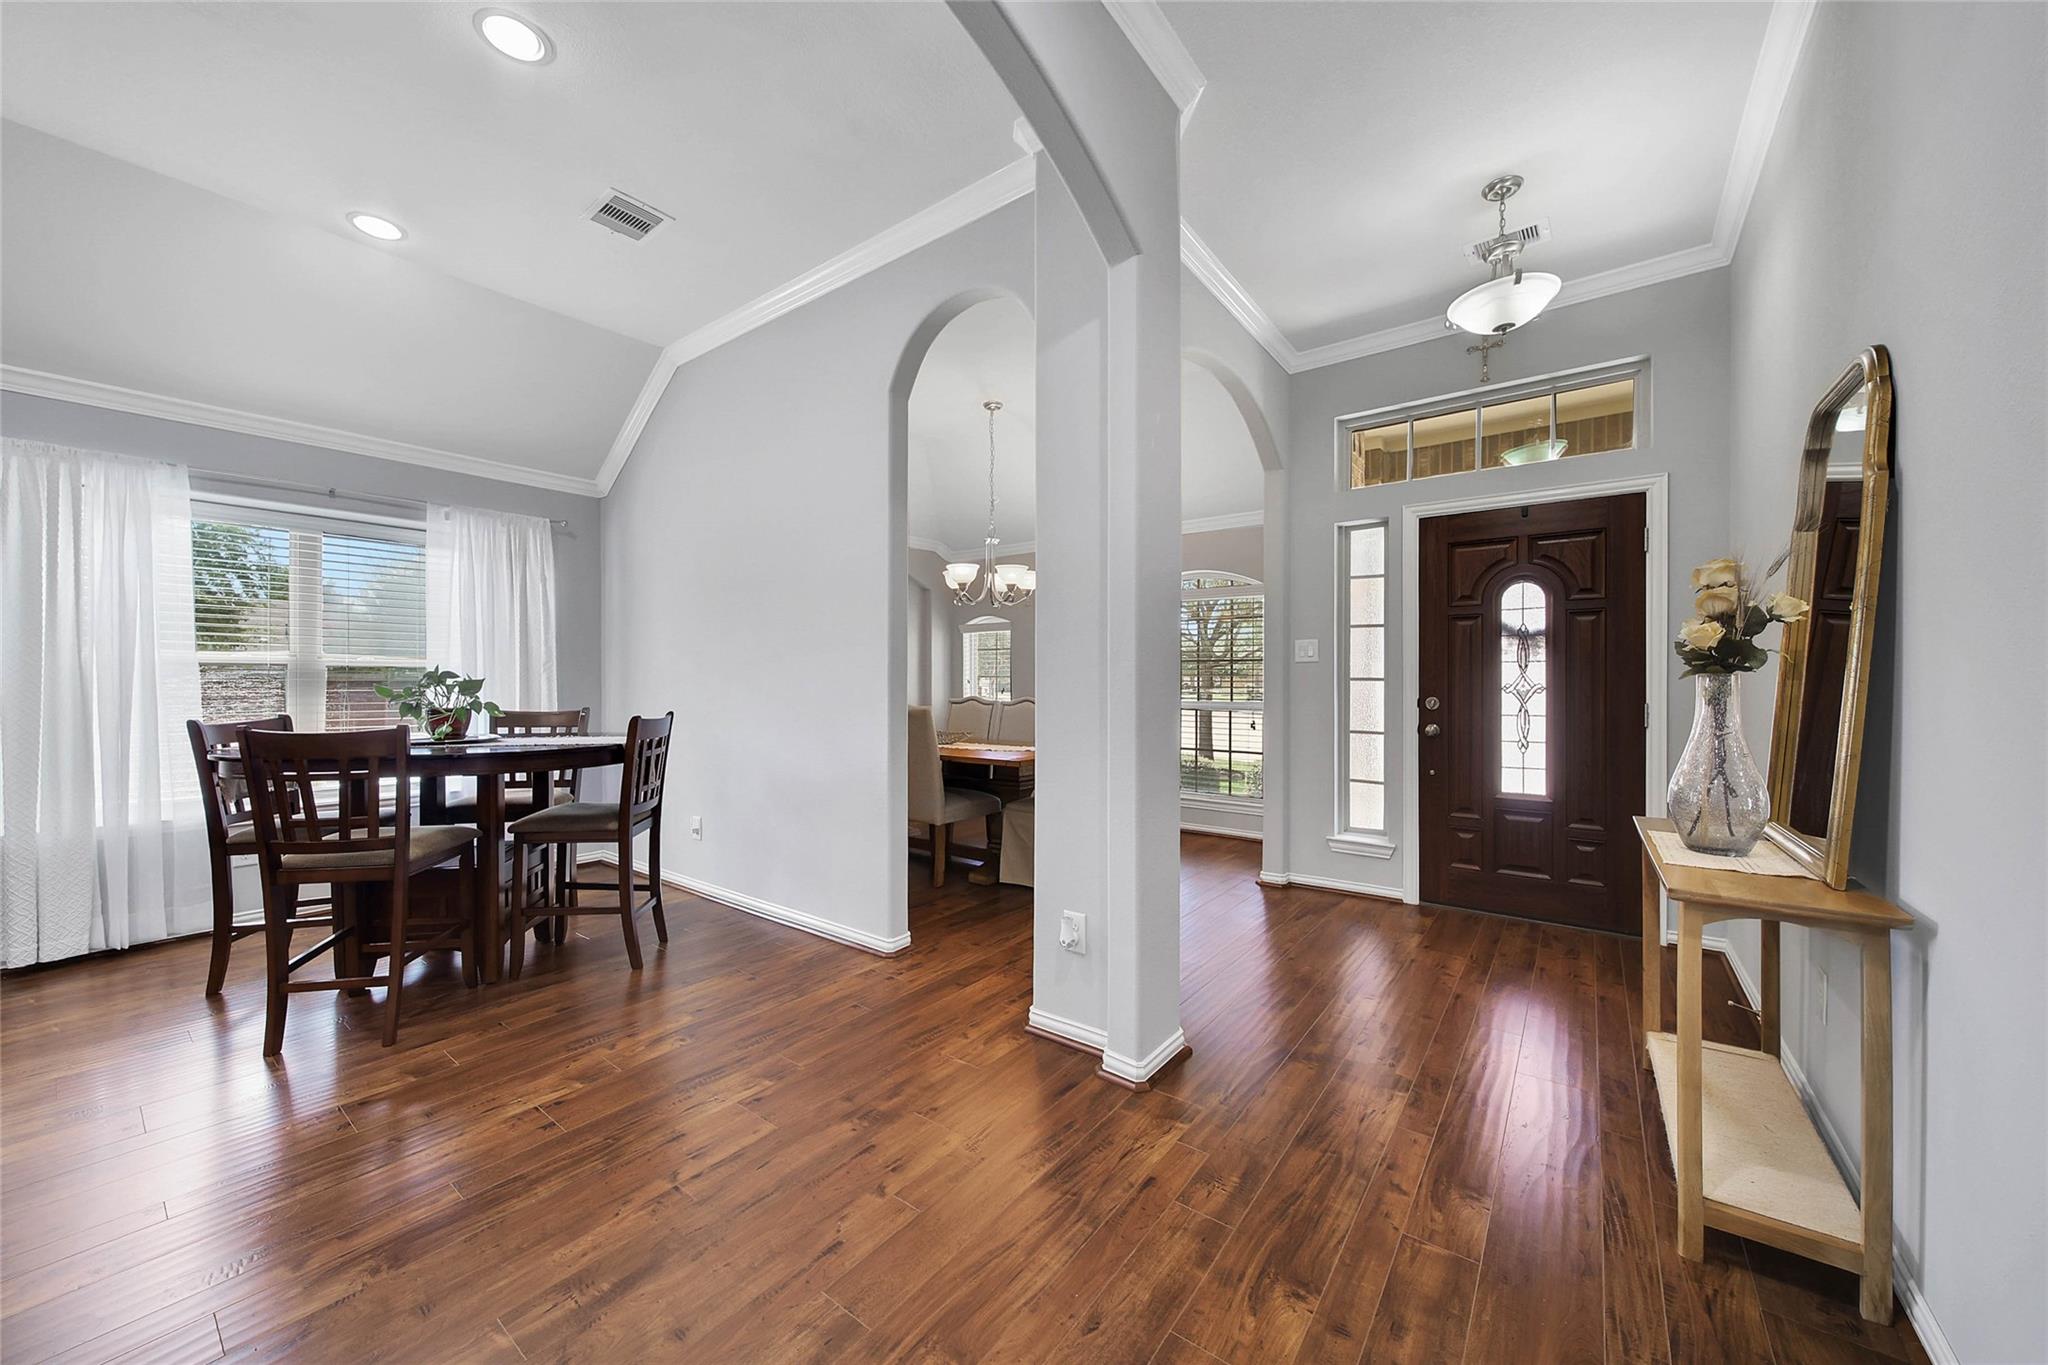
Dining area and entry foyer with dark wood floors, arched openings, and a dark wood front door.
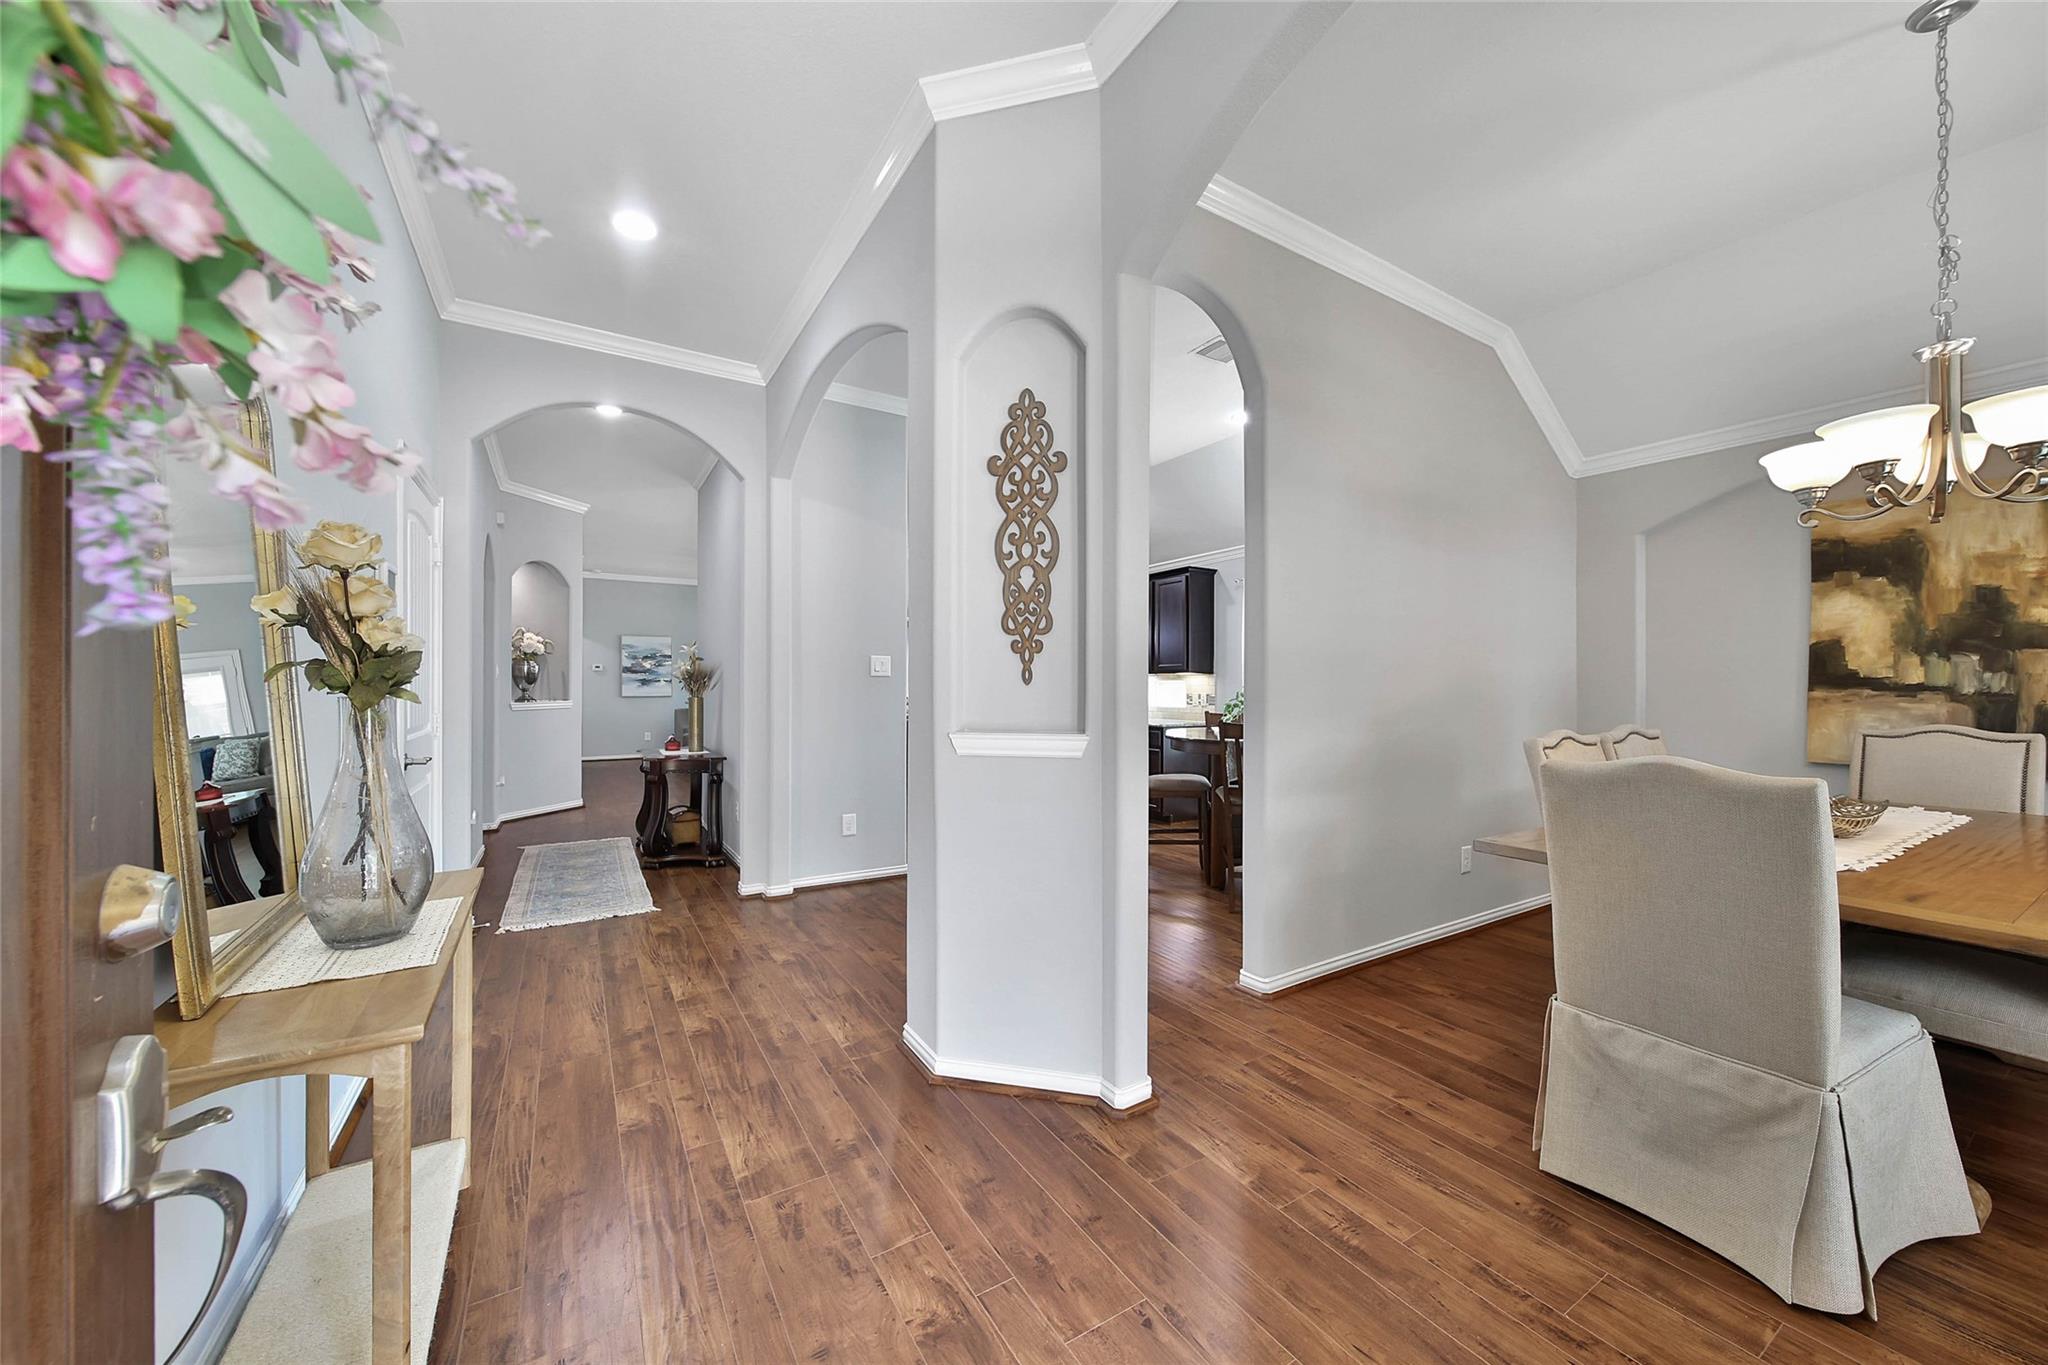
Entry hall opening into a dining room with arched passageways and dark wood flooring.
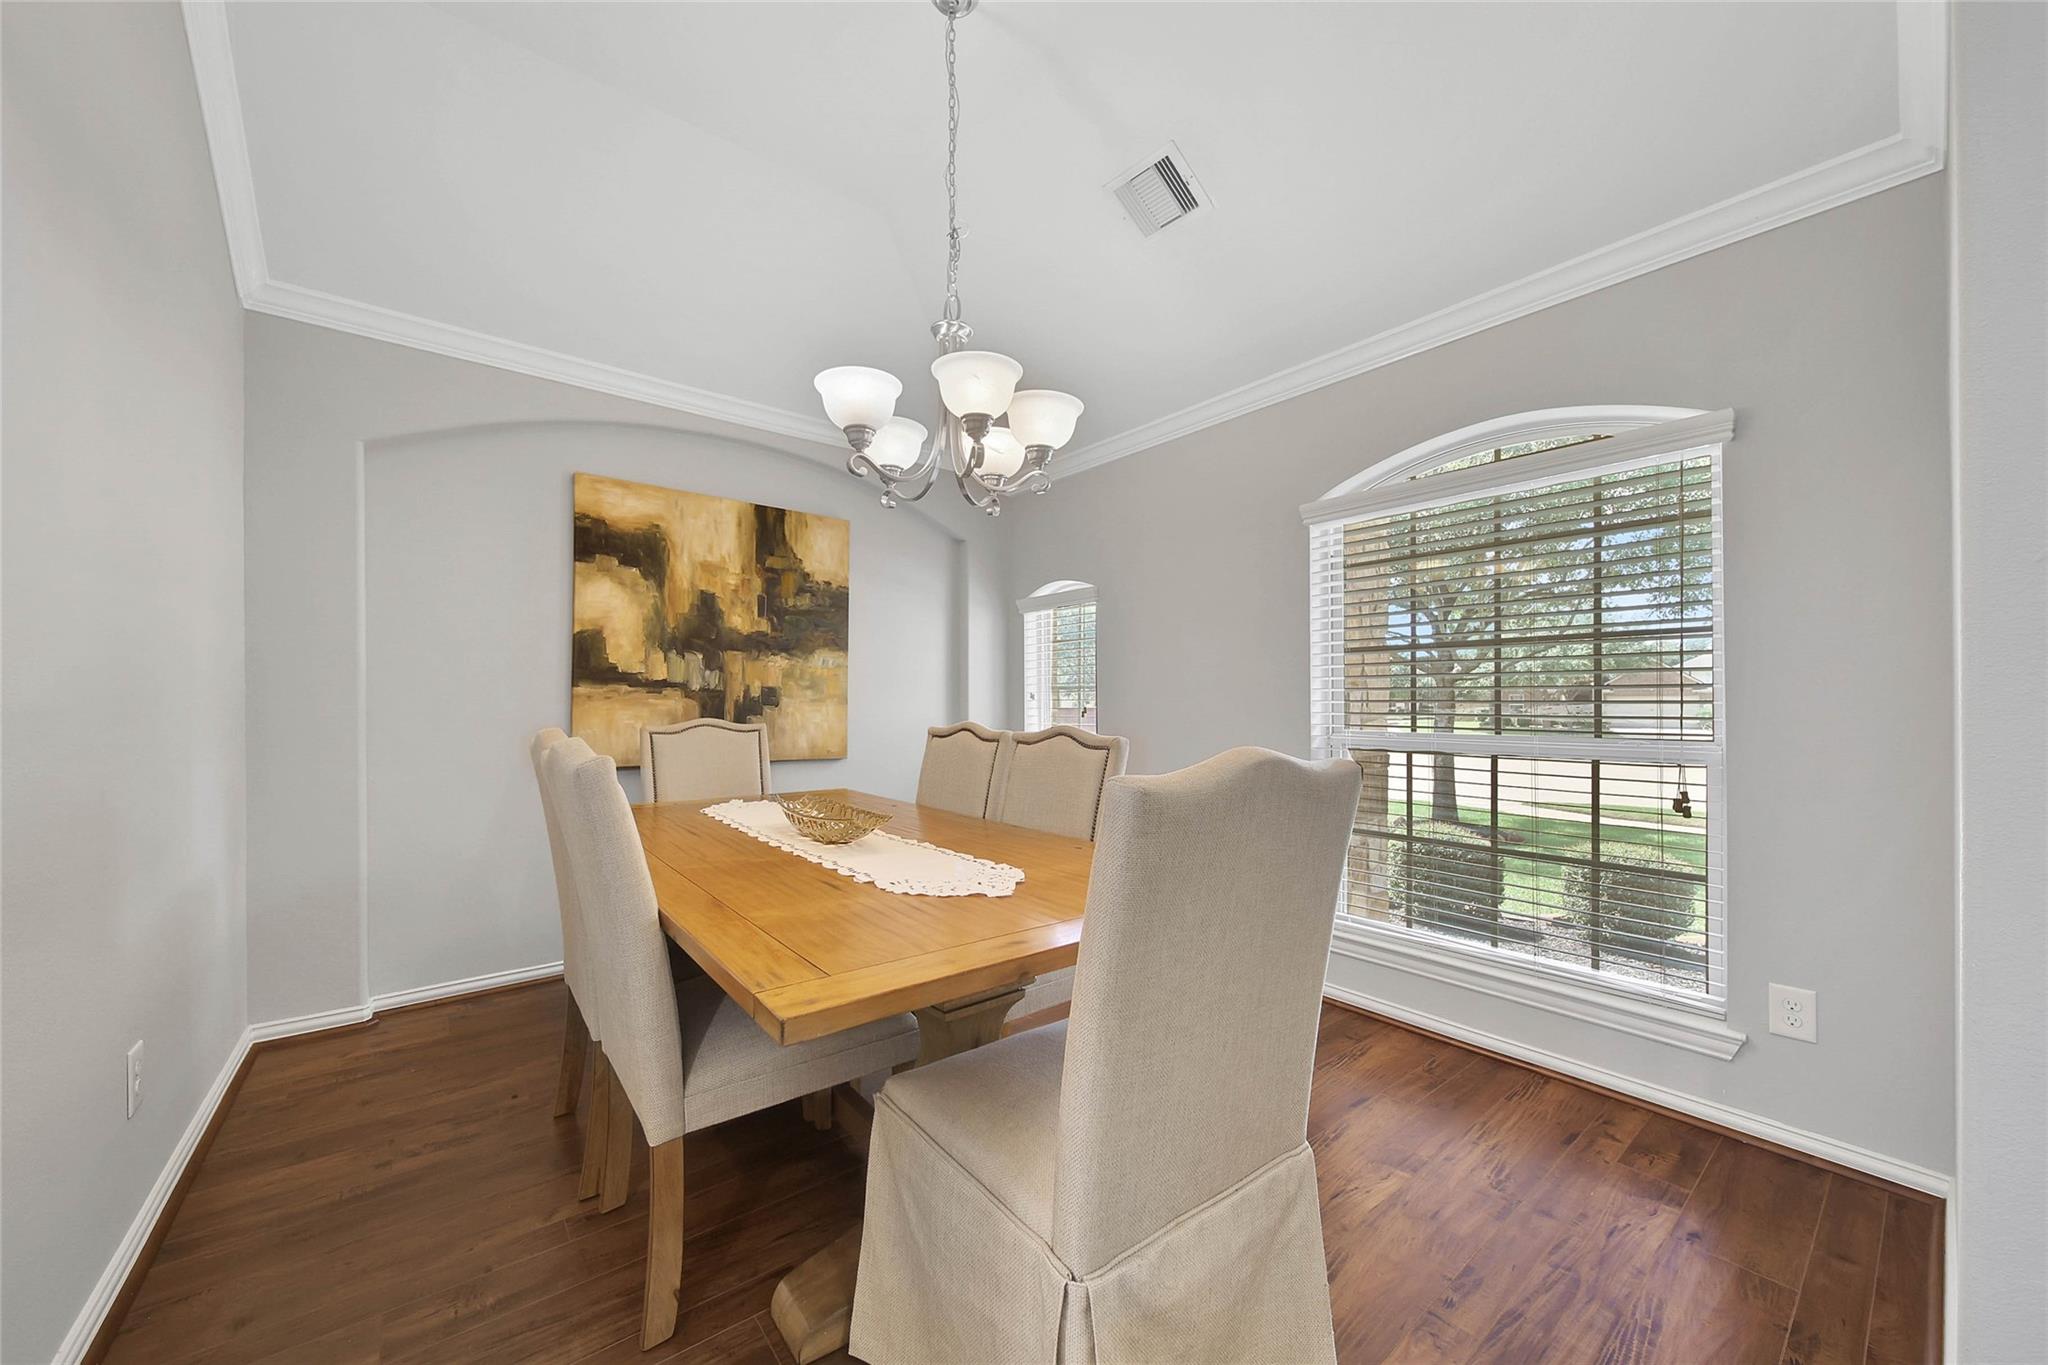
Dining room with a wood table, upholstered chairs, chandelier, and large windows with blinds.
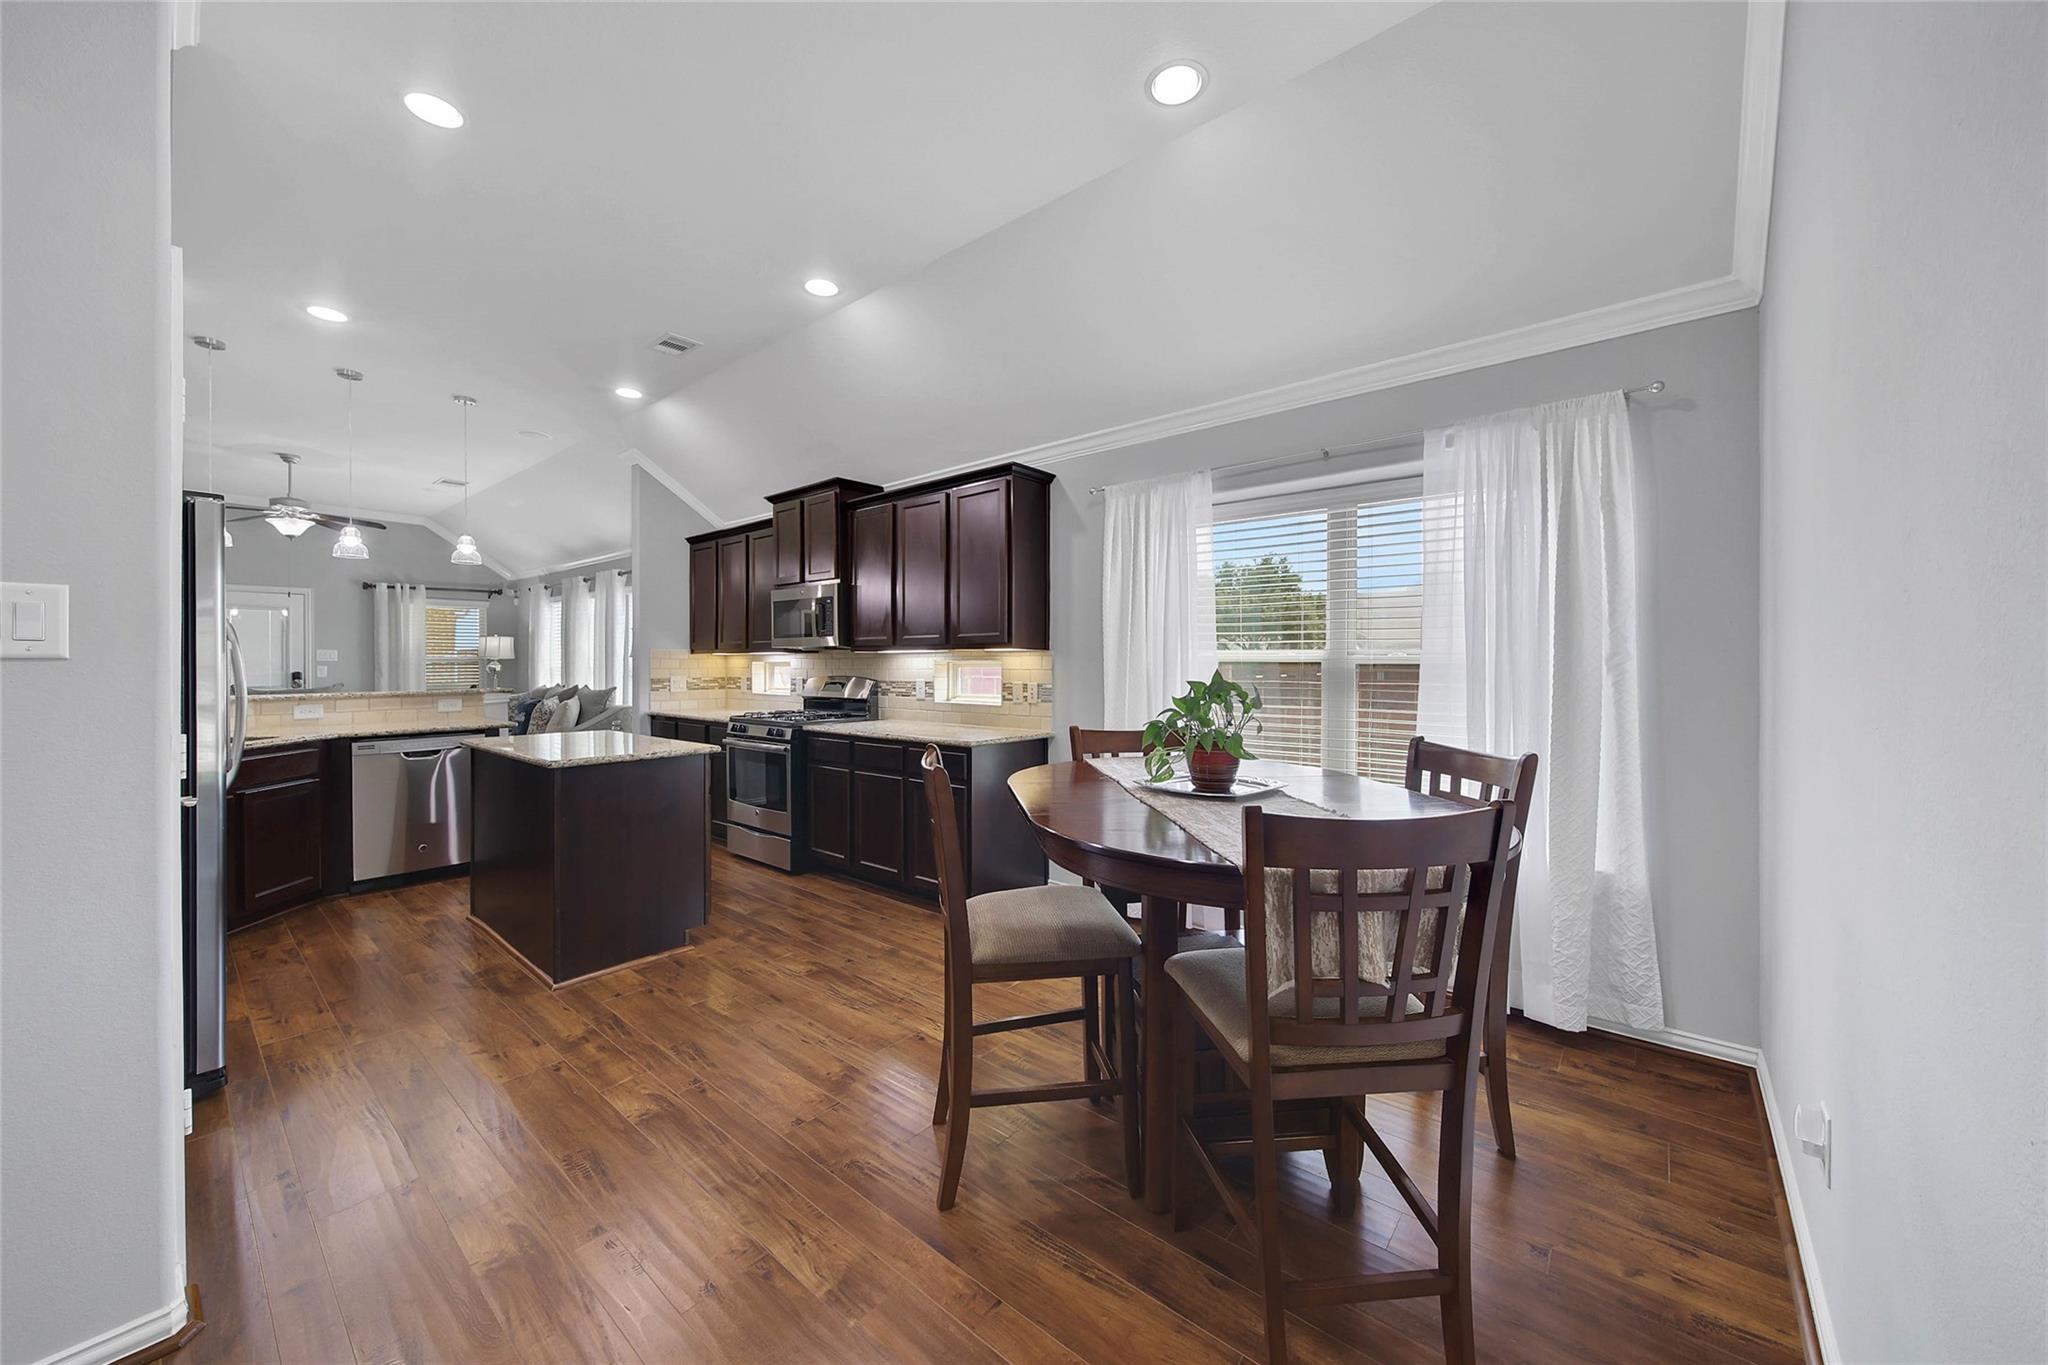
Open kitchen and dining area with dark cabinets, a central island, and a wood dining table by a window.
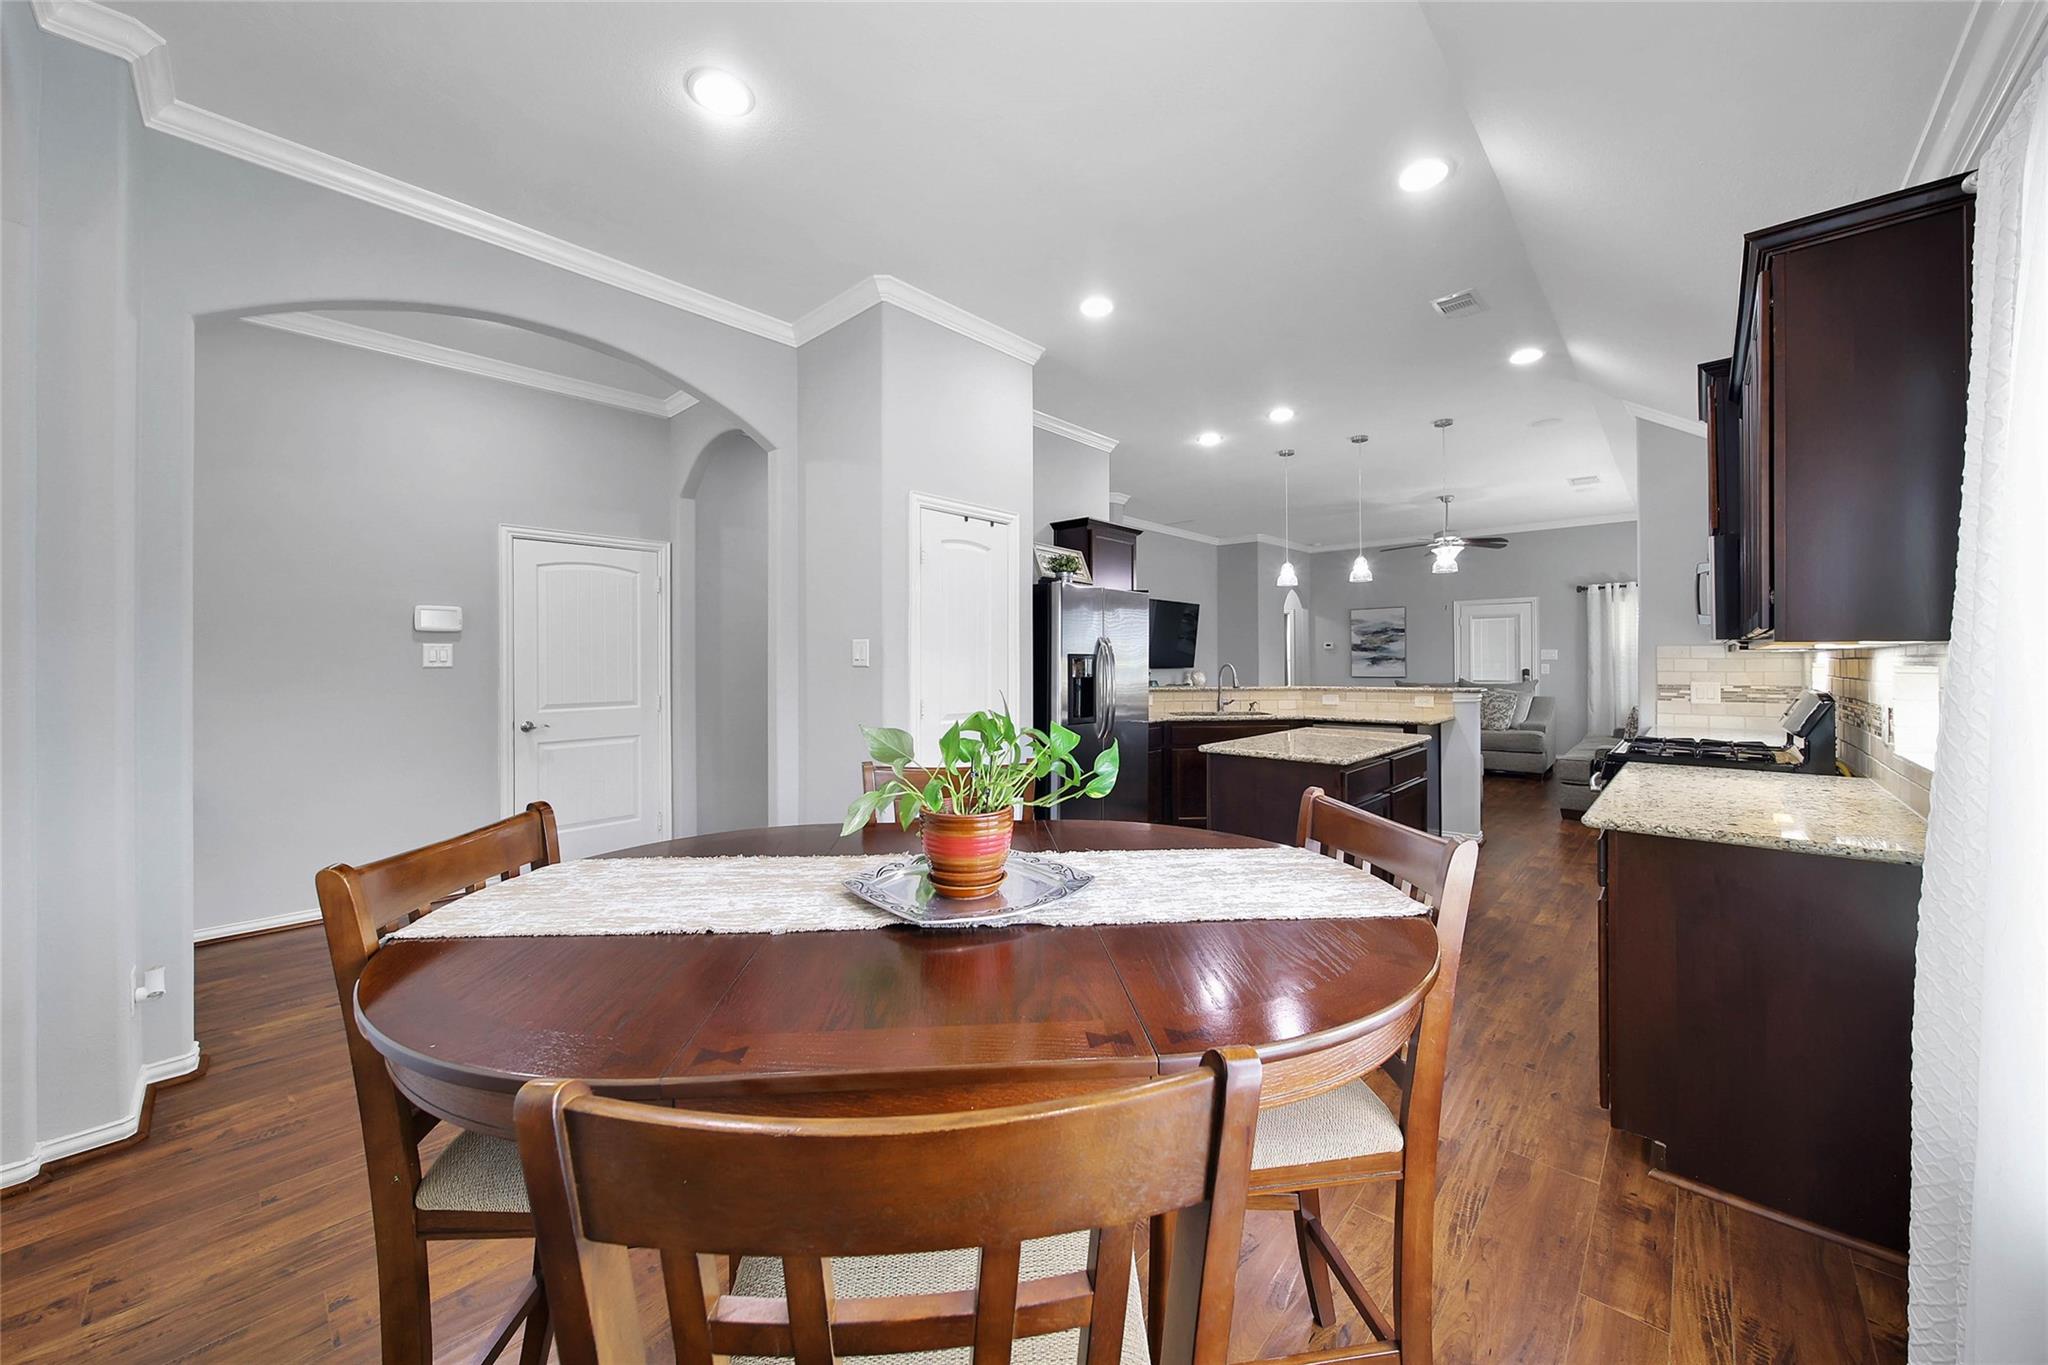
Dining area with a round wooden table and an open kitchen with granite counters and dark cabinets.
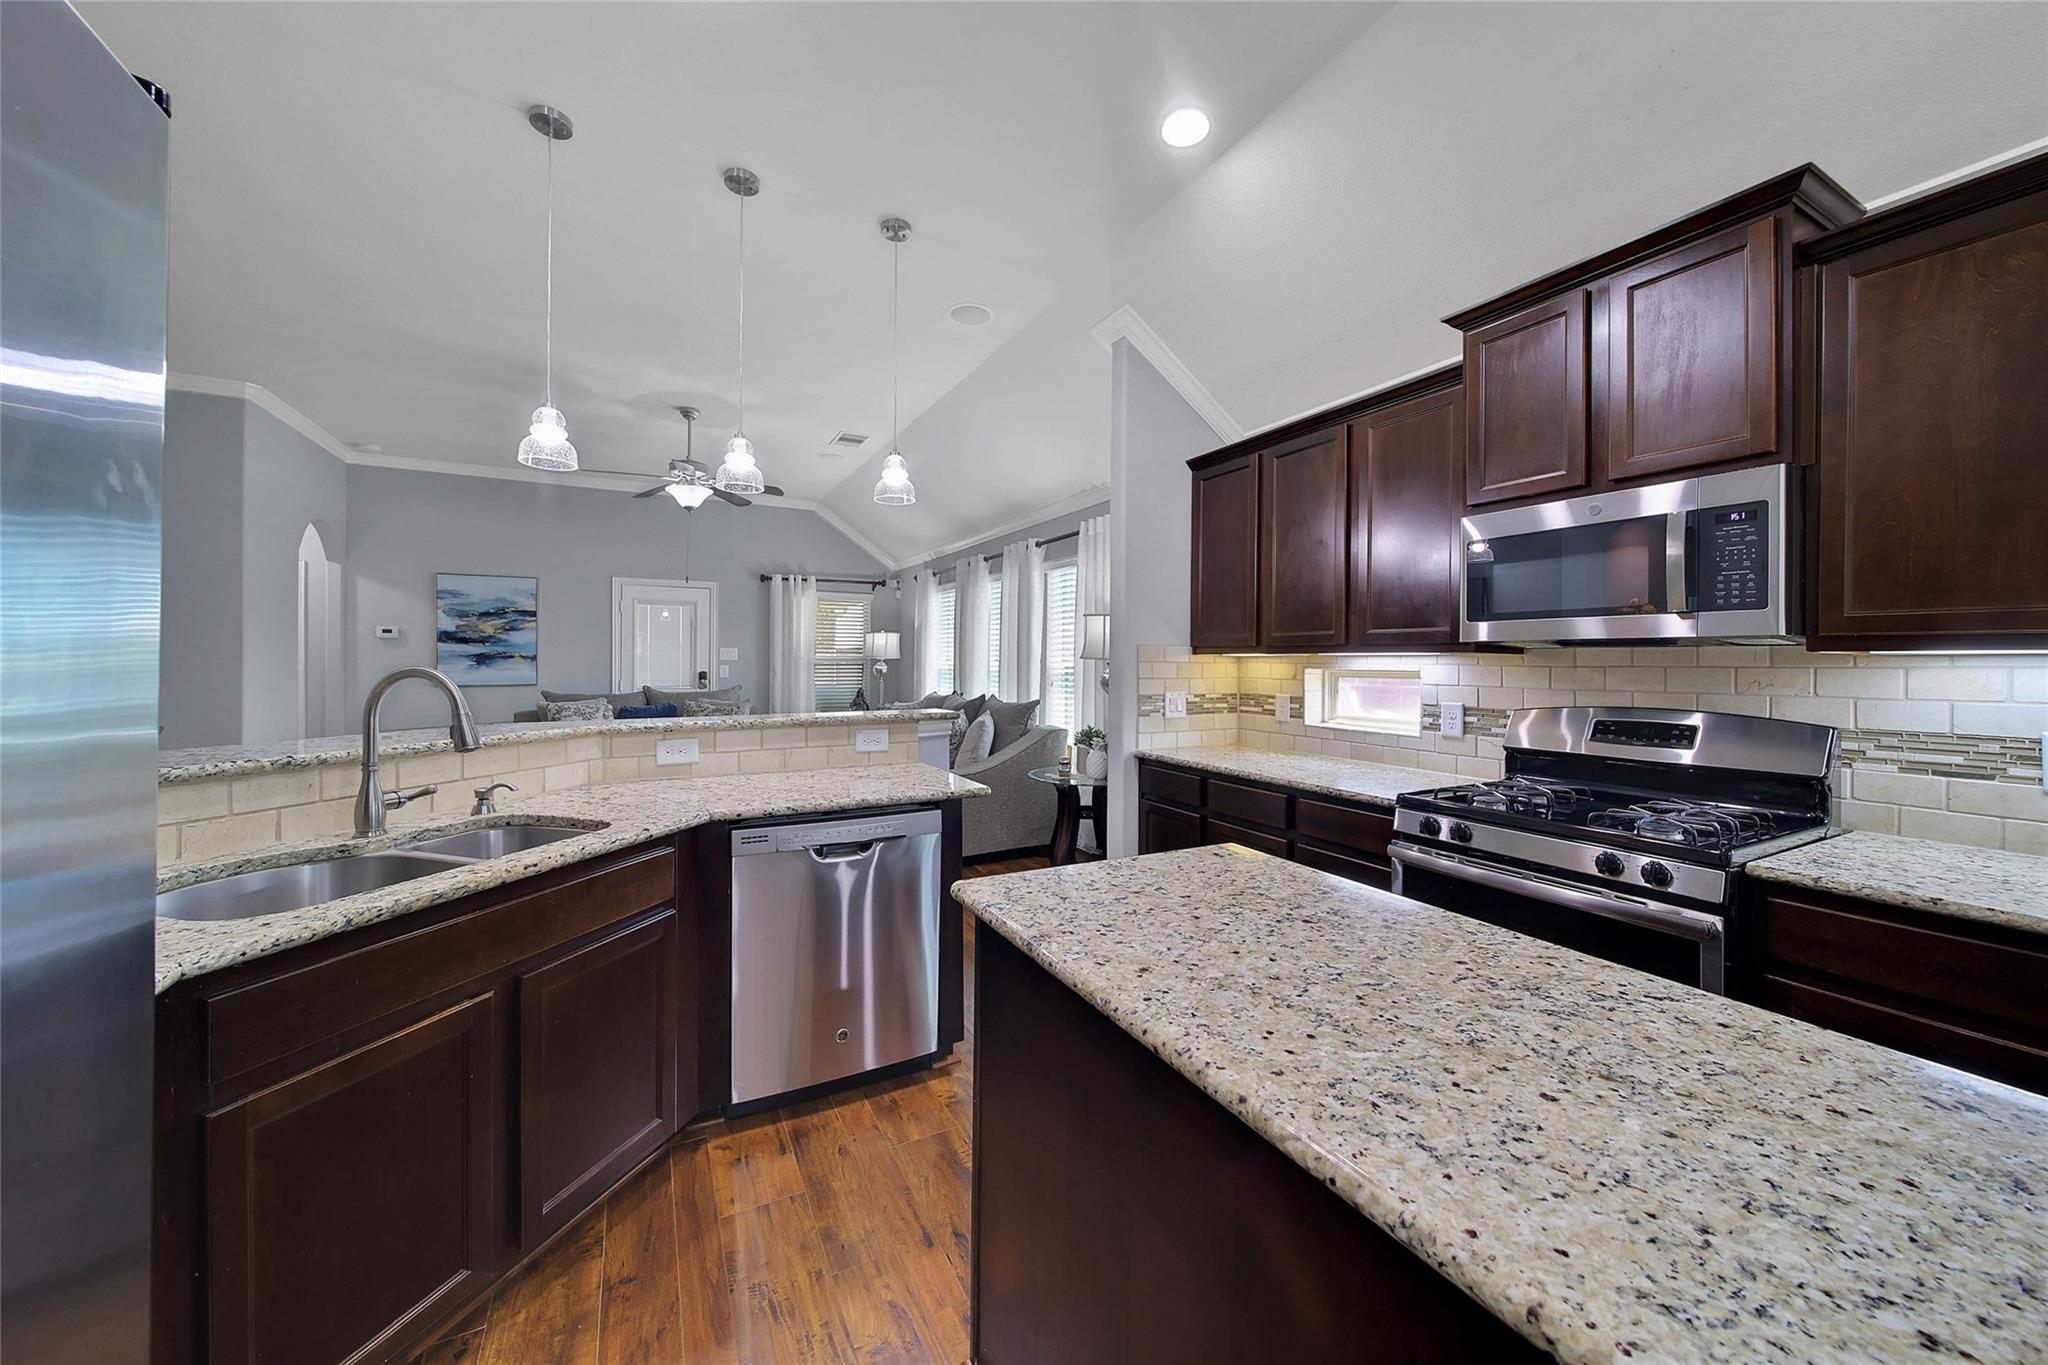
Kitchen with dark wood cabinets, granite counters, stainless steel appliances, and an island overlooking the living area.
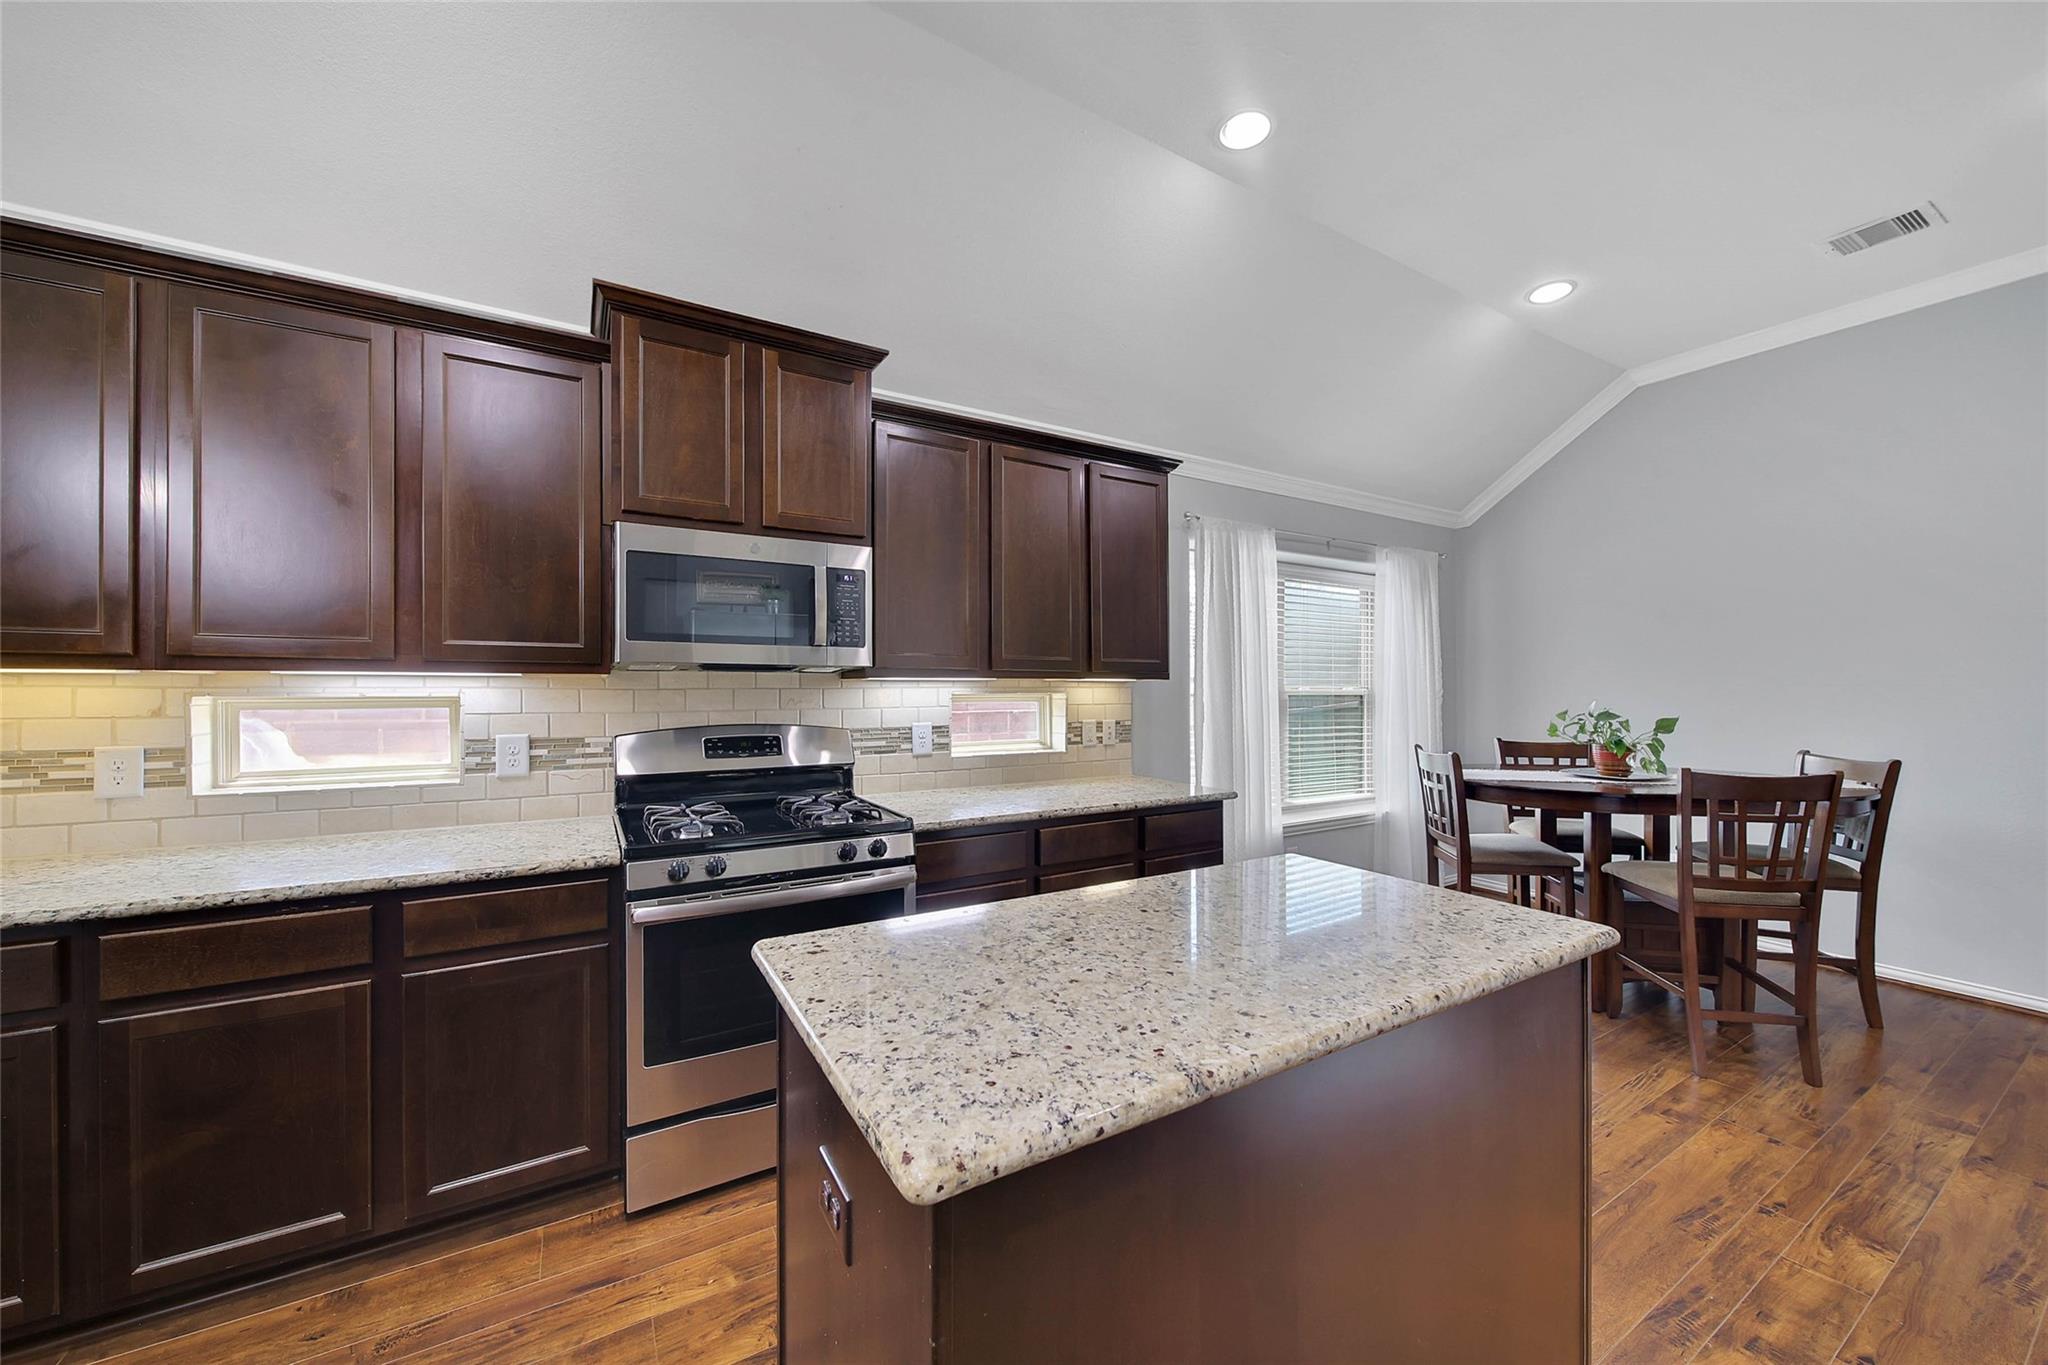
Kitchen with a granite island, dark wood cabinets, stainless steel appliances, and an adjoining dining area.
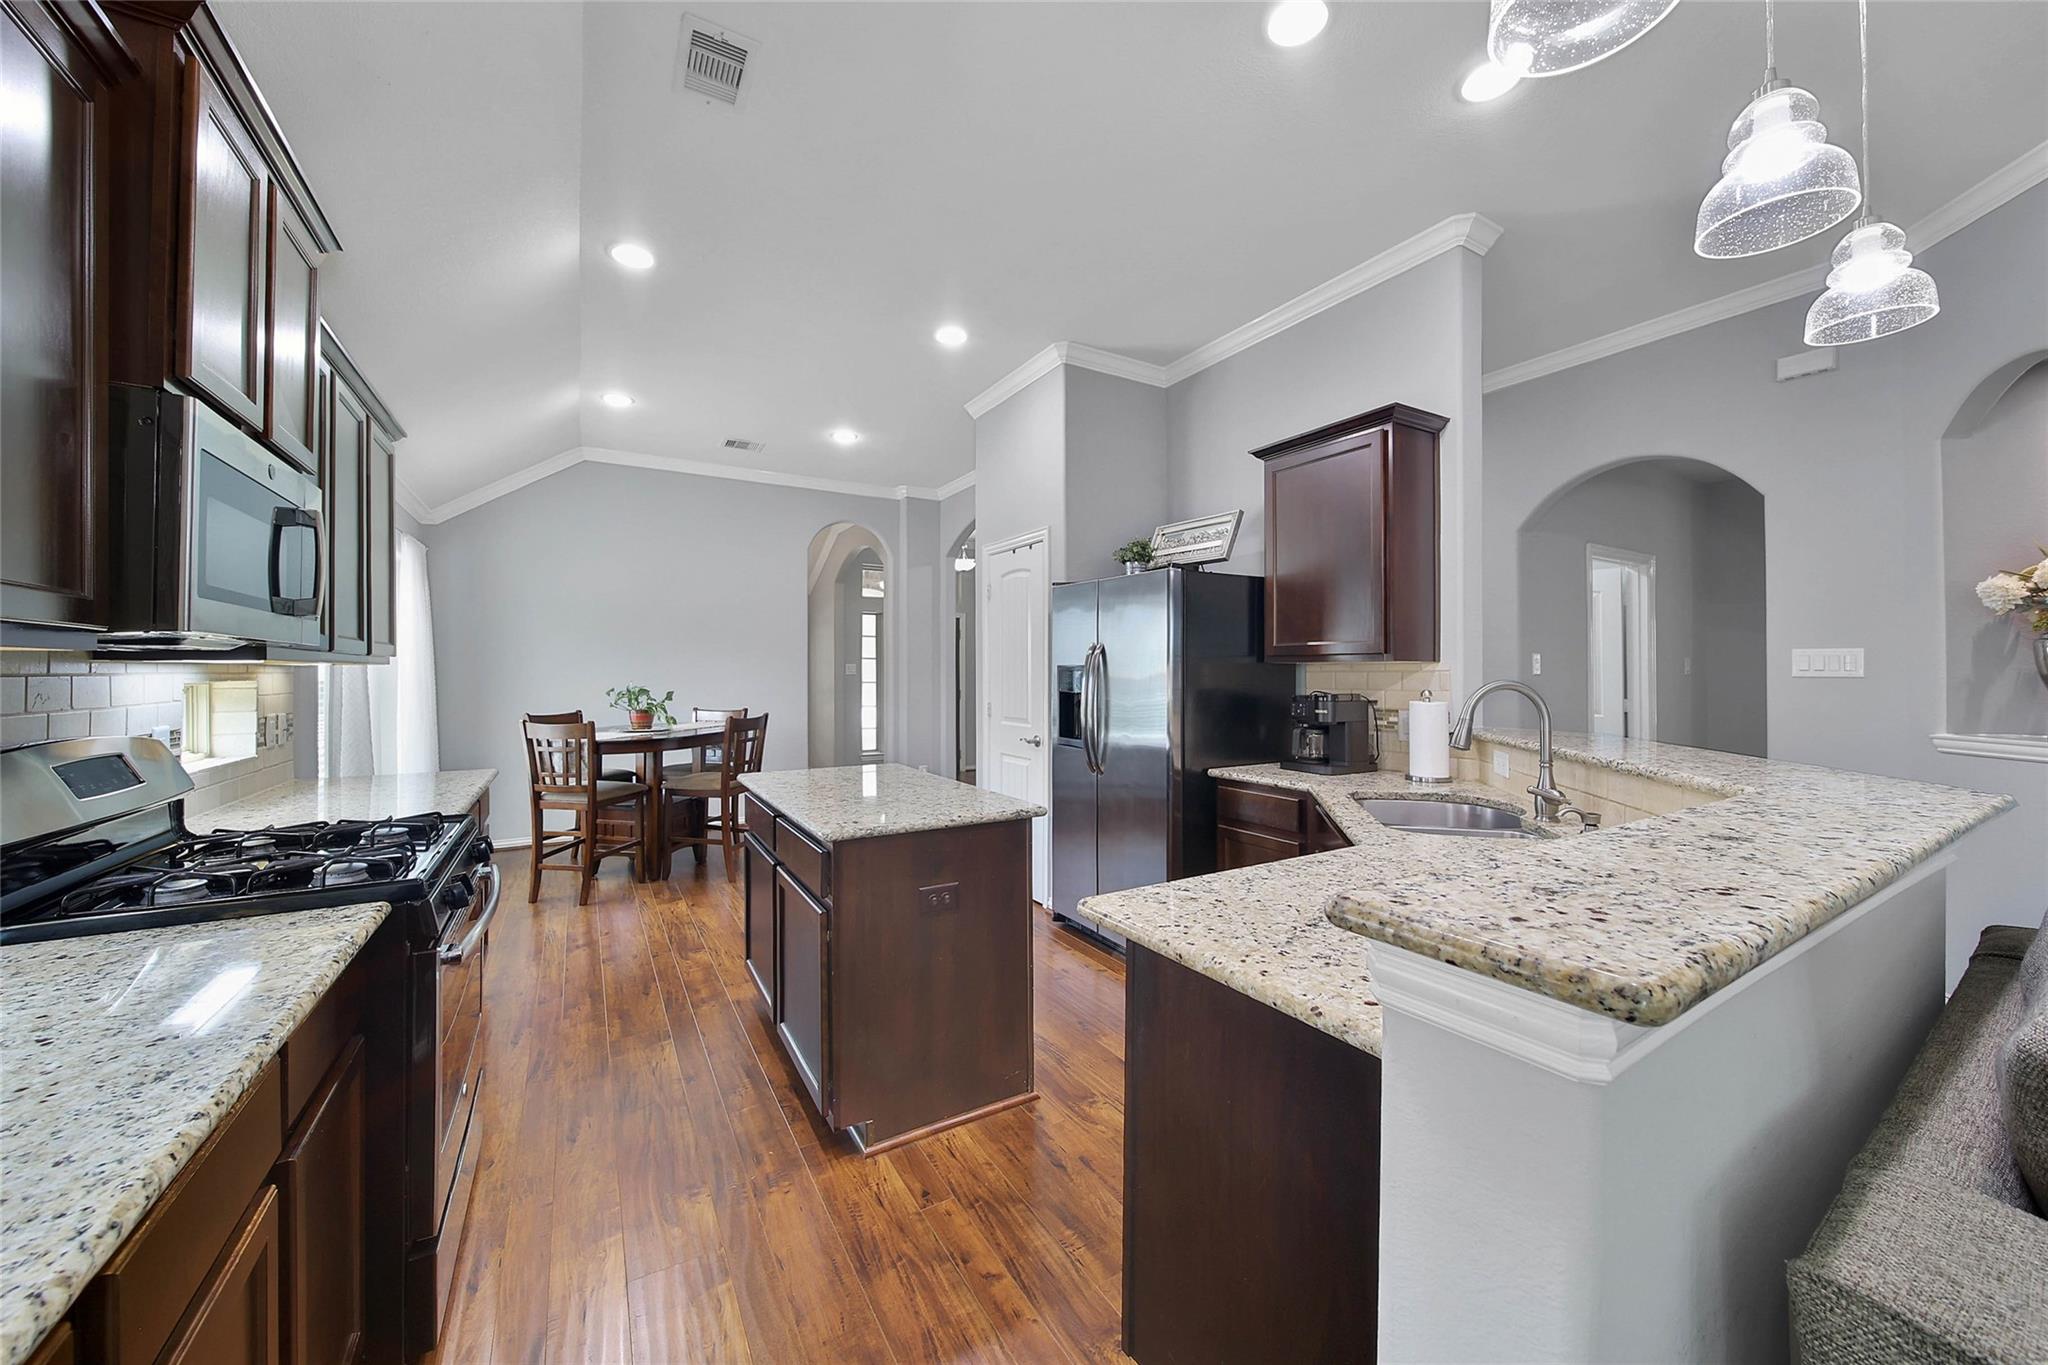
Kitchen with granite counters, dark wood cabinets, a central island, and an adjoining dining area.
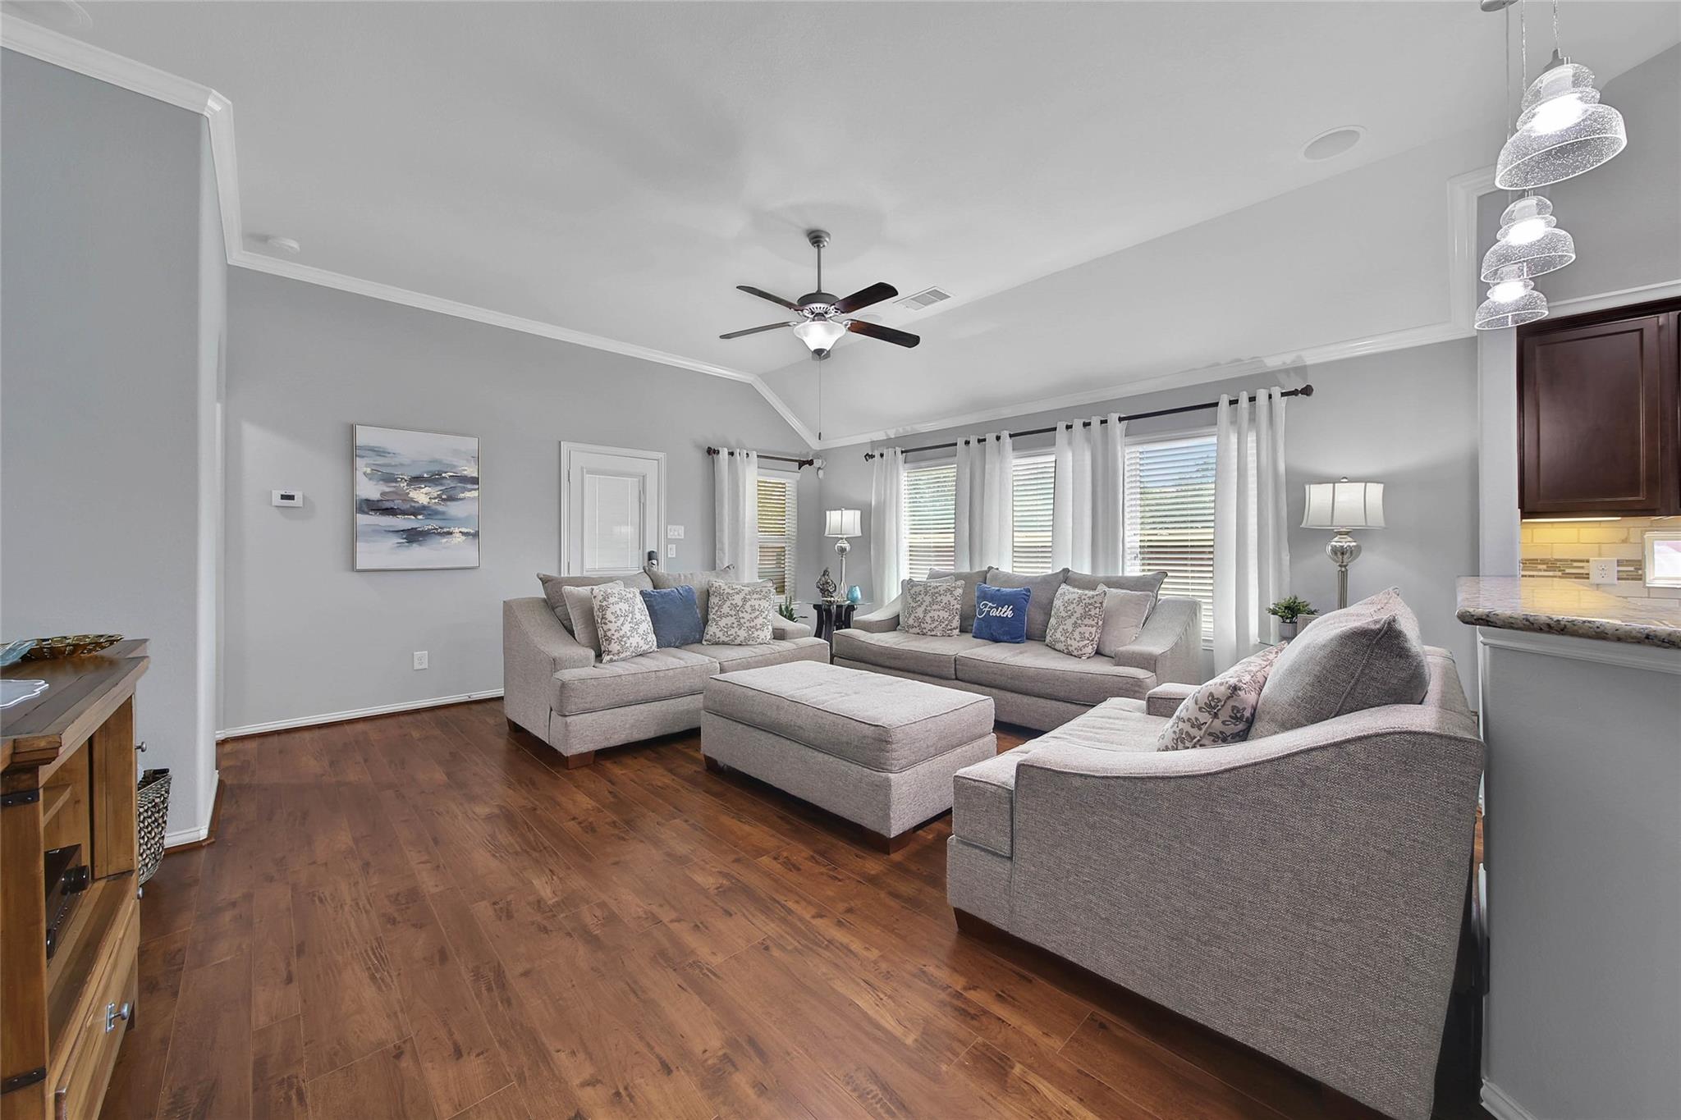
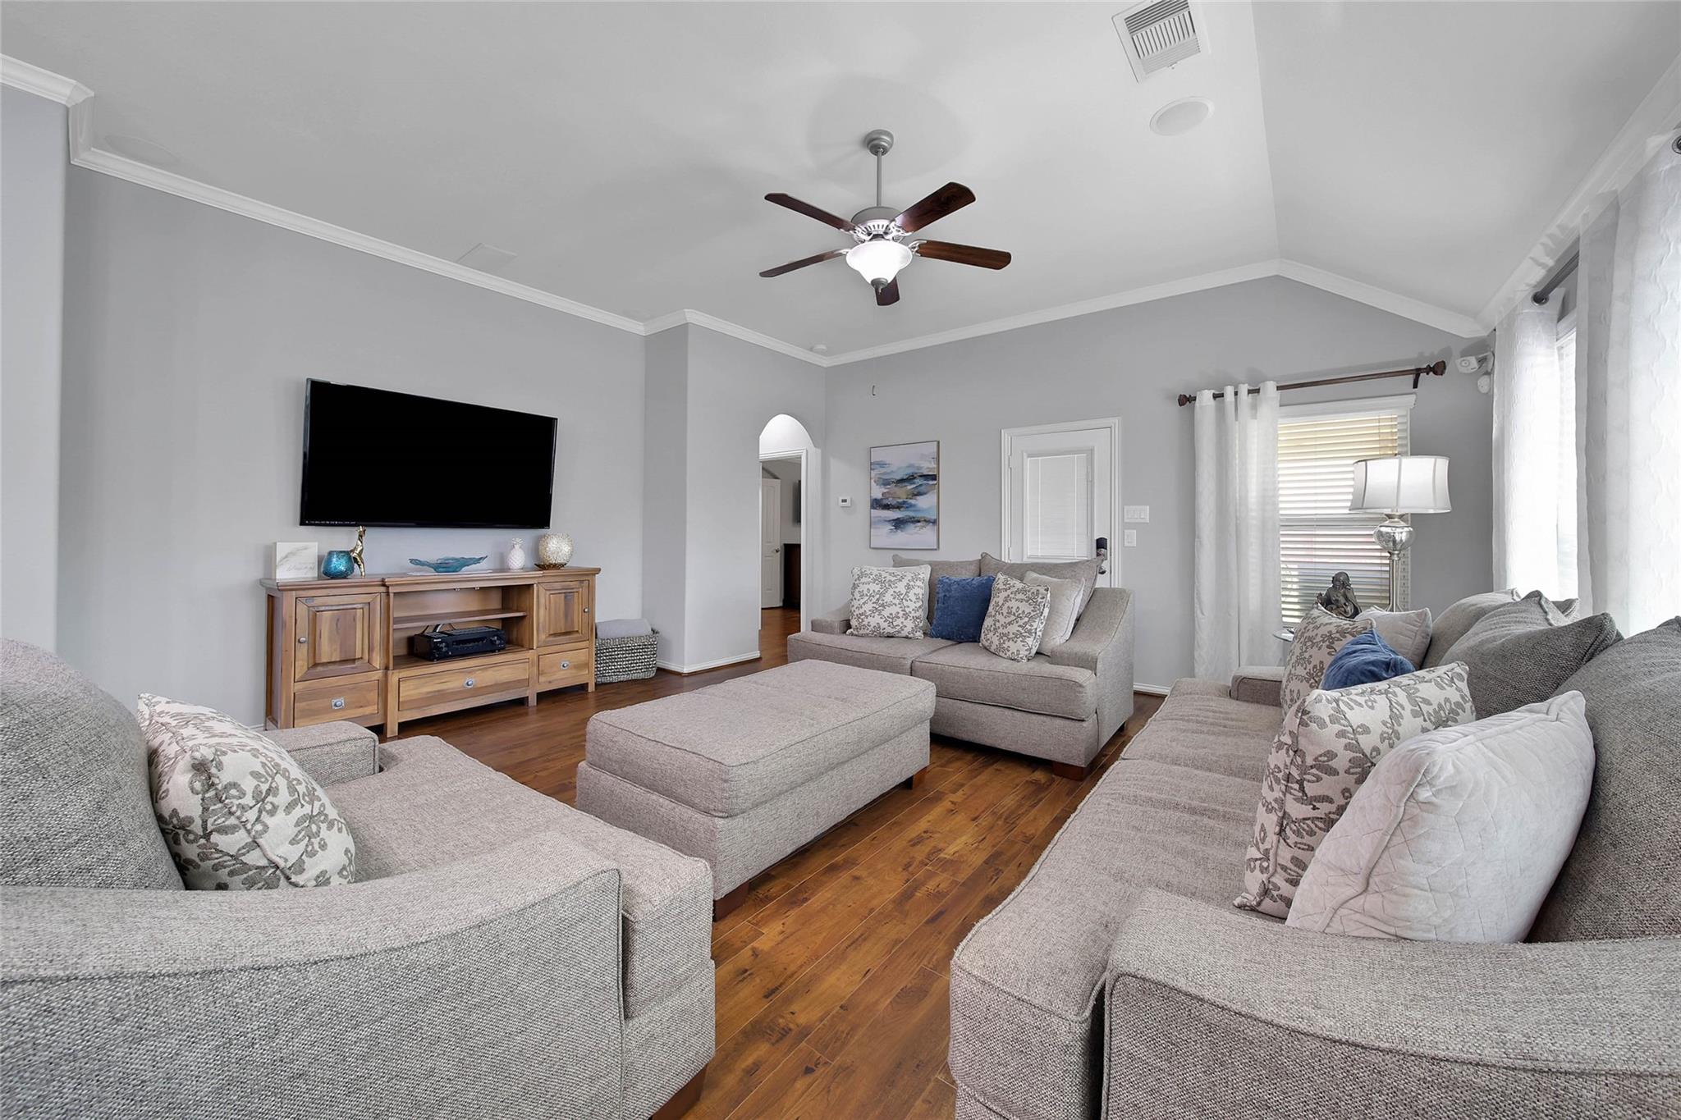
Staged living room with gray sectional seating, wood-look floors, and curtained windows.
Living room with gray sectional sofas, wood floors, and a wall-mounted television.
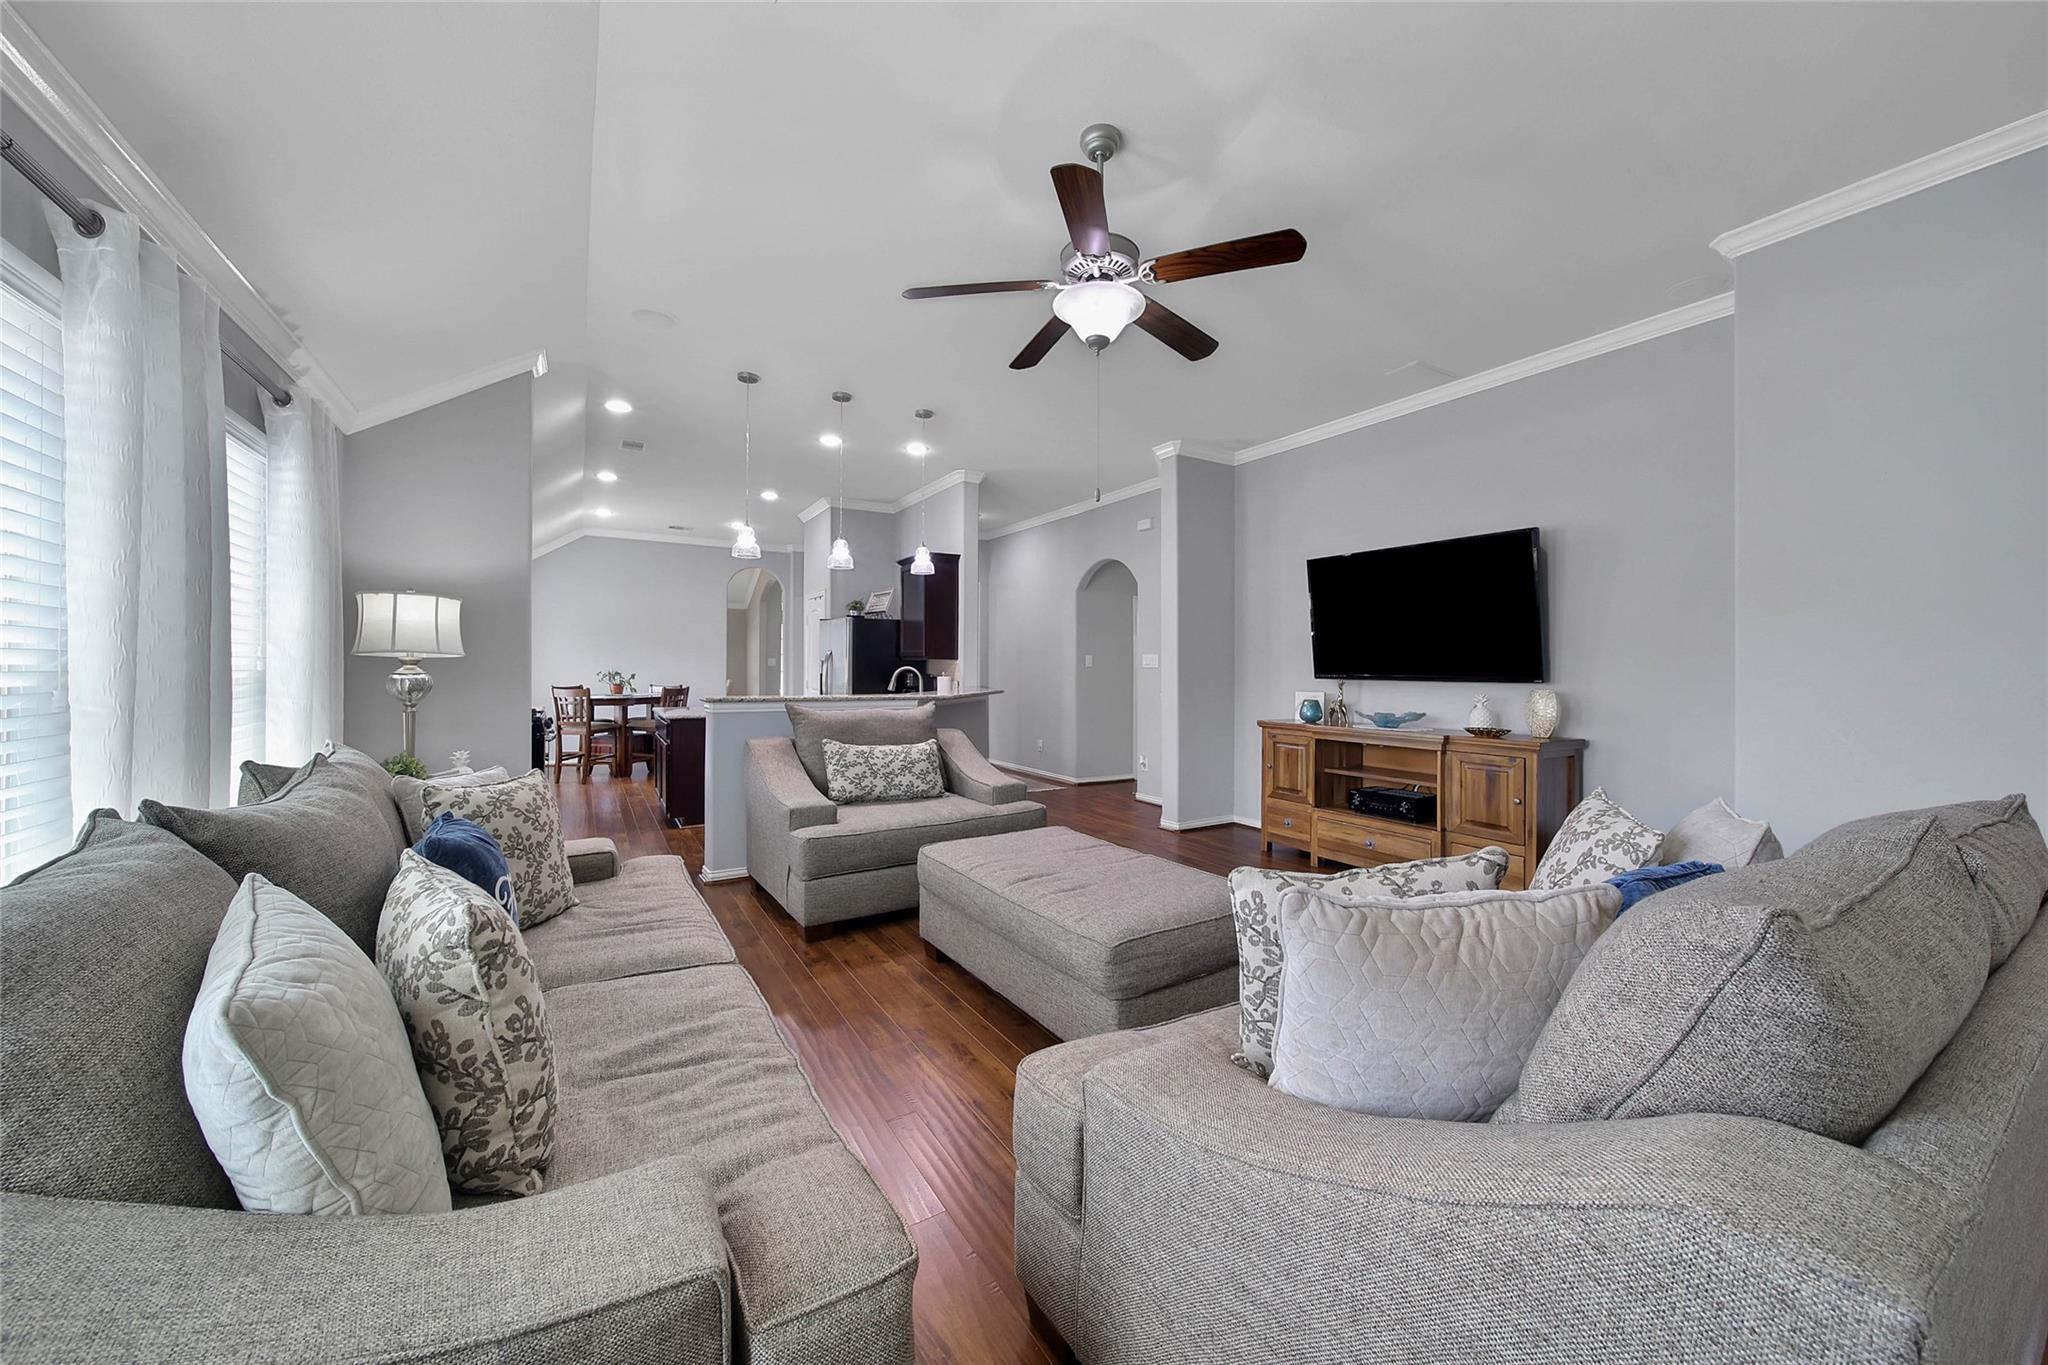
Furnished living room with gray sectional sofas, wood floors, and an open view into the dining area.
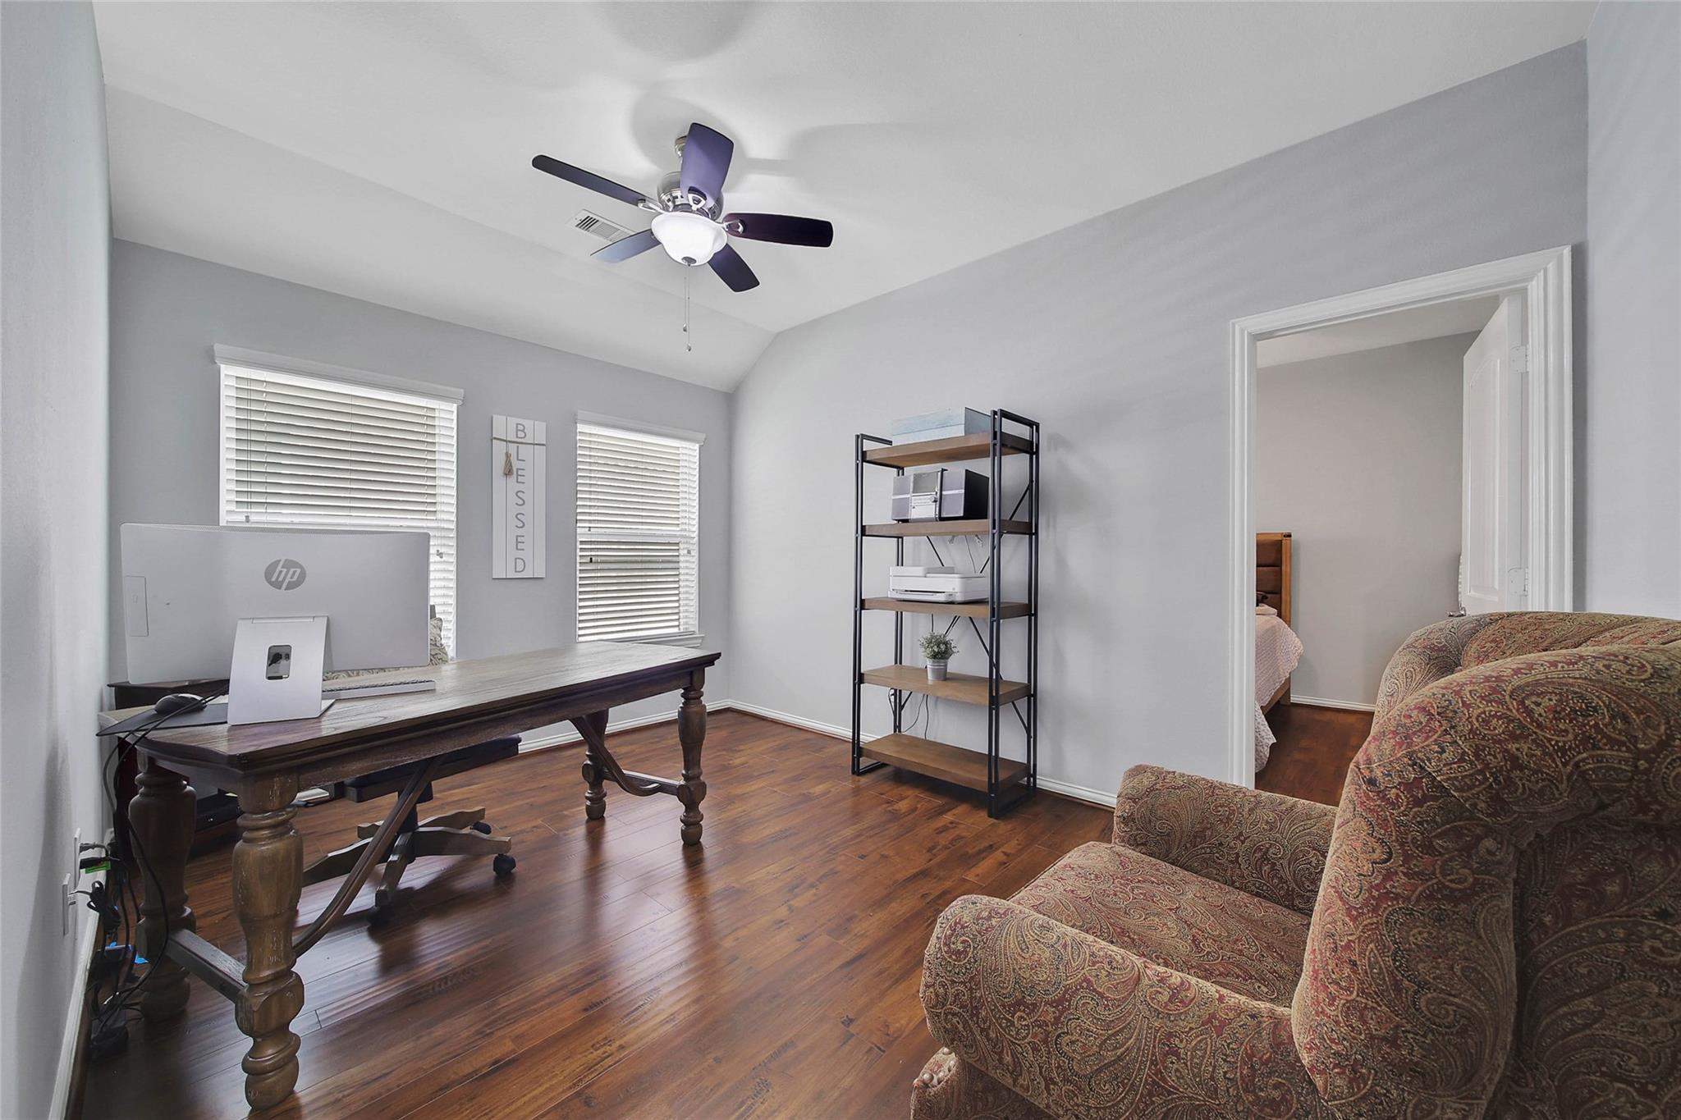
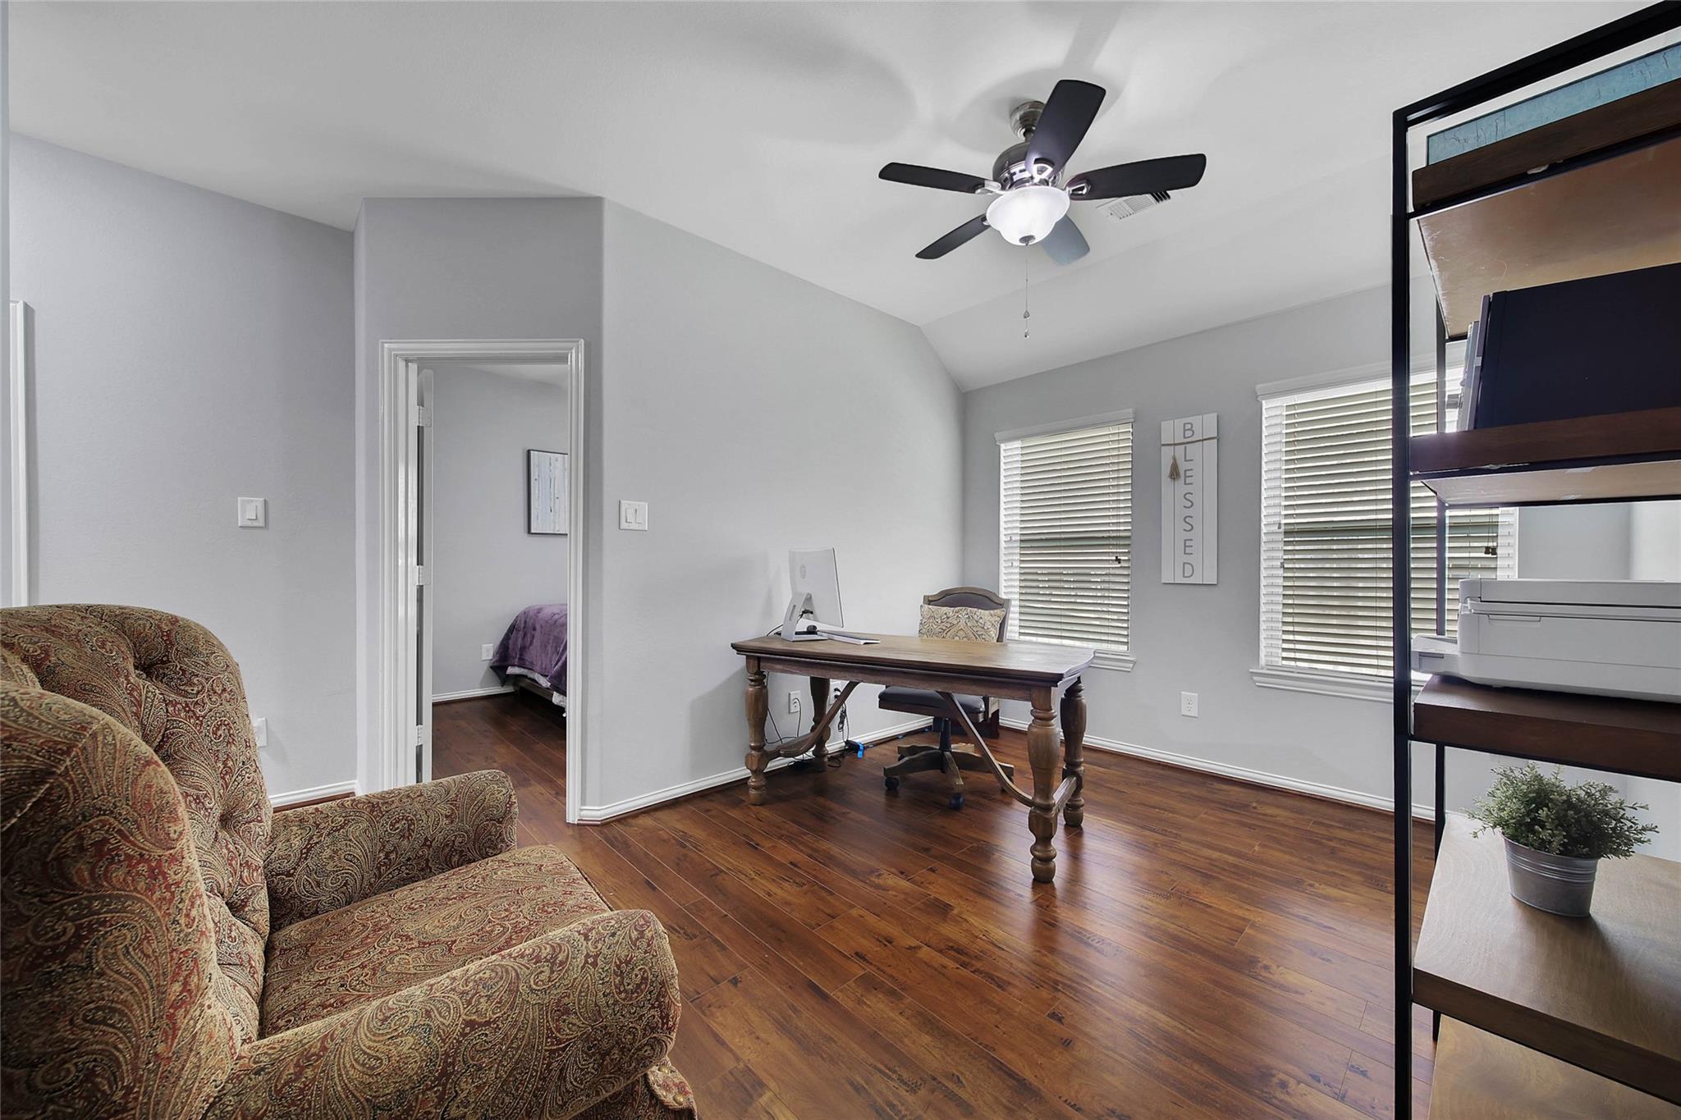
Home office with dark wood floors, a carved desk, metal shelving, and a patterned armchair.
Home office with a wooden desk, vaulted ceiling, dark wood floors, and an open doorway to a bedroom.
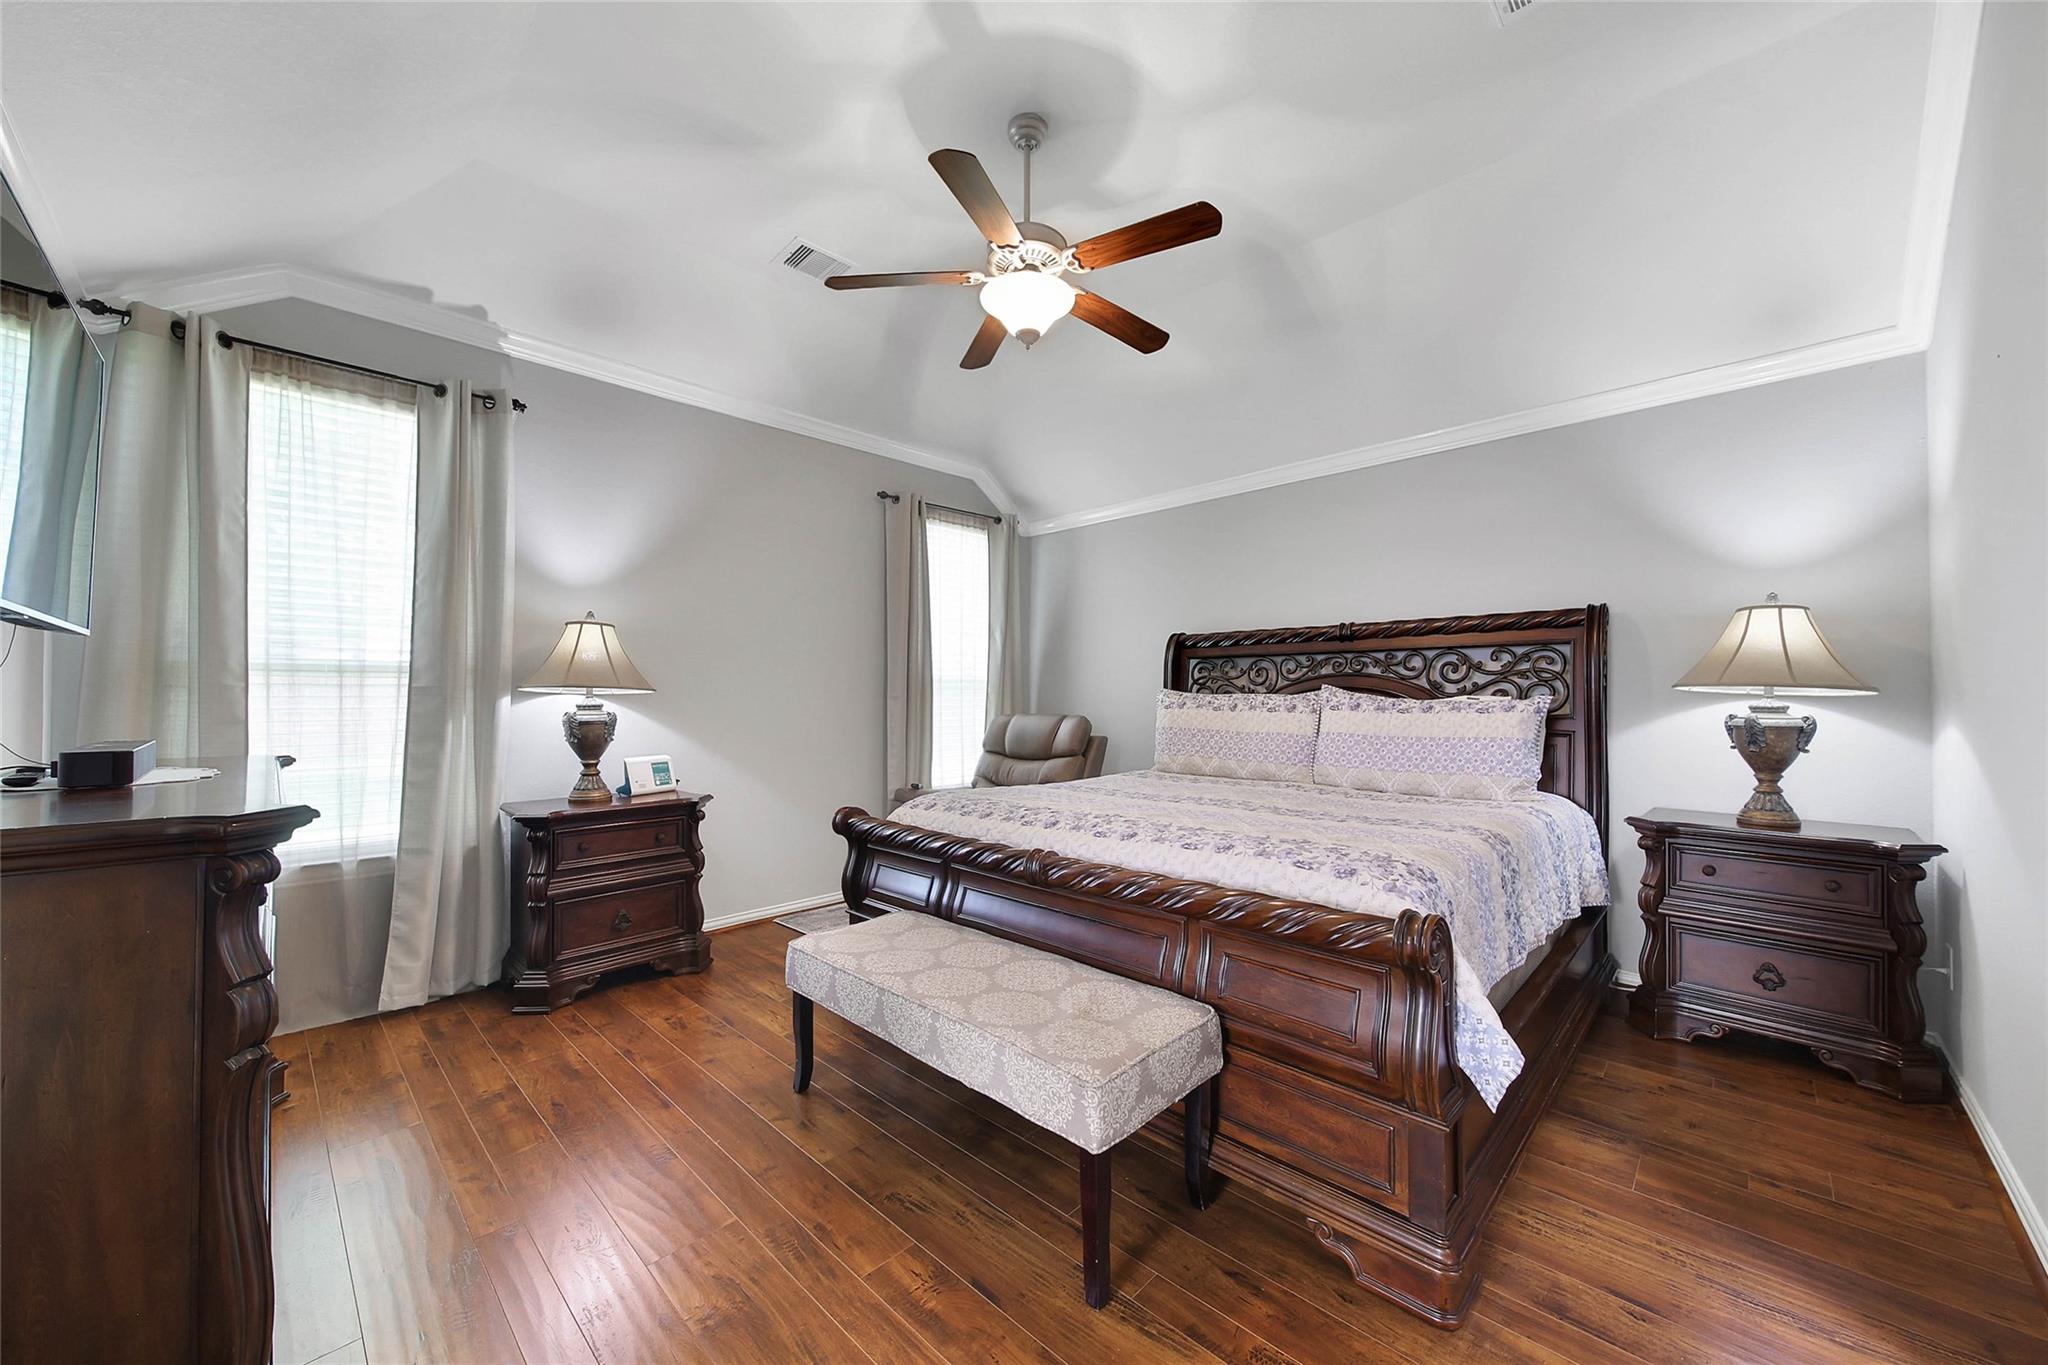
Furnished bedroom with an ornate dark wood bed, hardwood floors, and a ceiling fan.
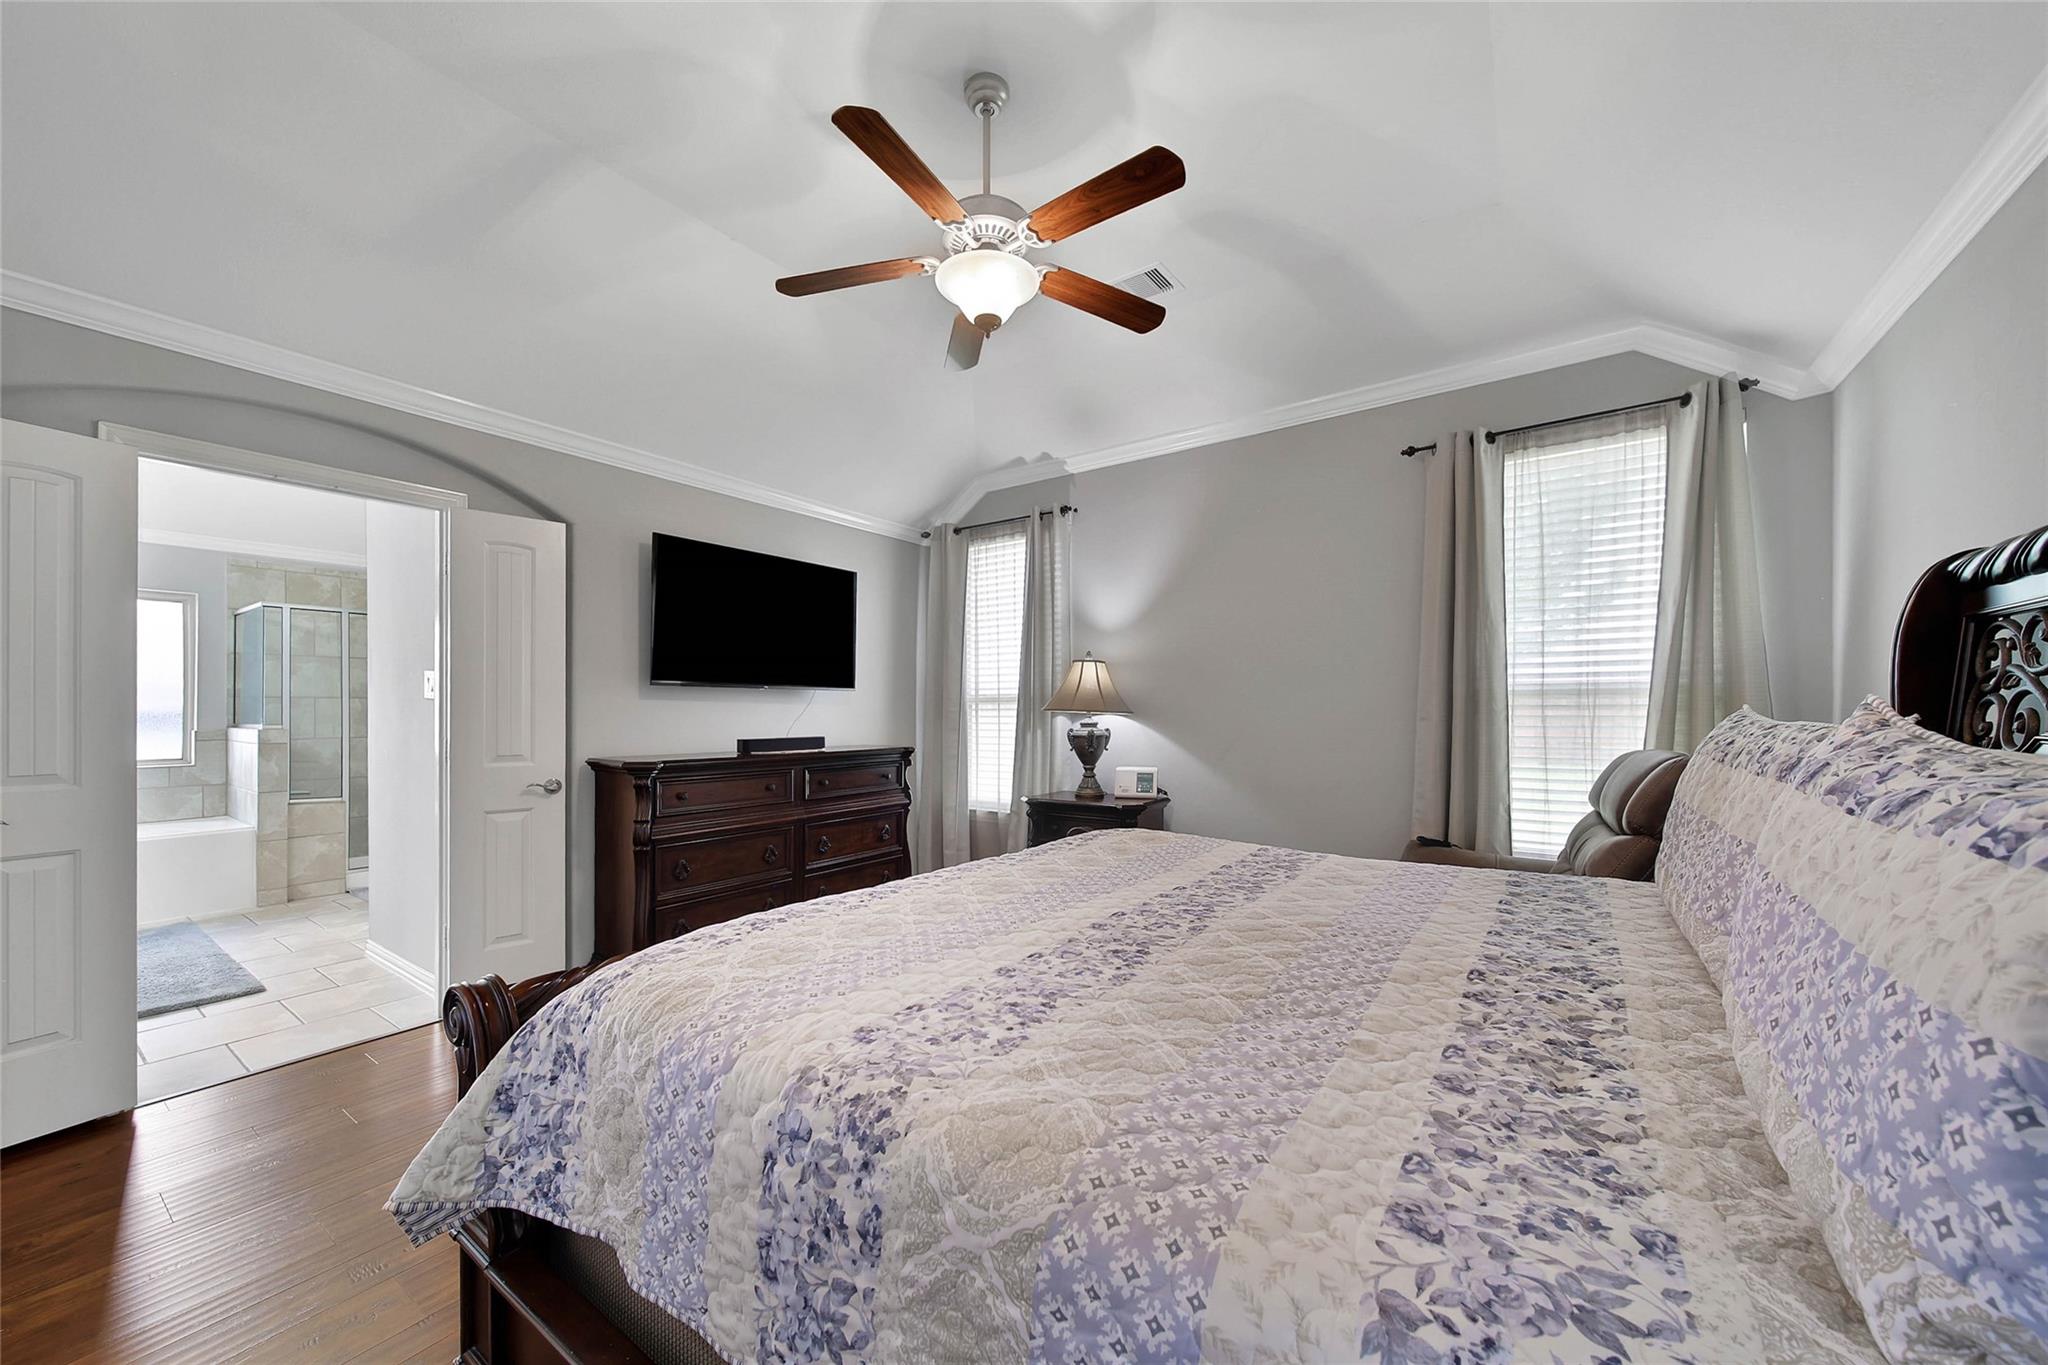
Bedroom with a purple-and-white quilted bed, ceiling fan, and ensuite bathroom visible through the doorway.
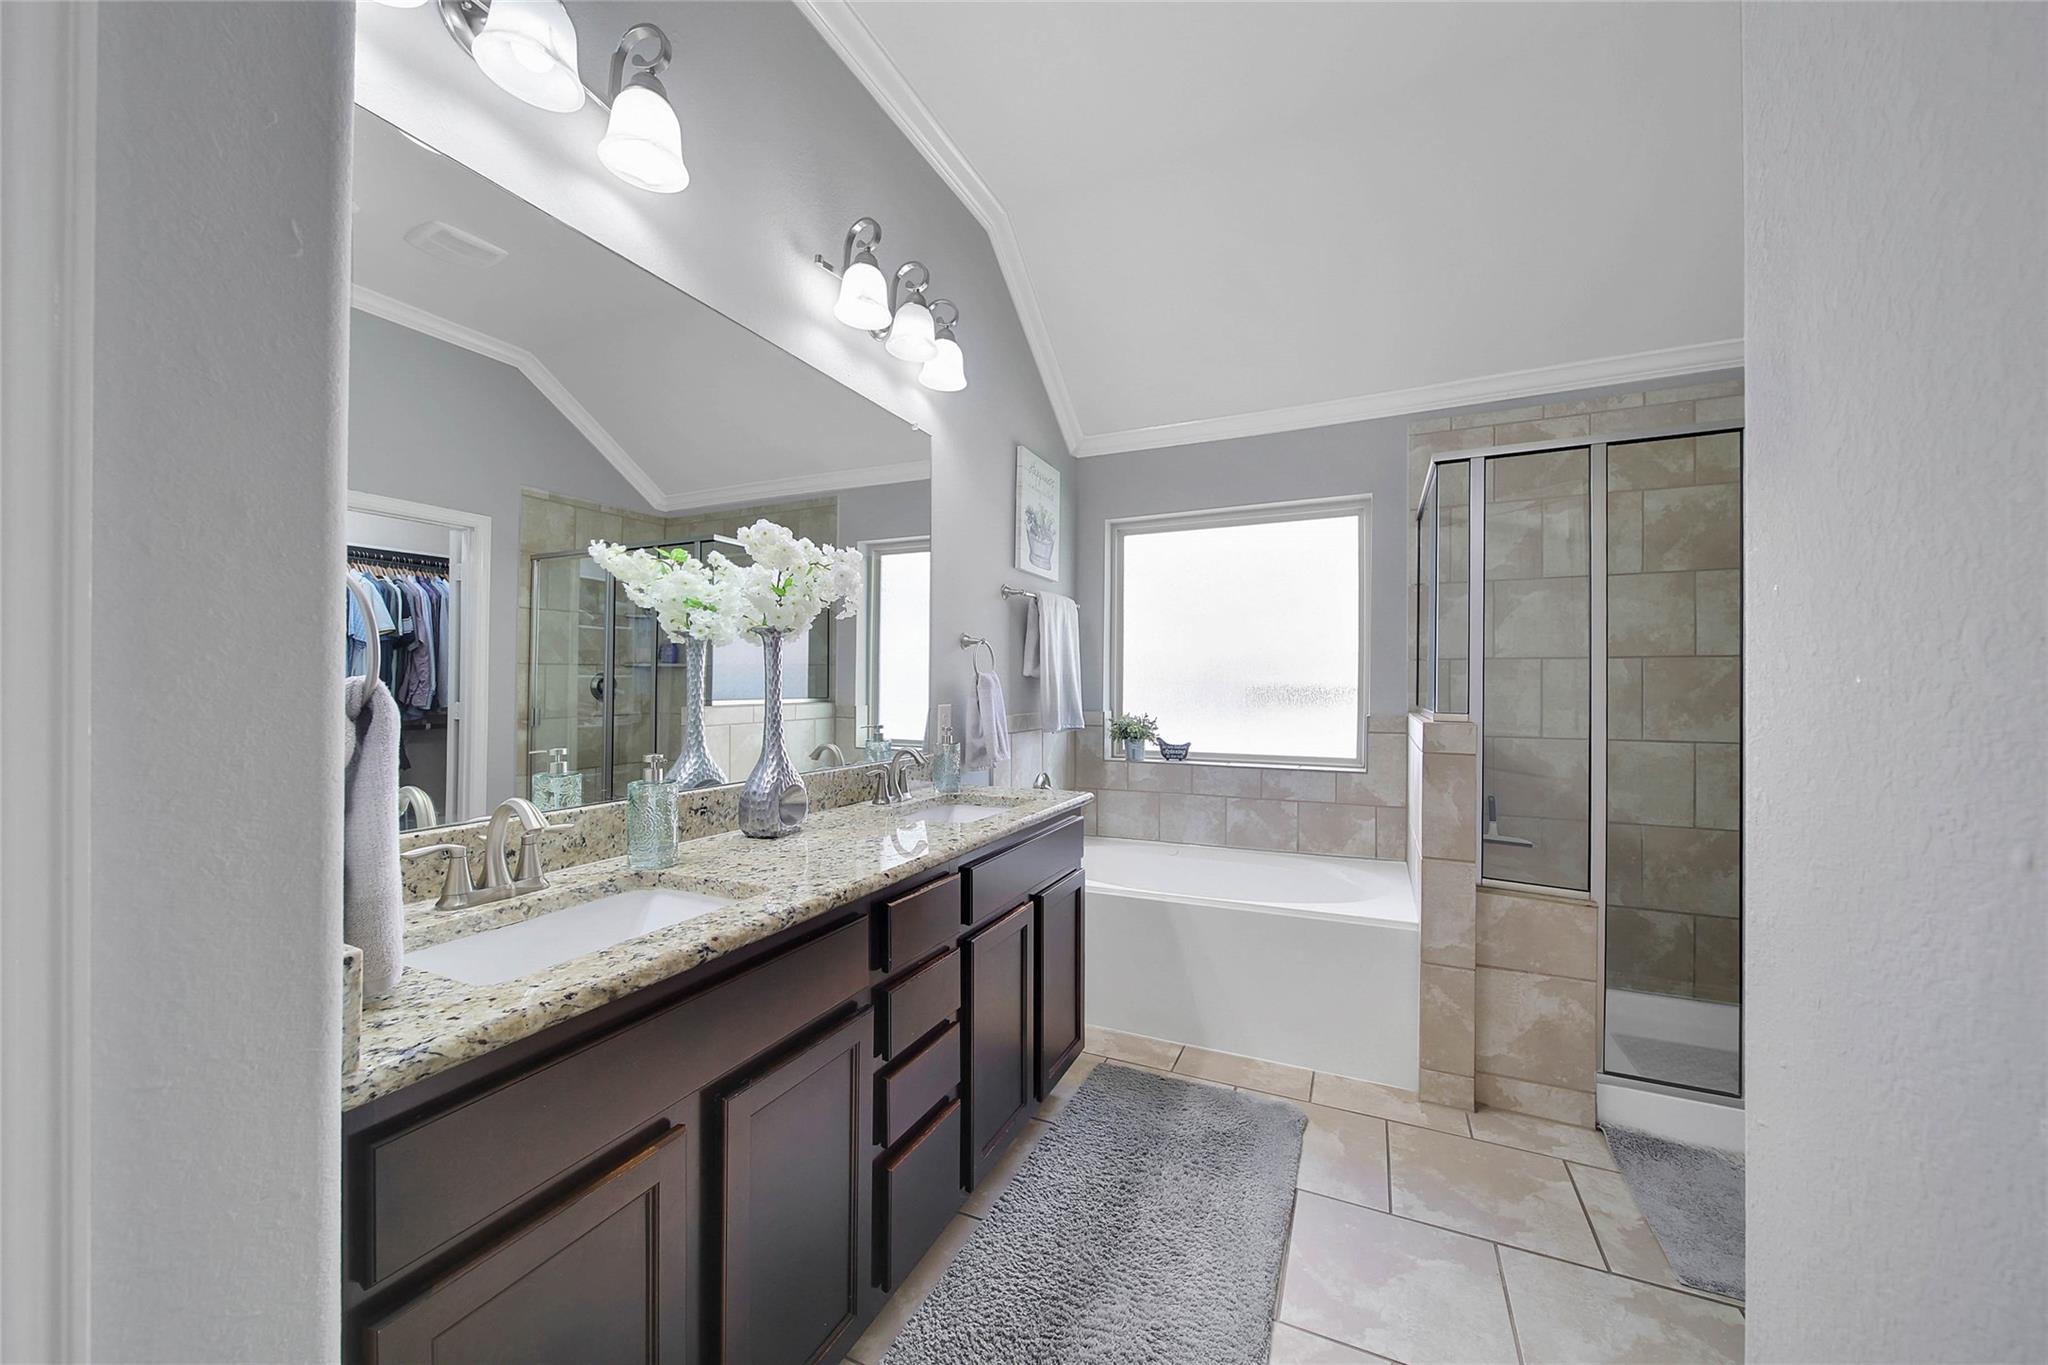
Primary bathroom with a dark double vanity, soaking tub, and separate glass-enclosed tiled shower.
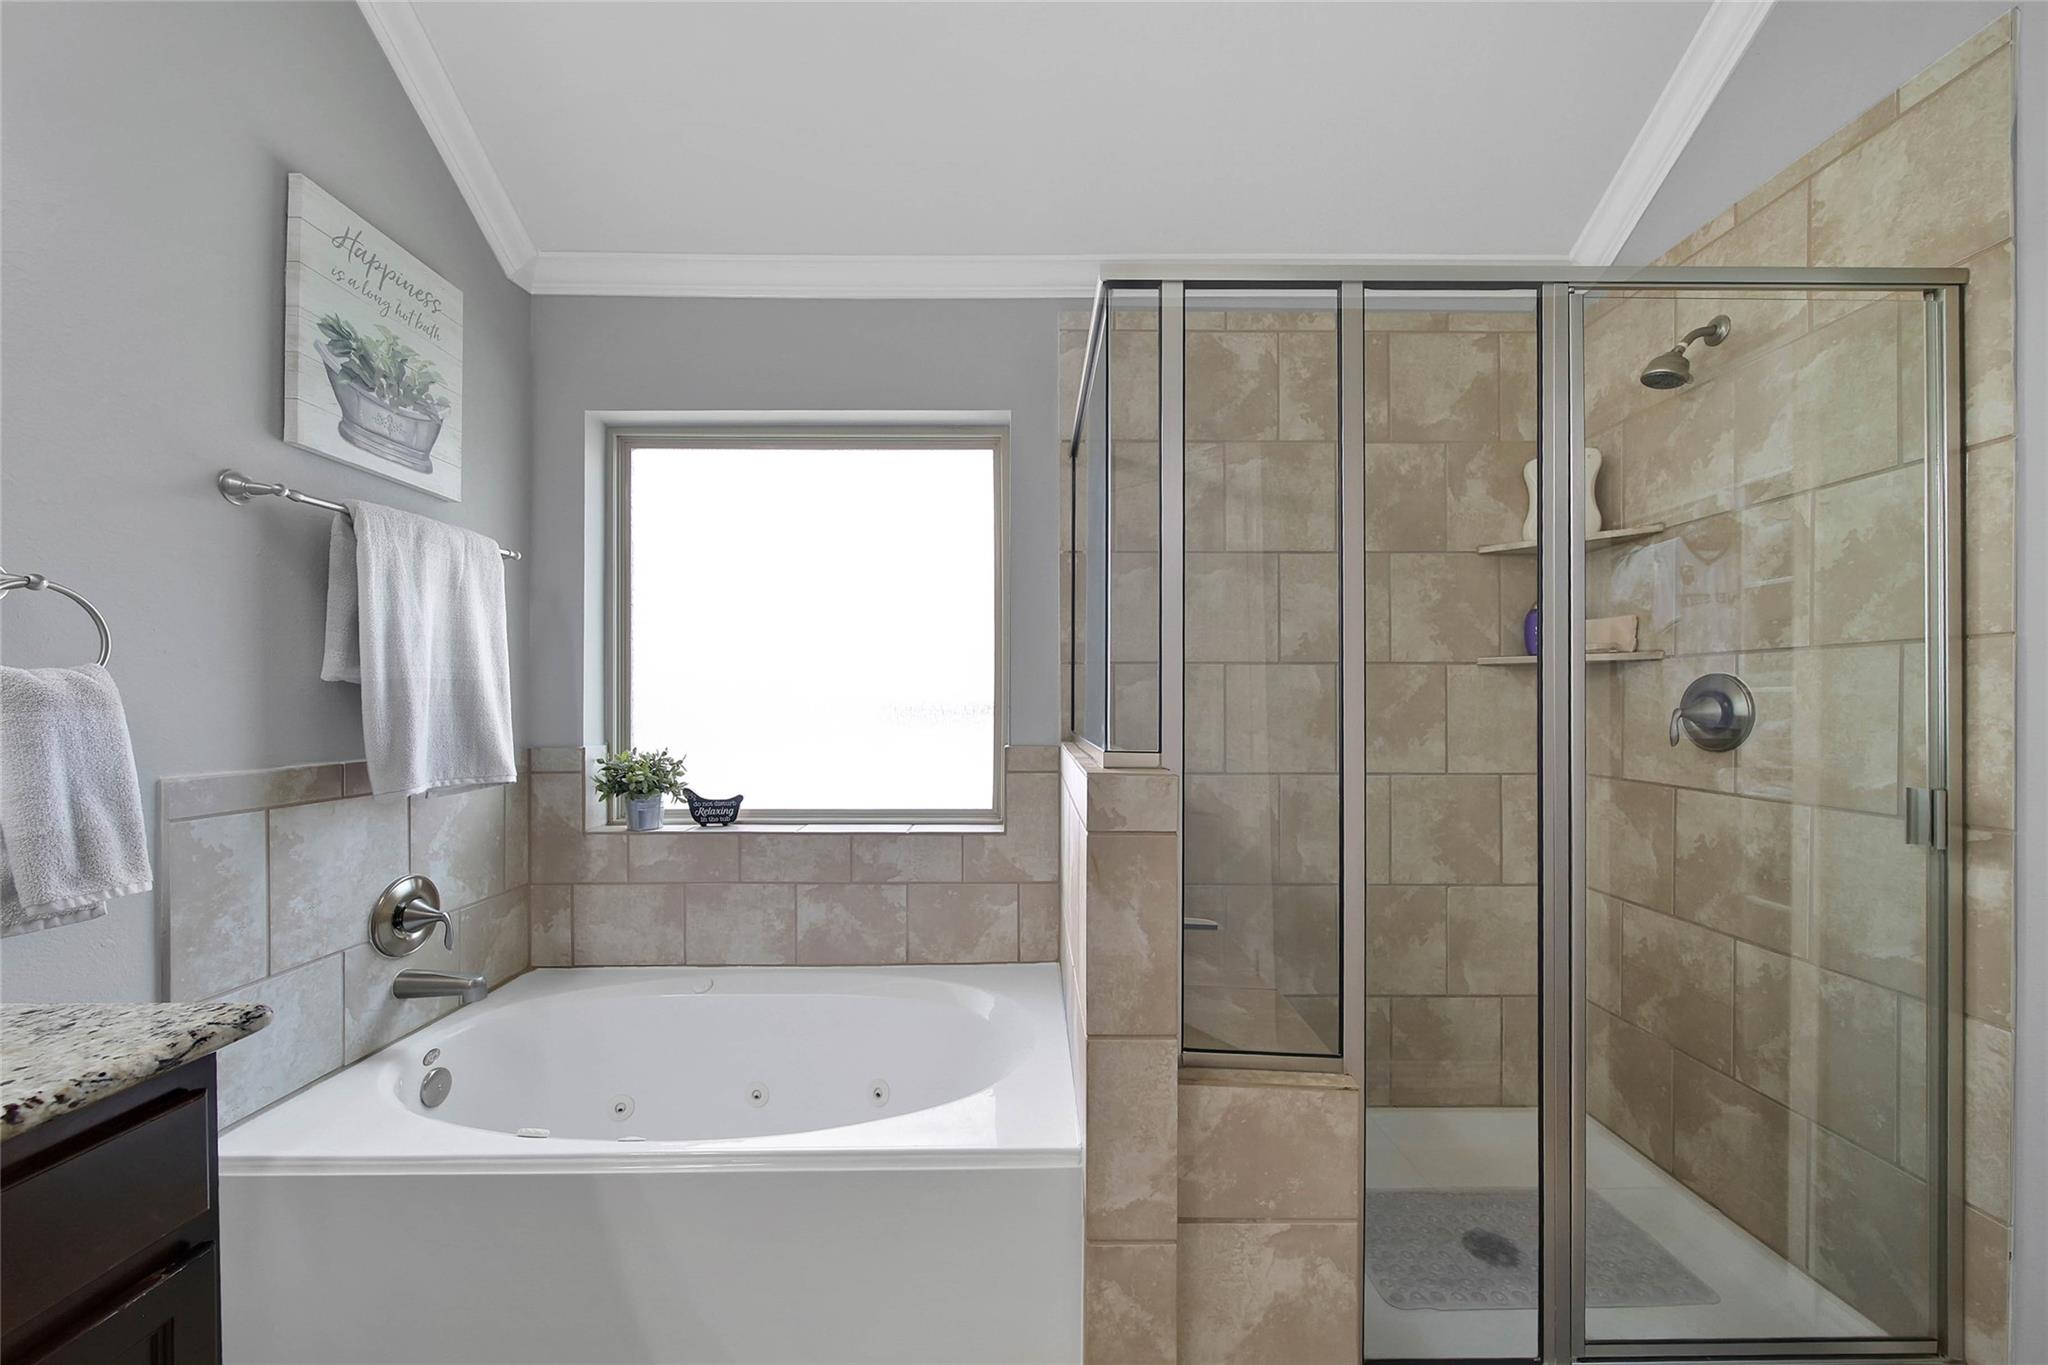
Bathroom with a jetted soaking tub beneath a window and a separate glass-enclosed tiled shower.
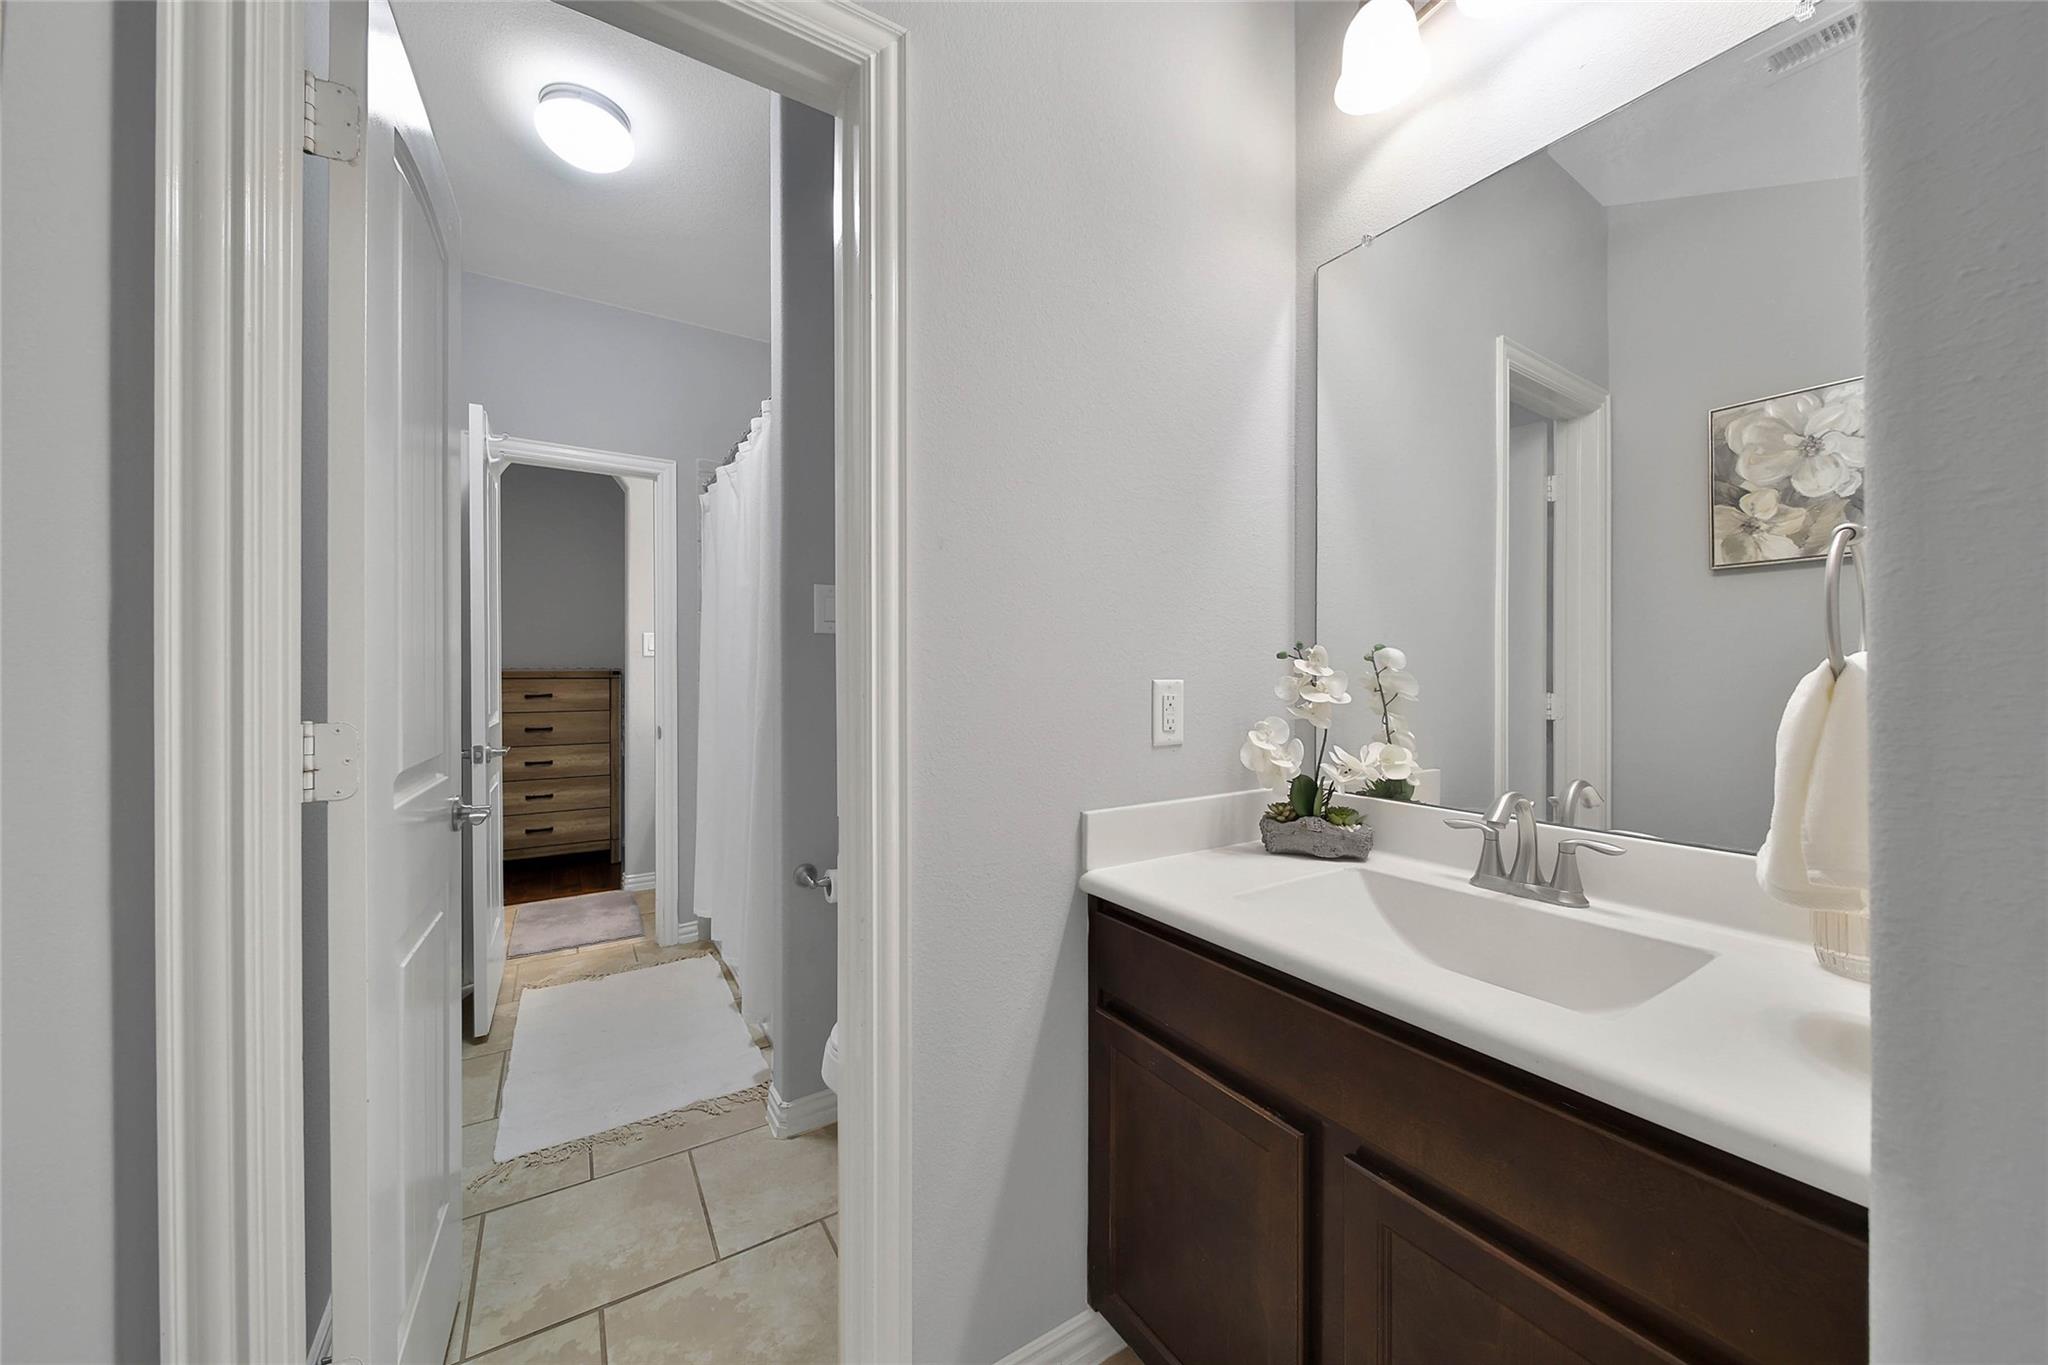
Bathroom with a dark wood double vanity, white countertop, large mirror, and tiled floor.
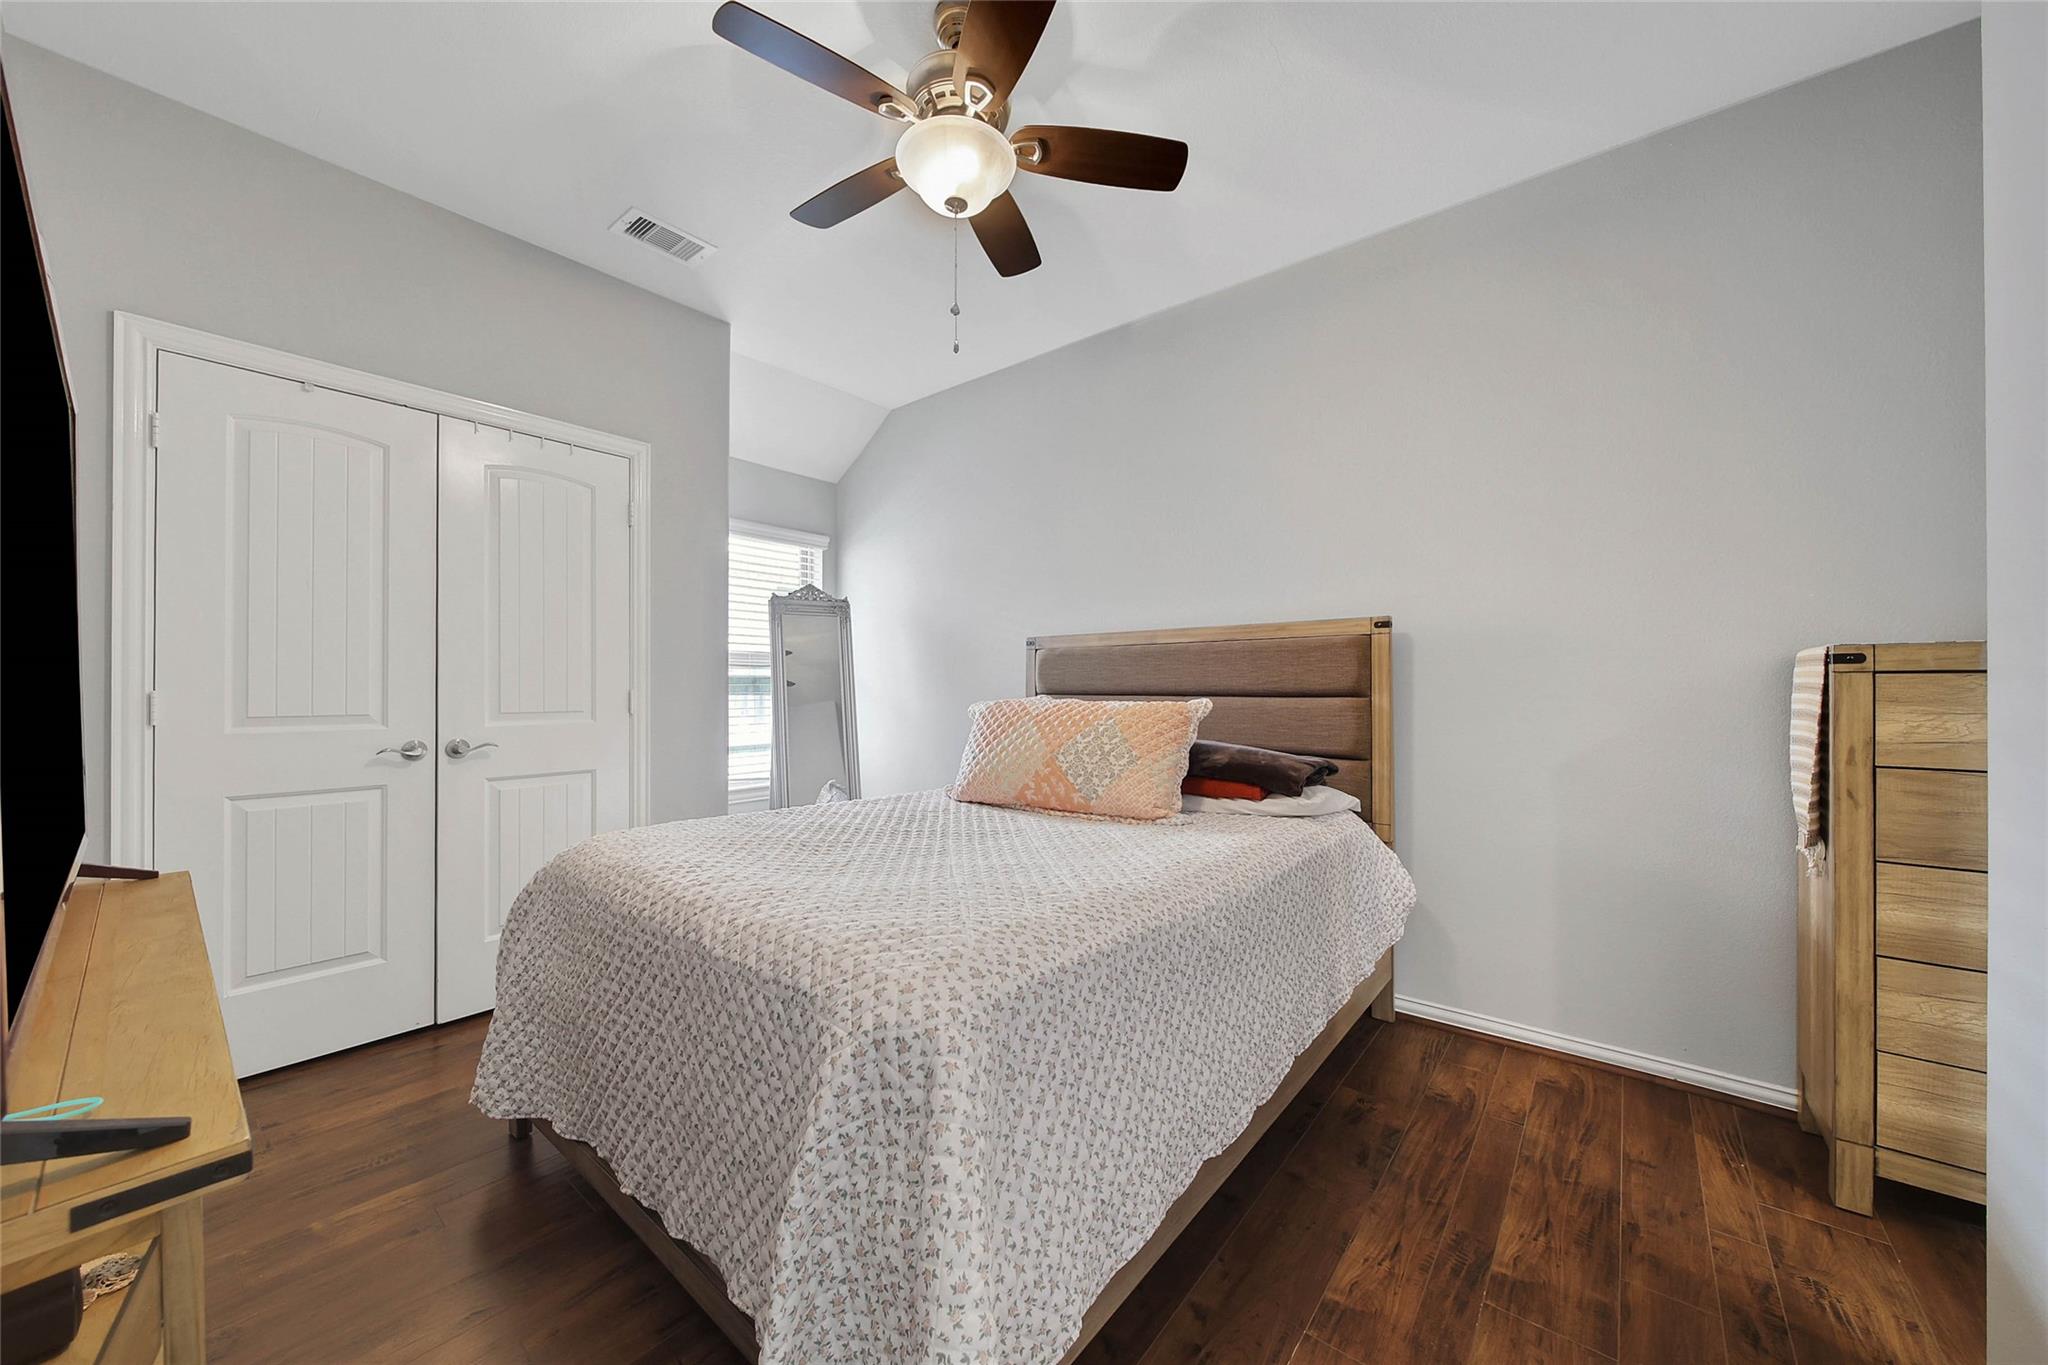
Bedroom with a wood-framed bed, patterned quilt, dark wood floors, and ceiling fan.
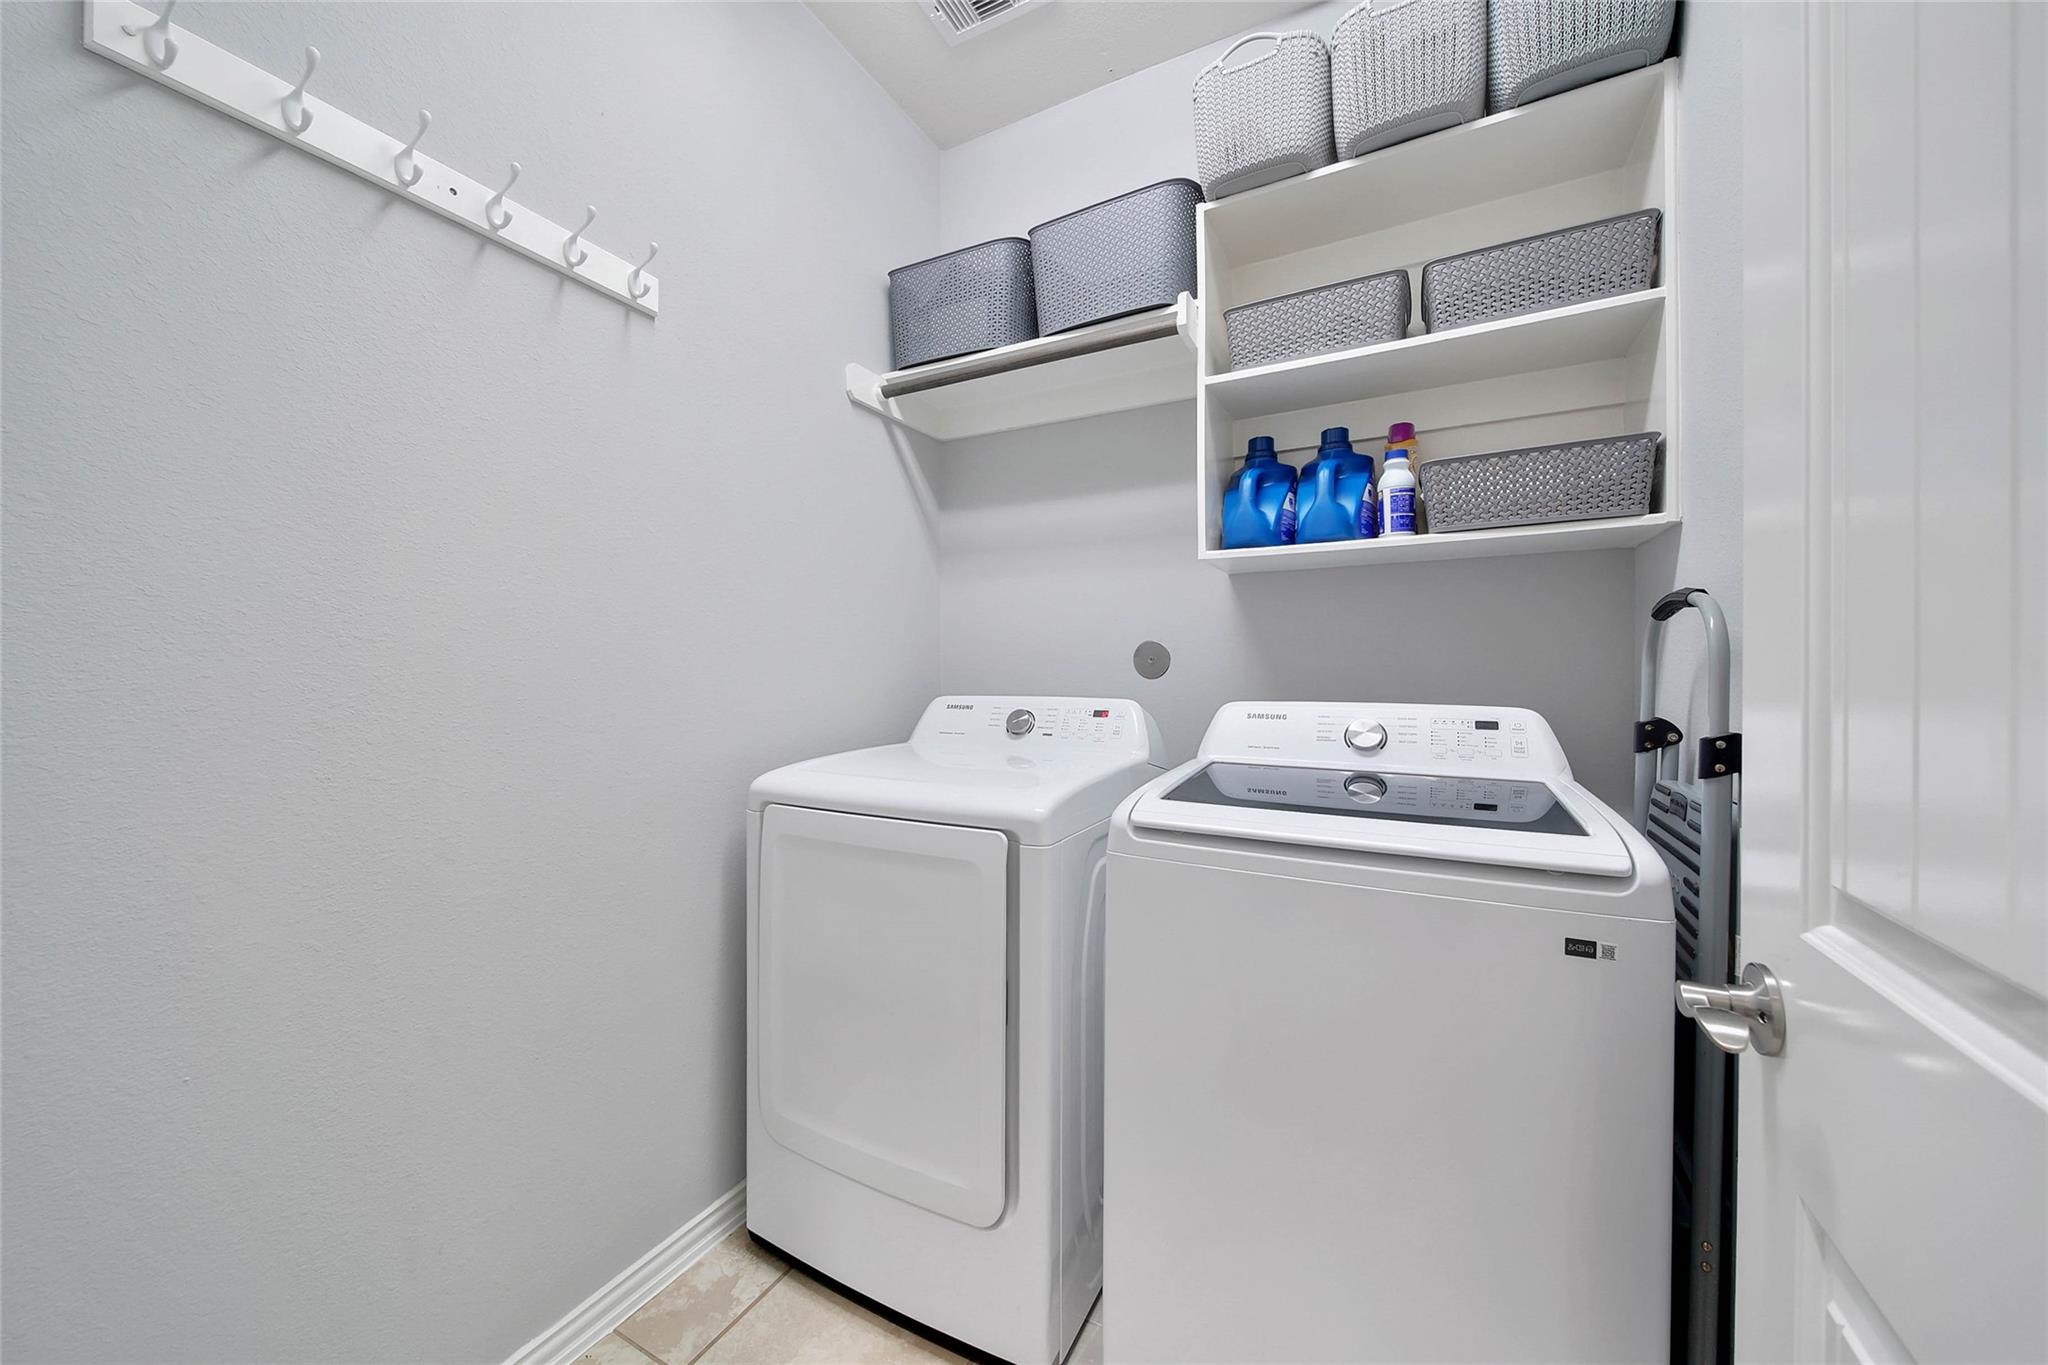
Laundry room with white washer and dryer beneath shelves of baskets and supplies.
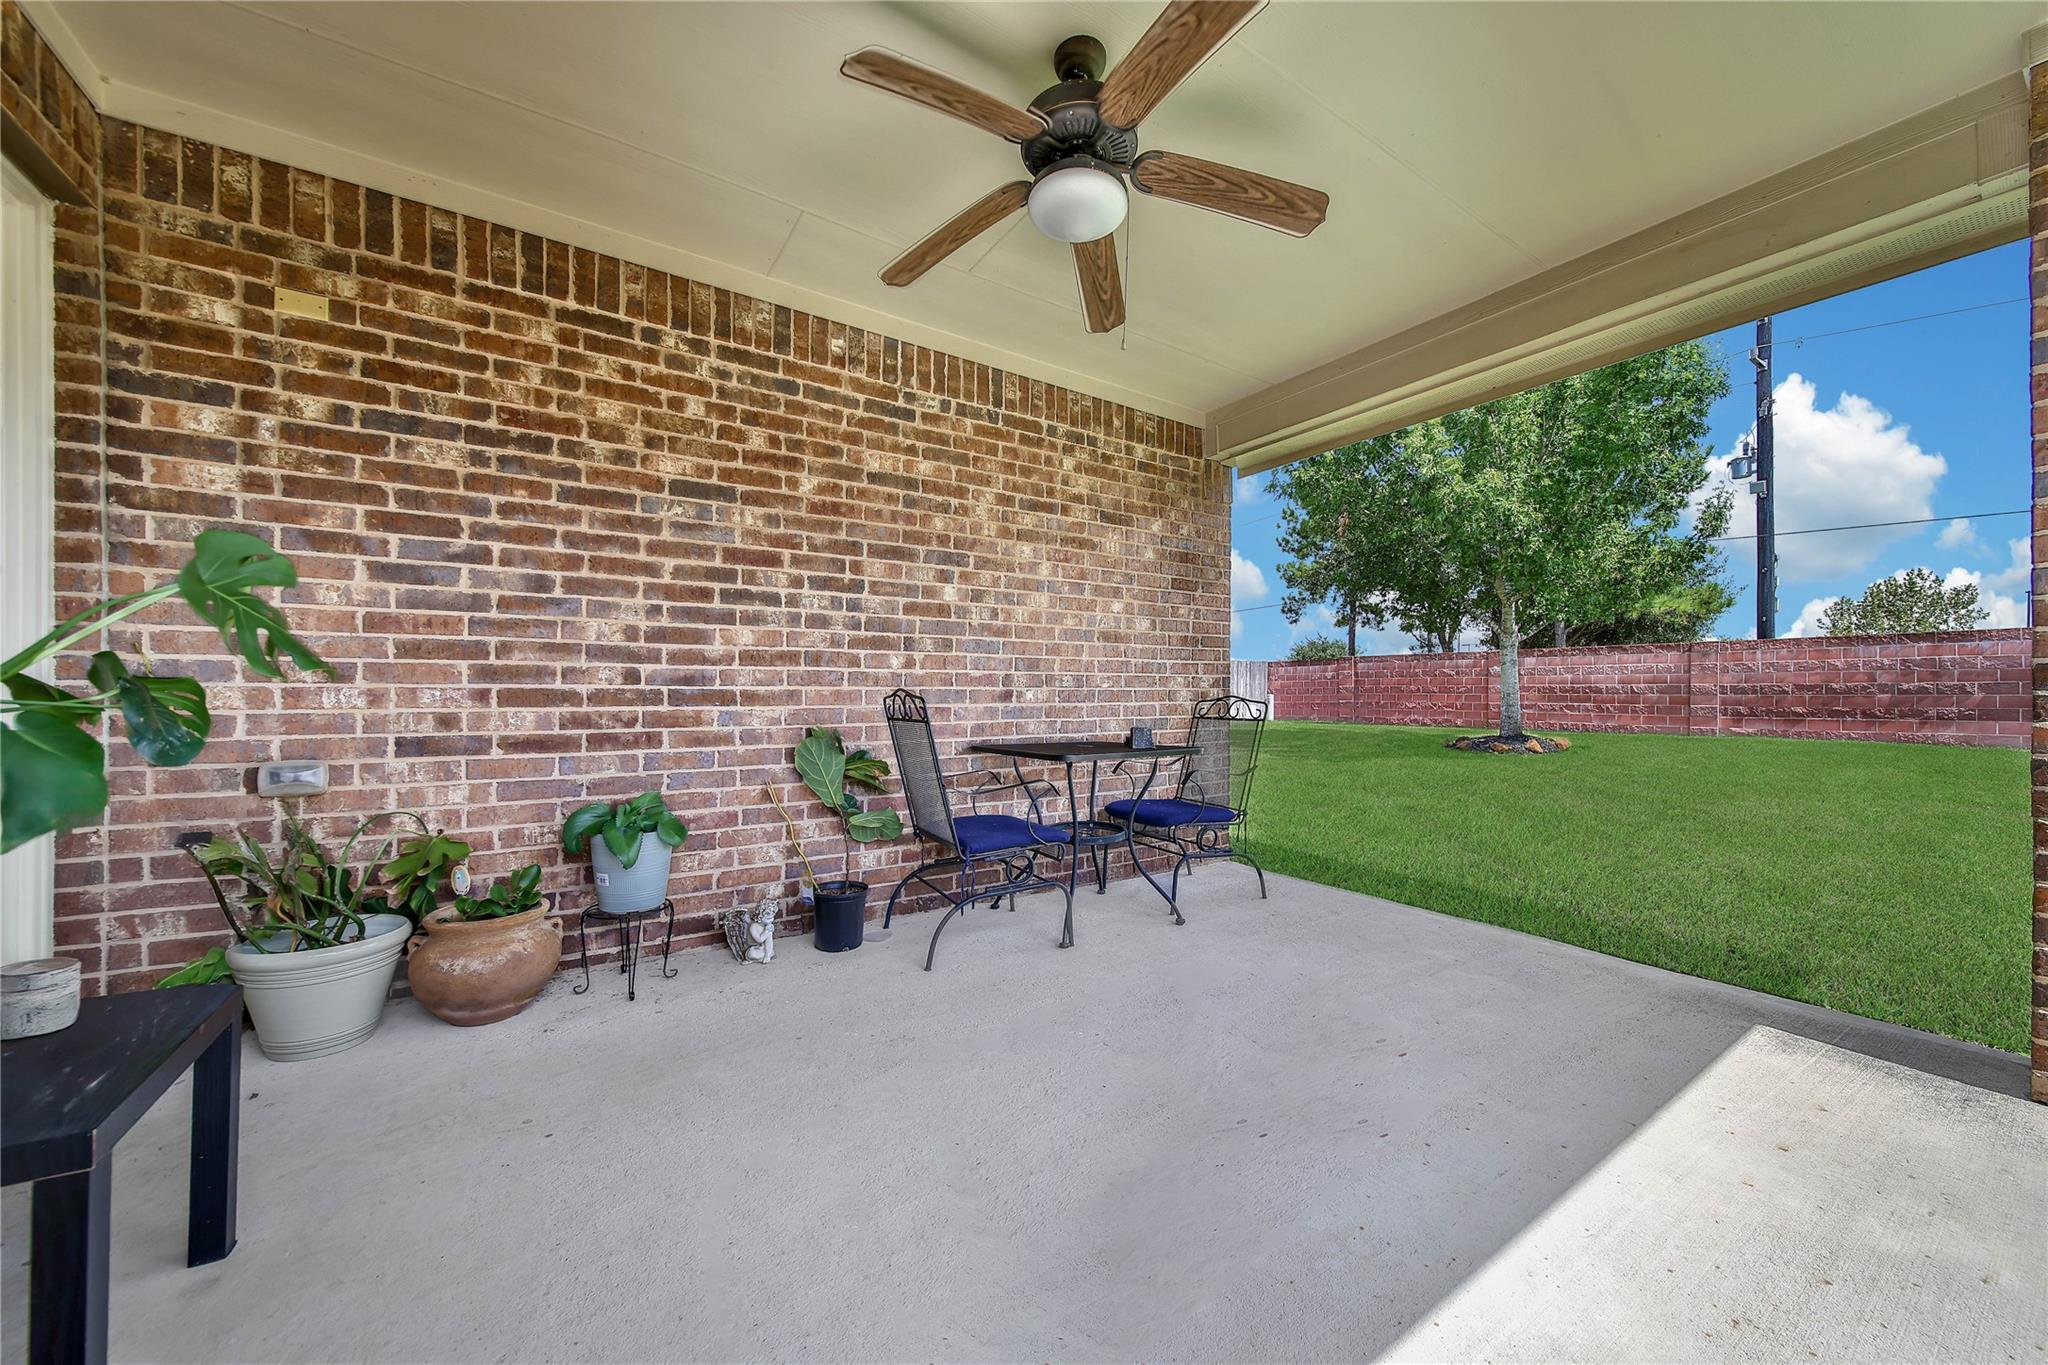
Covered brick patio with a ceiling fan, potted plants, and seating beside a fenced lawn.
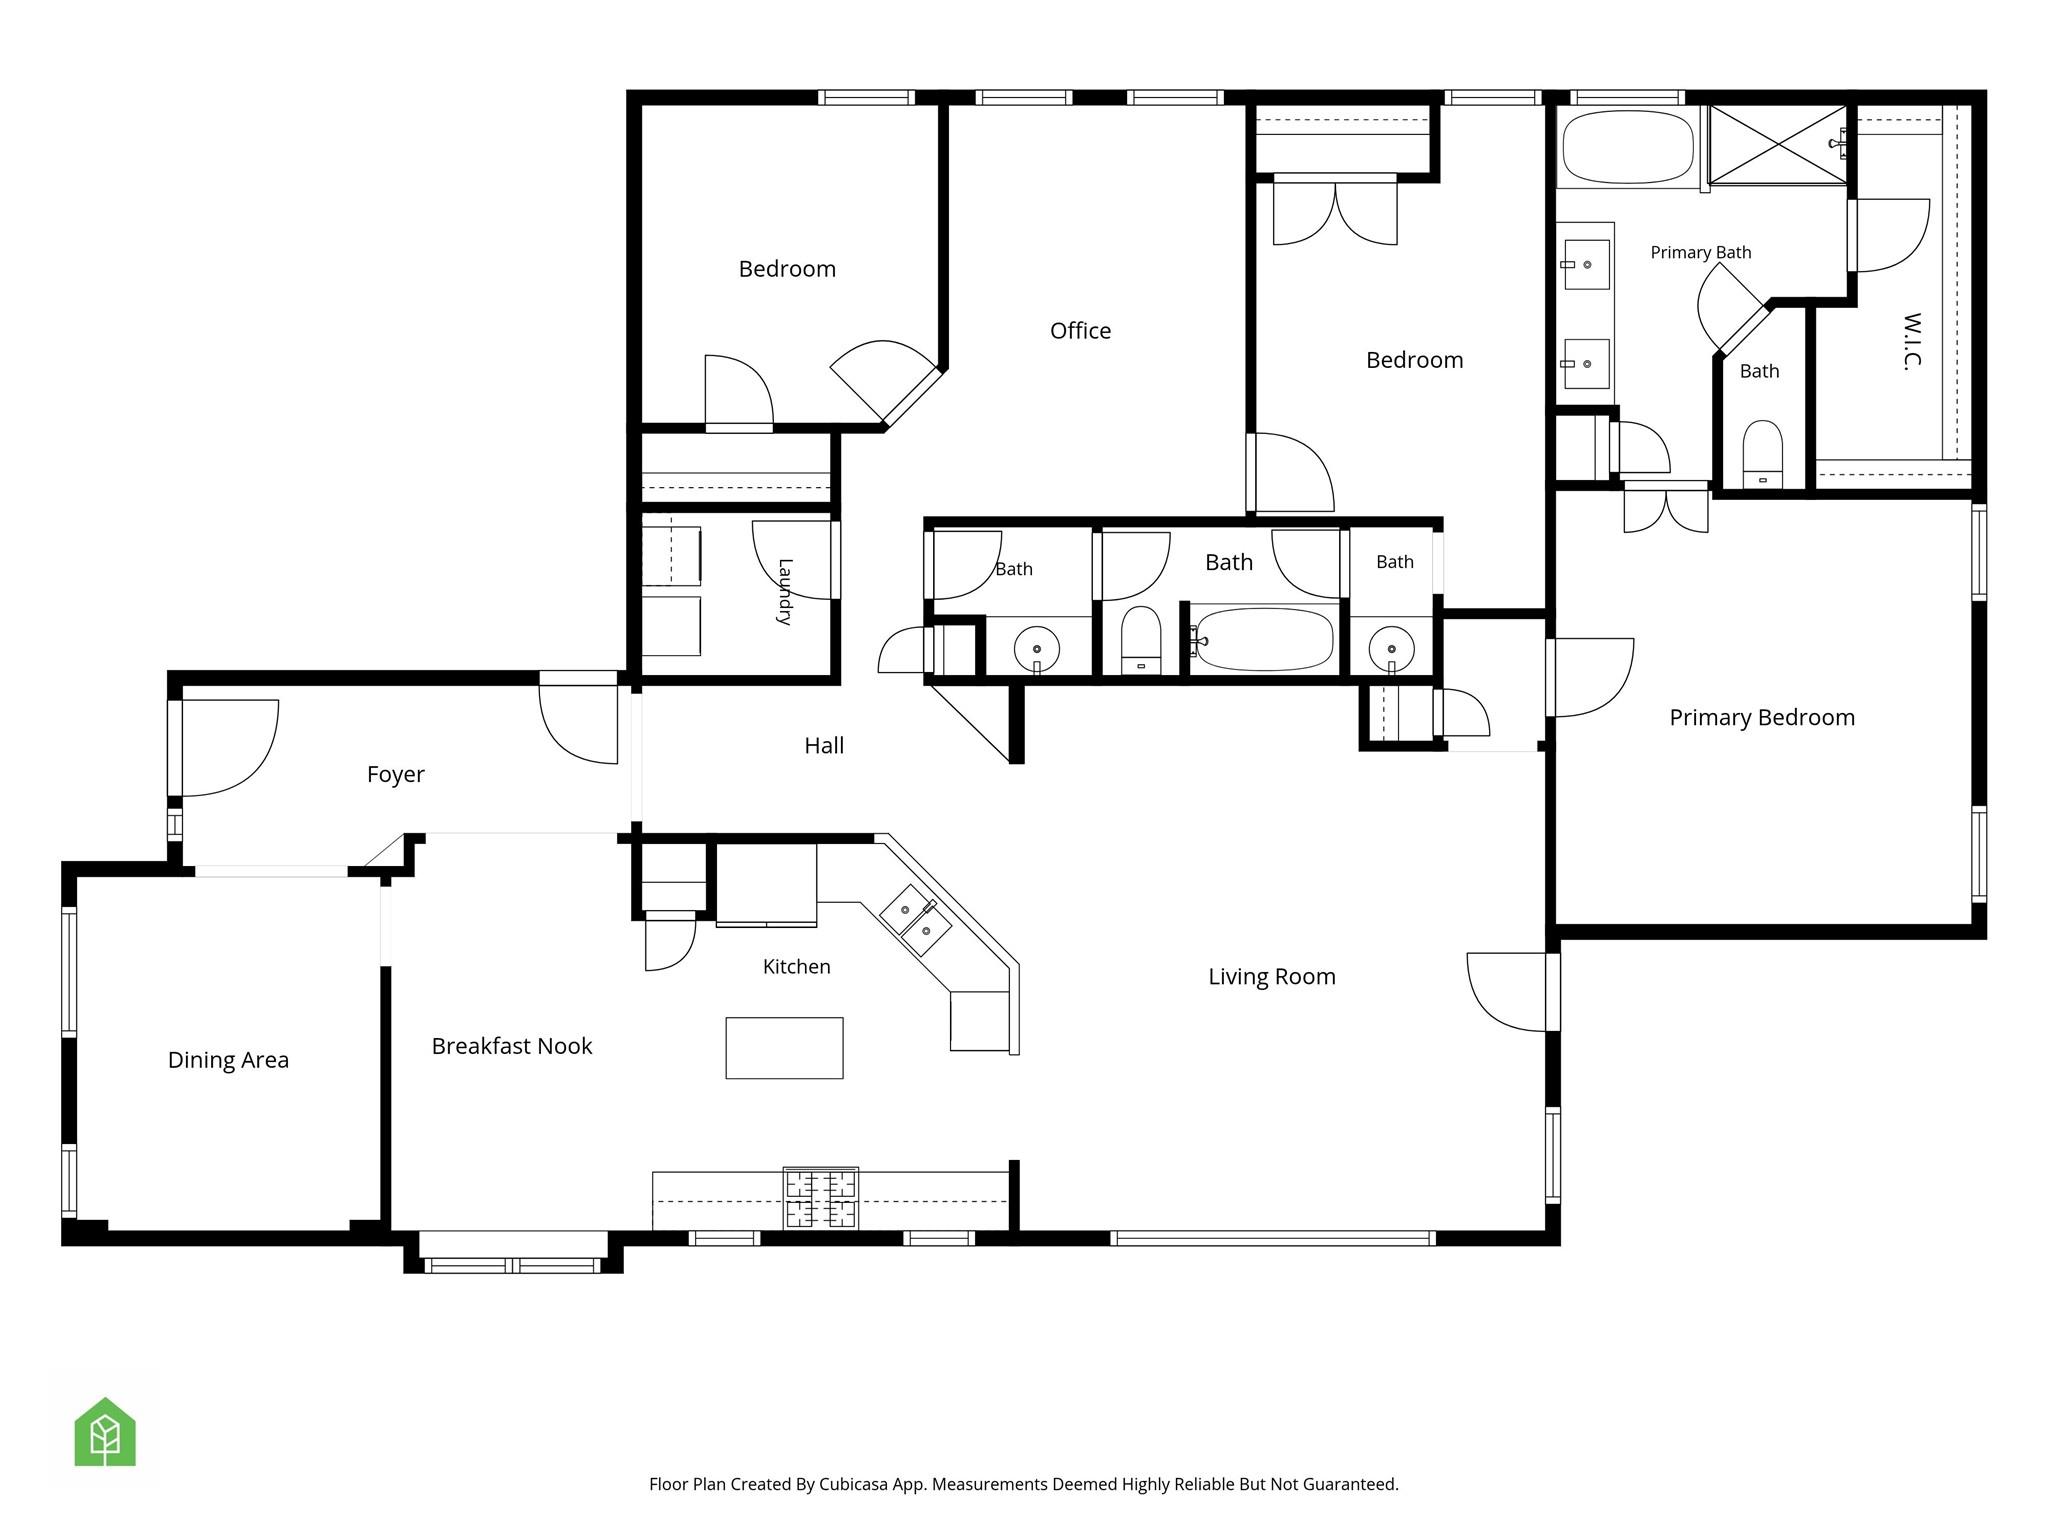
Floor plan showing three bedrooms, an office, multiple bathrooms, and connected living, dining, and kitchen areas.
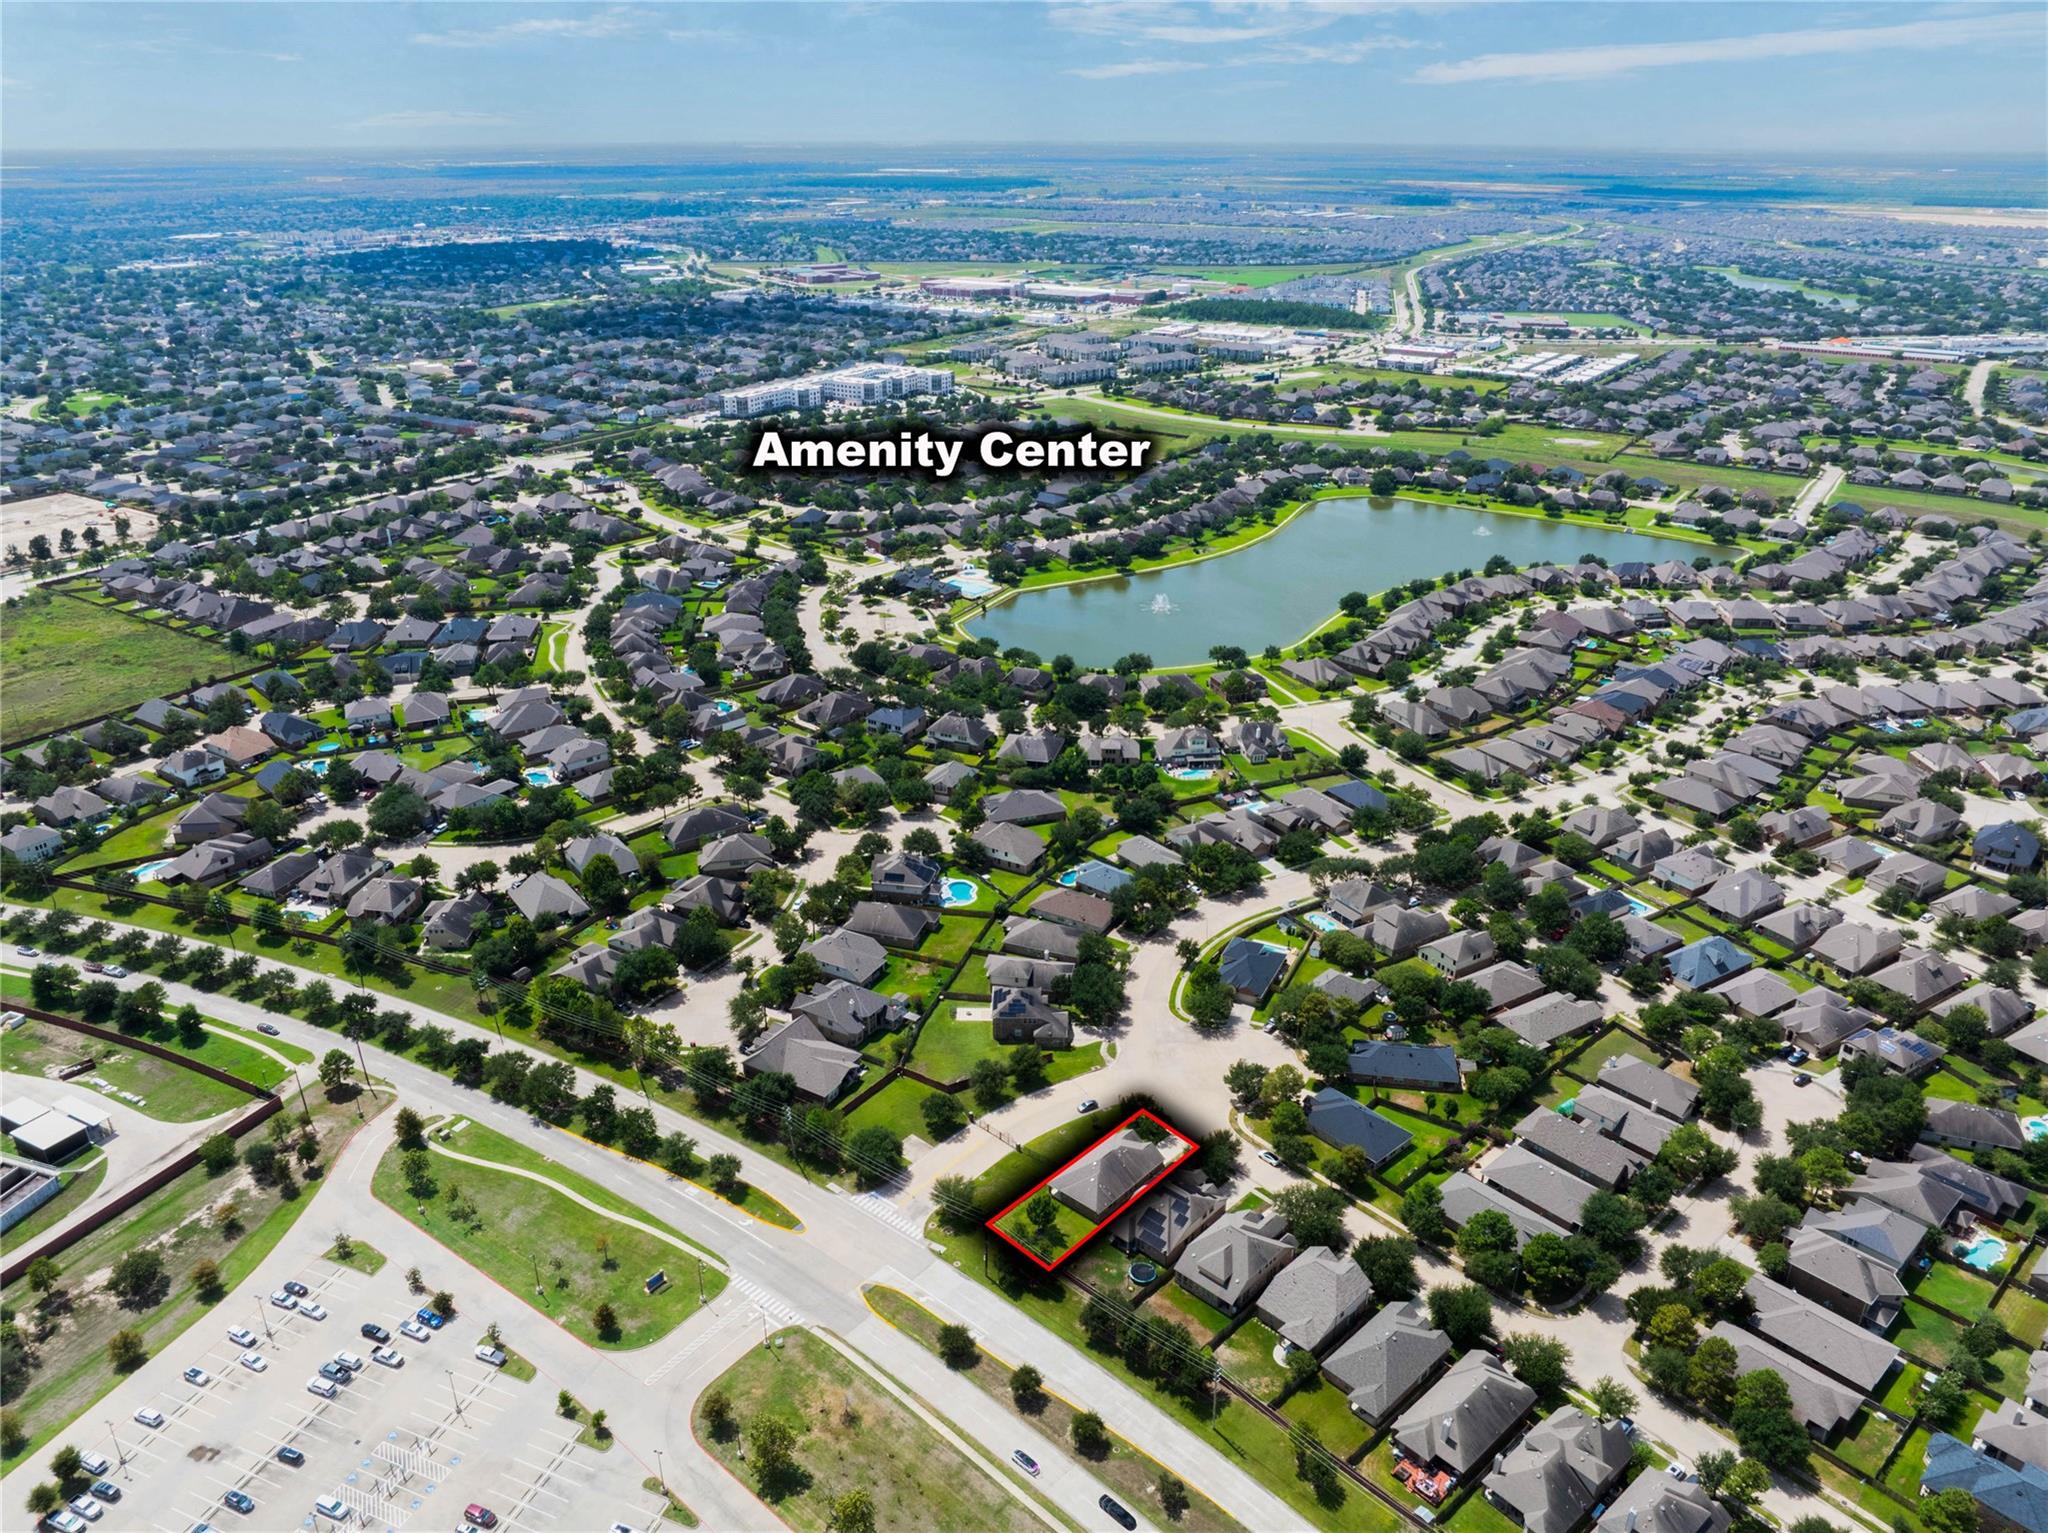
Aerial neighborhood view with a home outlined in red near a lake and amenity center.
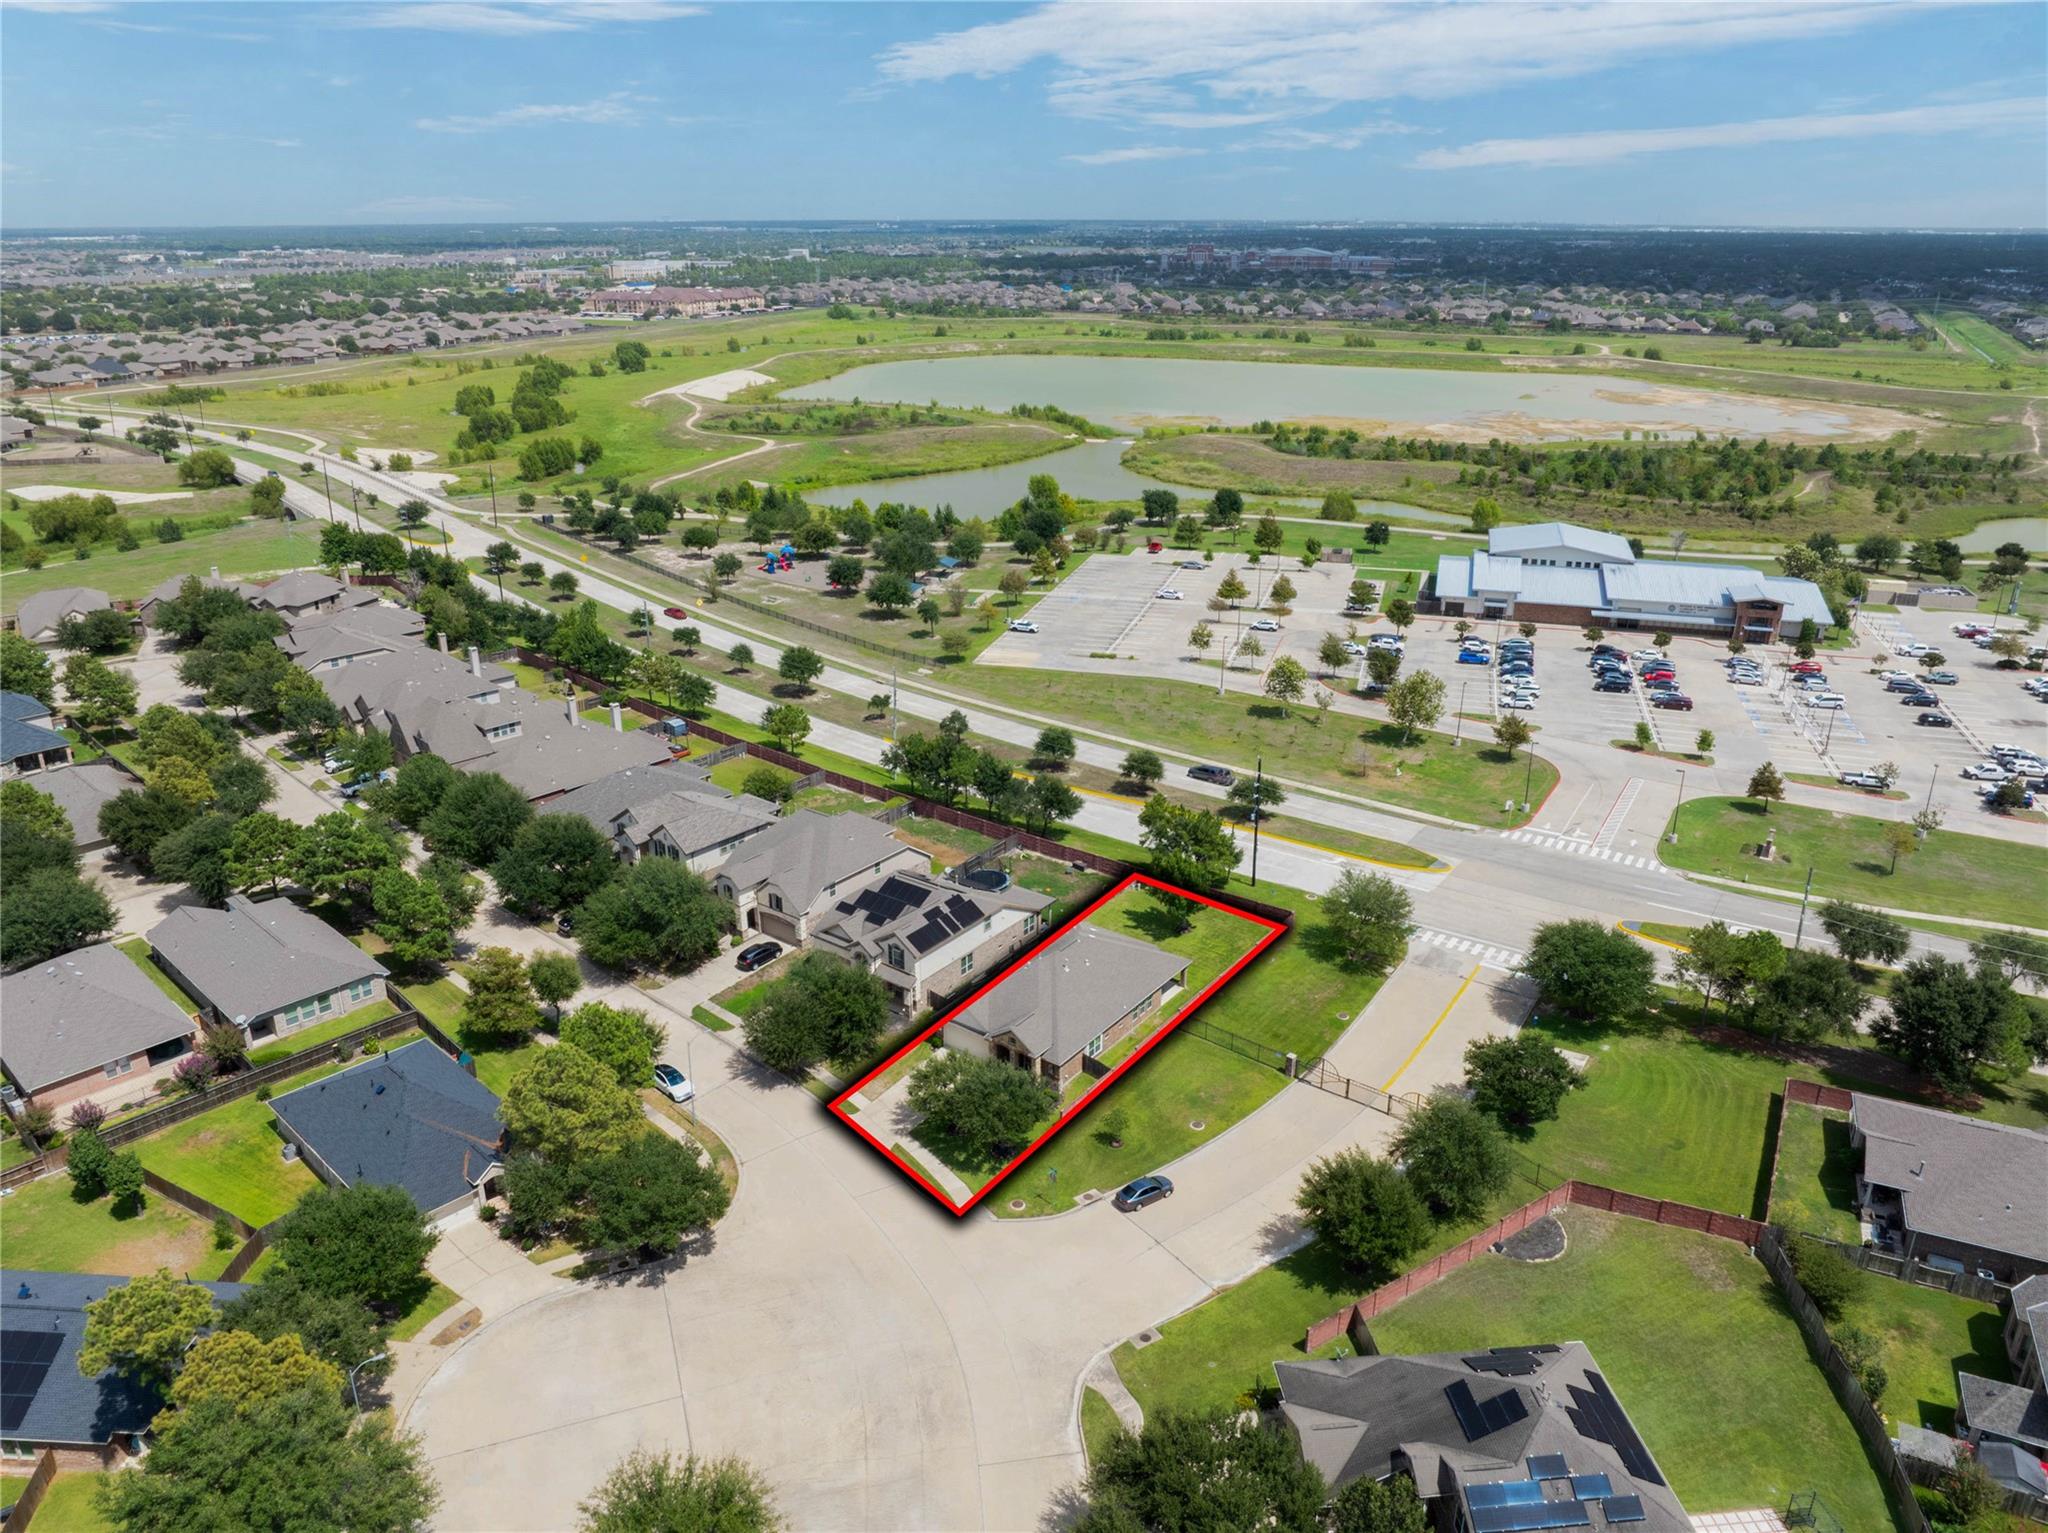
Aerial view of a single-story home on a red-outlined corner lot near a pond.
VIEW PHOTOS
$349,900

19447 Alton Springs Drive

3 Beds 2 Baths 2,067 Sq.Ft. 8,197.99 Sq.Ft.

Description

Say goodbye to stairs and hello to simple, comfortable living in this beautifully designed one-story home. Built in 2013 and offering 2,067 square feet, this 3-bedroom, 2-bathroom home is thoughtfully laid out for everyday ease - no wasted steps, no wasted space.

The open floor plan flows effortlessly from the living area into the kitchen, making it just as easy to host a dinner party as it is to keep an eye on movie night from across the room. A formal dining area gives you a dedicated spot for holidays and gatherings, while the flex space/game room adapts to however you live - home office, playroom, workout space, or a quiet retreat.

Set on a spacious 8,198 square foot corner lot, there's room to breathe both inside and out - extra yard space, added privacy, a covered patio, and easy access that corner lots are known for.

This is single-story simplicity without sacrificing style or space. Come see how easy home can be.

Share Property

Location

19447 Alton Springs Drive, Cypress, TX 77433

Status

For Sale

Mortgage Calculator

Estimate your monthly mortgage payment, including the principal and interest, property taxes, and HOA. Adjust the values to generate a more accurate rate.
All estimates are provided for informational purposes only. Actual amounts may vary.
$0,000 Your Payment 20 15 65
$0,000 Your Payment
Kristi Kolmetz

Kristi Kolmetz

TITLE

Broker | Owner

Property Amenities

Interior
Laundry room Washer Hookup
Appliances Disposal, Convection Oven, Oven, Microwave, Gas Cooktop, Dishwasher
Flooring Carpet, Engineered Wood, Tile
Total Bedrooms: 3
Full Bathrooms: 2
Other Interior Features Crown Molding, Wired for Sound, All Bedrooms Down, En-Suite Bath, Walk-In Closet(s)
Area & Lot
Total area 2,067 Sq.Ft.
Lot Area 8,197.99 Sq.Ft.
Living area 2,067 Sq.Ft.
MLS® ID 31419249
Year Built 2013
School District 13 - Cypress-Fairbanks
High School Cypress Springs High School
Middle School Anthony Middle School (Cypress-Fairbanks)
Elementary School Postma Elementary School
Architecture Styles Traditional
Type Residential
Status For Sale
Exterior
Stories 1
Air conditioning Electric
Heat type Natural Gas
Water Source Water District
Garage Space 2.0
Other Exterior Features Side Yard
Parking Attached
Lot Features Back Yard, Subdivided, 0 Up To 1/4 Acre
Roof Composition
Finance
Sales Price $349,900
HOA Fees $1,550 yearly
Real Estate Tax $9,524 yearly
Covered home entry with a wreath on the dark wood door and brick-and-stone facade.

Schedule a Showing

We would love to show you our beautiful property. Please select your preferred date and time below. An agent will be in touch shortly to confirm your appointment.

Schedule a Showing

We would love to show you our beautiful property. Please select your preferred date and time below. An agent will be in touch shortly to confirm your appointment.

Thank you for your interest in 19447 Alton Springs Drive, Cypress, TX 77433. We are reviewing your request and will be in touch shortly!

ARE YOU READY FOR YOUR NEXT HOME?

We are ready to help.

Follow Us