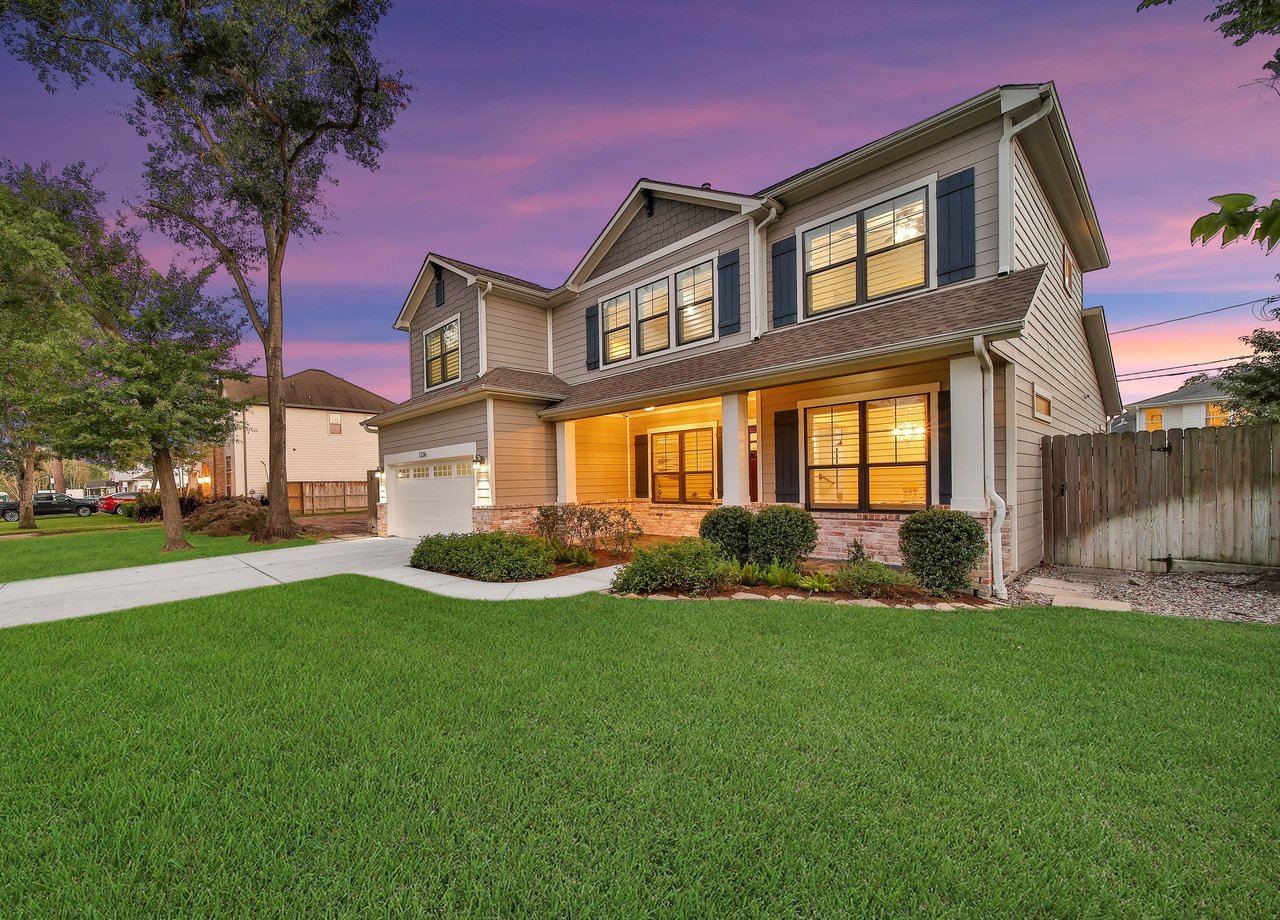
Oak Forest Living Without the New-Construction Price Tag
If you've driven through Oak Forest lately, you've probably noticed the neighborhood is changing. Charming one-story bungalows are giving way to towering new builds, beautiful, sure, but often priced well beyond what many buyers want to spend just to stay in a neighborhood they love.
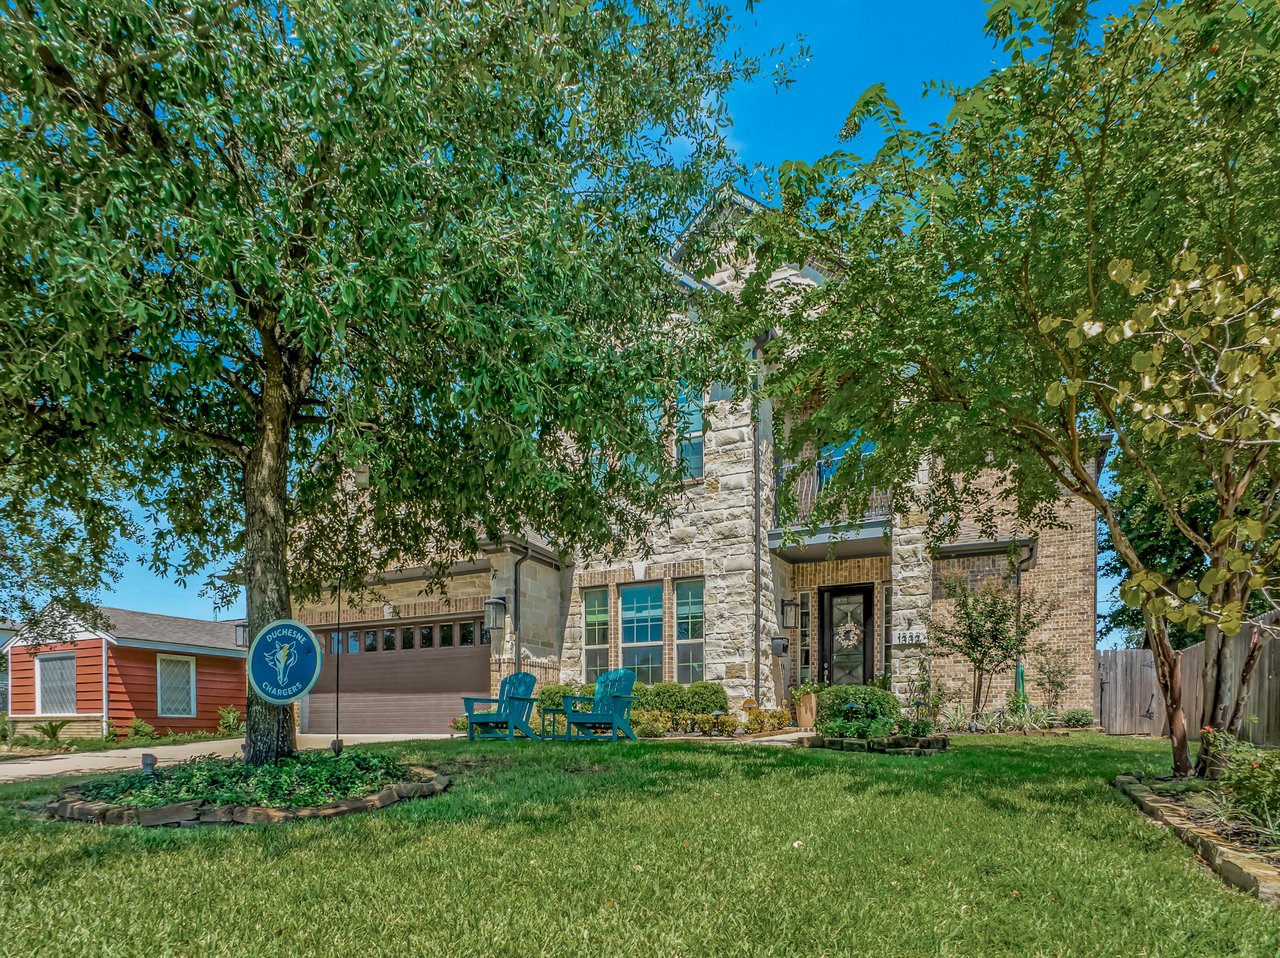
1236 Chamboard offers a different path.
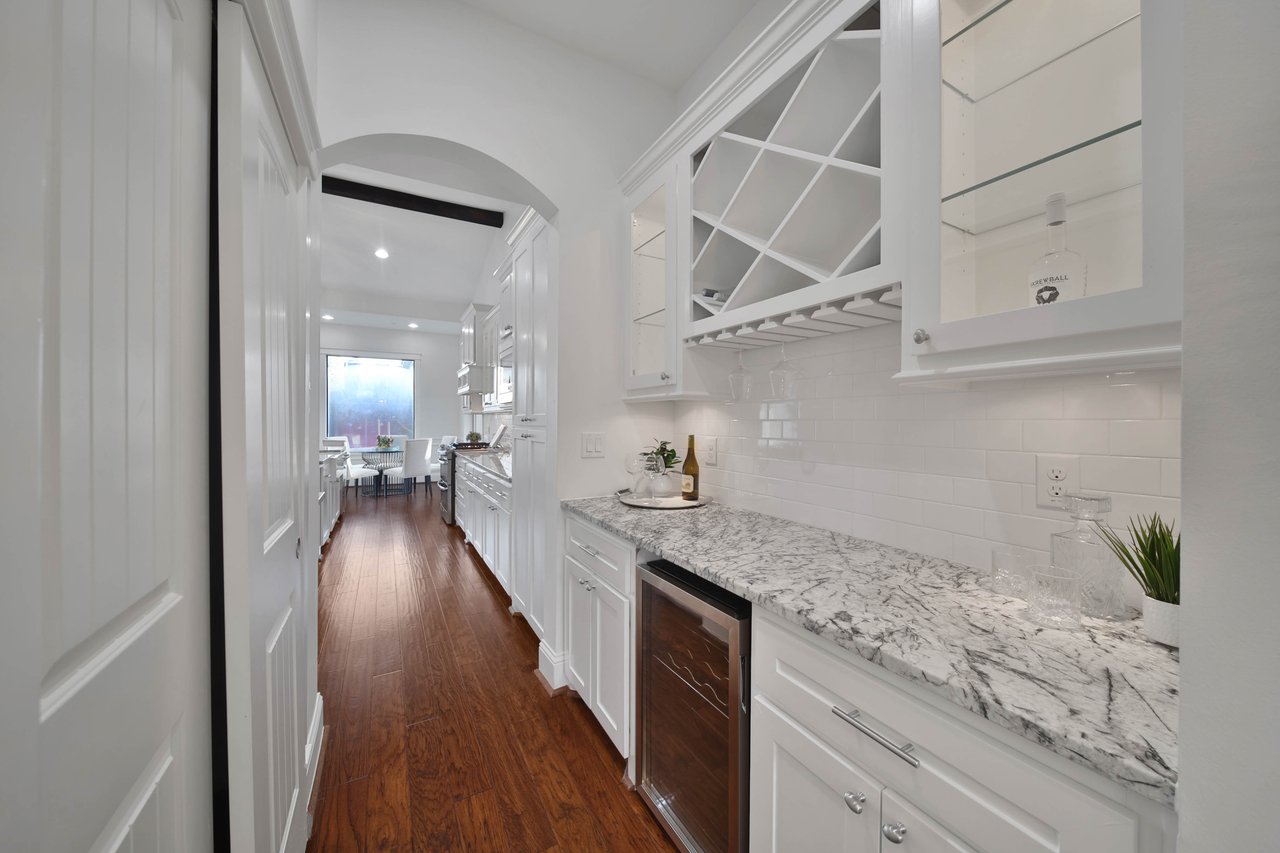
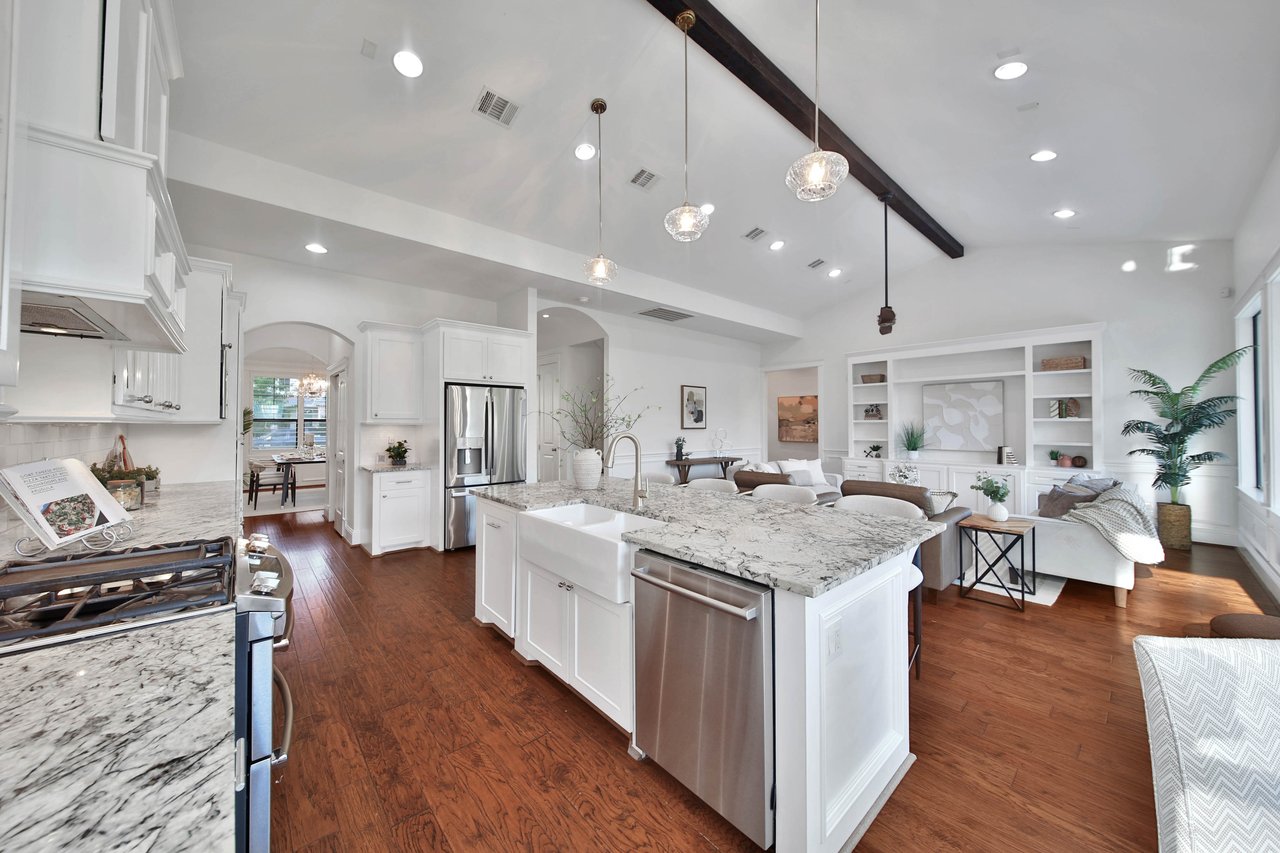
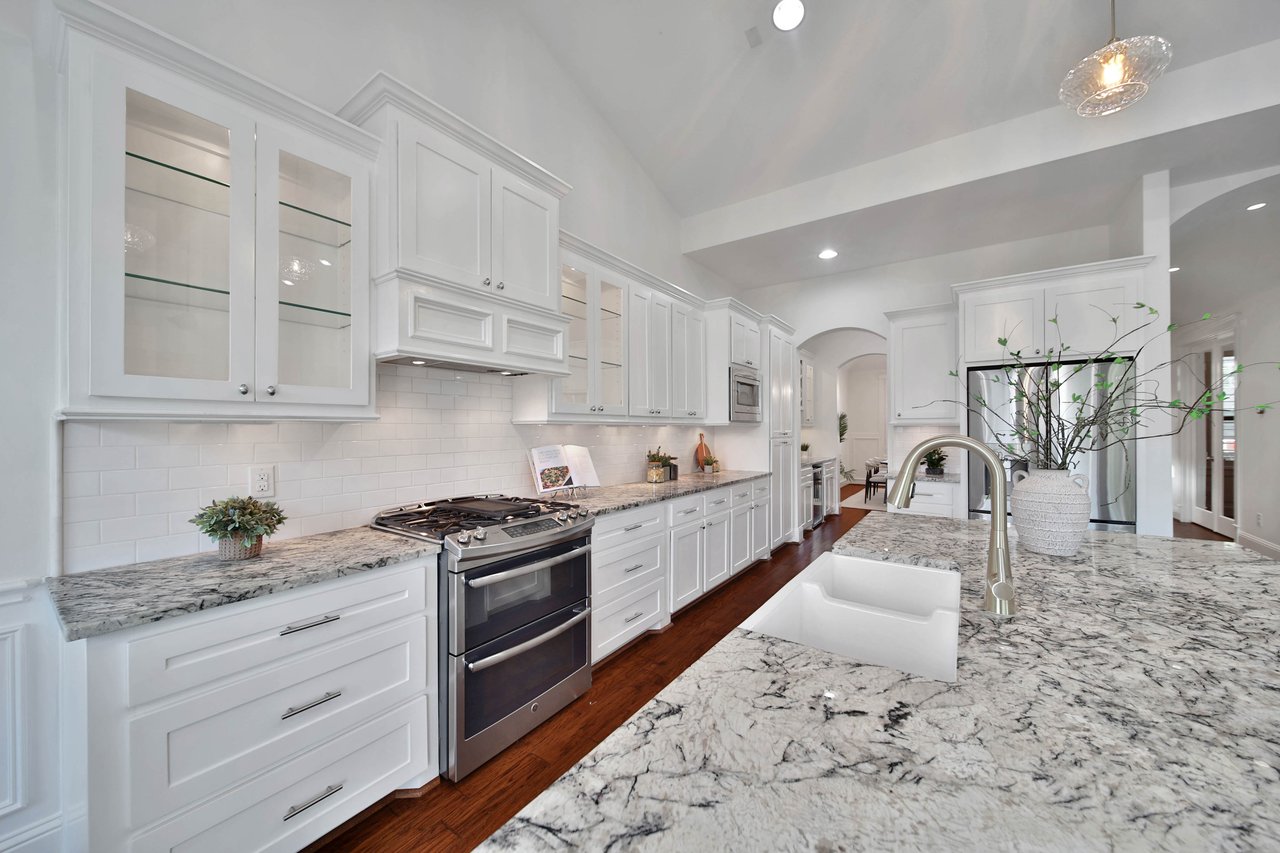
This move-in-ready home sits on one of Oak Forest's most established streets, zoned to the highly sought-after Oak Forest Elementary, and delivers exactly the layout today's buyers are asking for, without the premium that comes with building new.
A Layout That Actually Makes Sense
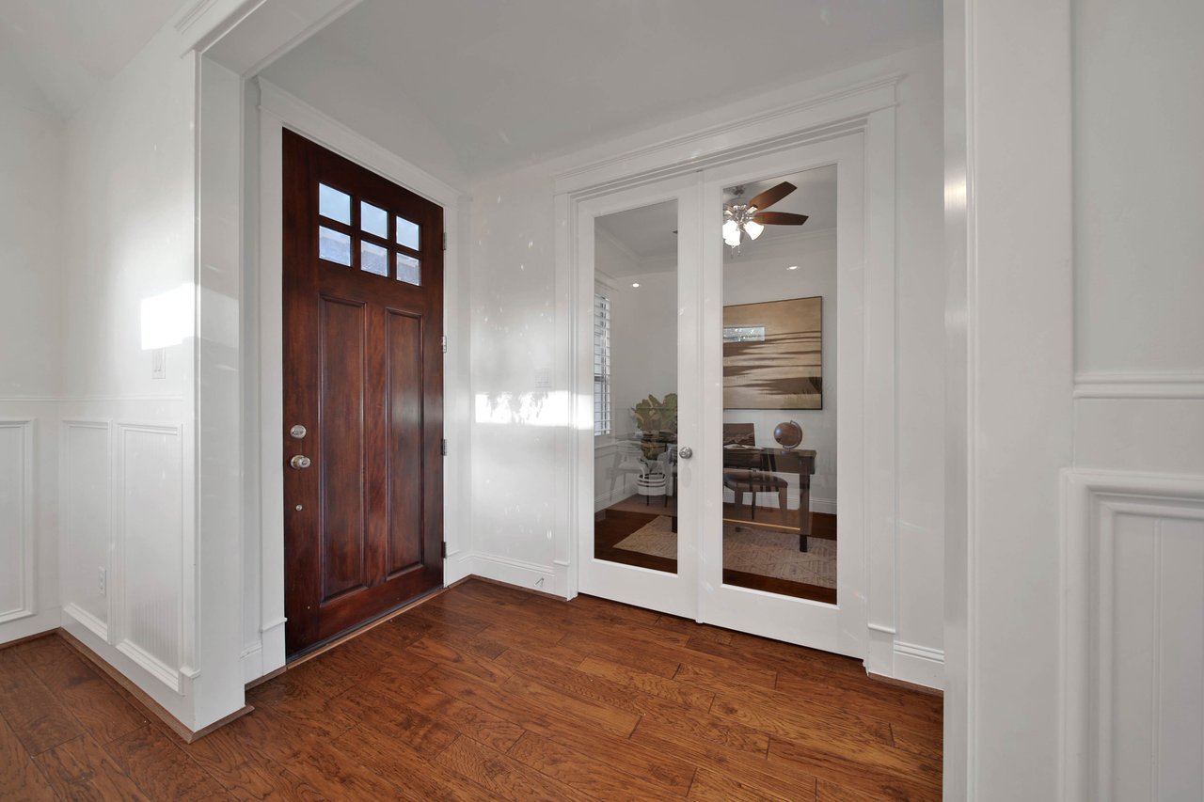
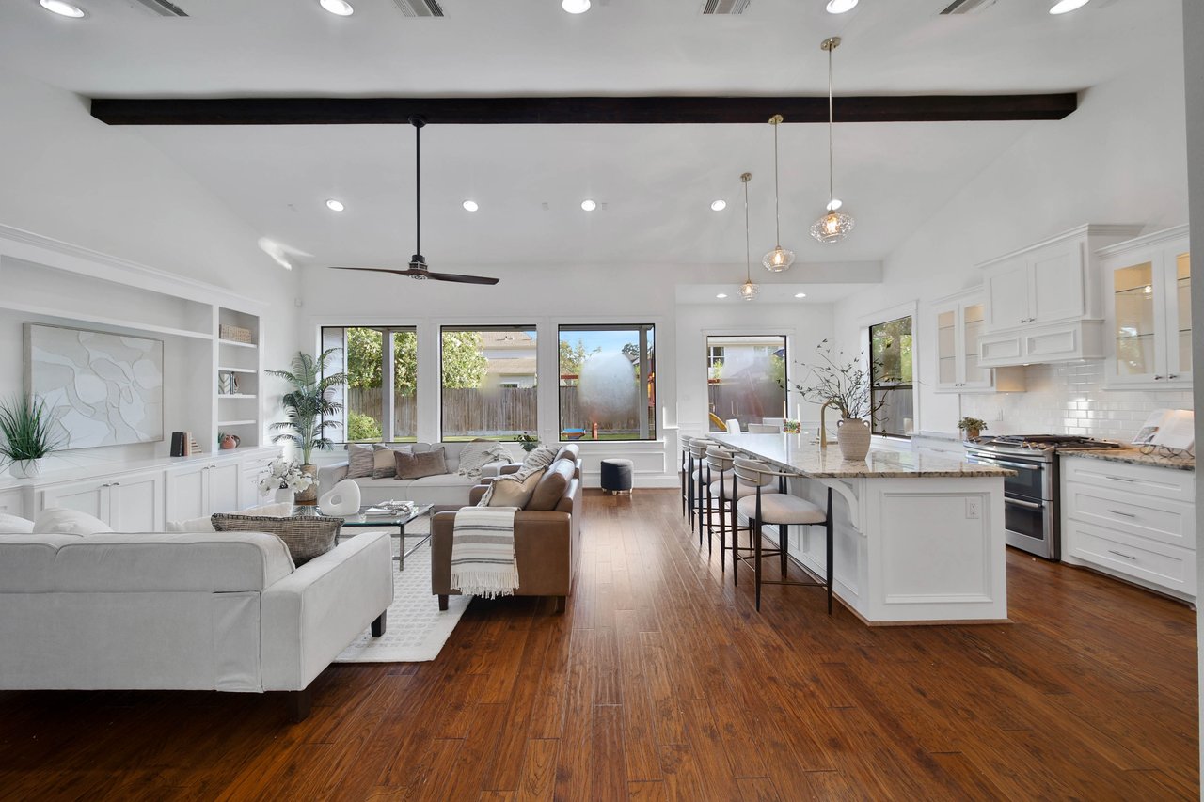
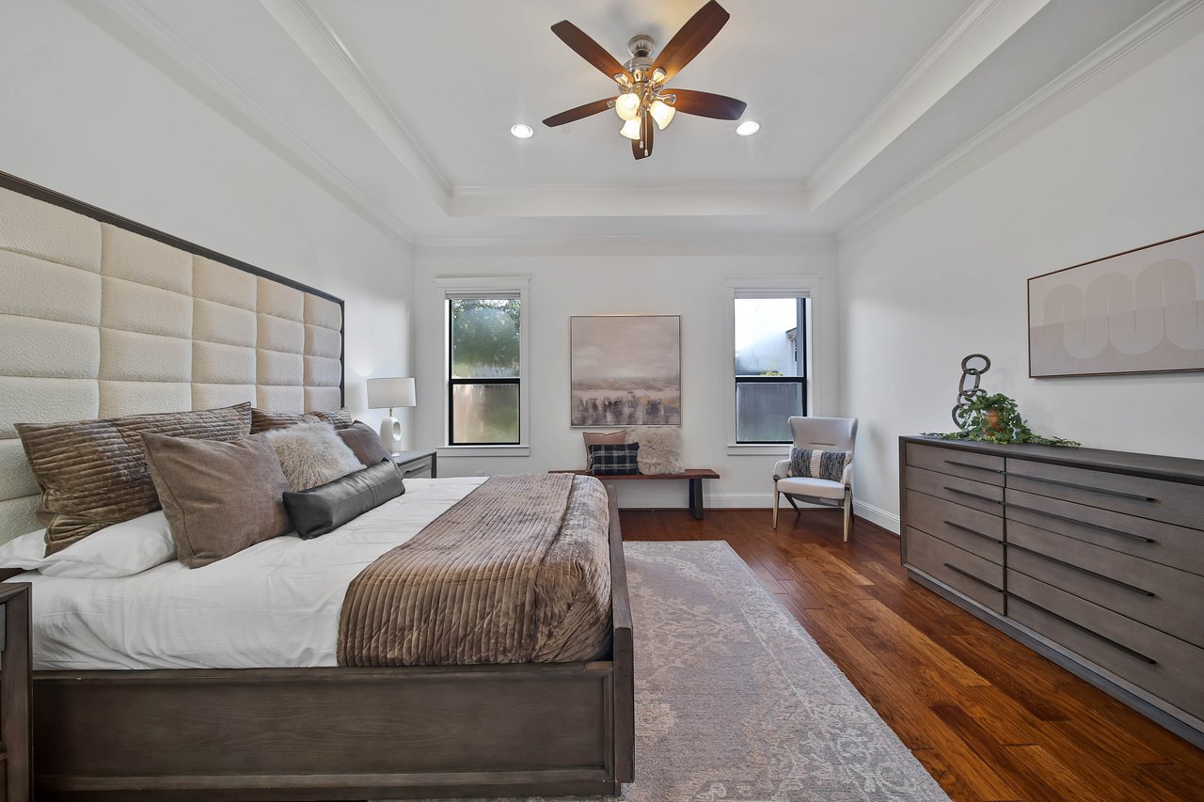
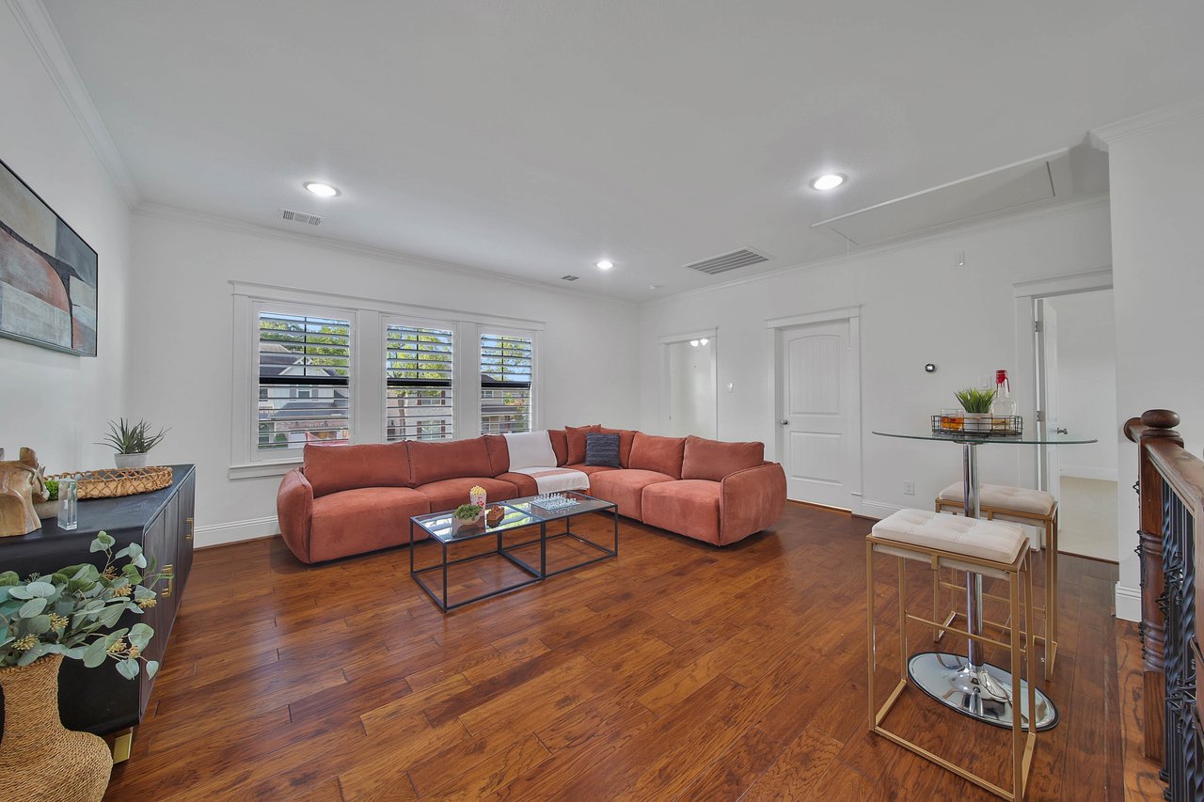
At 3,163 square feet, this 4-bedroom, 3.5-bath home is thoughtfully designed rather than simply oversized. A downstairs primary suite means single-level living for everyday life, while the upstairs game room gives kids, guests, or hobbies their own dedicated space. It's the kind of floor plan that works whether you're right-sizing, simplifying, or just want a home that fits real life instead of maximizing every square foot.
Location, Location, Oak Forest
Set on a generous 7,318-square-foot lot, this home is just a walk from Candlelight Park and close to the neighborhood restaurants and shops that make Oak Forest one of Houston's most beloved communities. You get the tree-lined streets, the walkability, and the tight-knit neighborhood feel: all the reasons people fall in love with Oak Forest in the first place.
The Oak Forest Lifestyle, Minus the New-Construction Premium
For buyers who've been watching new construction prices climb and wondering if Oak Forest is still within reach, this is your answer. 1236 Chamboard proves you don't have to choose between a comfortable, move-in-ready home and the neighborhood you want to live in.
Come see it for yourself. This is Oak Forest living, done right.
Stay up to date on the latest real estate trends.

These are worth the drive!
What does $1M buy in Oak Forest?
October, 2026 Edition
Welcome to 1236 Chamboard

The Buyers had been looking for over a year.

Luxury Housing Market Update in Houston

Explore the history and real estate appeal of Oak Forest, one of Houston’s most desirable neighborhoods for families and investors.

Oaks Realty TX shares how the Irvington Boulevard Corridor Study is creating safer streets, boosting property values, and opening new opportunities for real estate gro… Read more

We are ready to help.