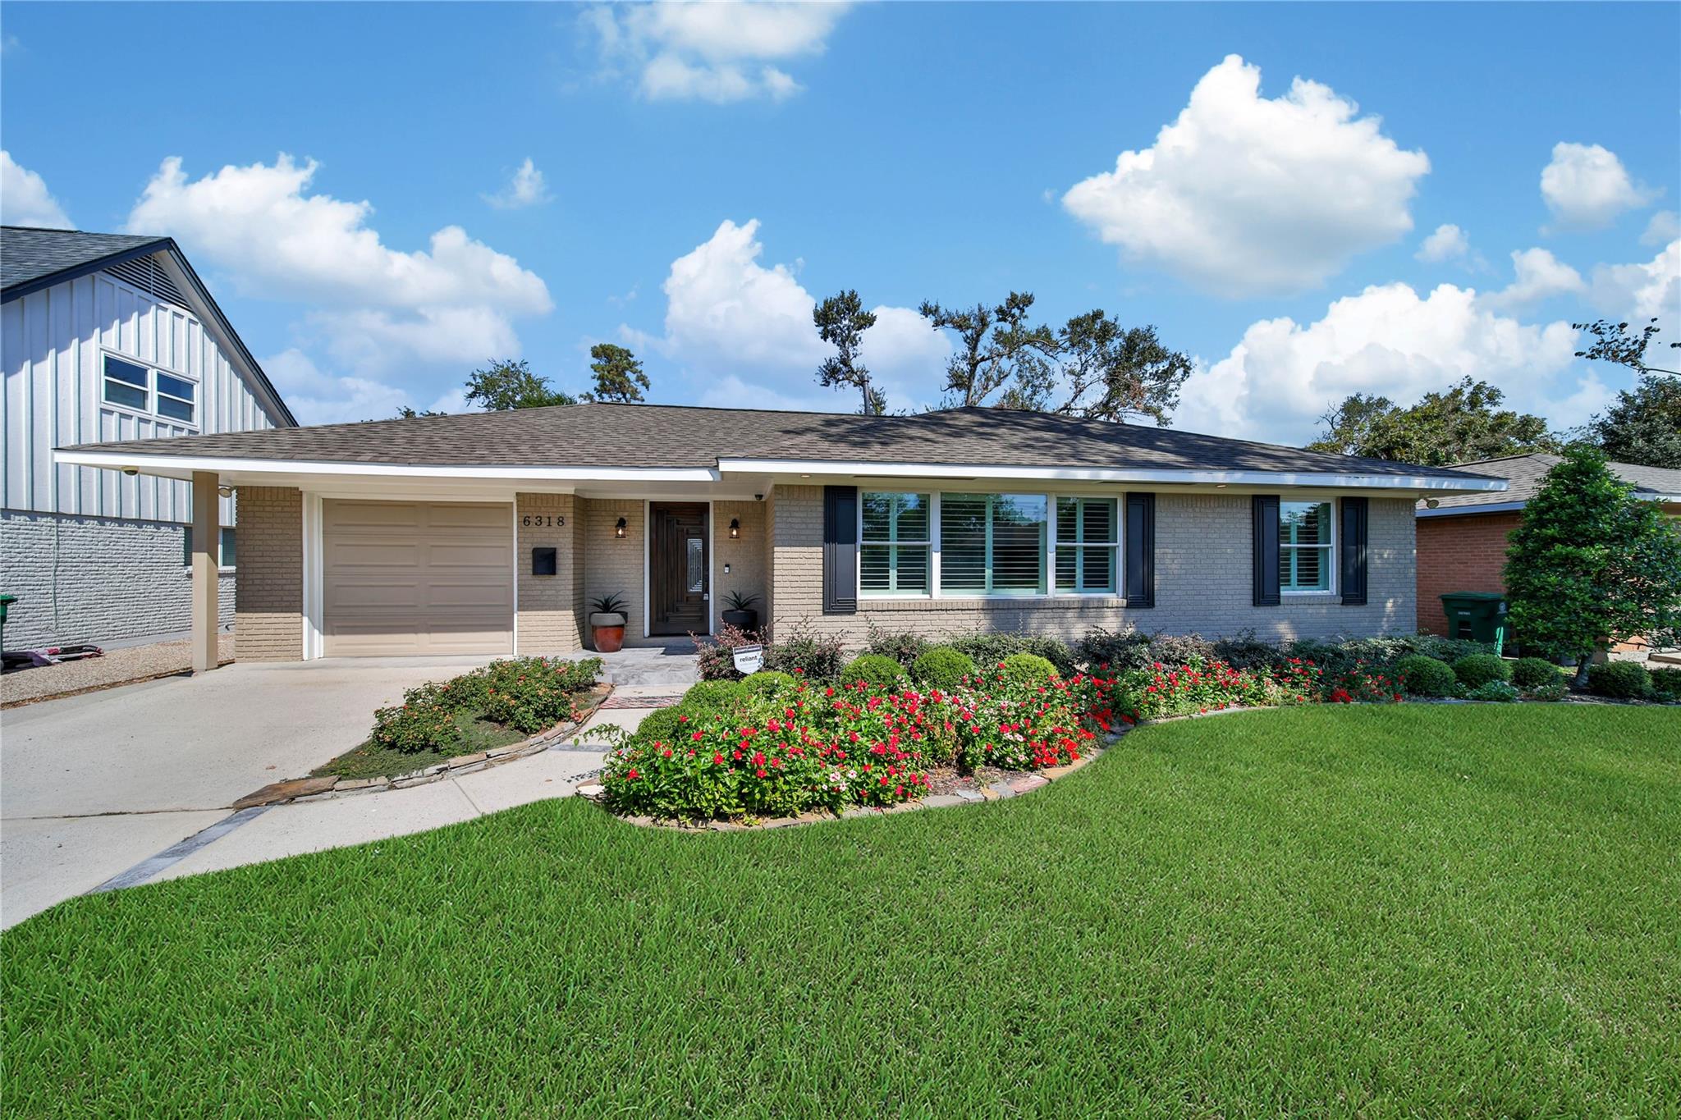
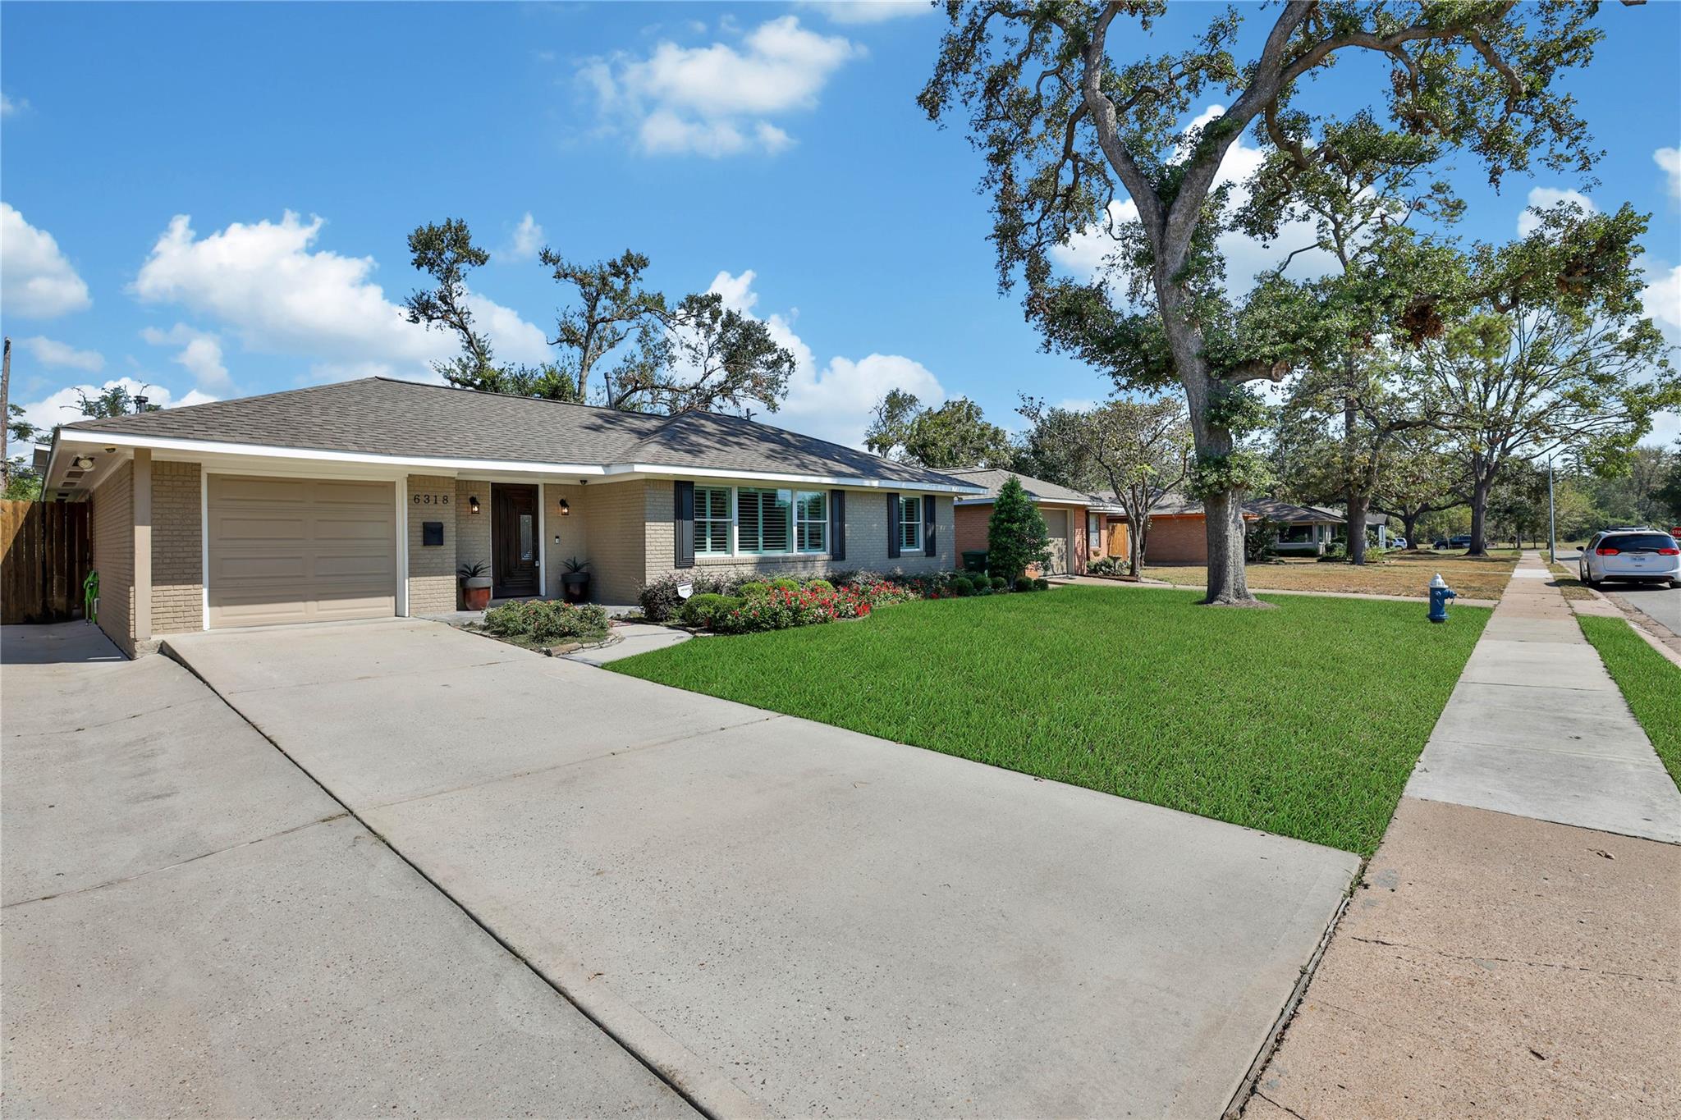
Single-story brick home with an attached garage, colorful flower beds, and a broad front lawn.
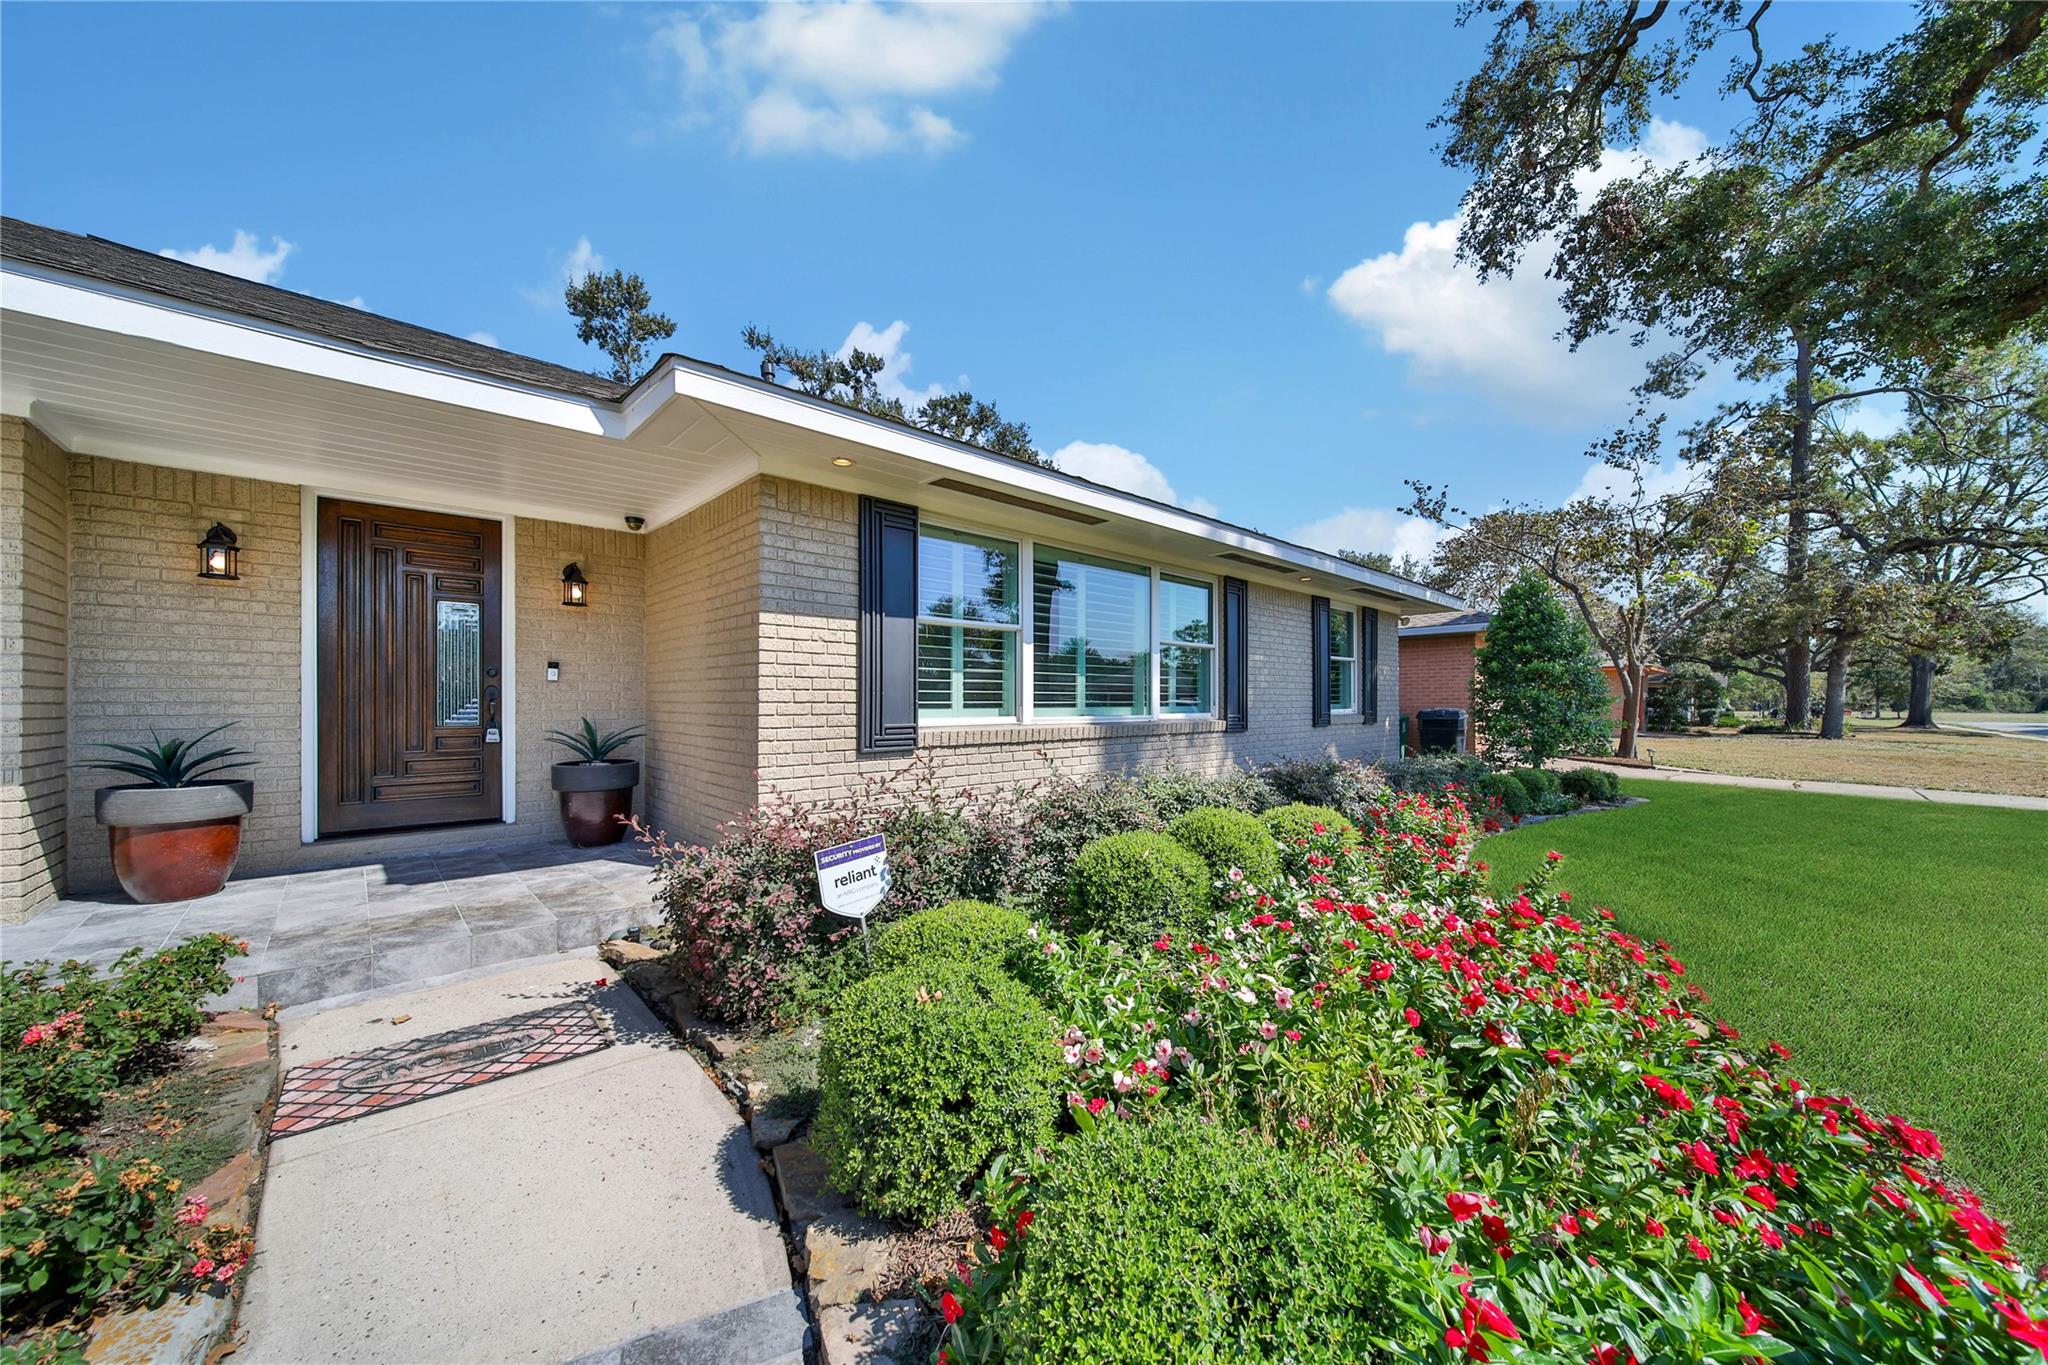
Single-story brick home with a dark wood entry, flower-filled garden beds, and a green lawn.
Single-story brick home with an attached garage, flower beds, and a broad green lawn.
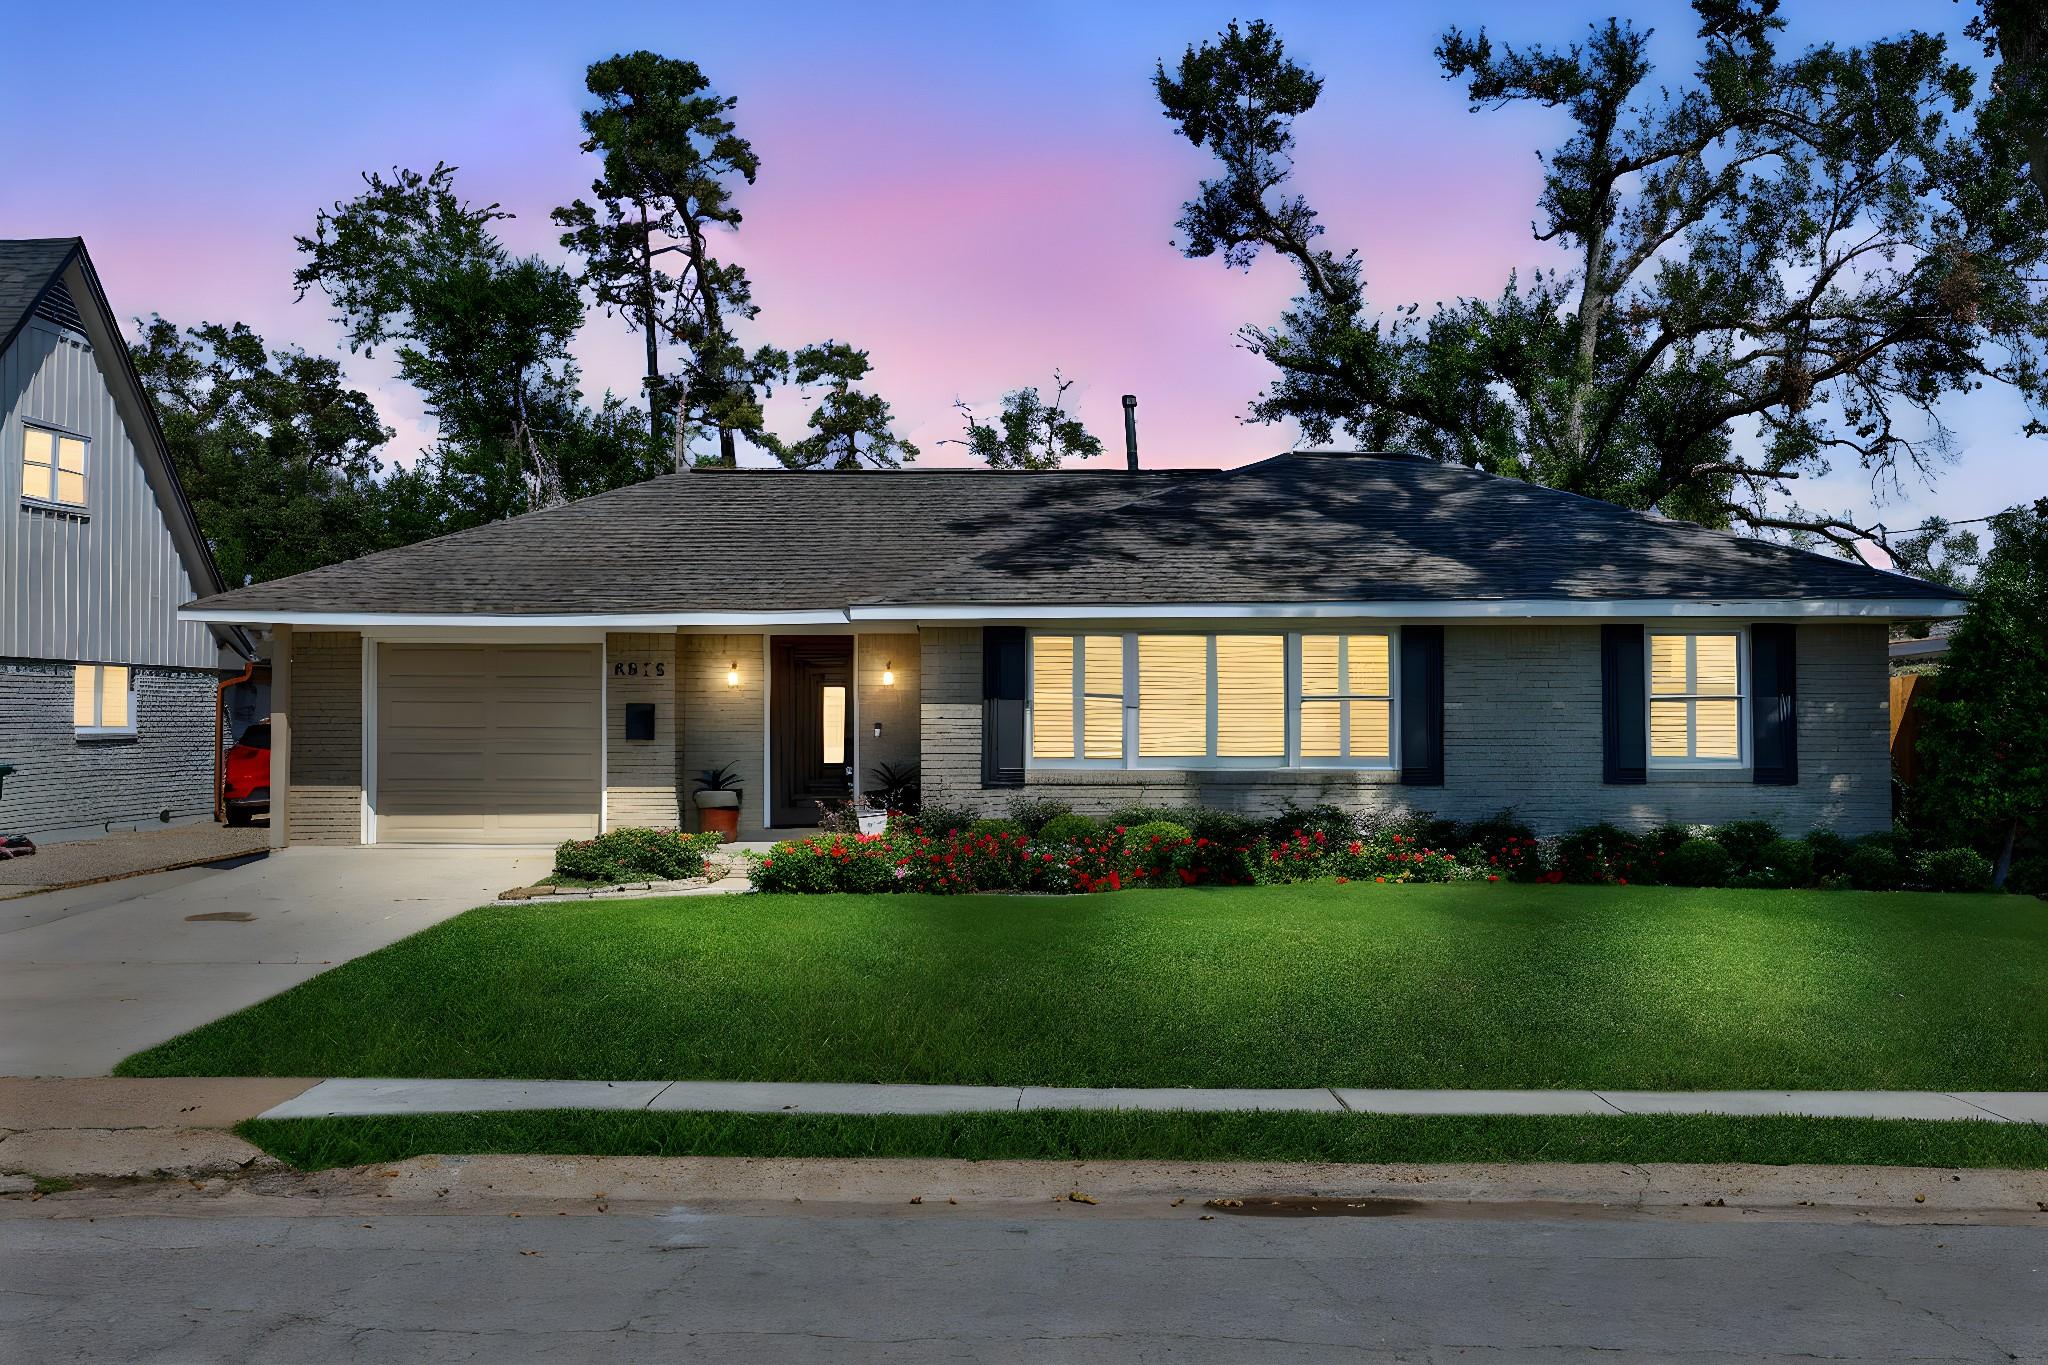
Single-story gray brick house at dusk, with a one-car garage, illuminated windows, and a red-flowered front garden.
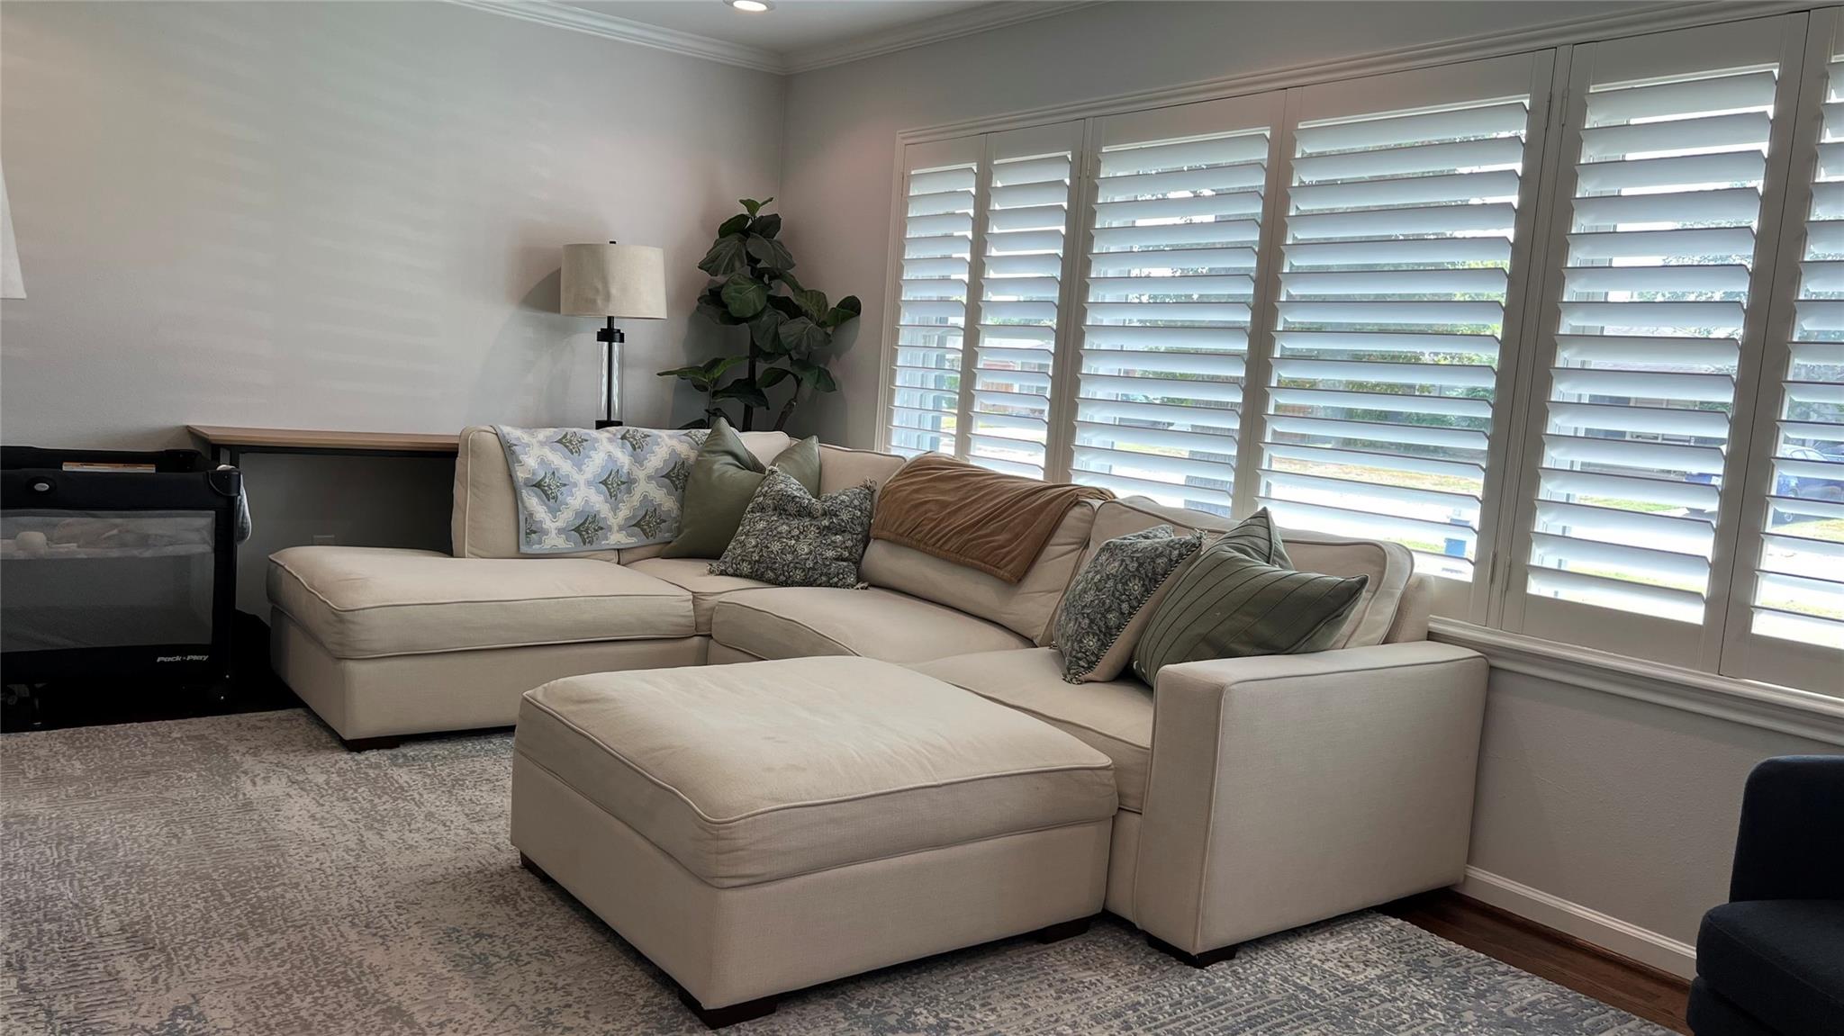
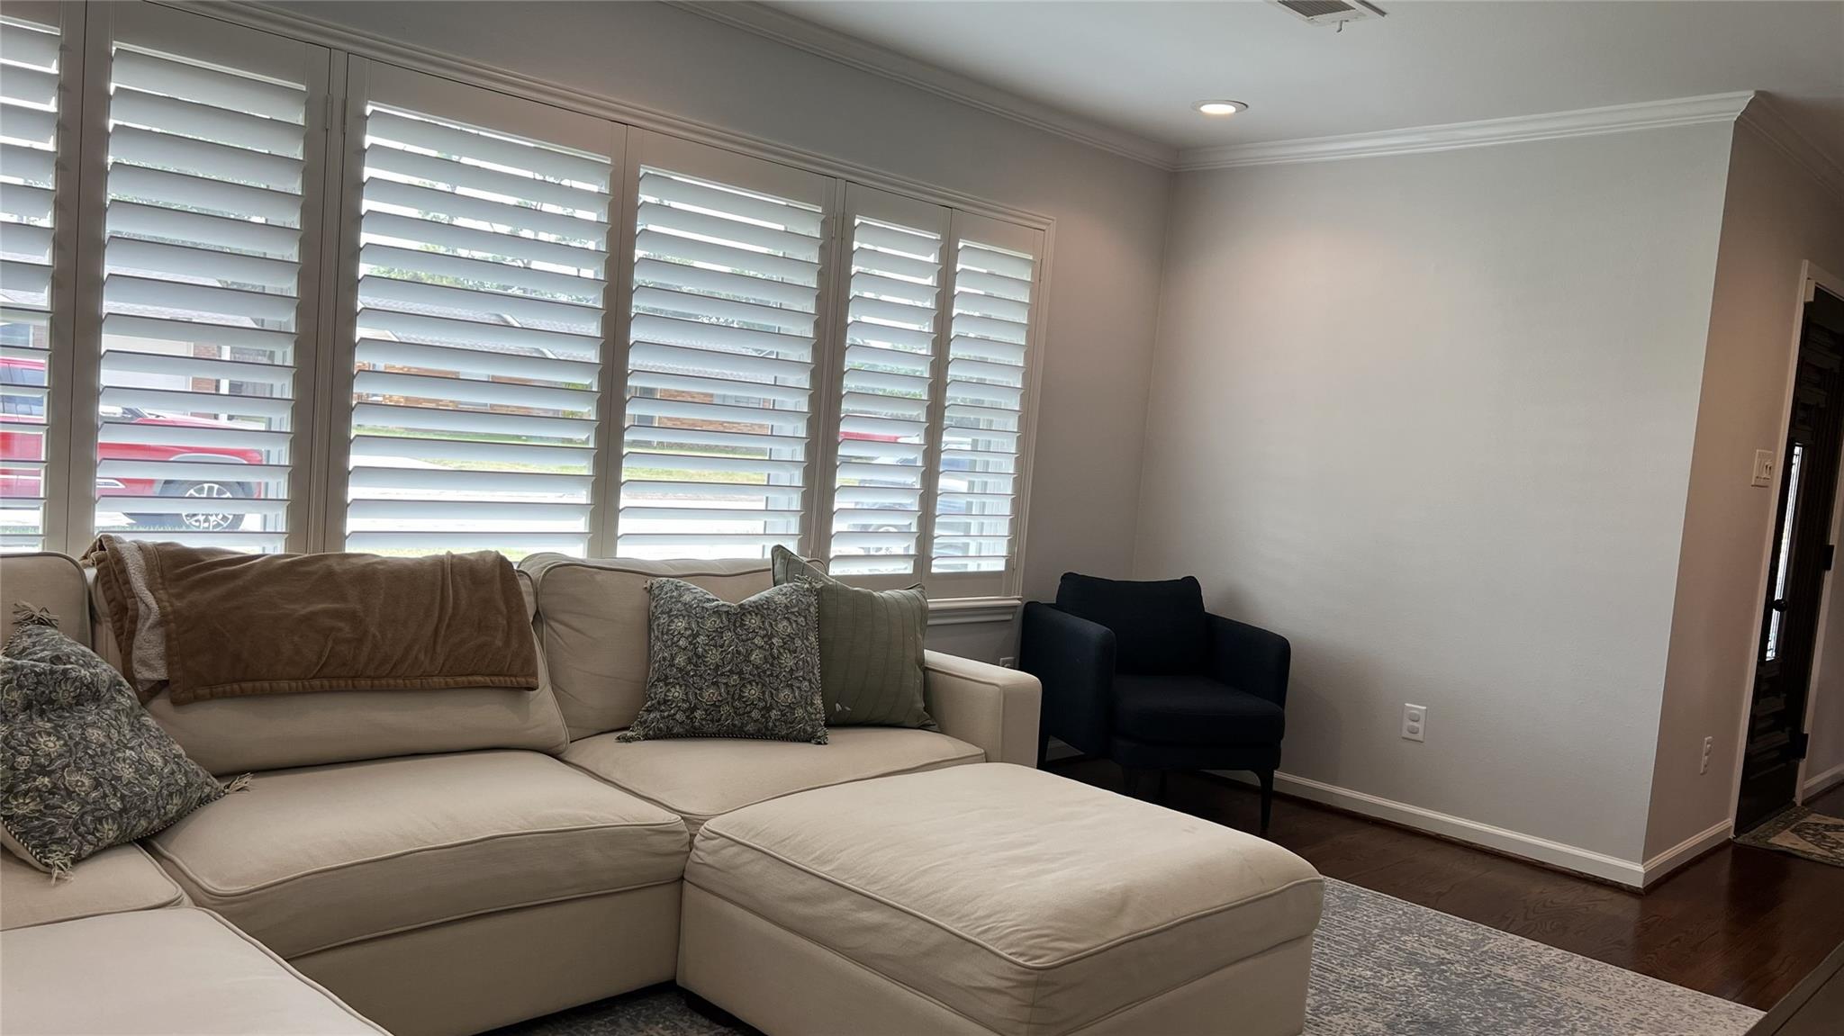
Living room with a cream sectional sofa, patterned rug, and wide plantation-shuttered windows.
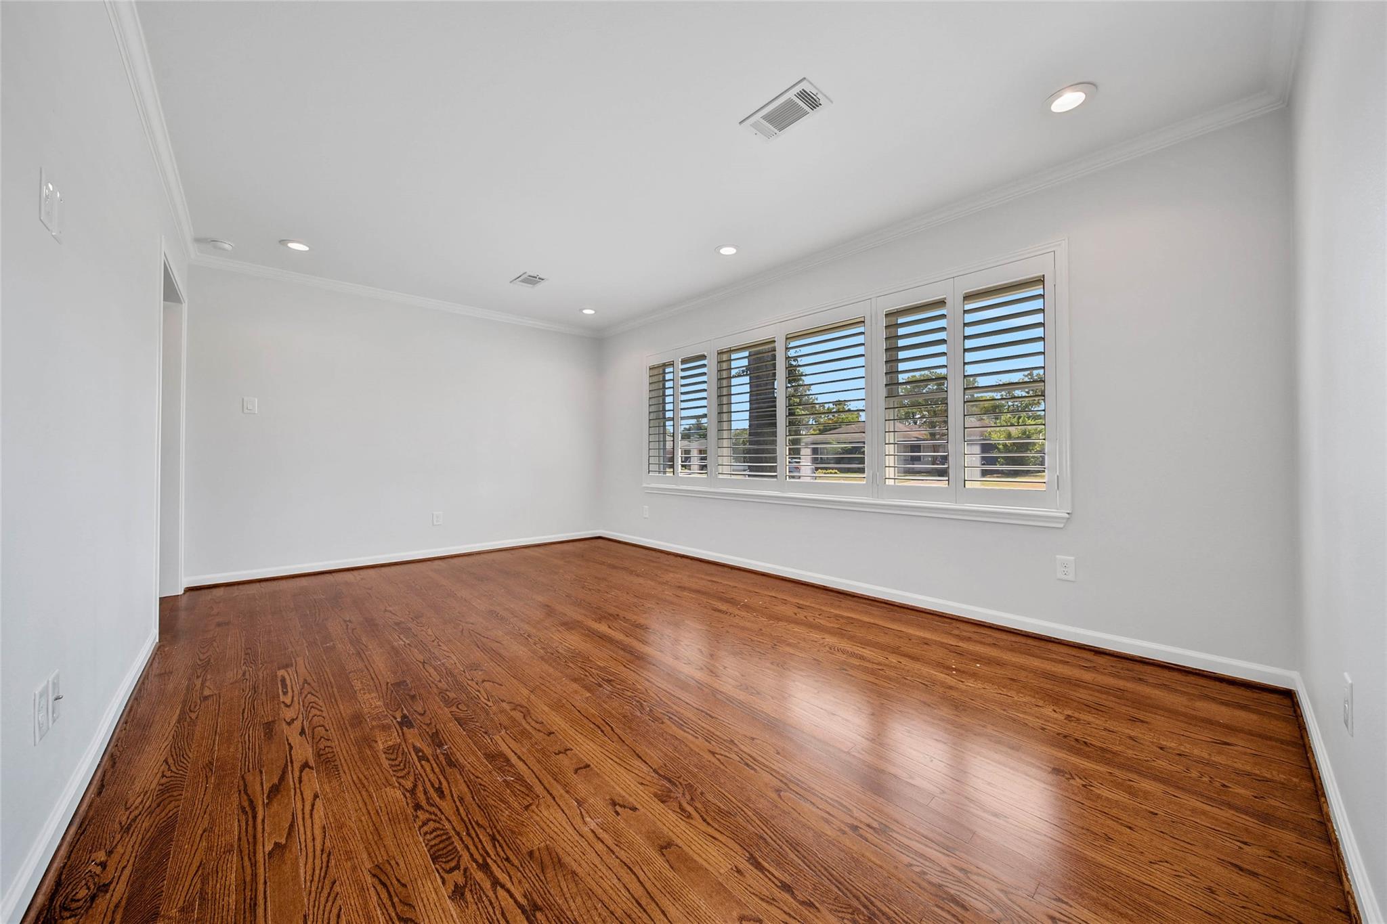
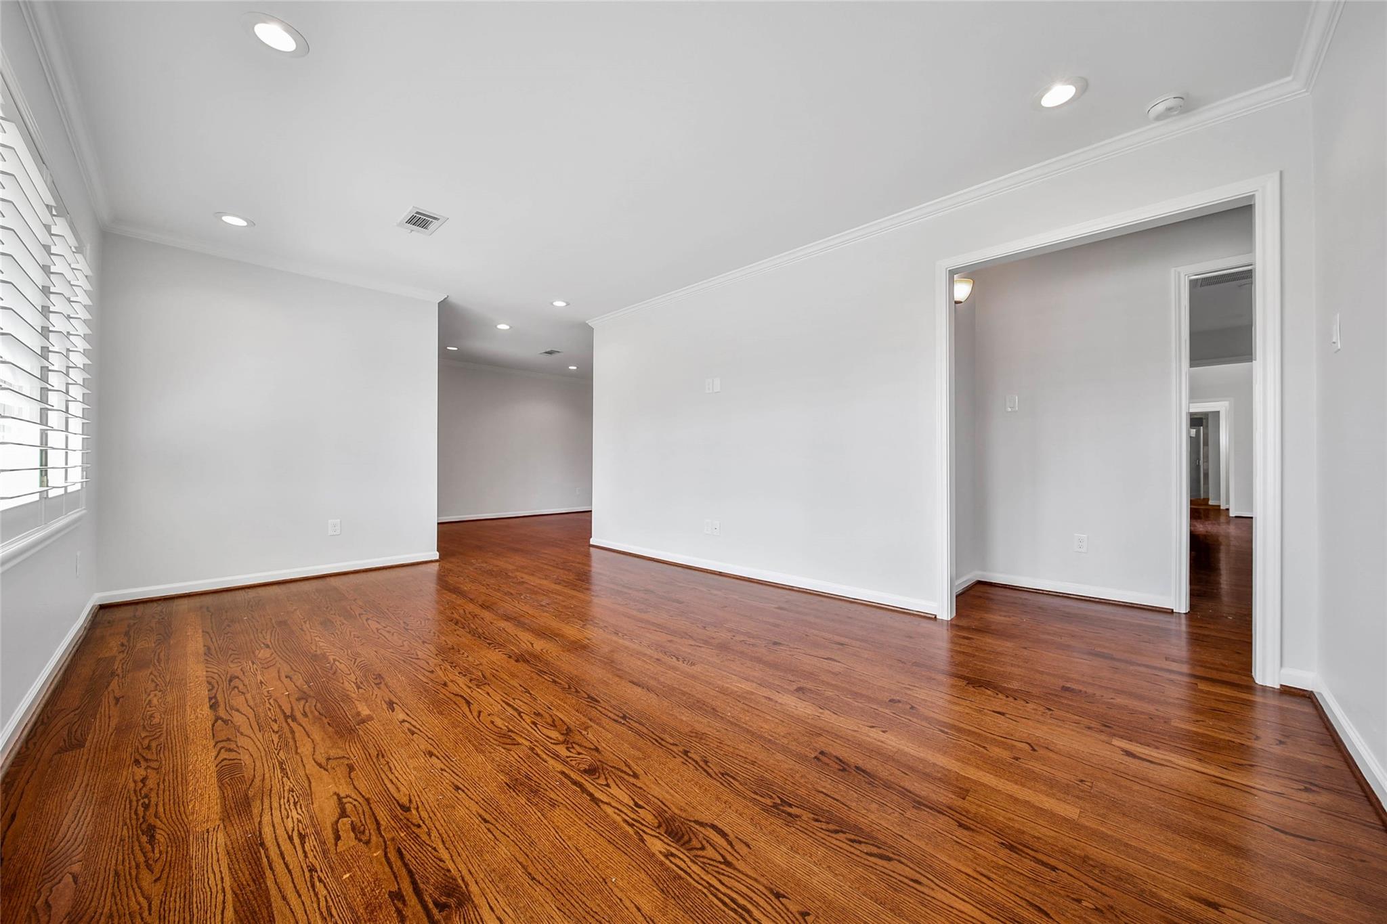
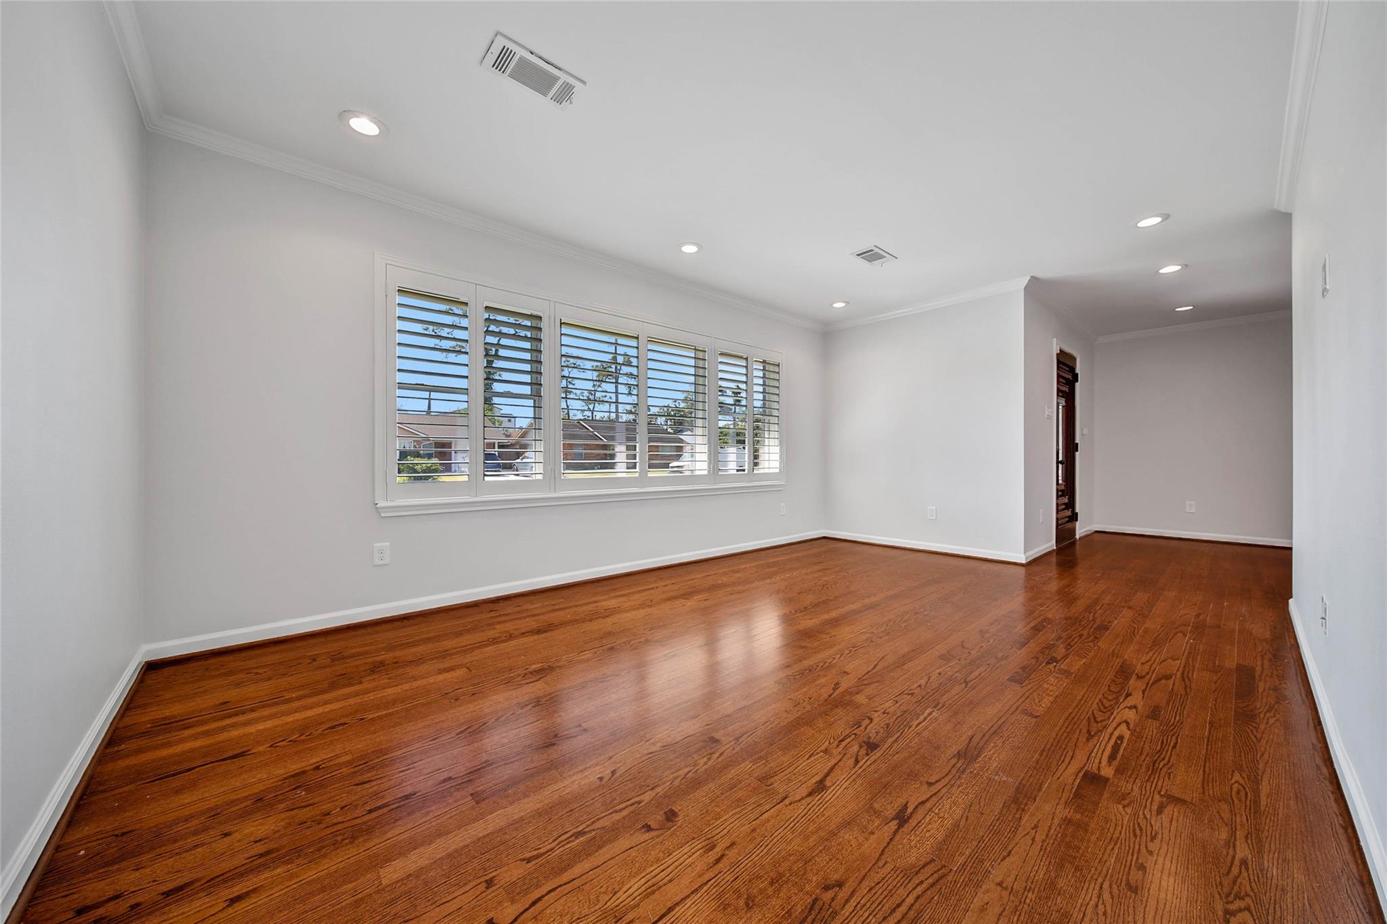
Empty room with polished hardwood floors and a wide bank of shuttered windows.
Vacant room with polished hardwood floors, white walls, and a window with shutters.
Empty living room with polished hardwood floors and a long row of shuttered windows.
Living room with a cream sectional, dark armchair, and tall plantation-shuttered windows.
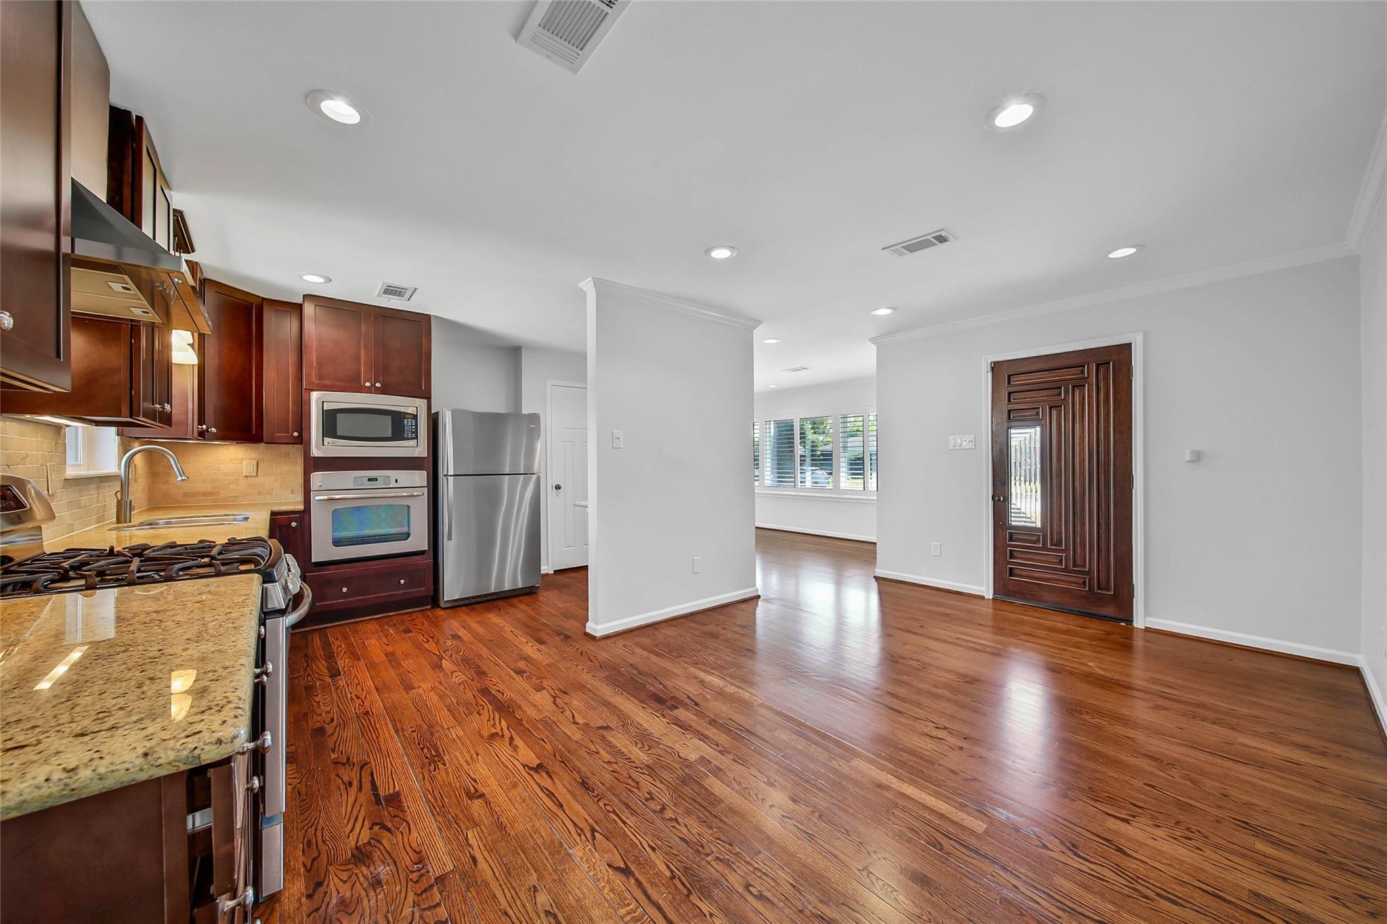
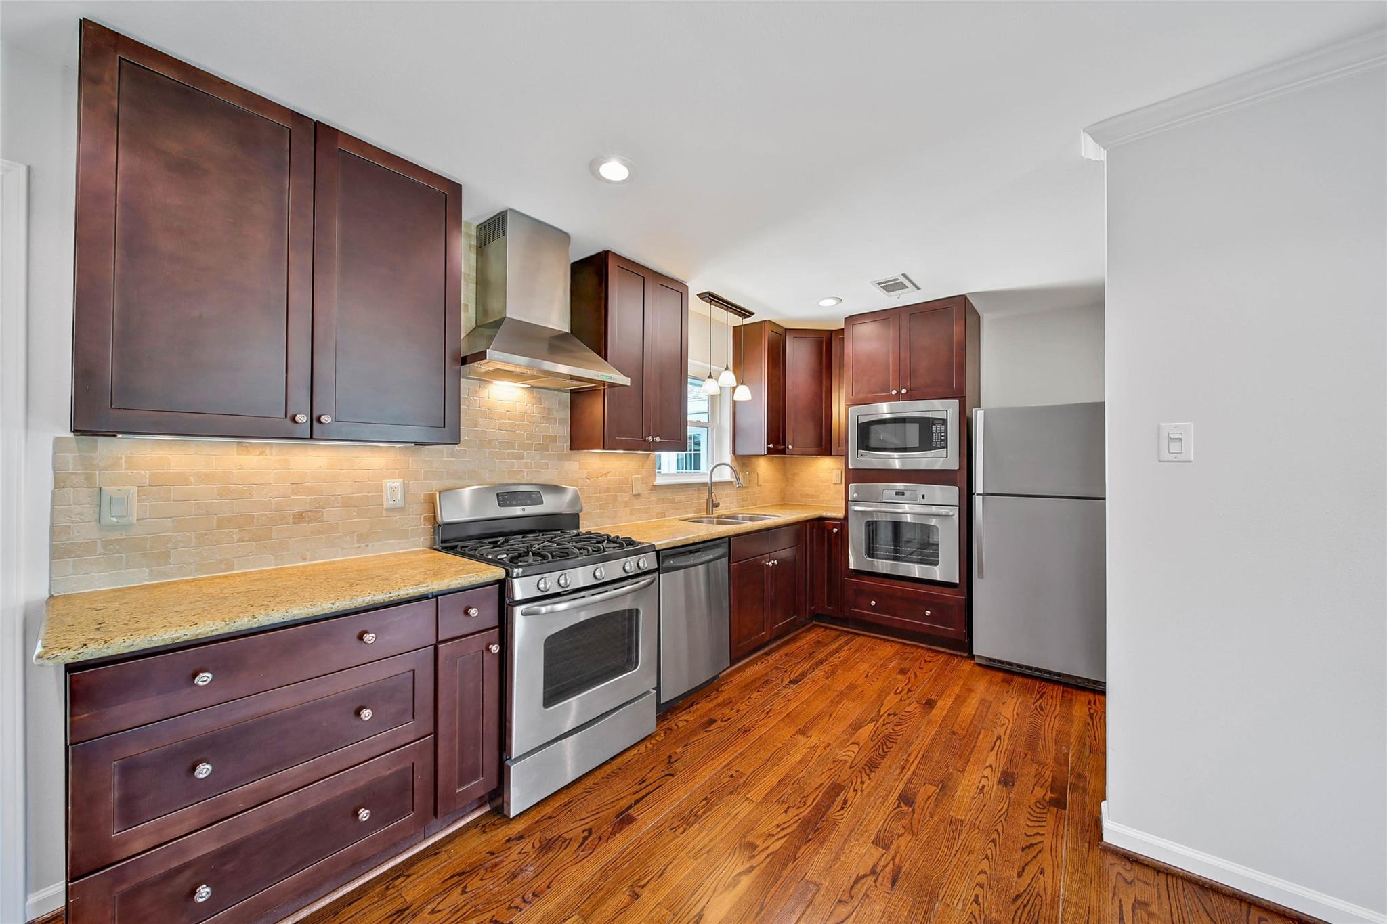
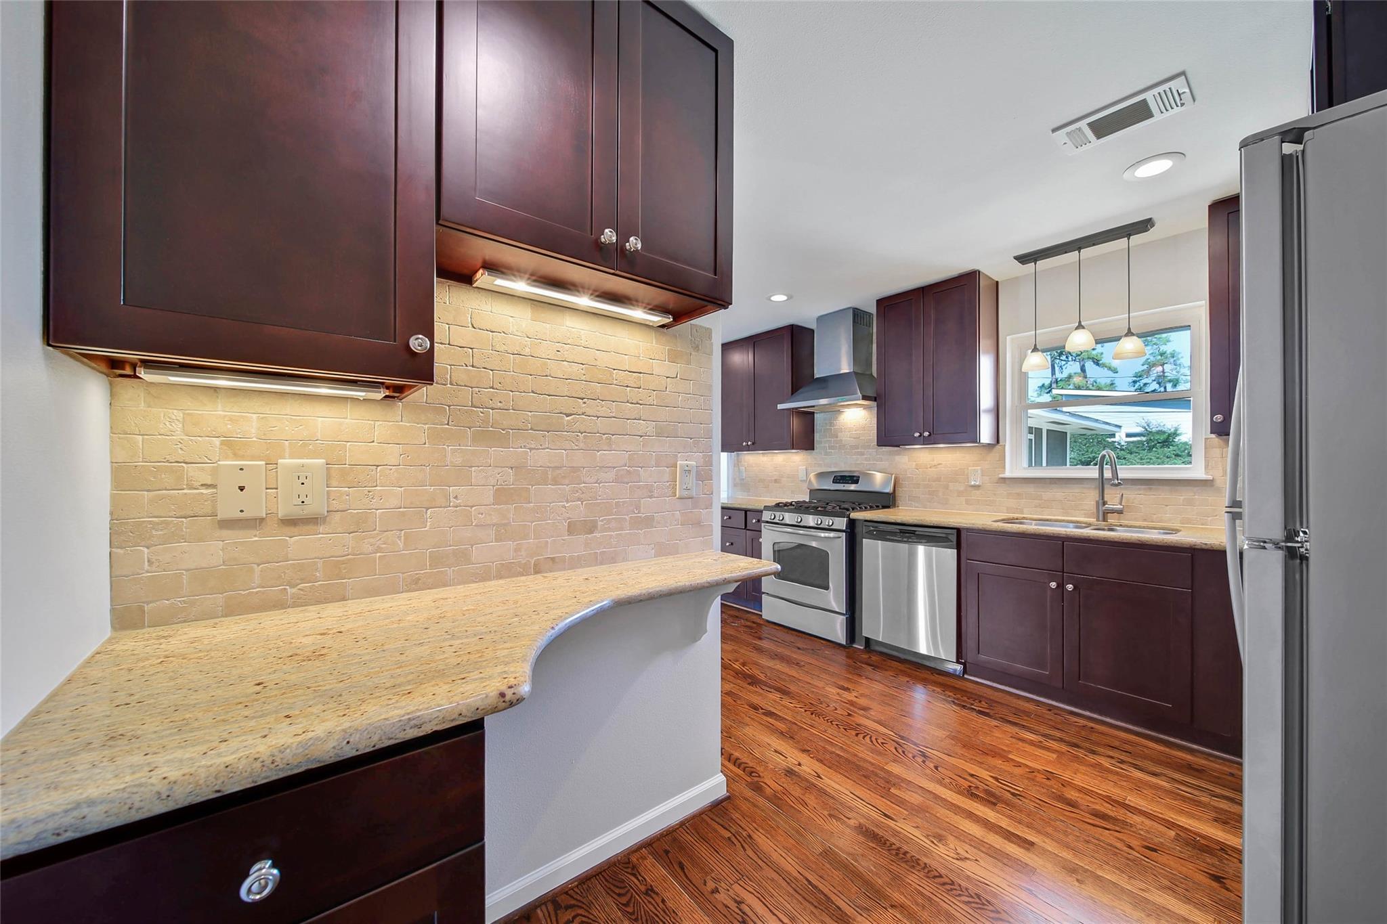
Kitchen with dark wood cabinets, granite counters, stainless appliances, and hardwood floors opening to the entryway.
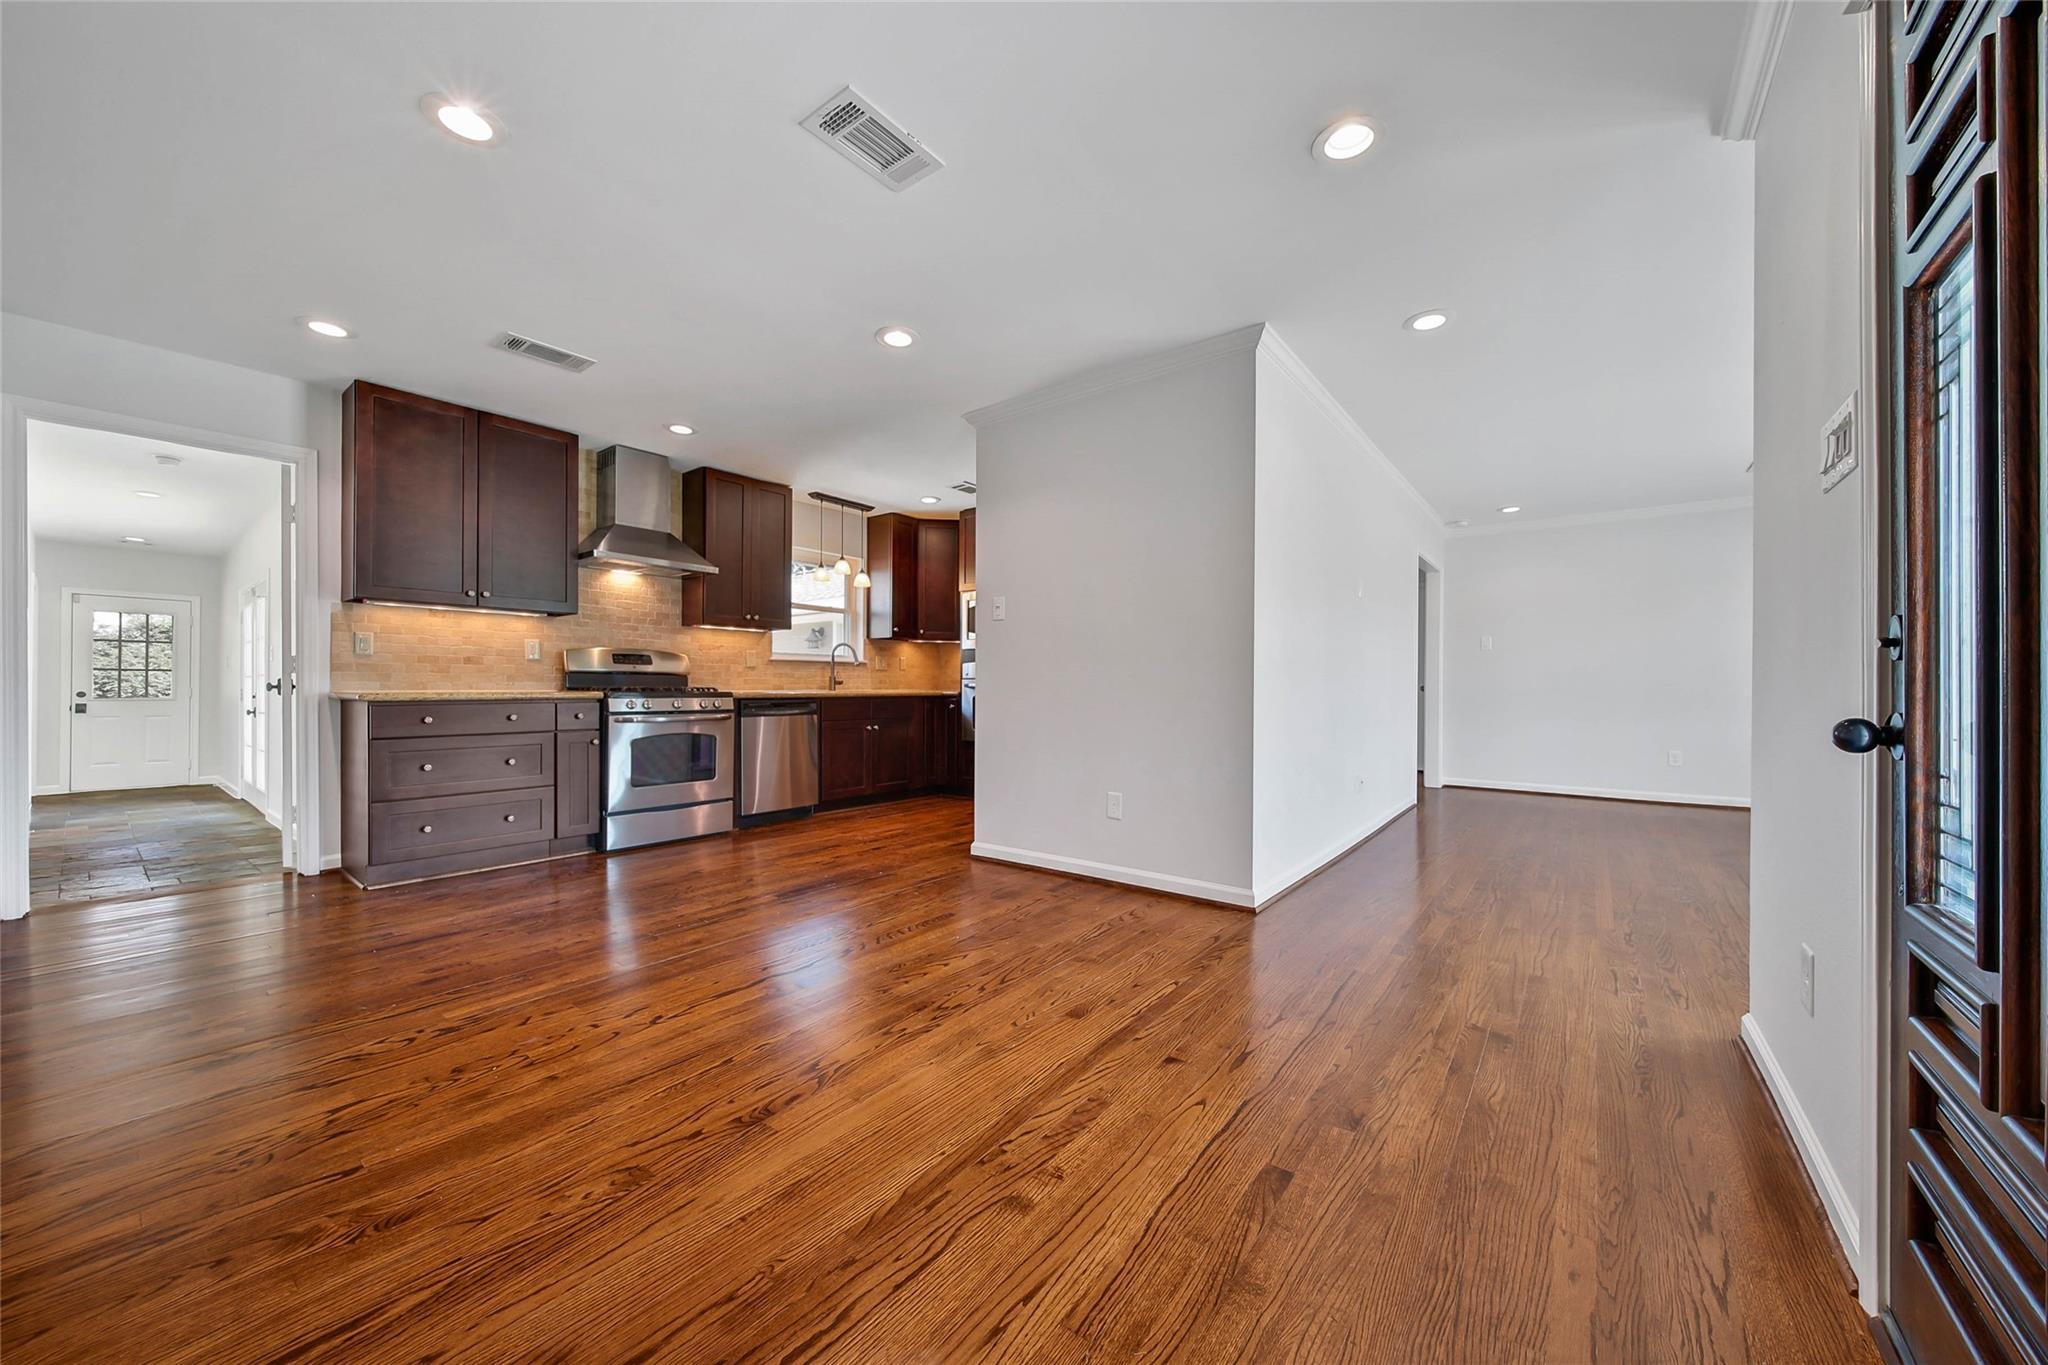
Open kitchen and living area with dark cabinets, stainless steel appliances, and polished hardwood floors.
Kitchen with dark wood cabinets, stainless steel appliances, and a tan brick backsplash.
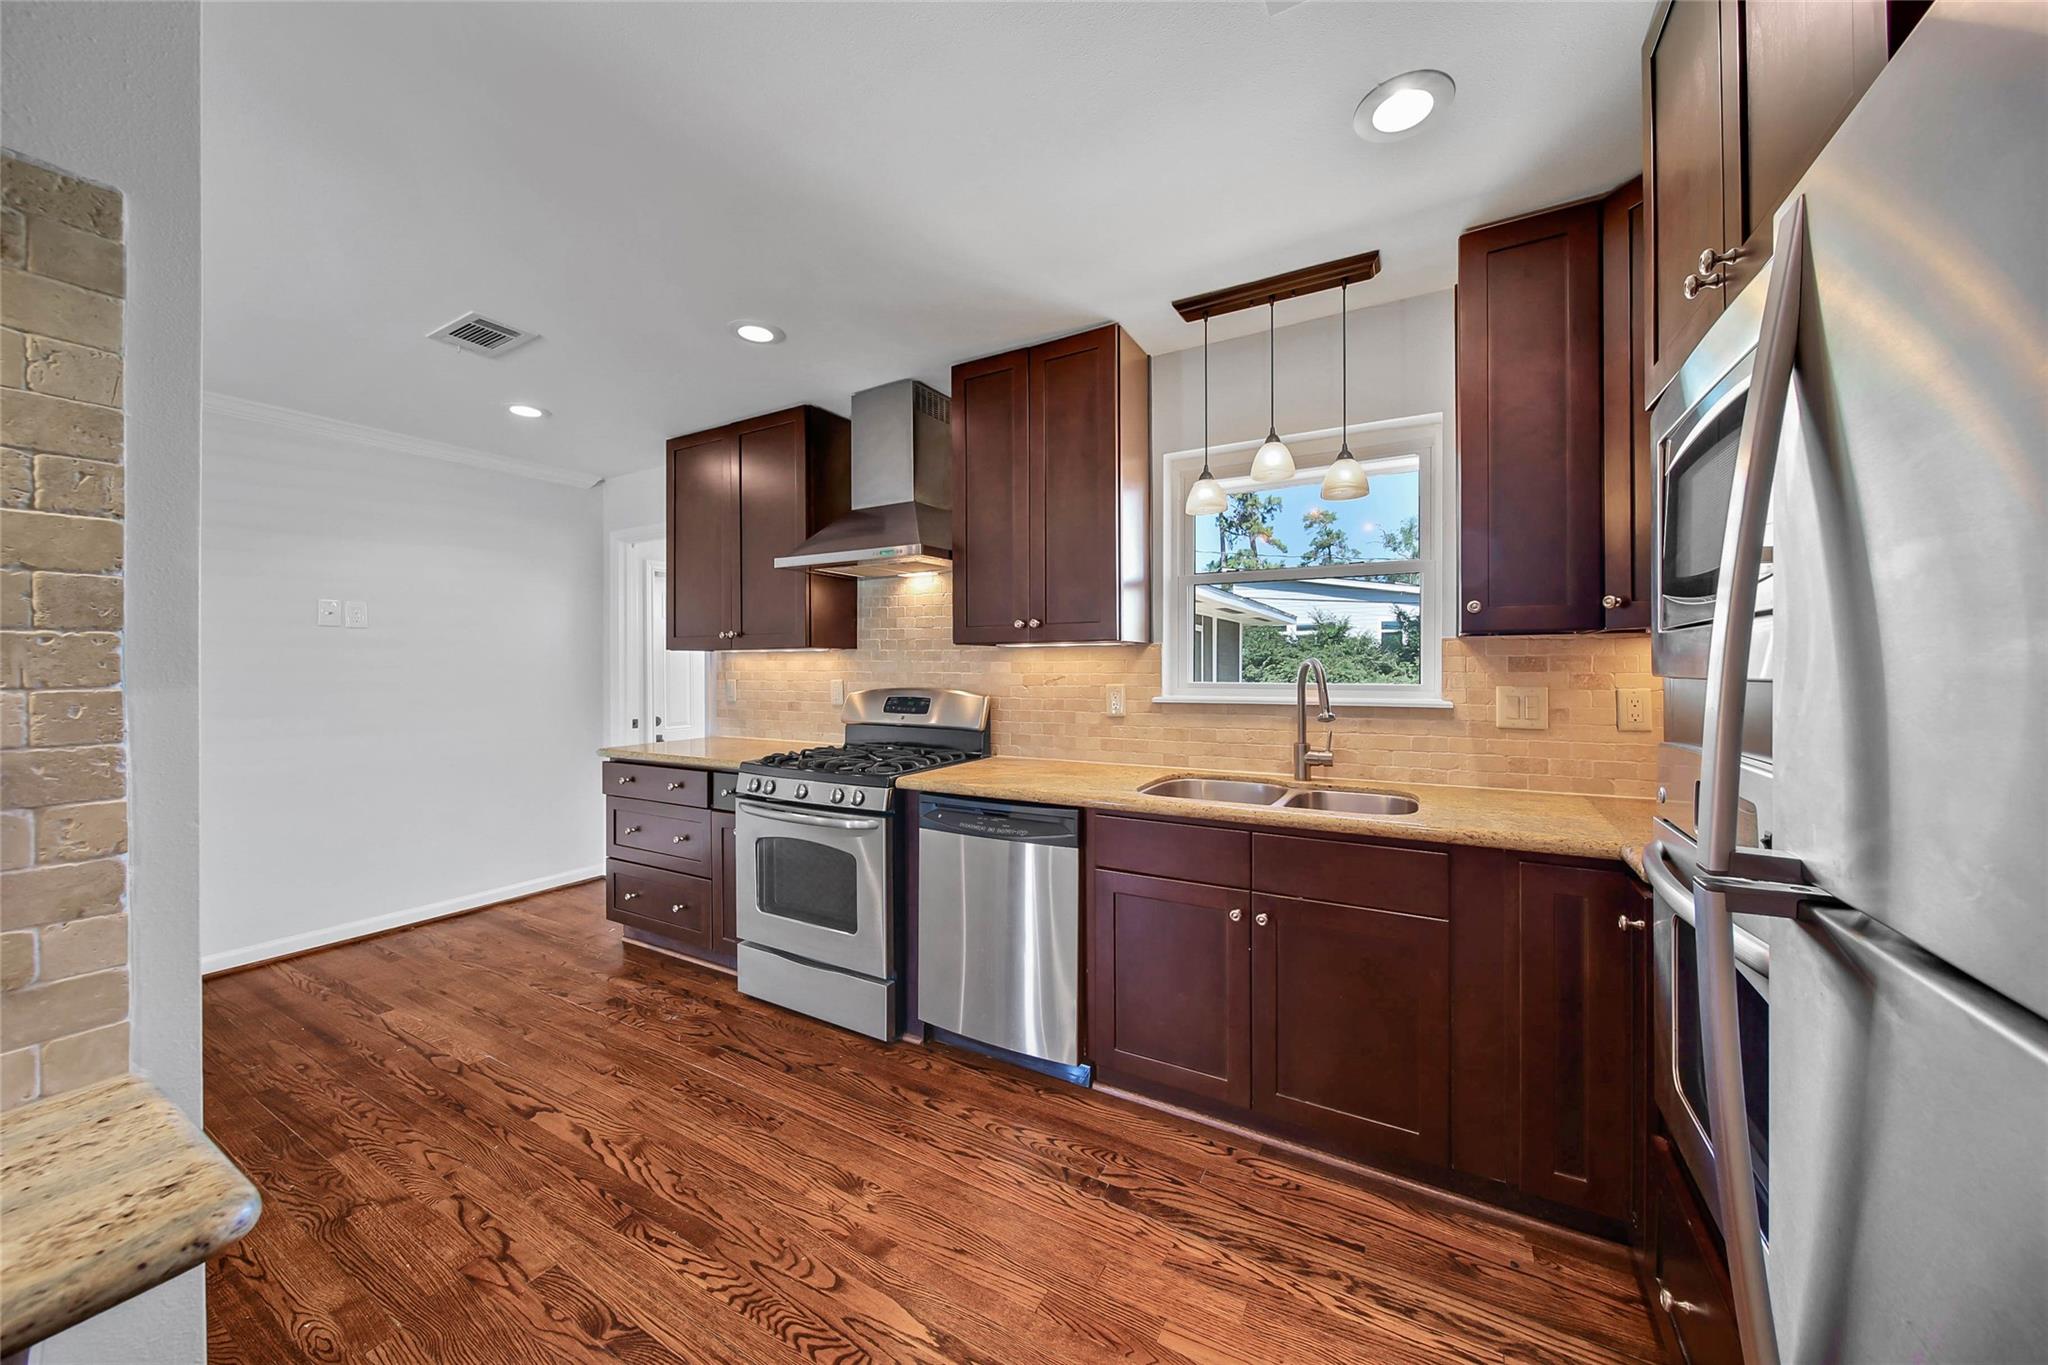
Kitchen with dark wood cabinets, stainless steel appliances, brick backsplash, and hardwood floors.
Kitchen with burgundy cabinets, a brick backsplash, granite counters, and stainless steel appliances.
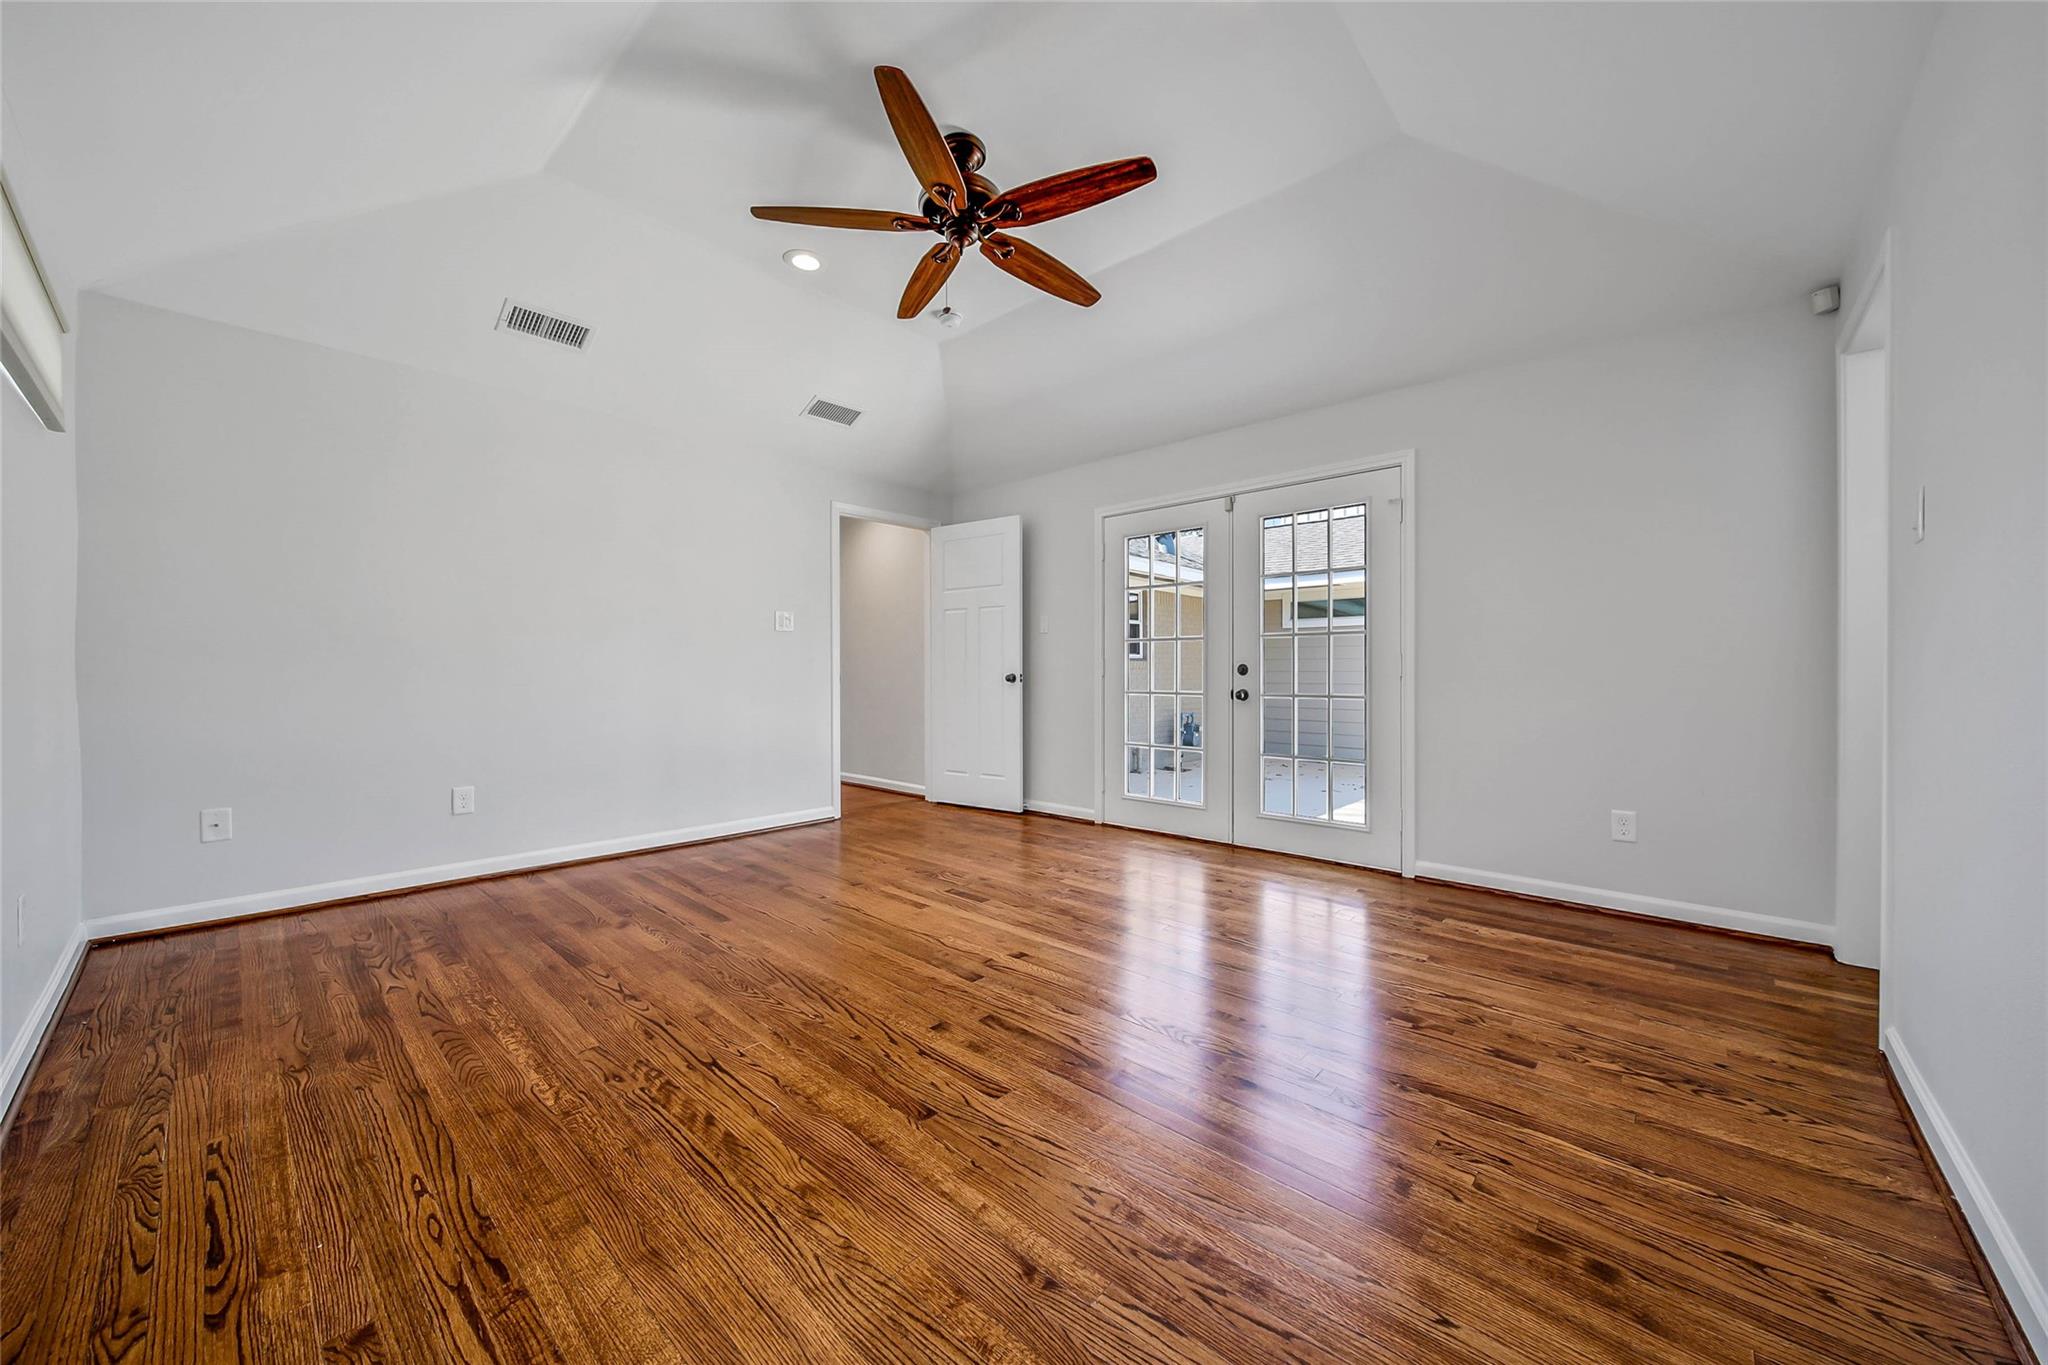
Empty room with polished hardwood floors, a vaulted ceiling, and glass-paneled French doors.
Empty room with hardwood floors, a ceiling fan, and glass-paneled French doors.
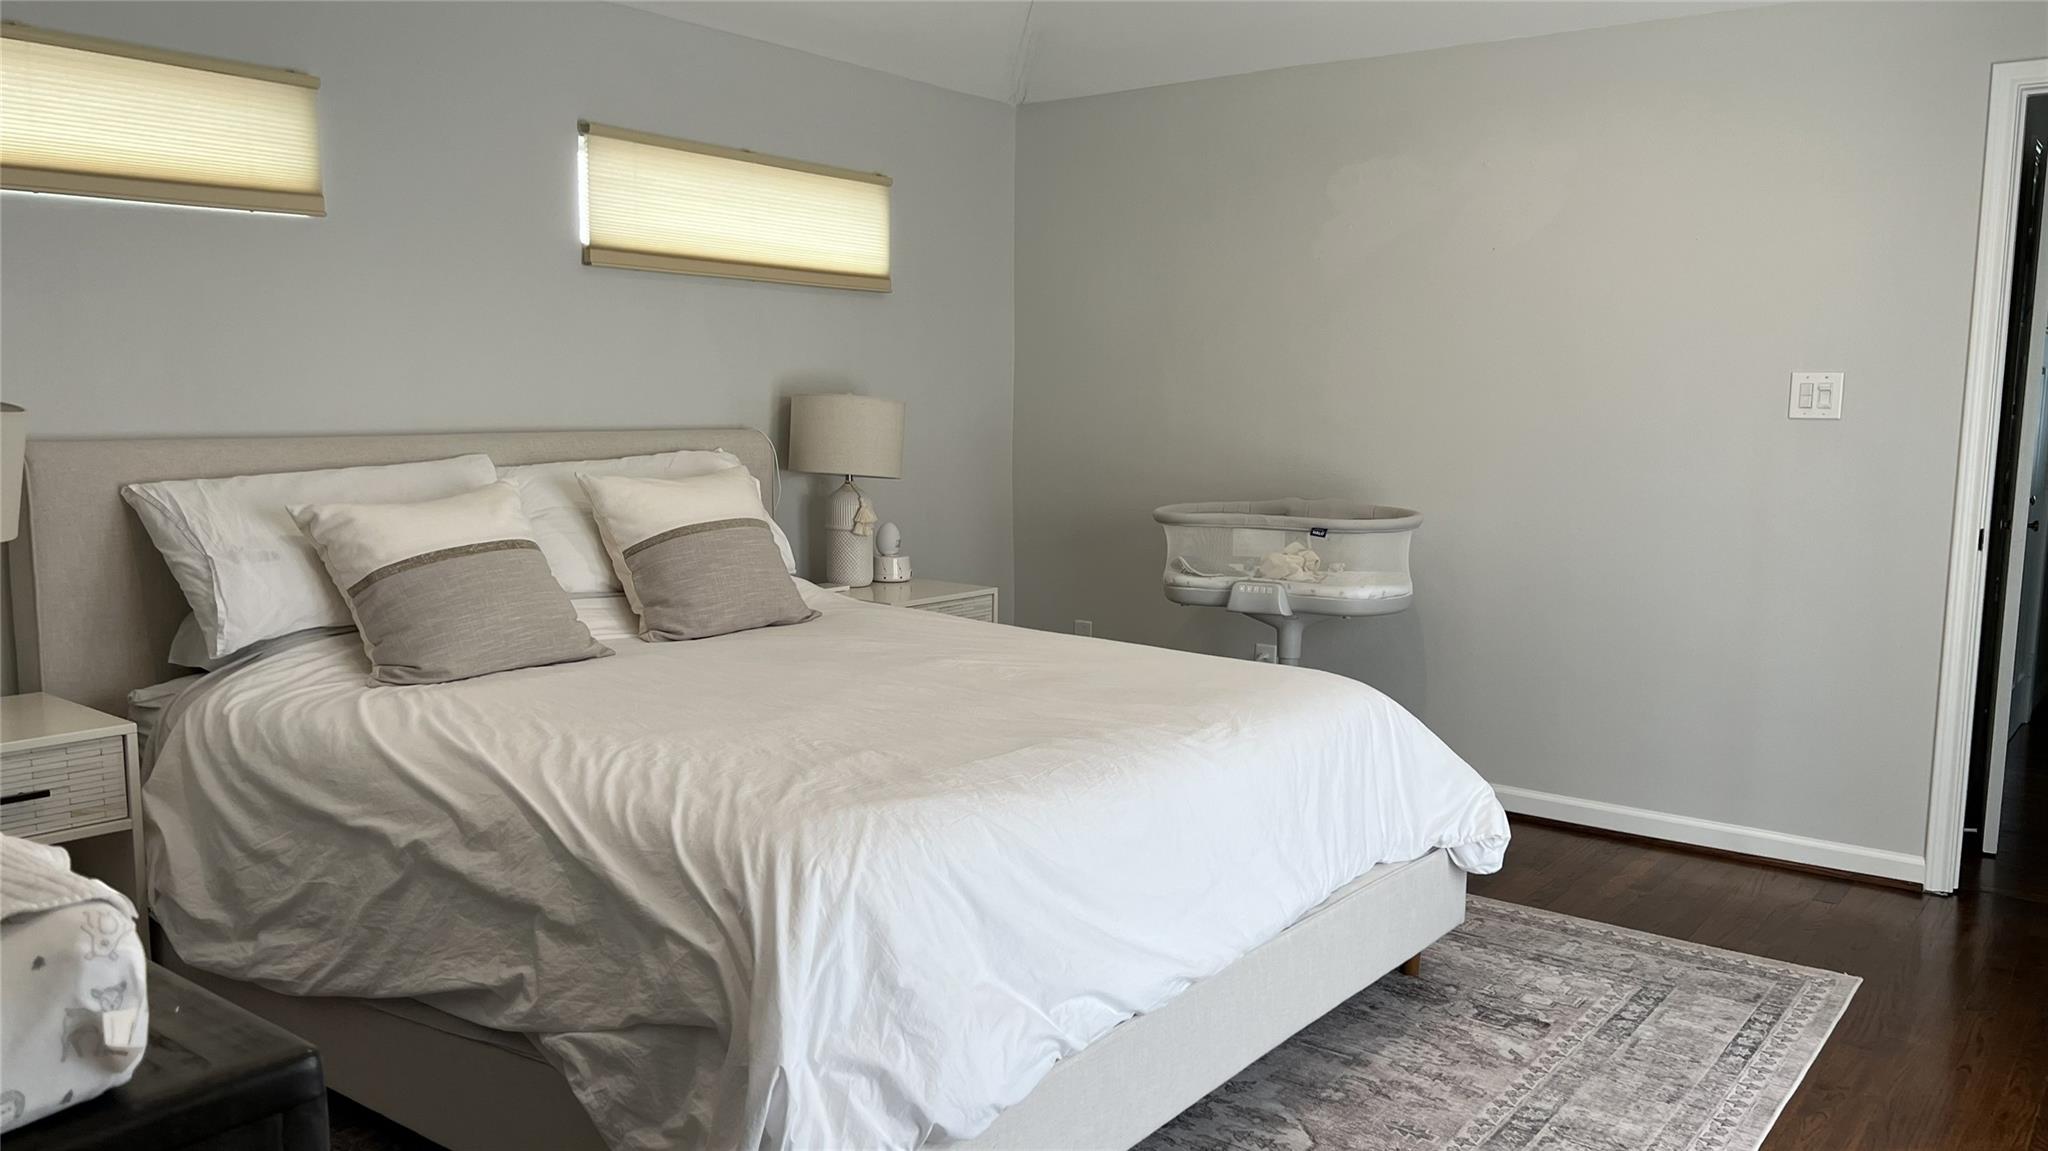
Furnished bedroom with a white bed, baby bassinet, high windows, and dark hardwood floors.
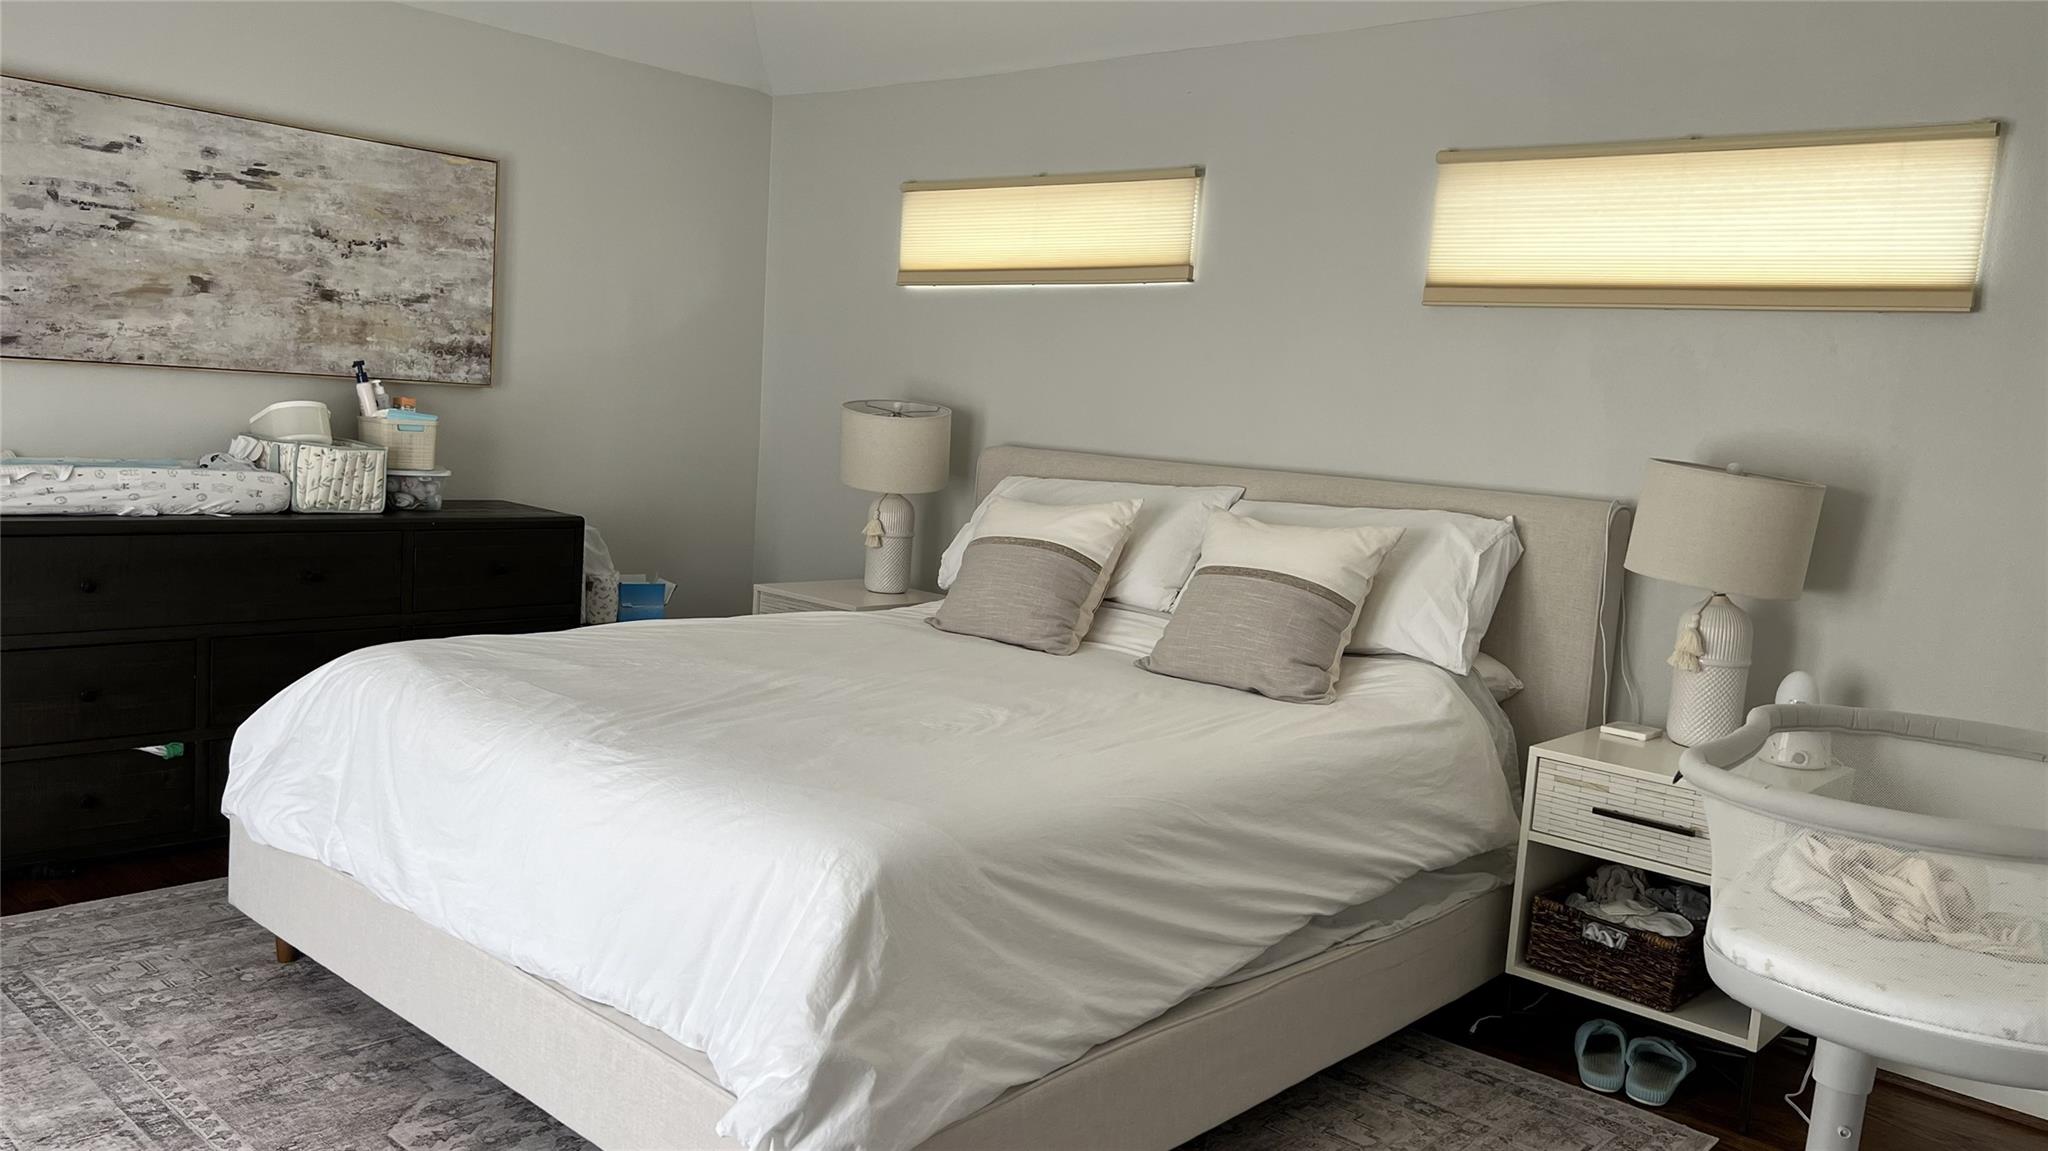
Bedroom with a white-covered bed, narrow windows, dark dresser, and baby bassinet.
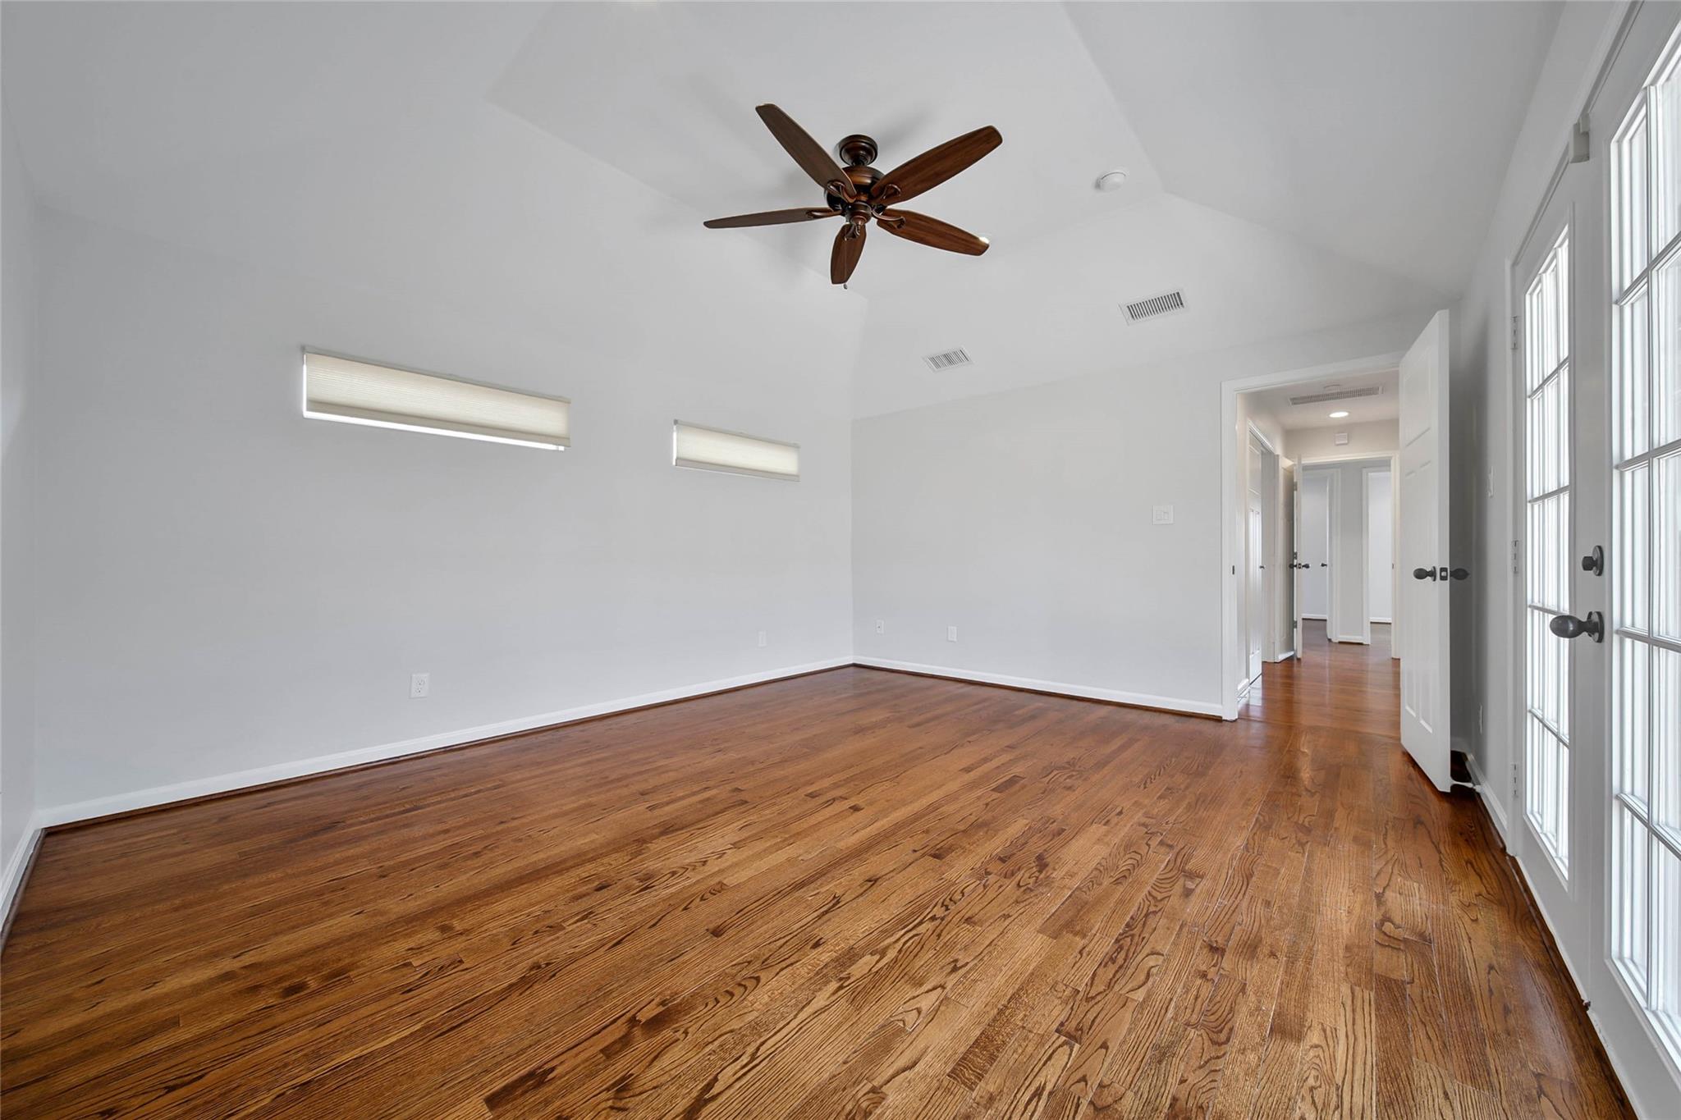
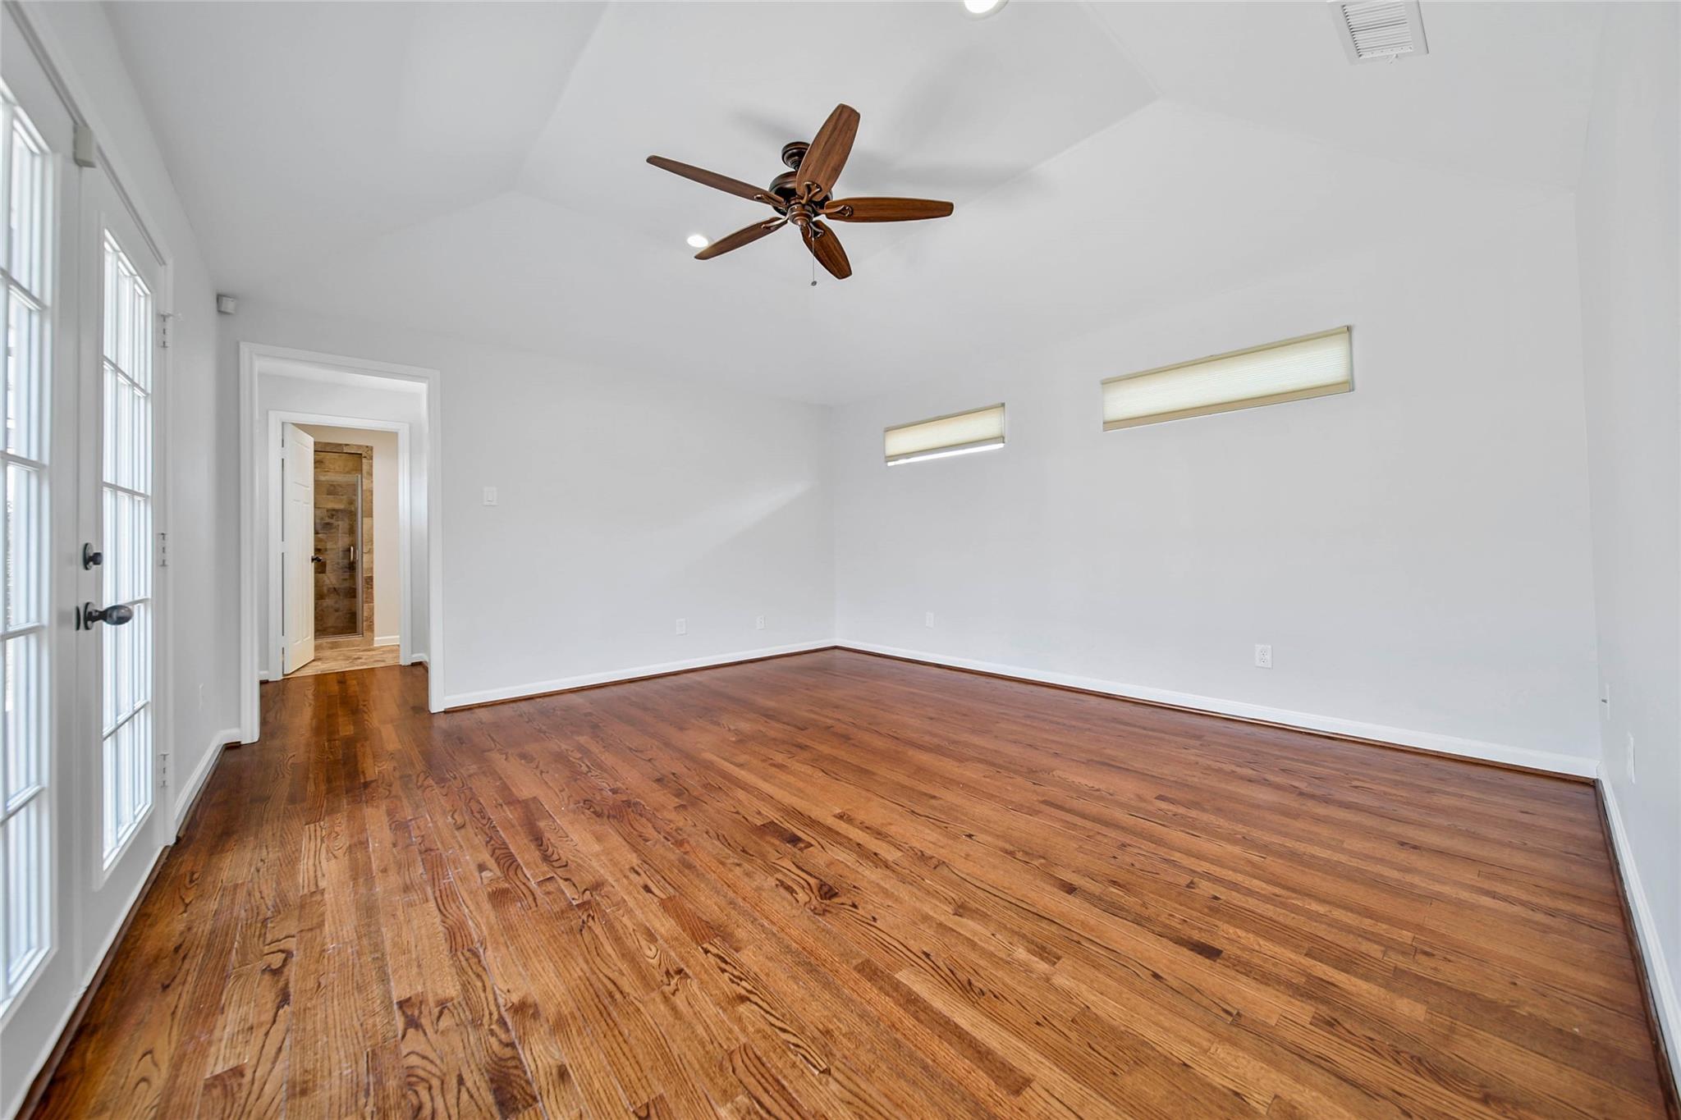
Empty room with hardwood floors, a wood-blade ceiling fan, glass-paneled doors, and narrow high windows.
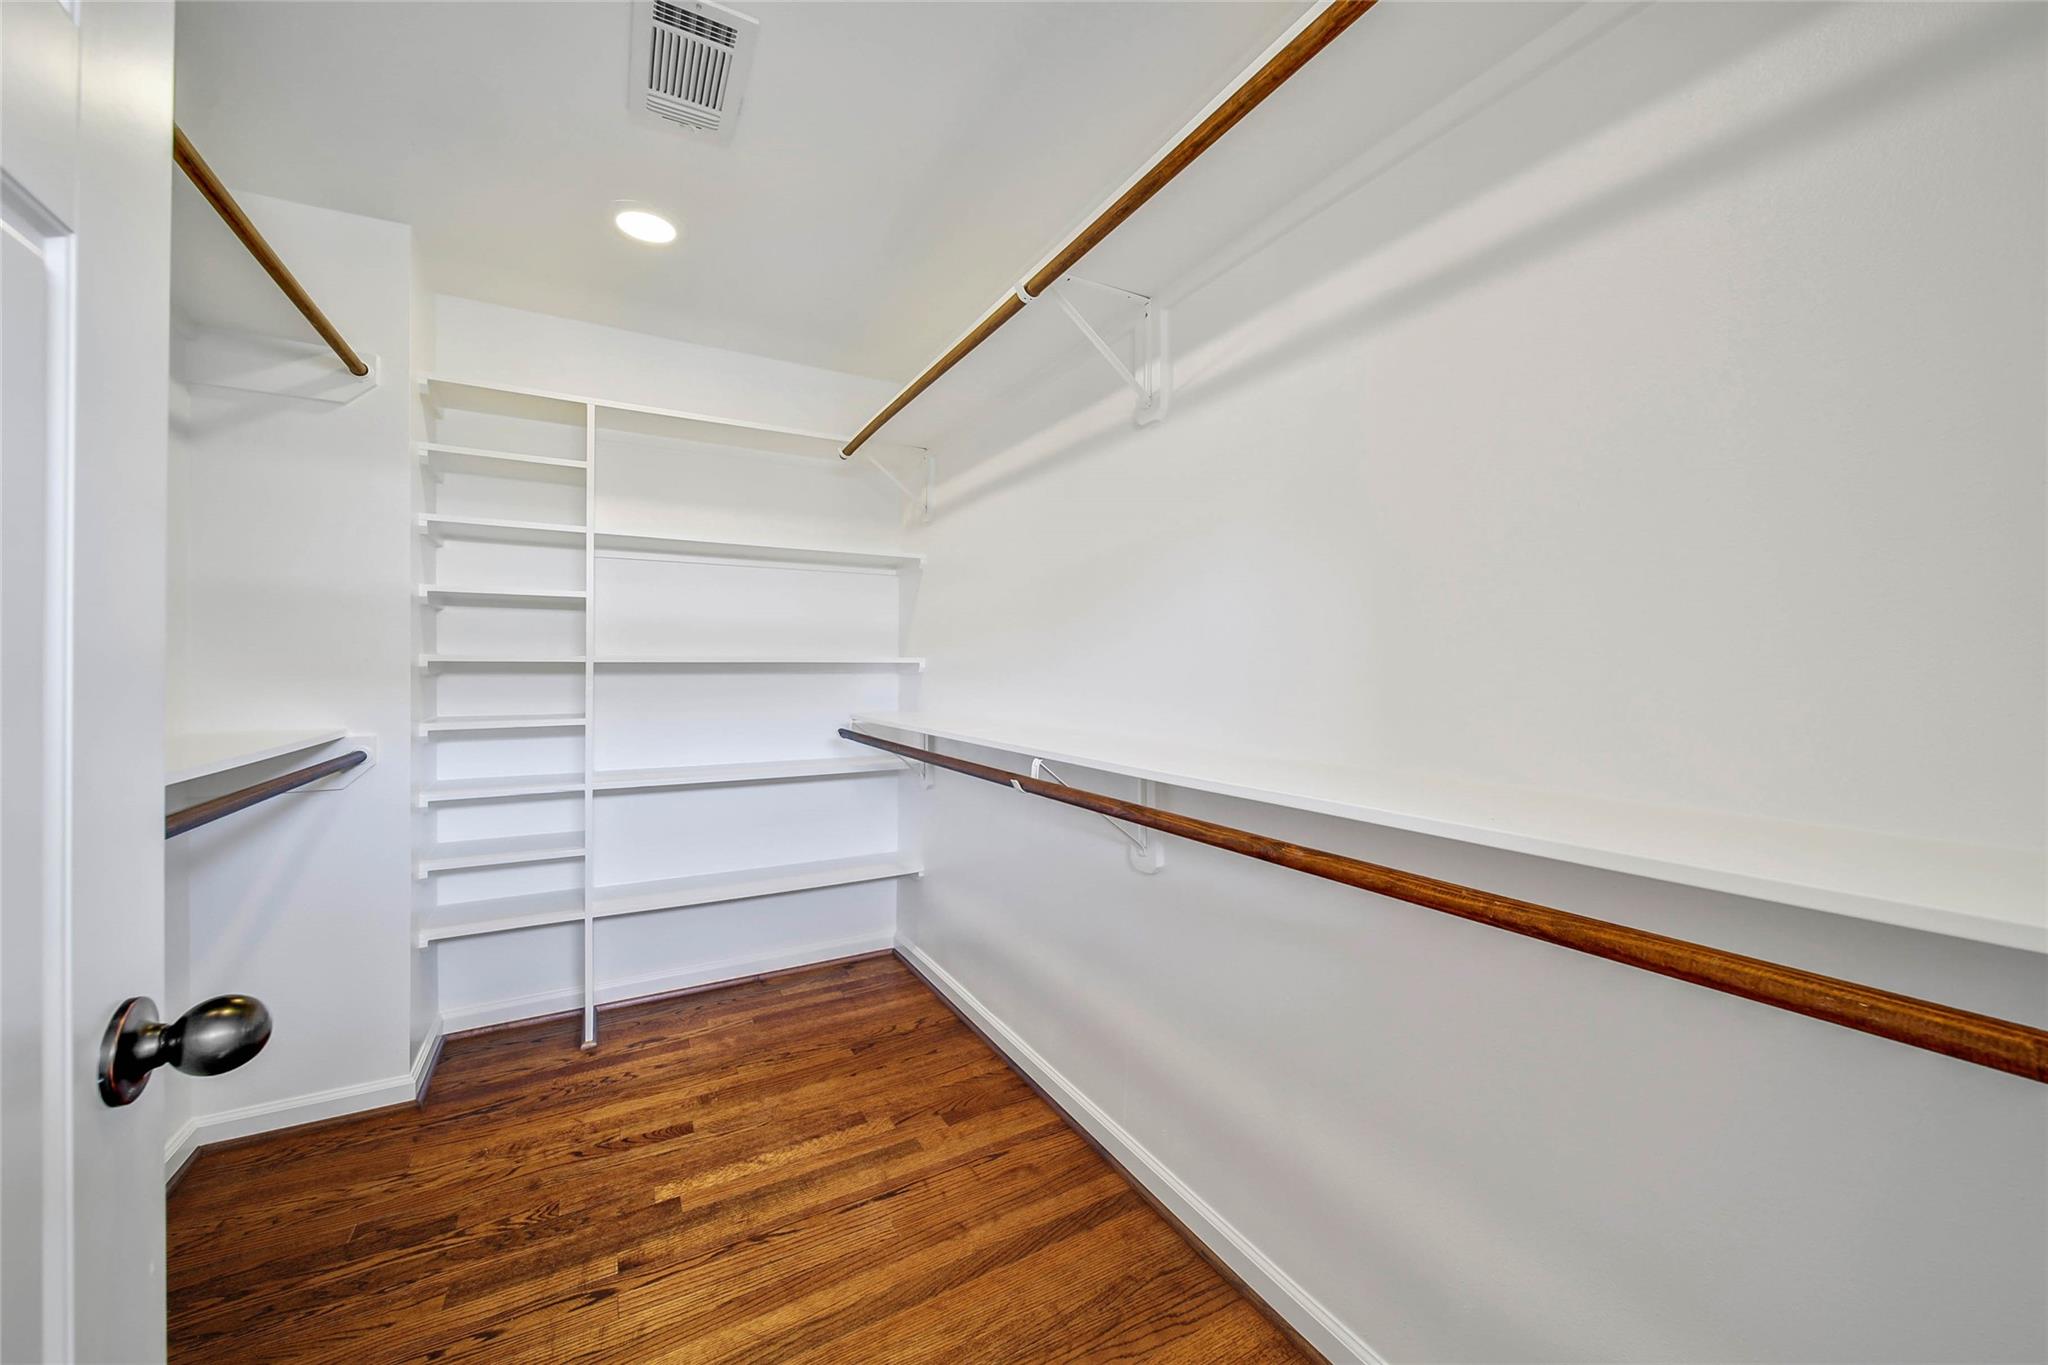
Walk-in closet with white built-in shelves, wood hanging rods, and dark hardwood flooring.
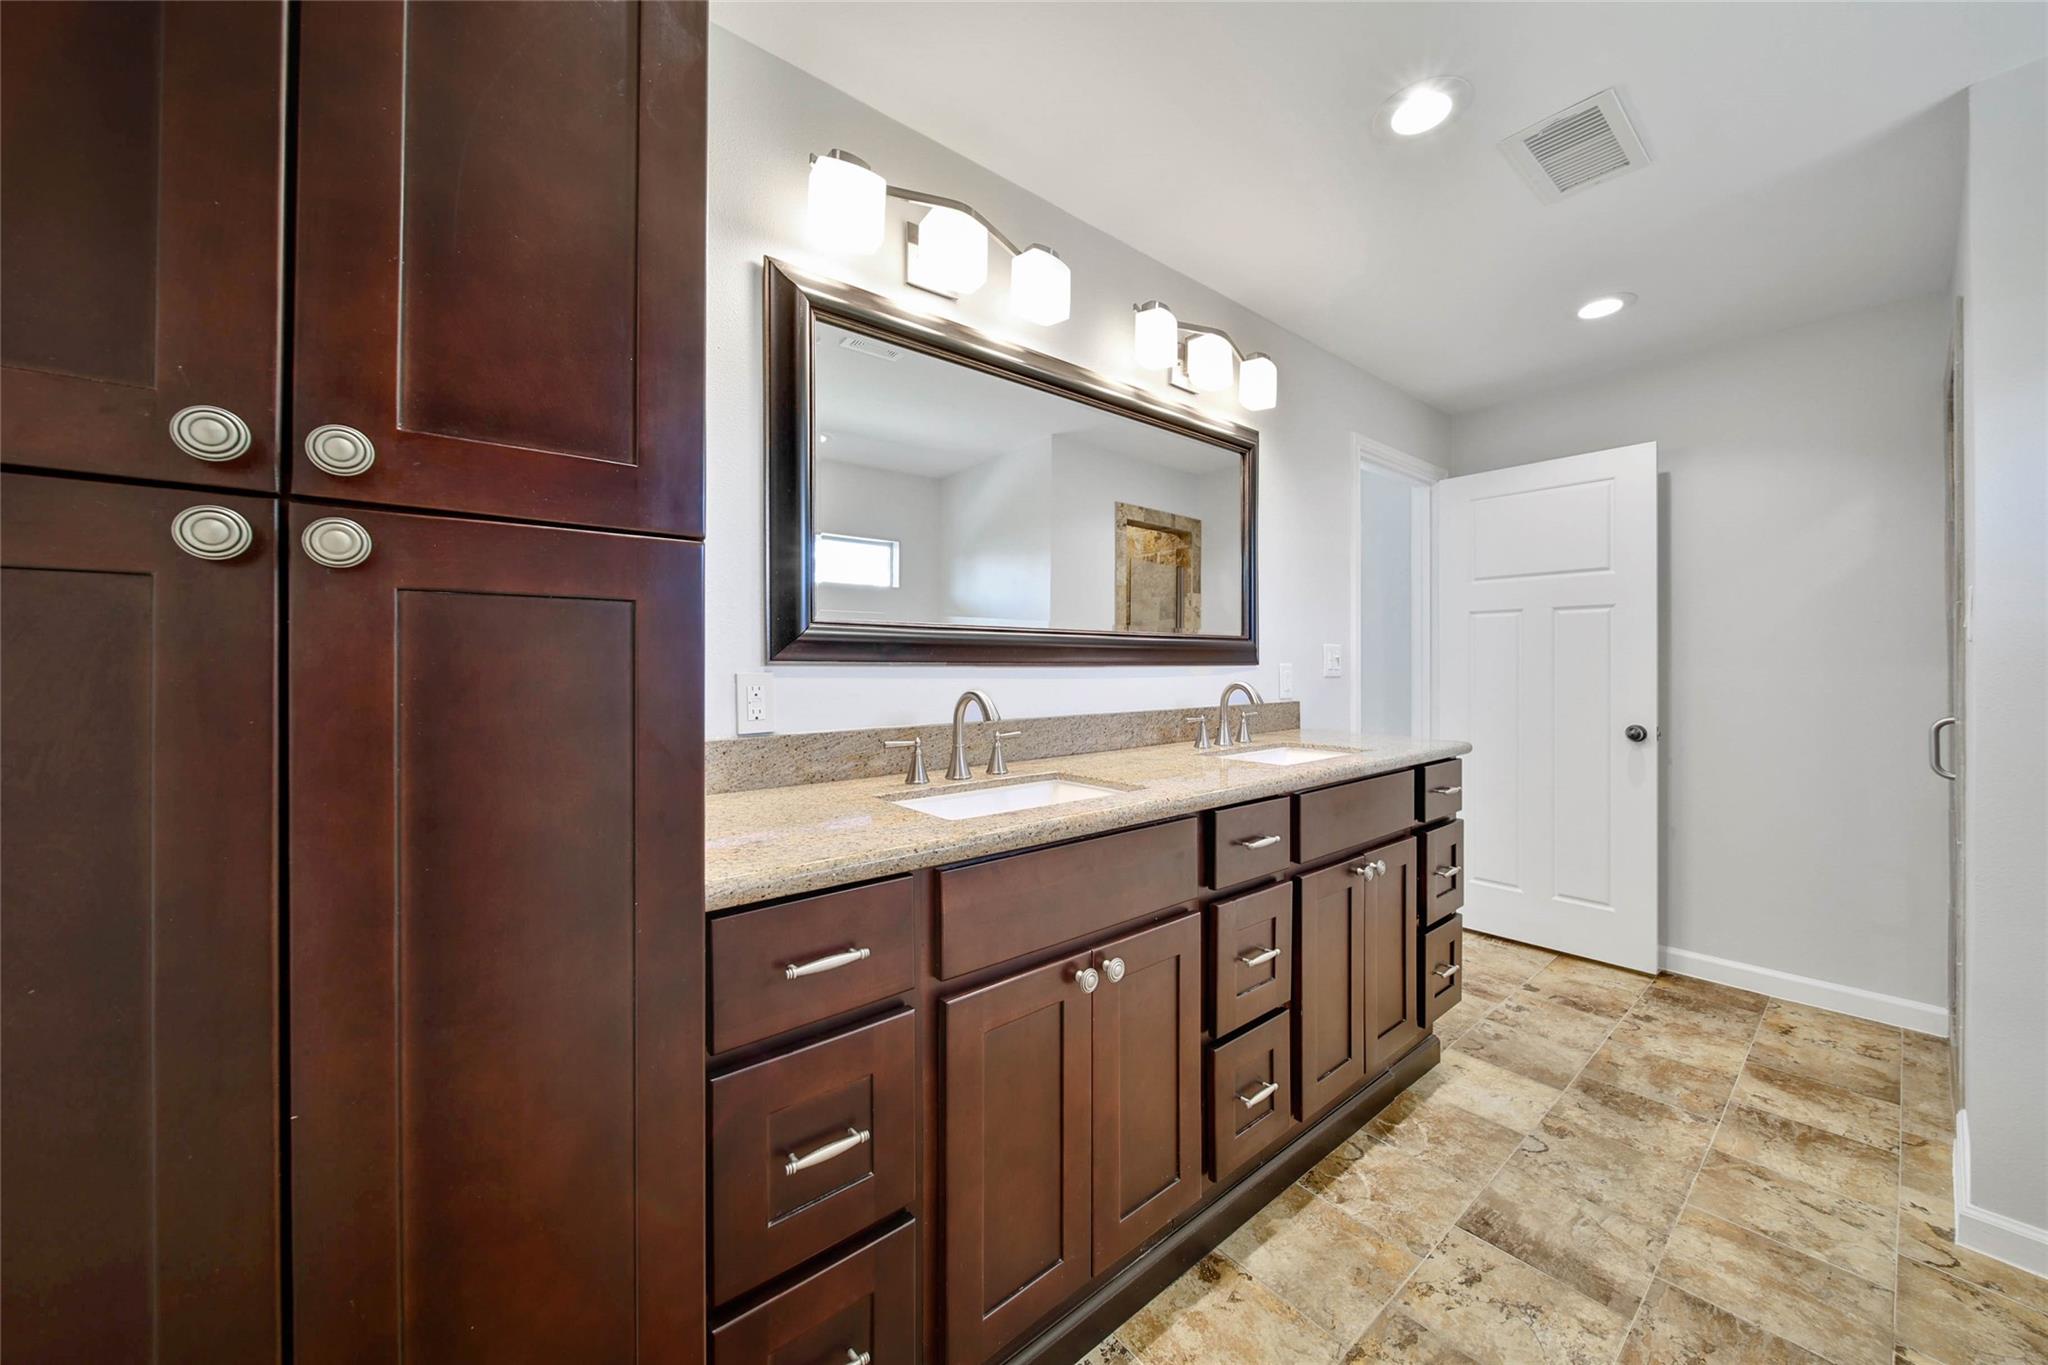
Bathroom vanity with dark wood cabinets, two sinks, granite counter, and a large framed mirror.
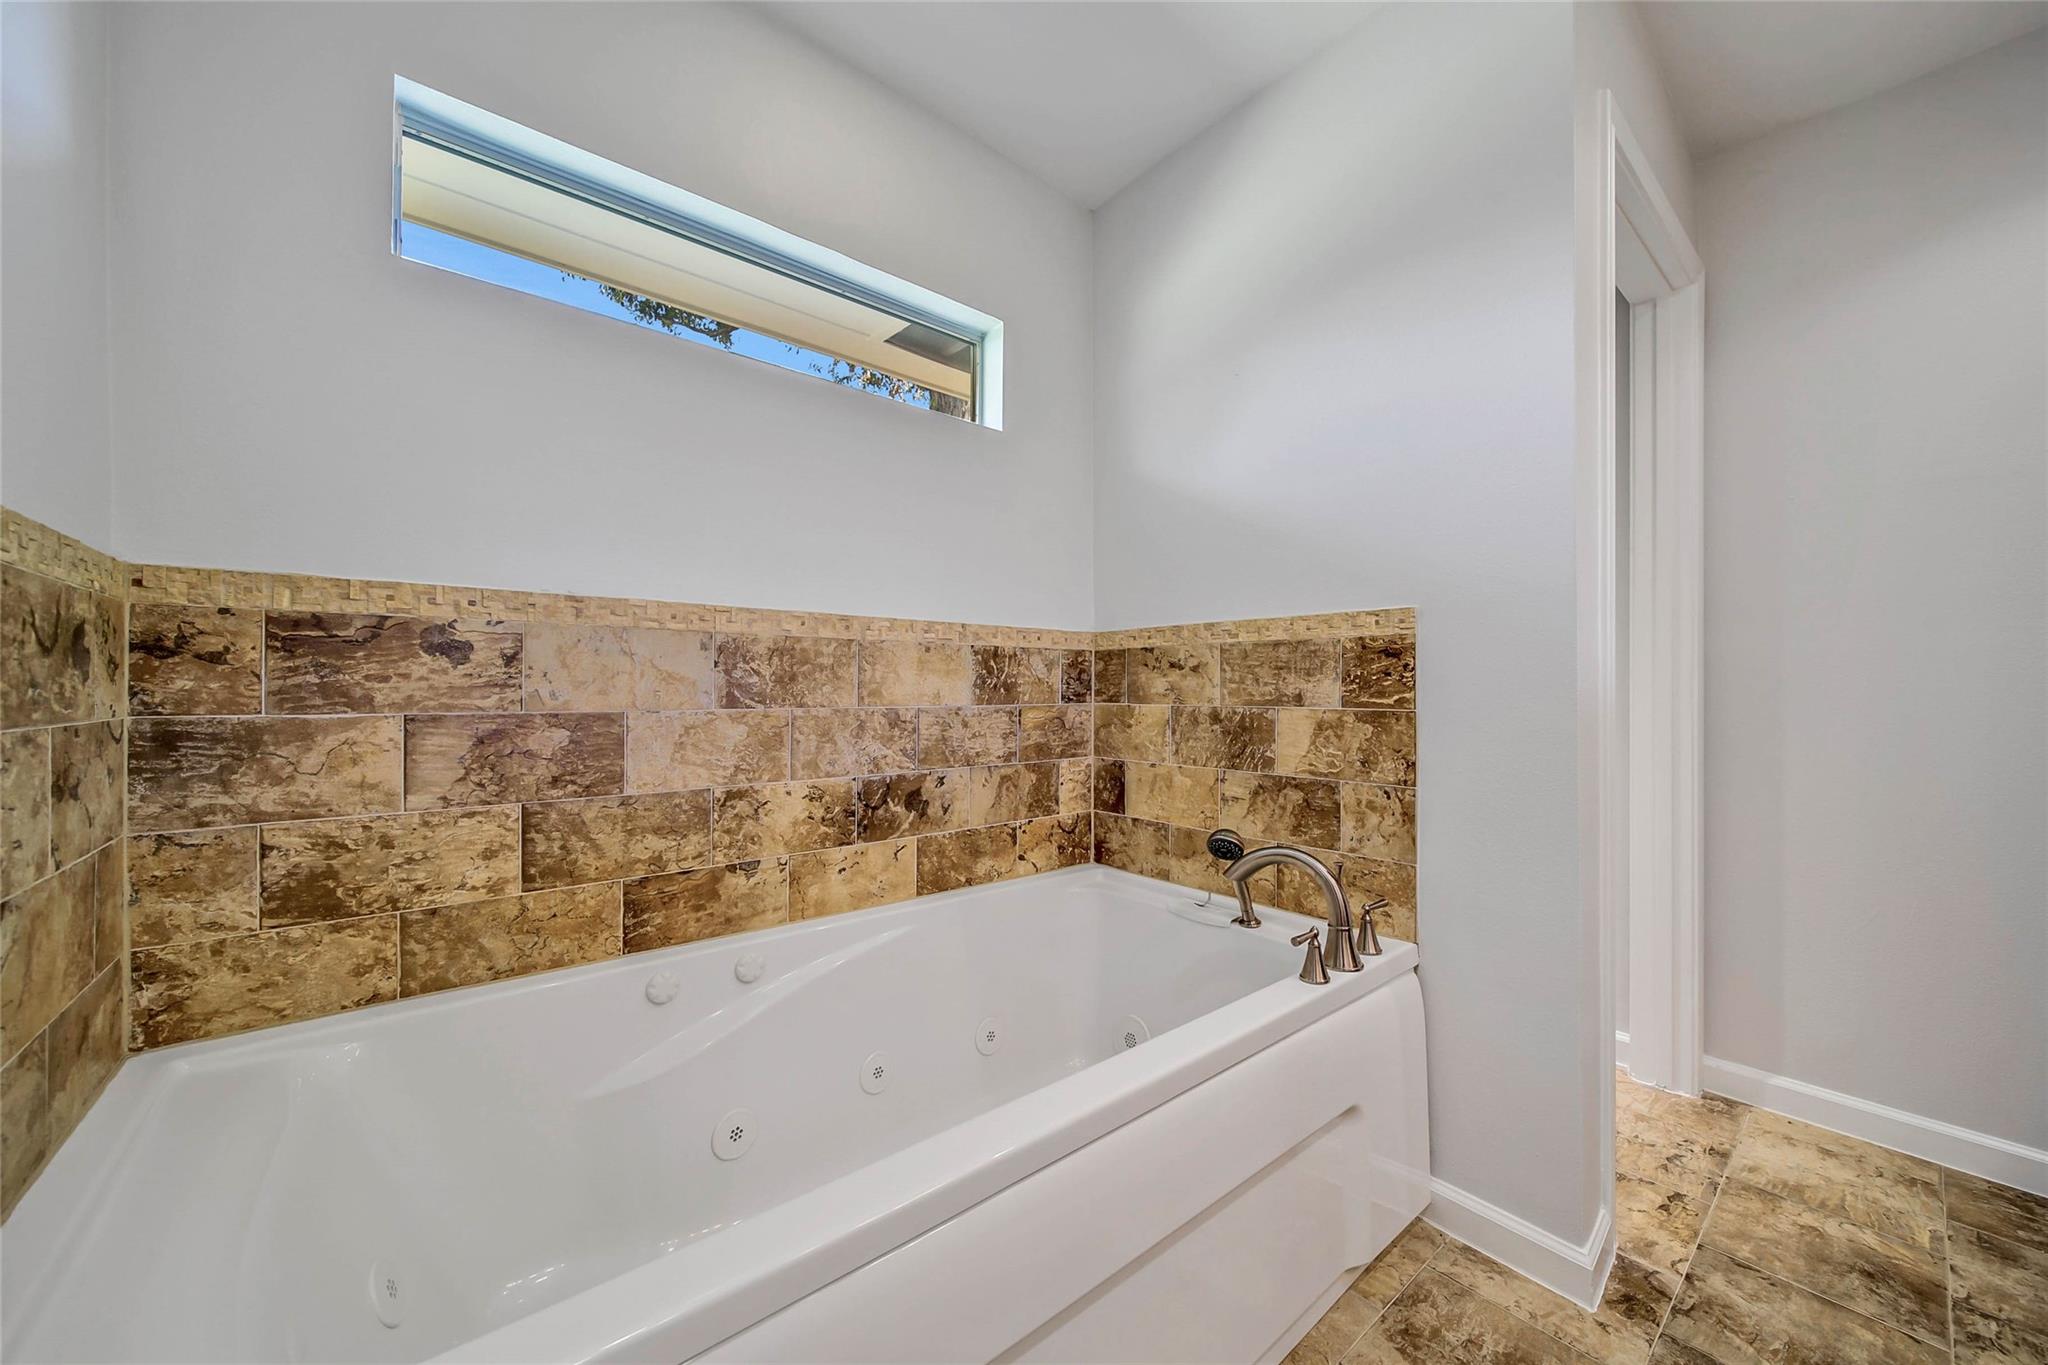
Bathroom with a white jetted tub, brown stone-look tile, and a narrow high window.
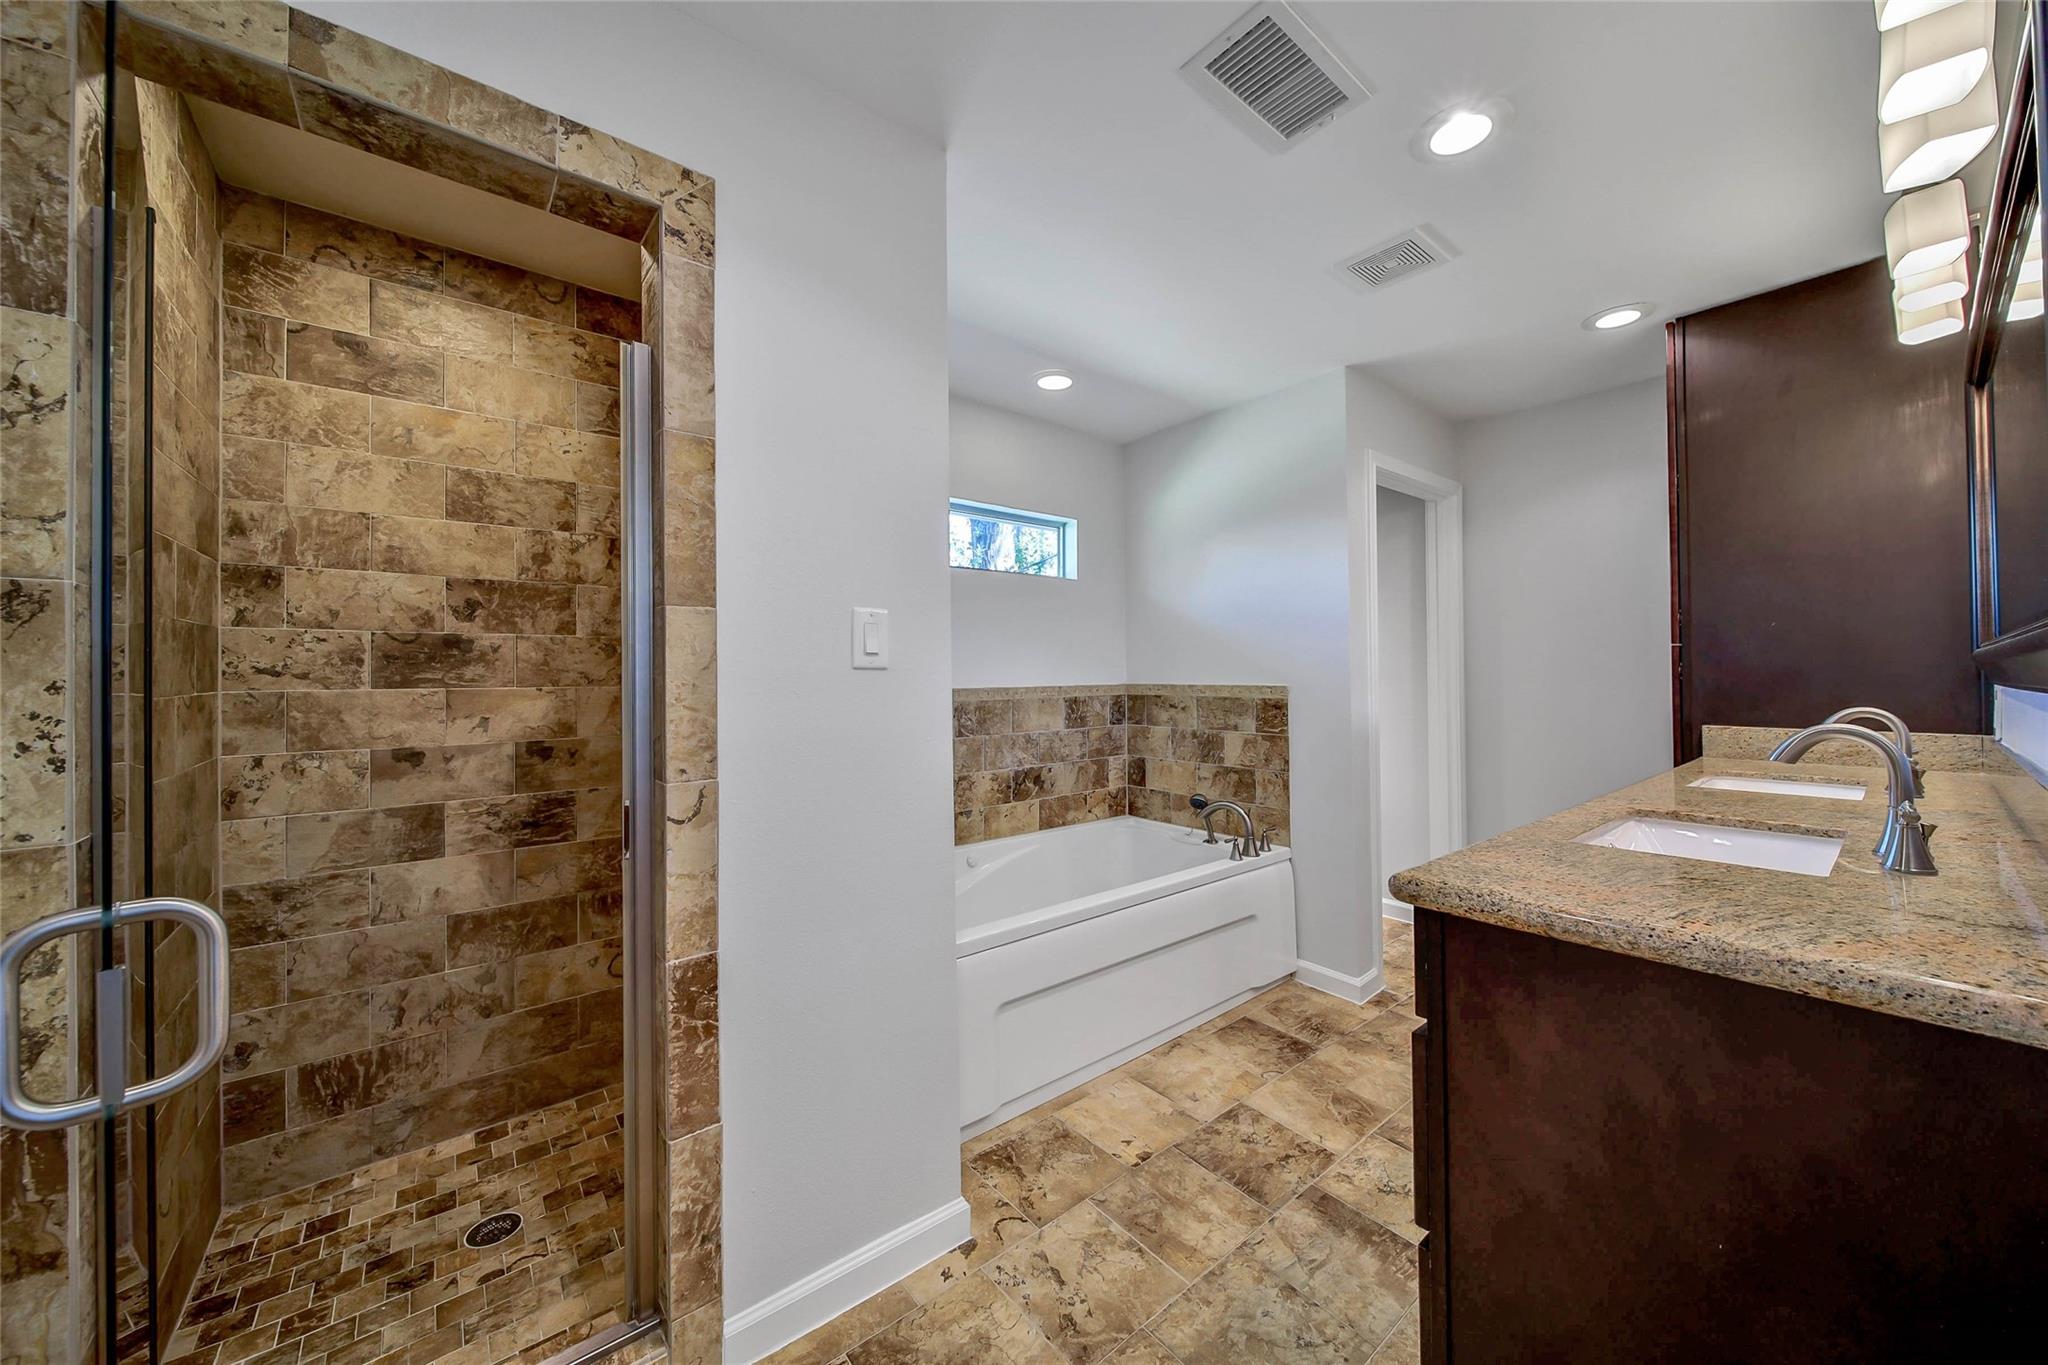
Bathroom with a stone-tile walk-in shower, soaking tub, and dark wood double vanity.
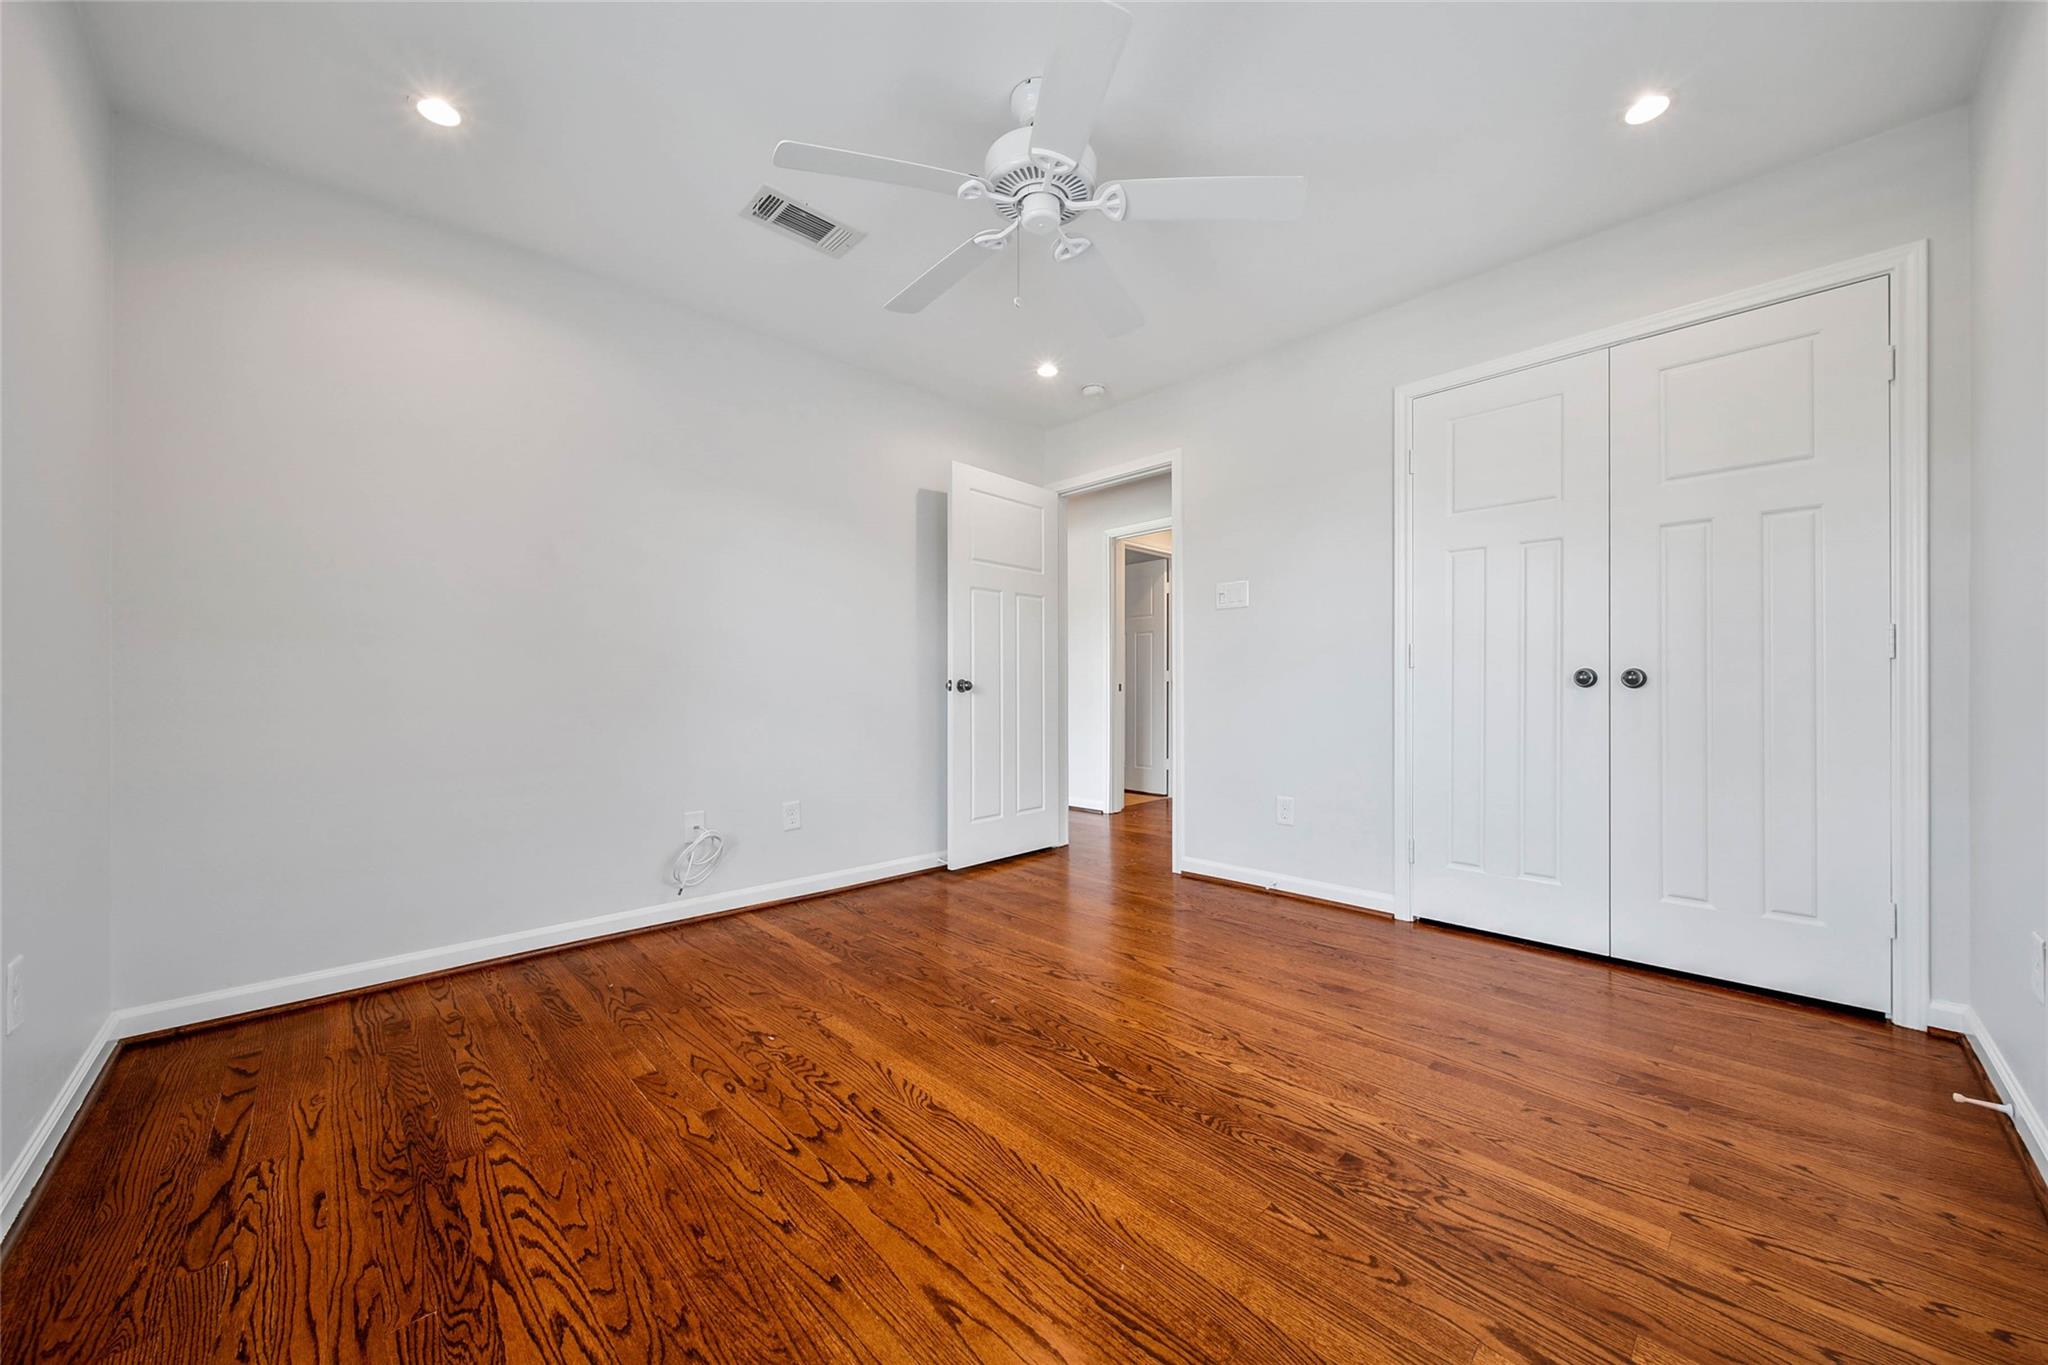
Empty bedroom with hardwood floors, a white ceiling fan, and double closet doors.
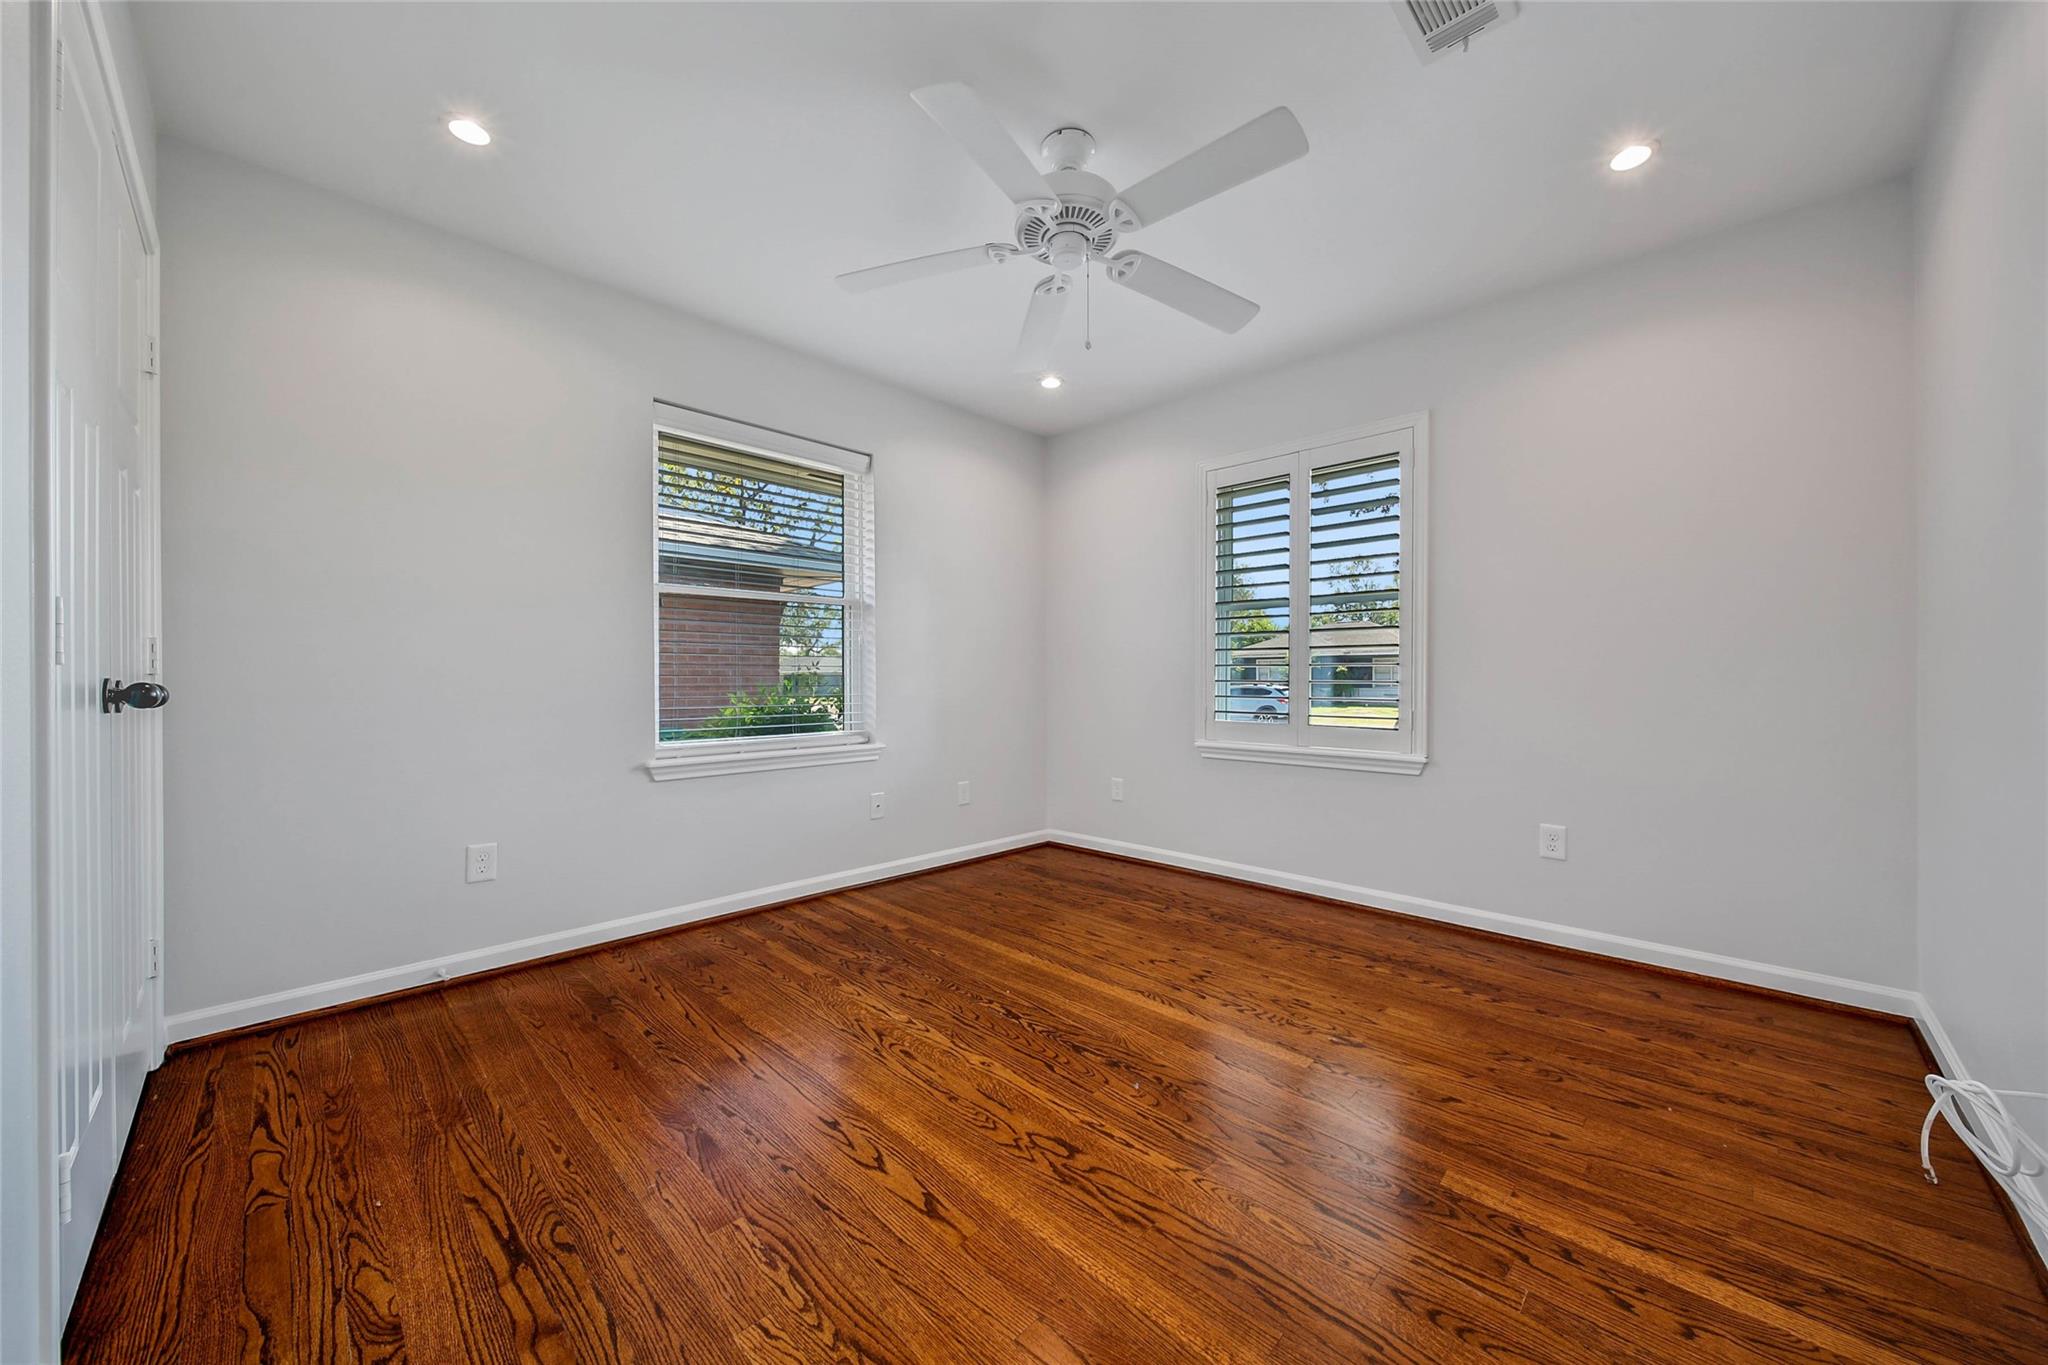
Empty bedroom with polished hardwood floors, a ceiling fan, and shuttered windows.
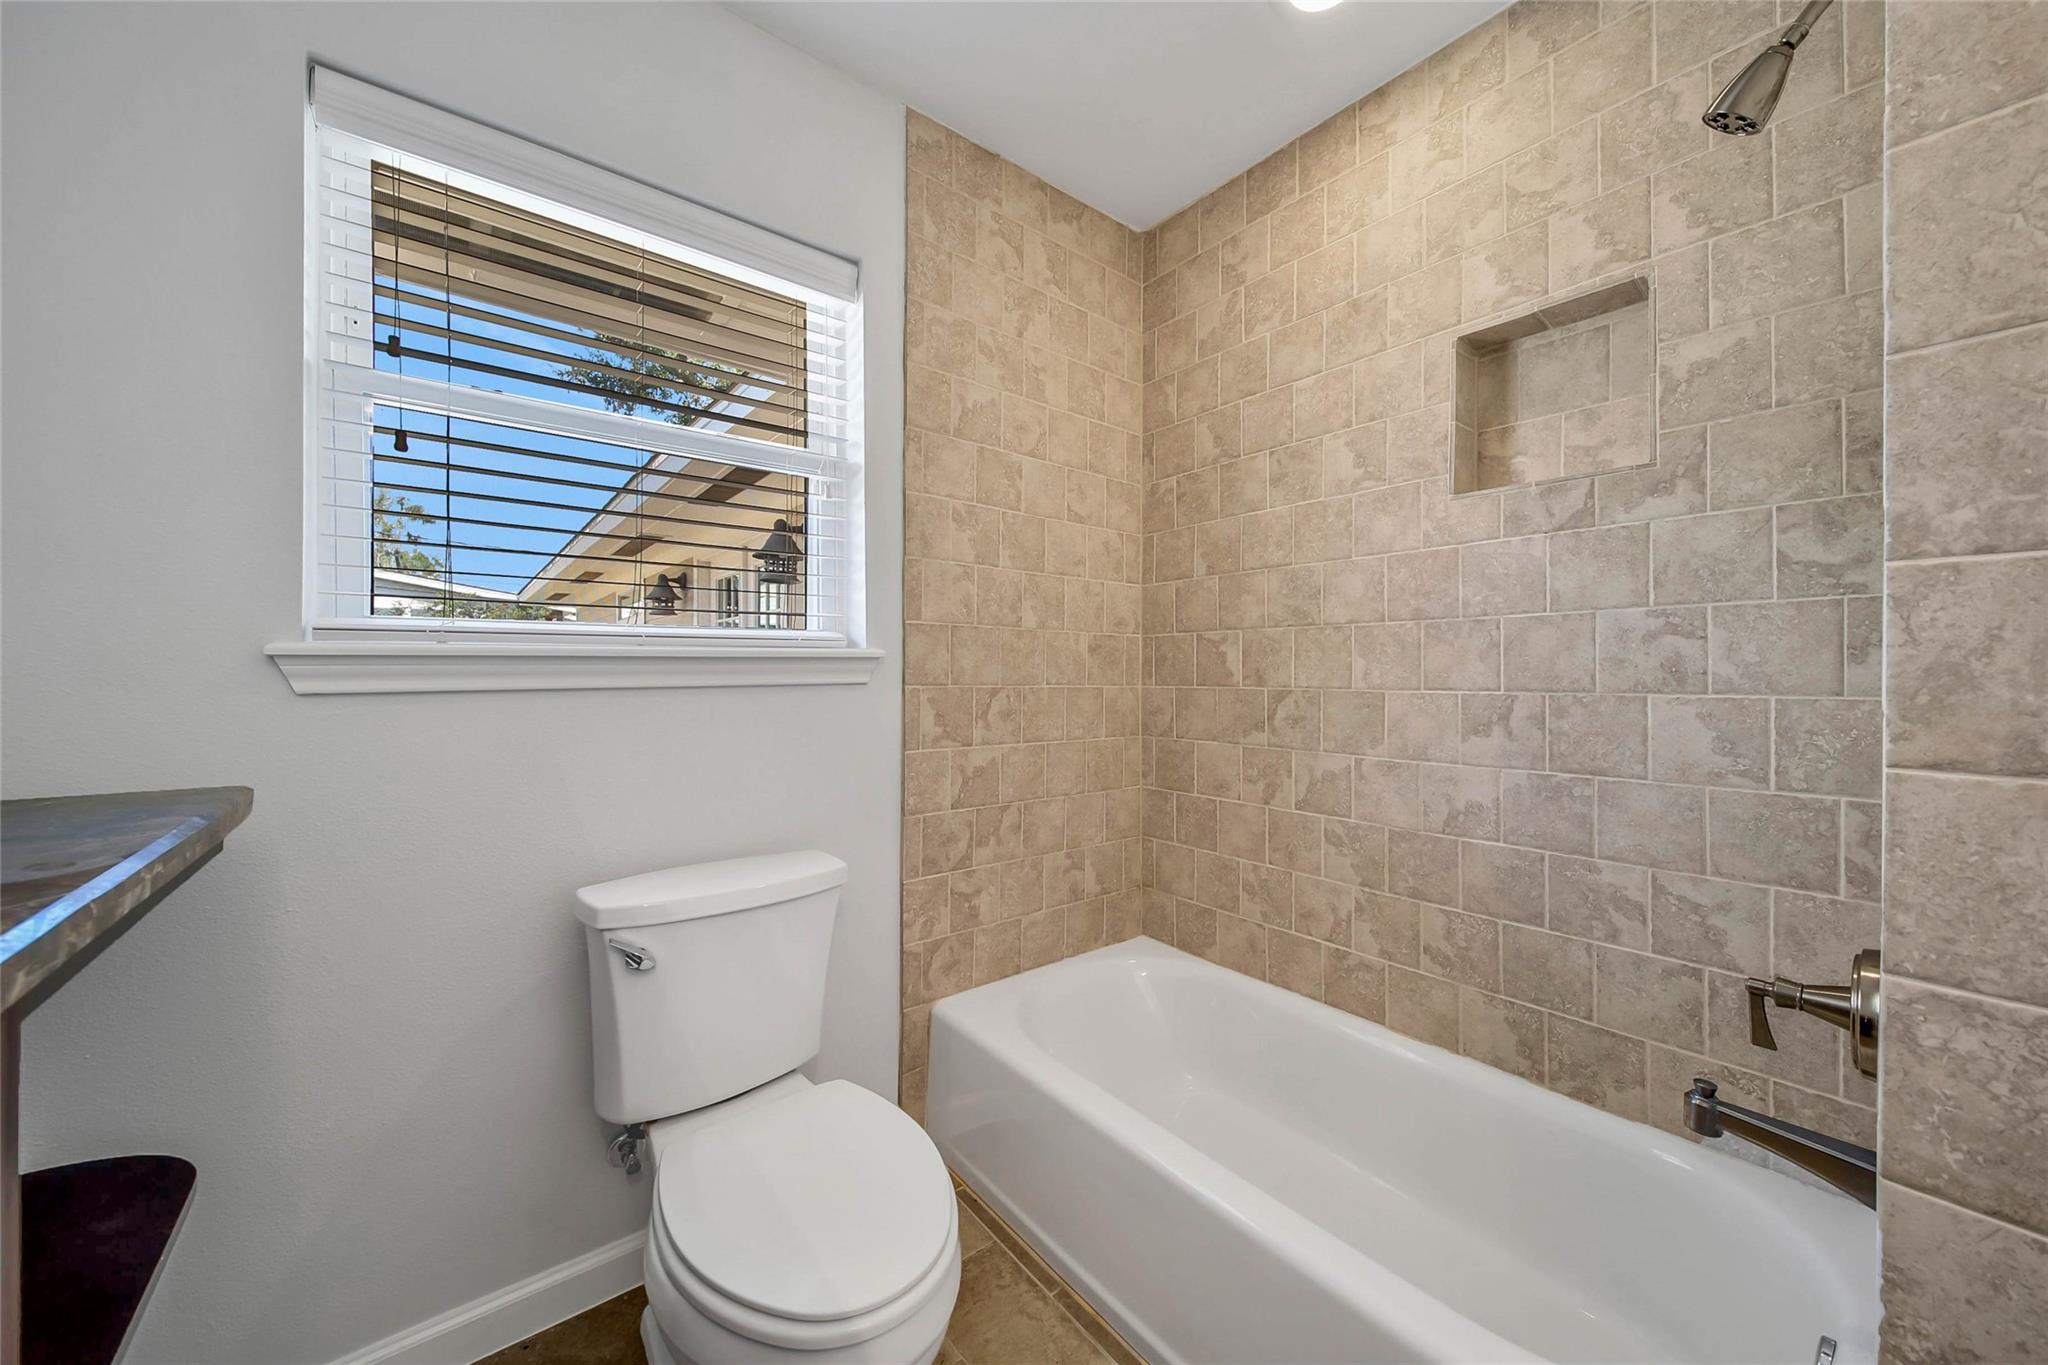
Bathroom with a tiled tub surround, recessed niche, and window above the toilet.
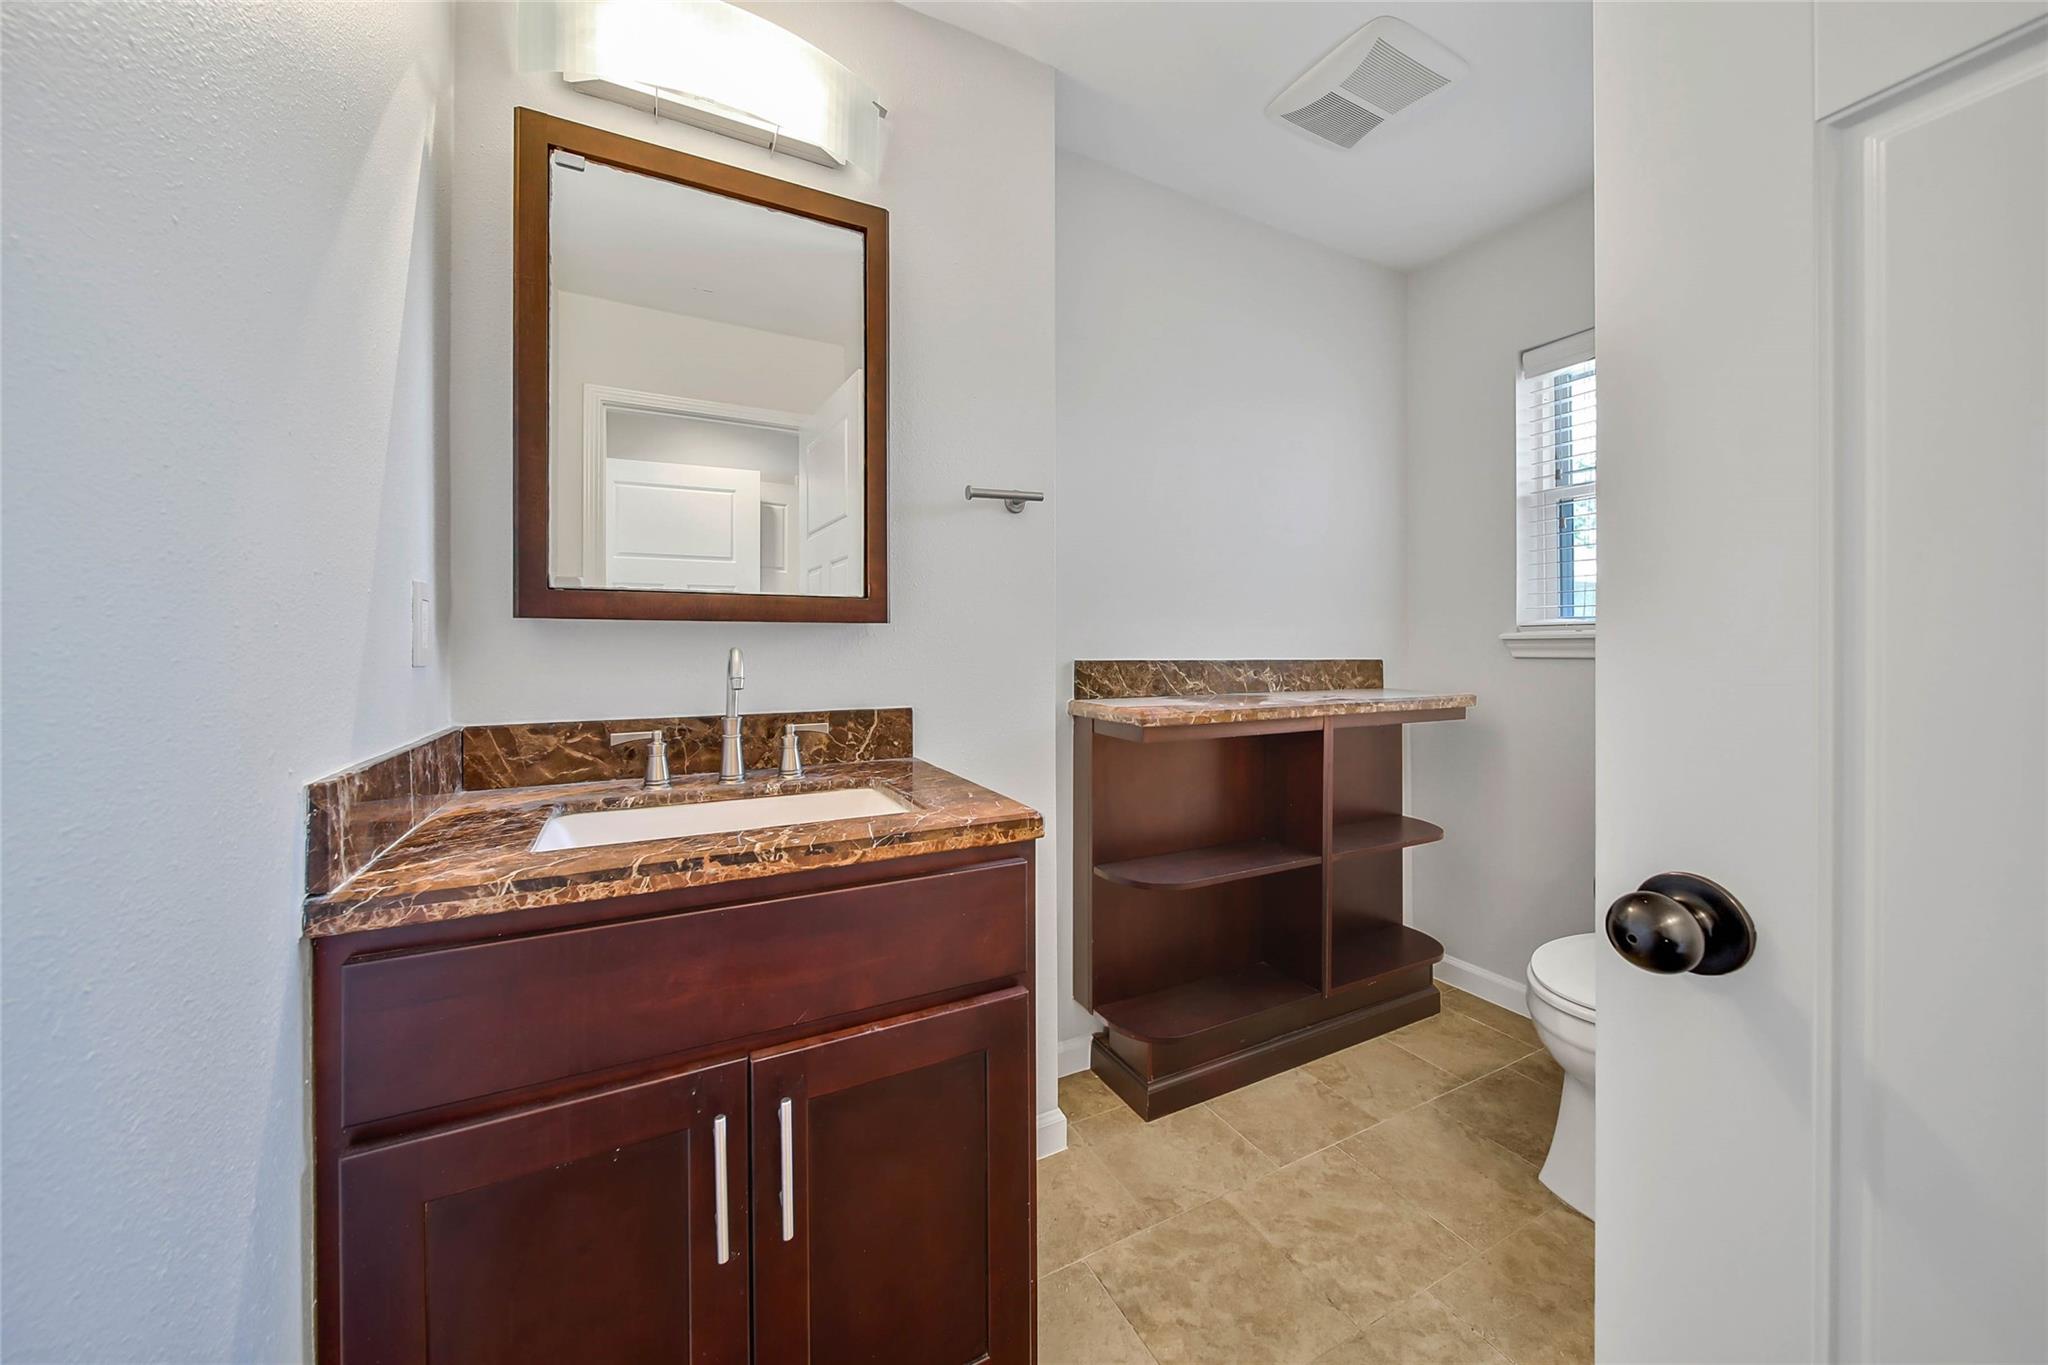
Bathroom with a dark wood vanity, brown stone-look counters, matching shelves, and a framed mirror.
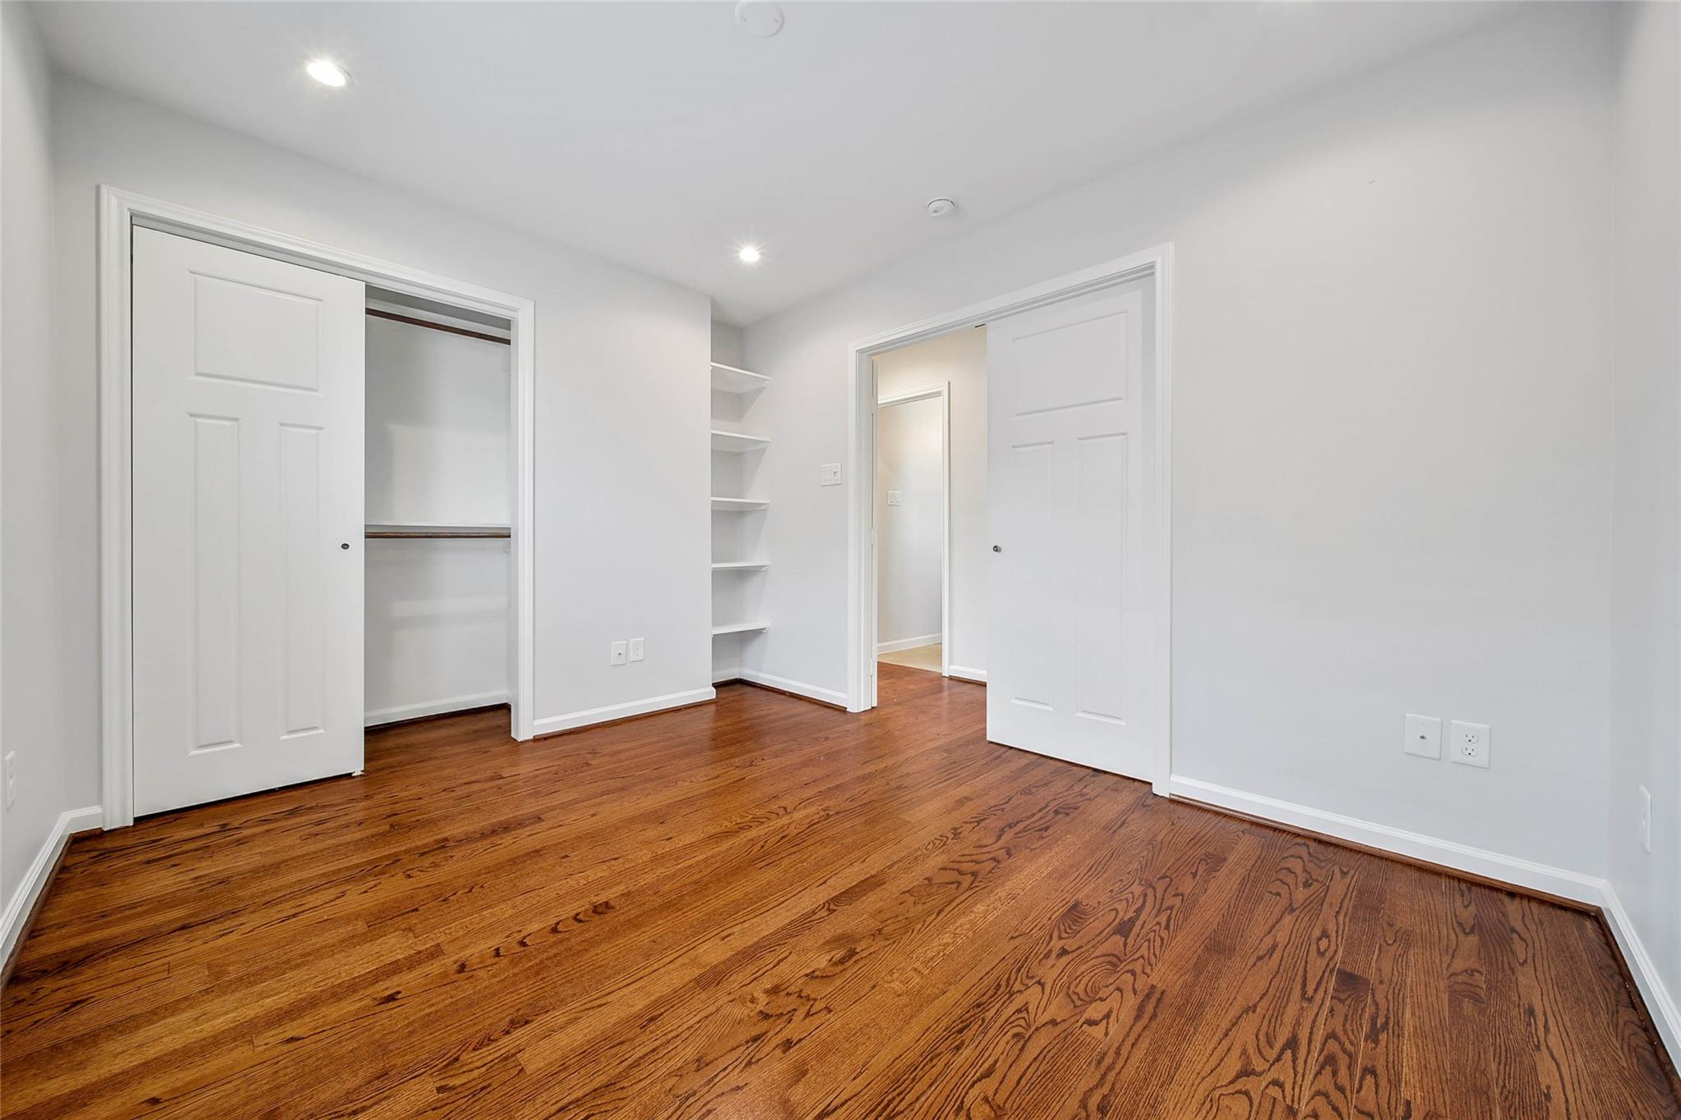
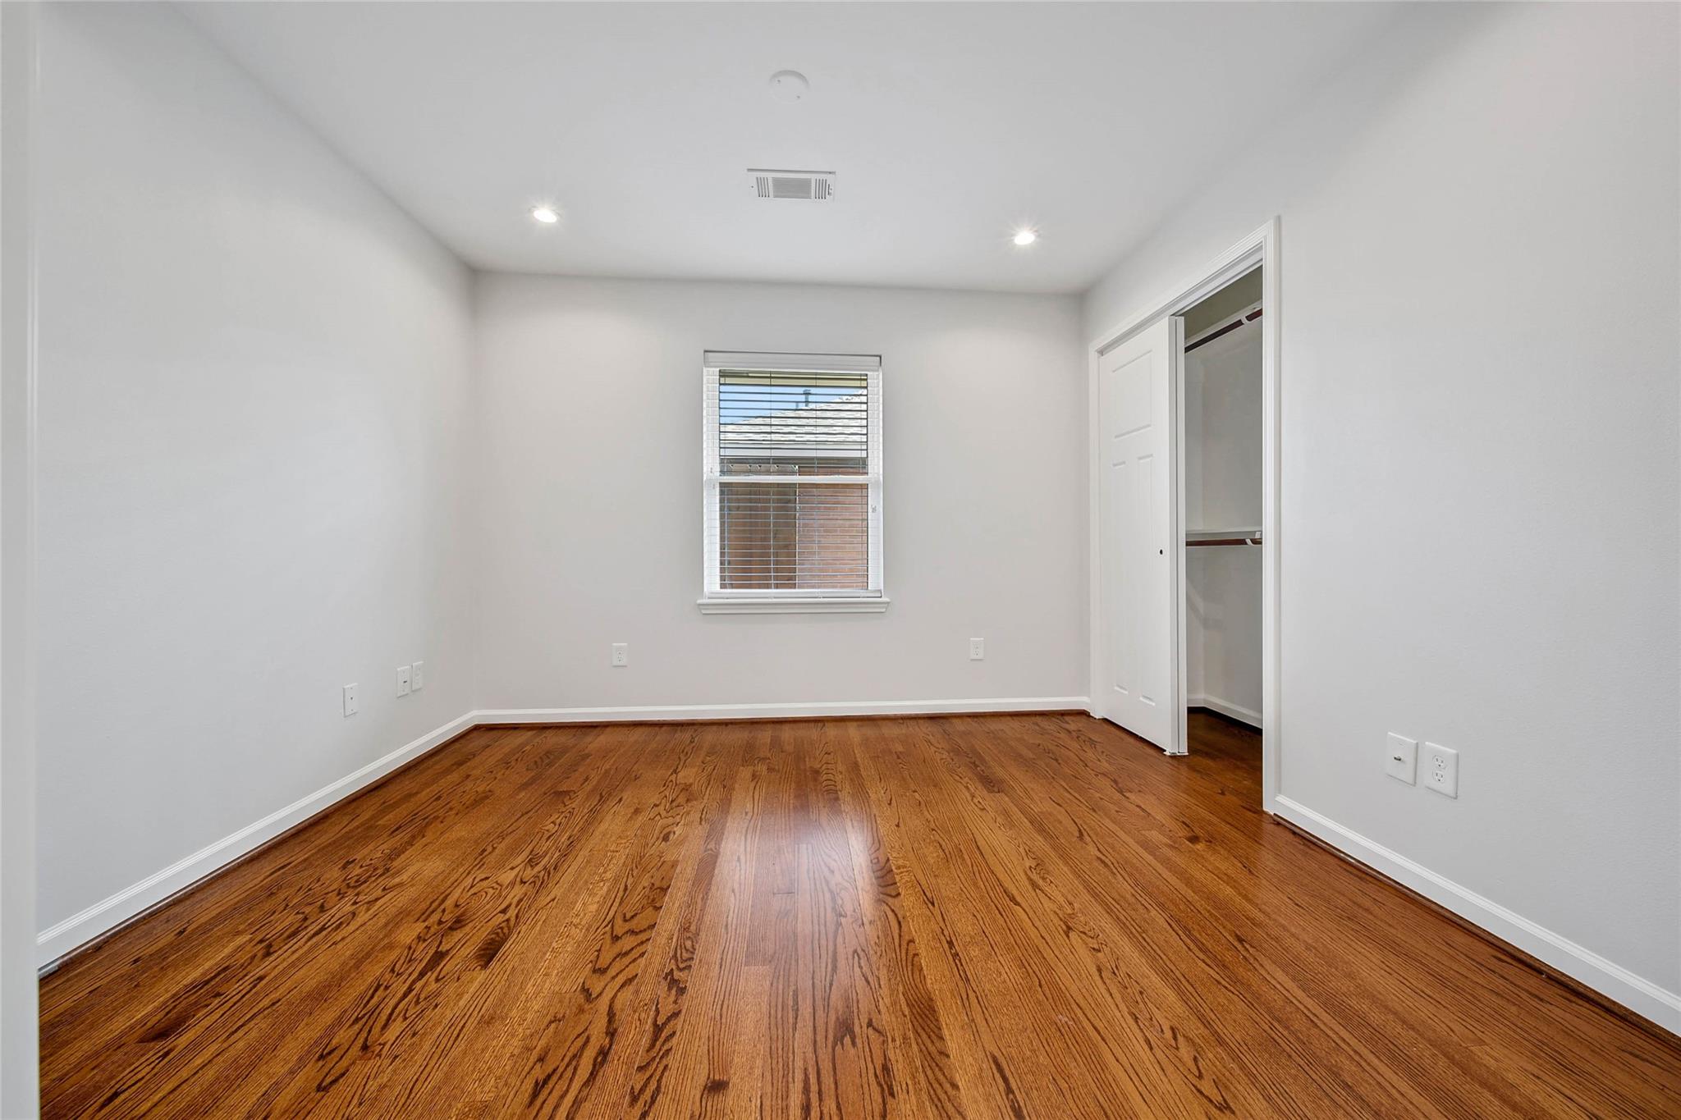
Empty bedroom with hardwood floors, an open closet, and built-in corner shelves.
Empty bedroom with hardwood floors, a window with blinds, and an open closet.
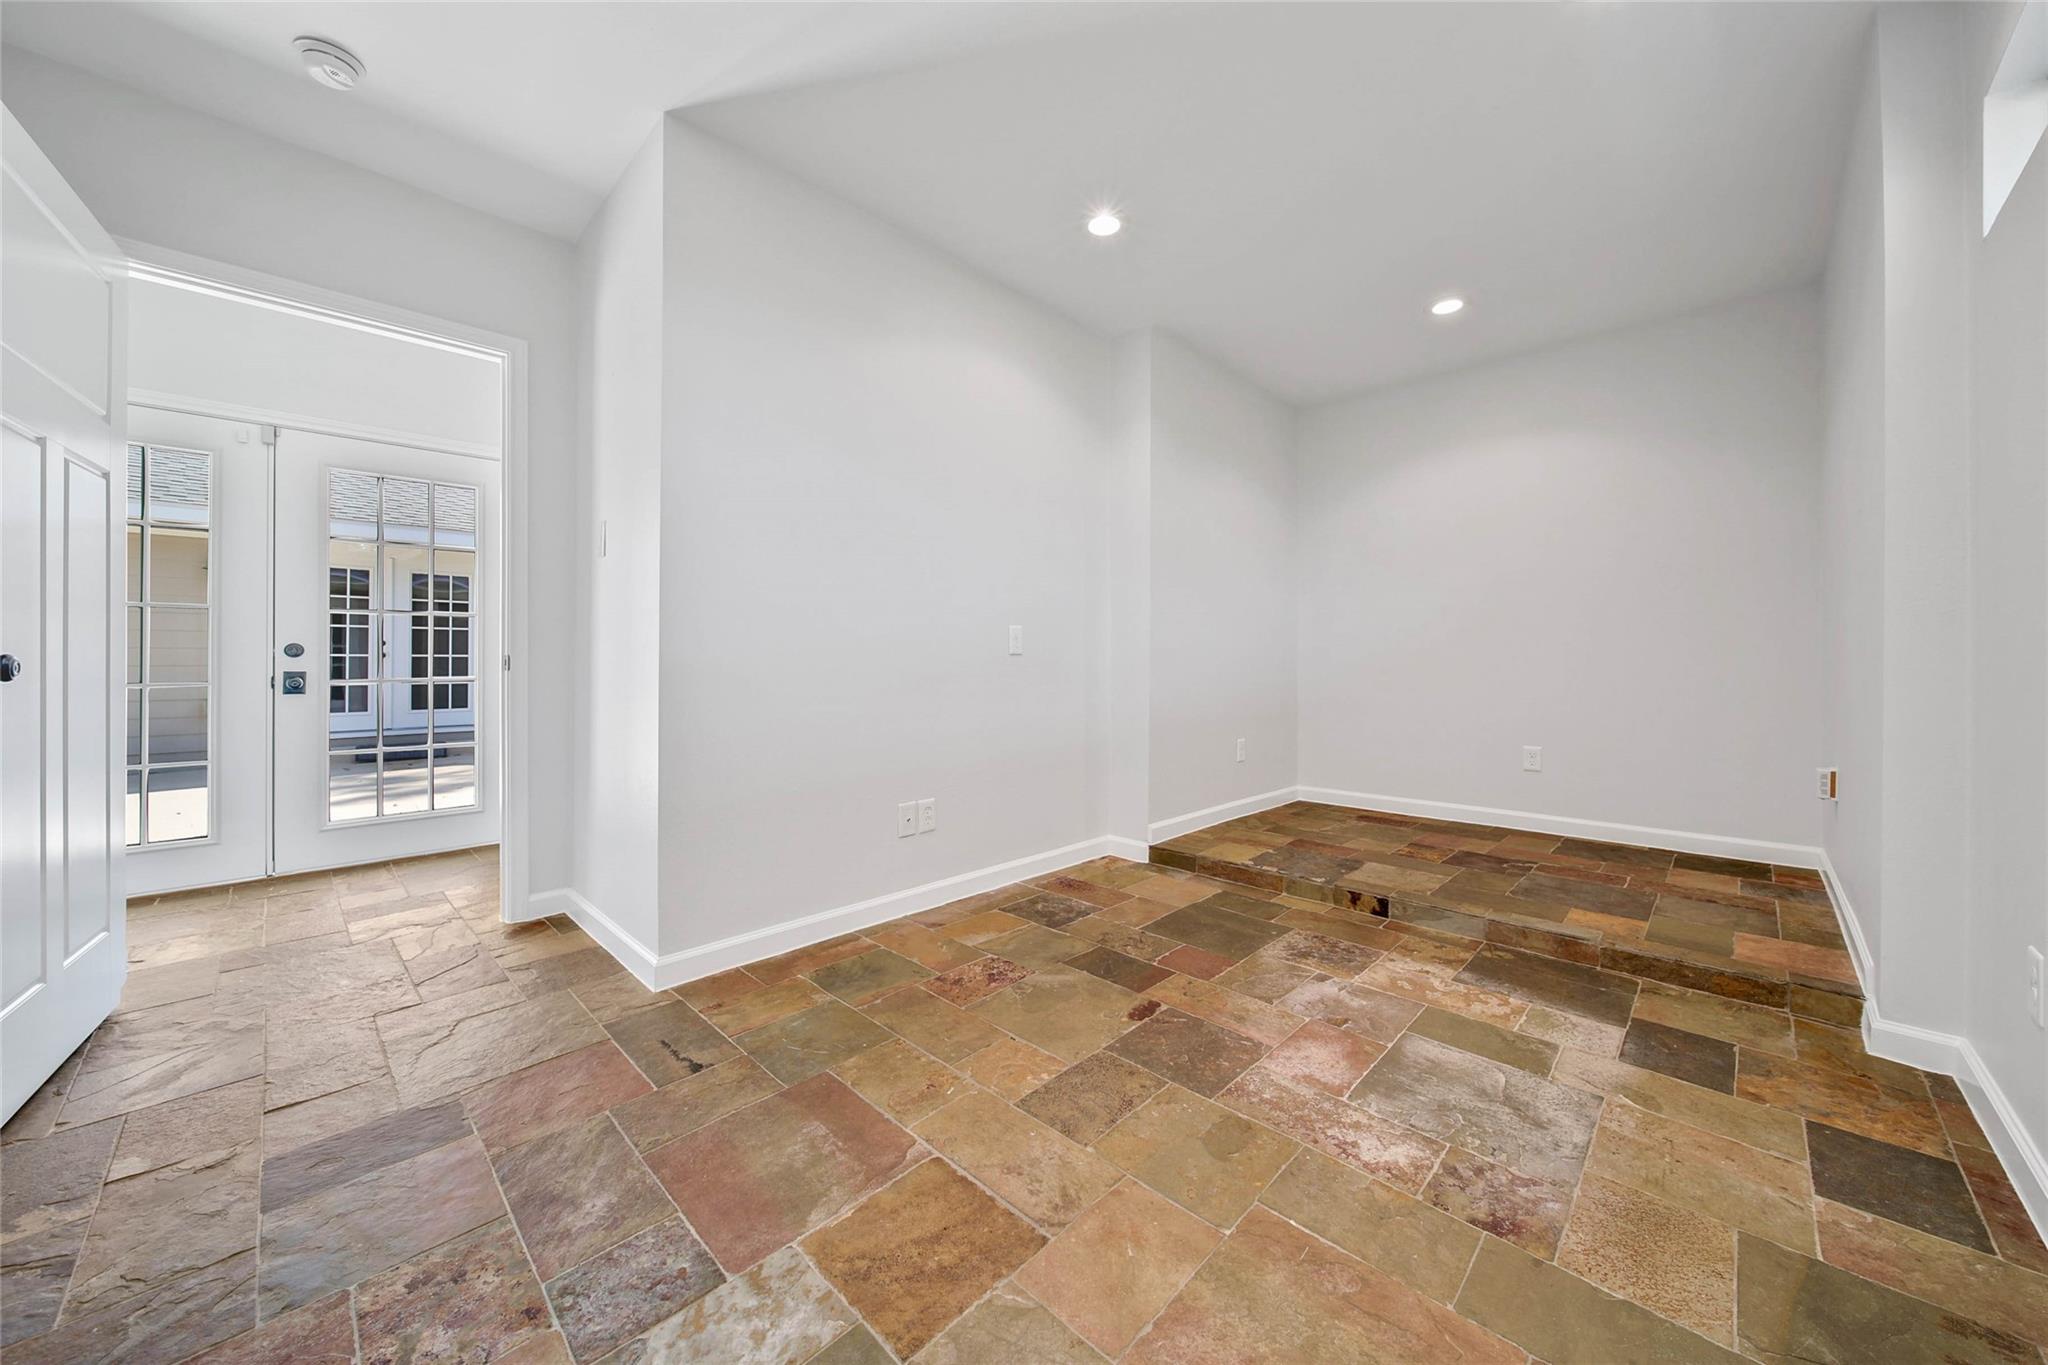
Empty room with multicolored stone tile floors and a glass-paneled exterior door.
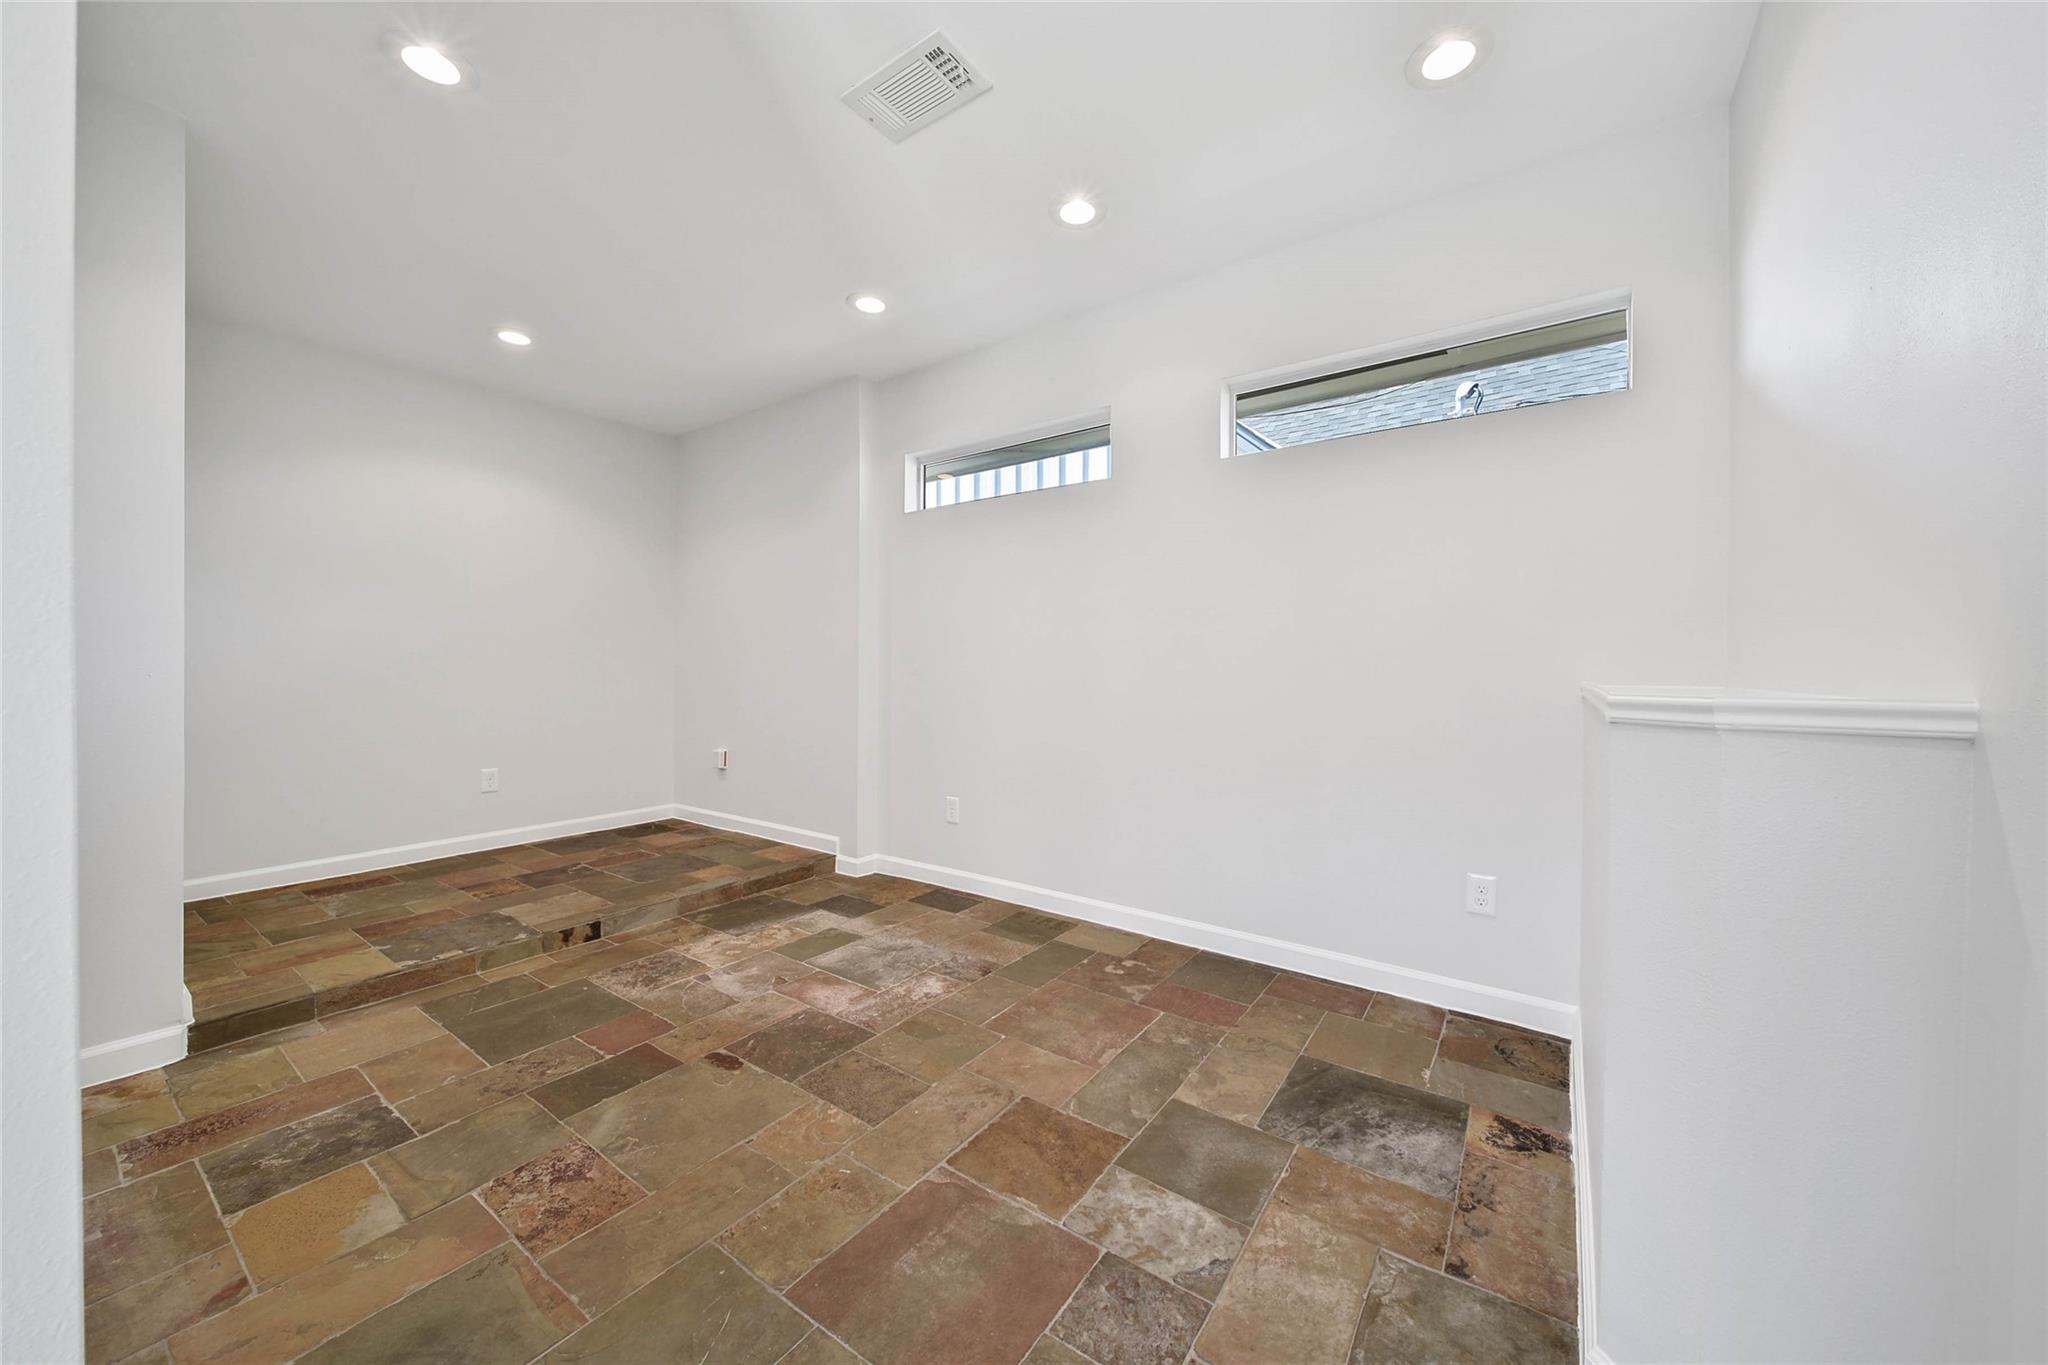
Empty room with multicolored stone tile floors, a raised section, and narrow high windows.
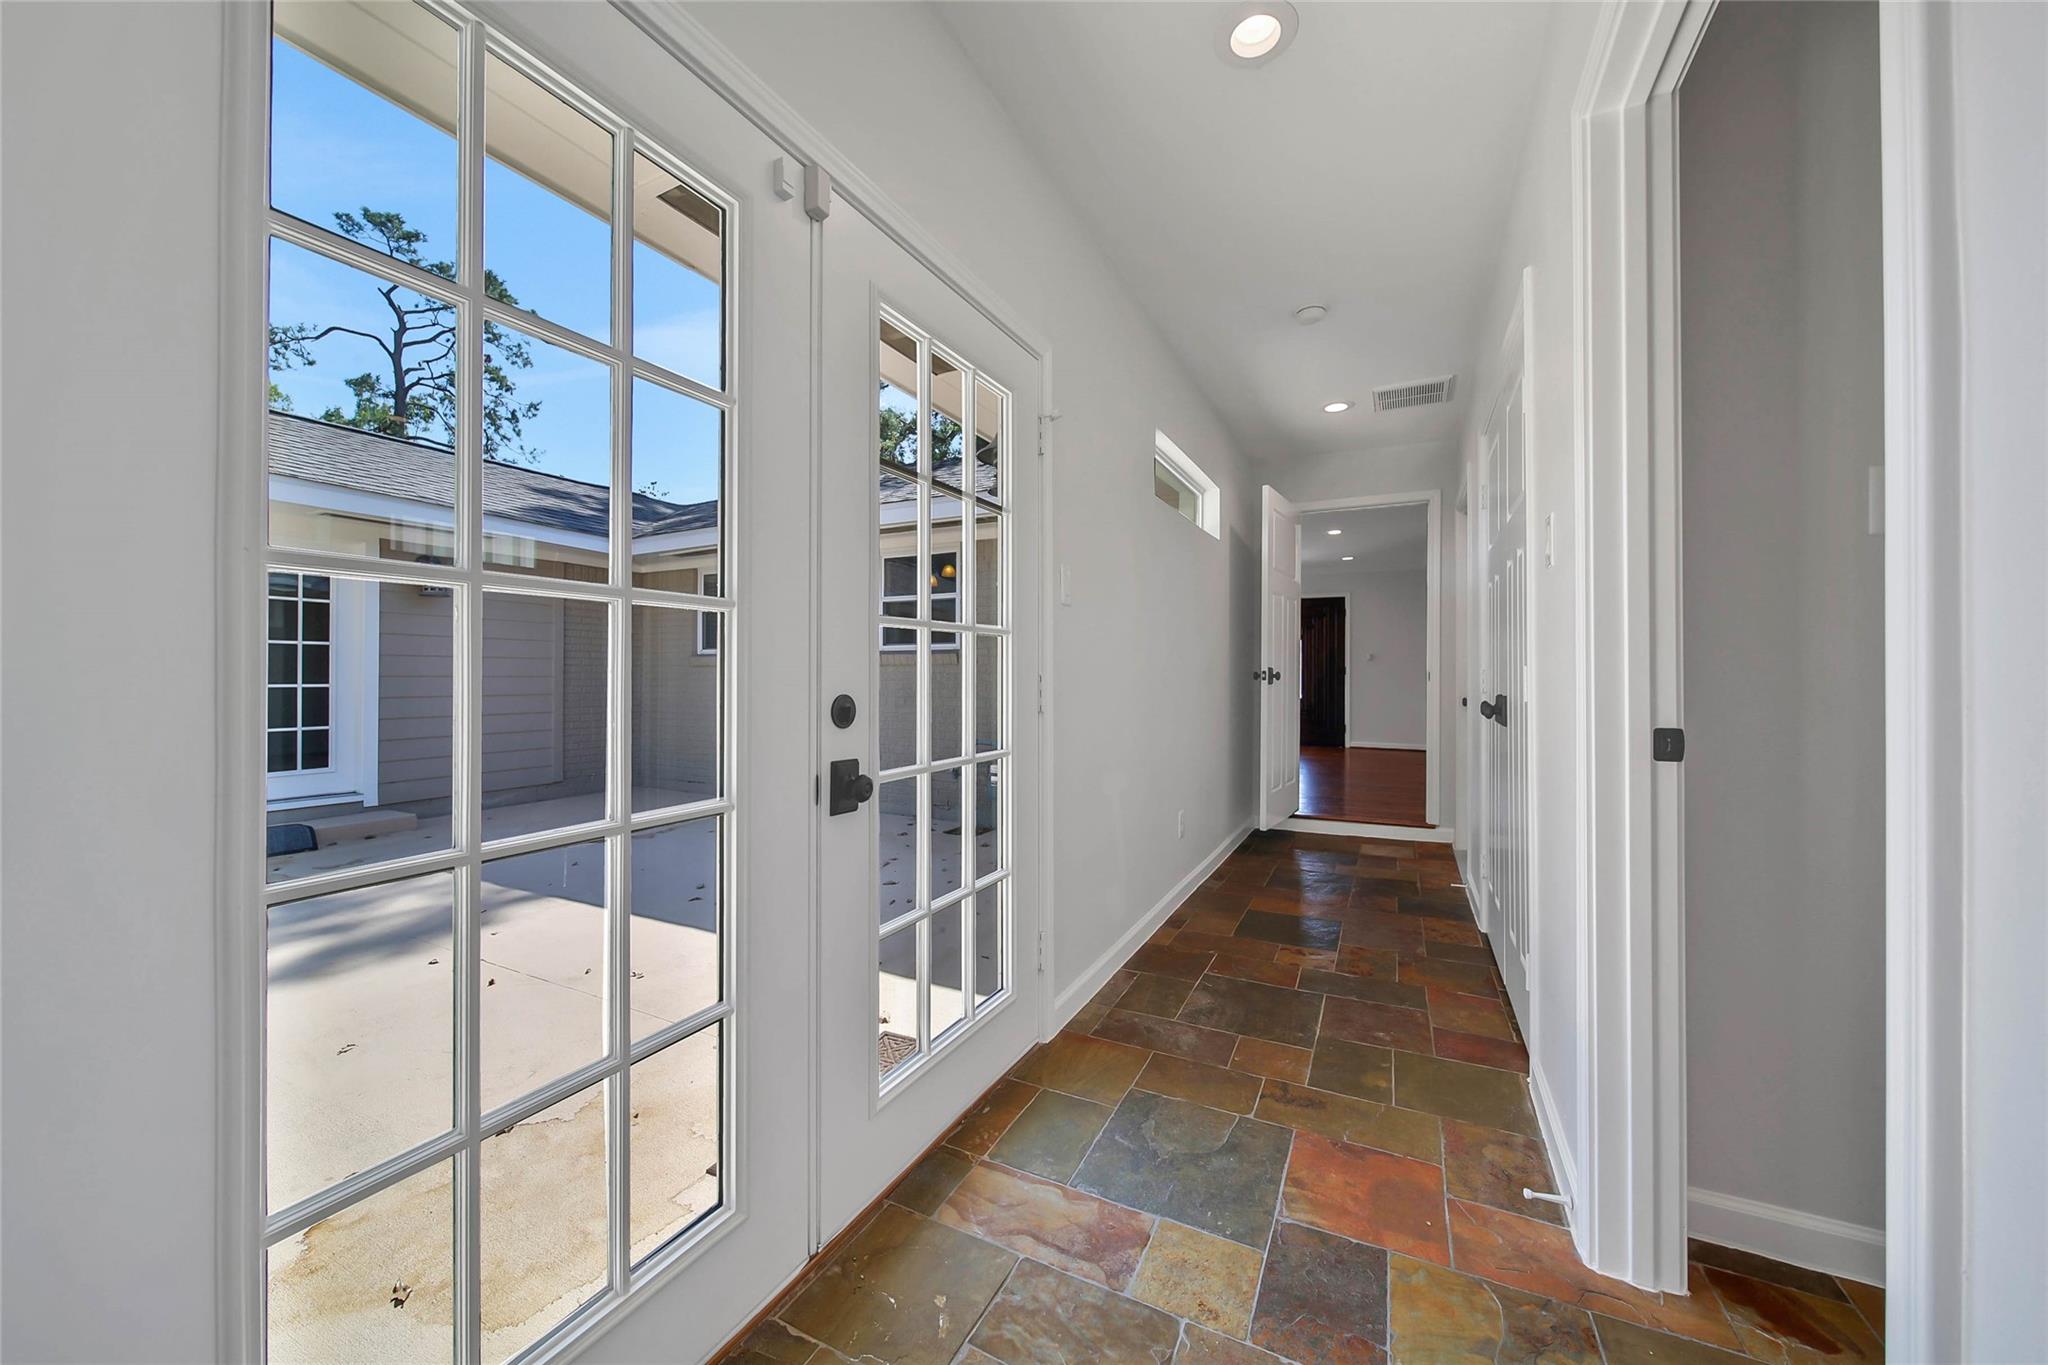
Unfurnished hallway with multicolored stone tile floors and glass-paneled doors overlooking a courtyard.
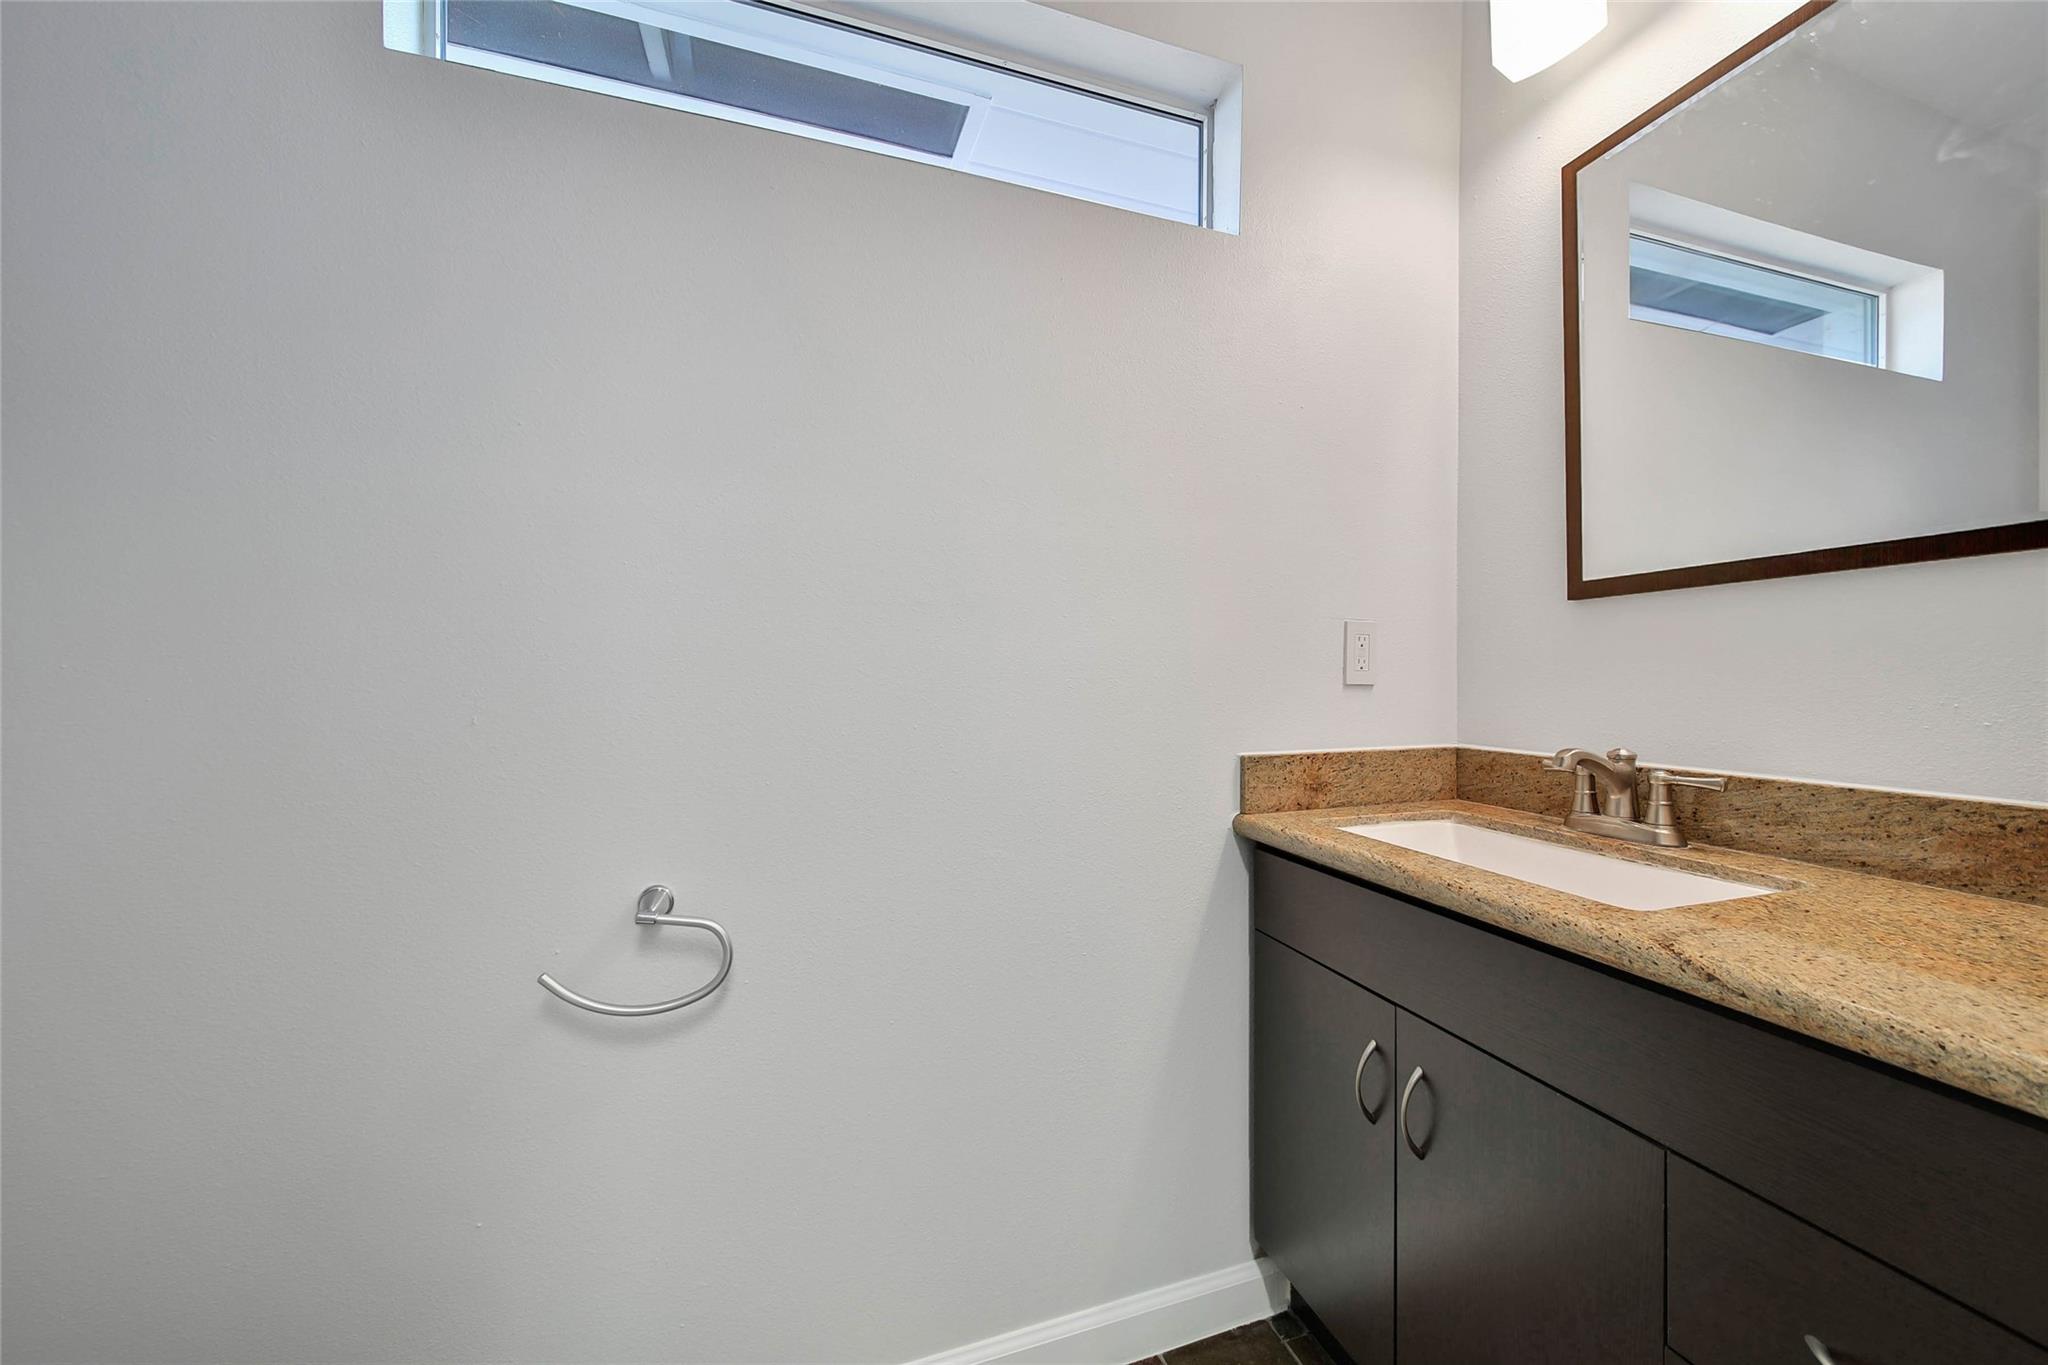
Bathroom vanity with granite countertop and dark cabinets beneath a large mirror.
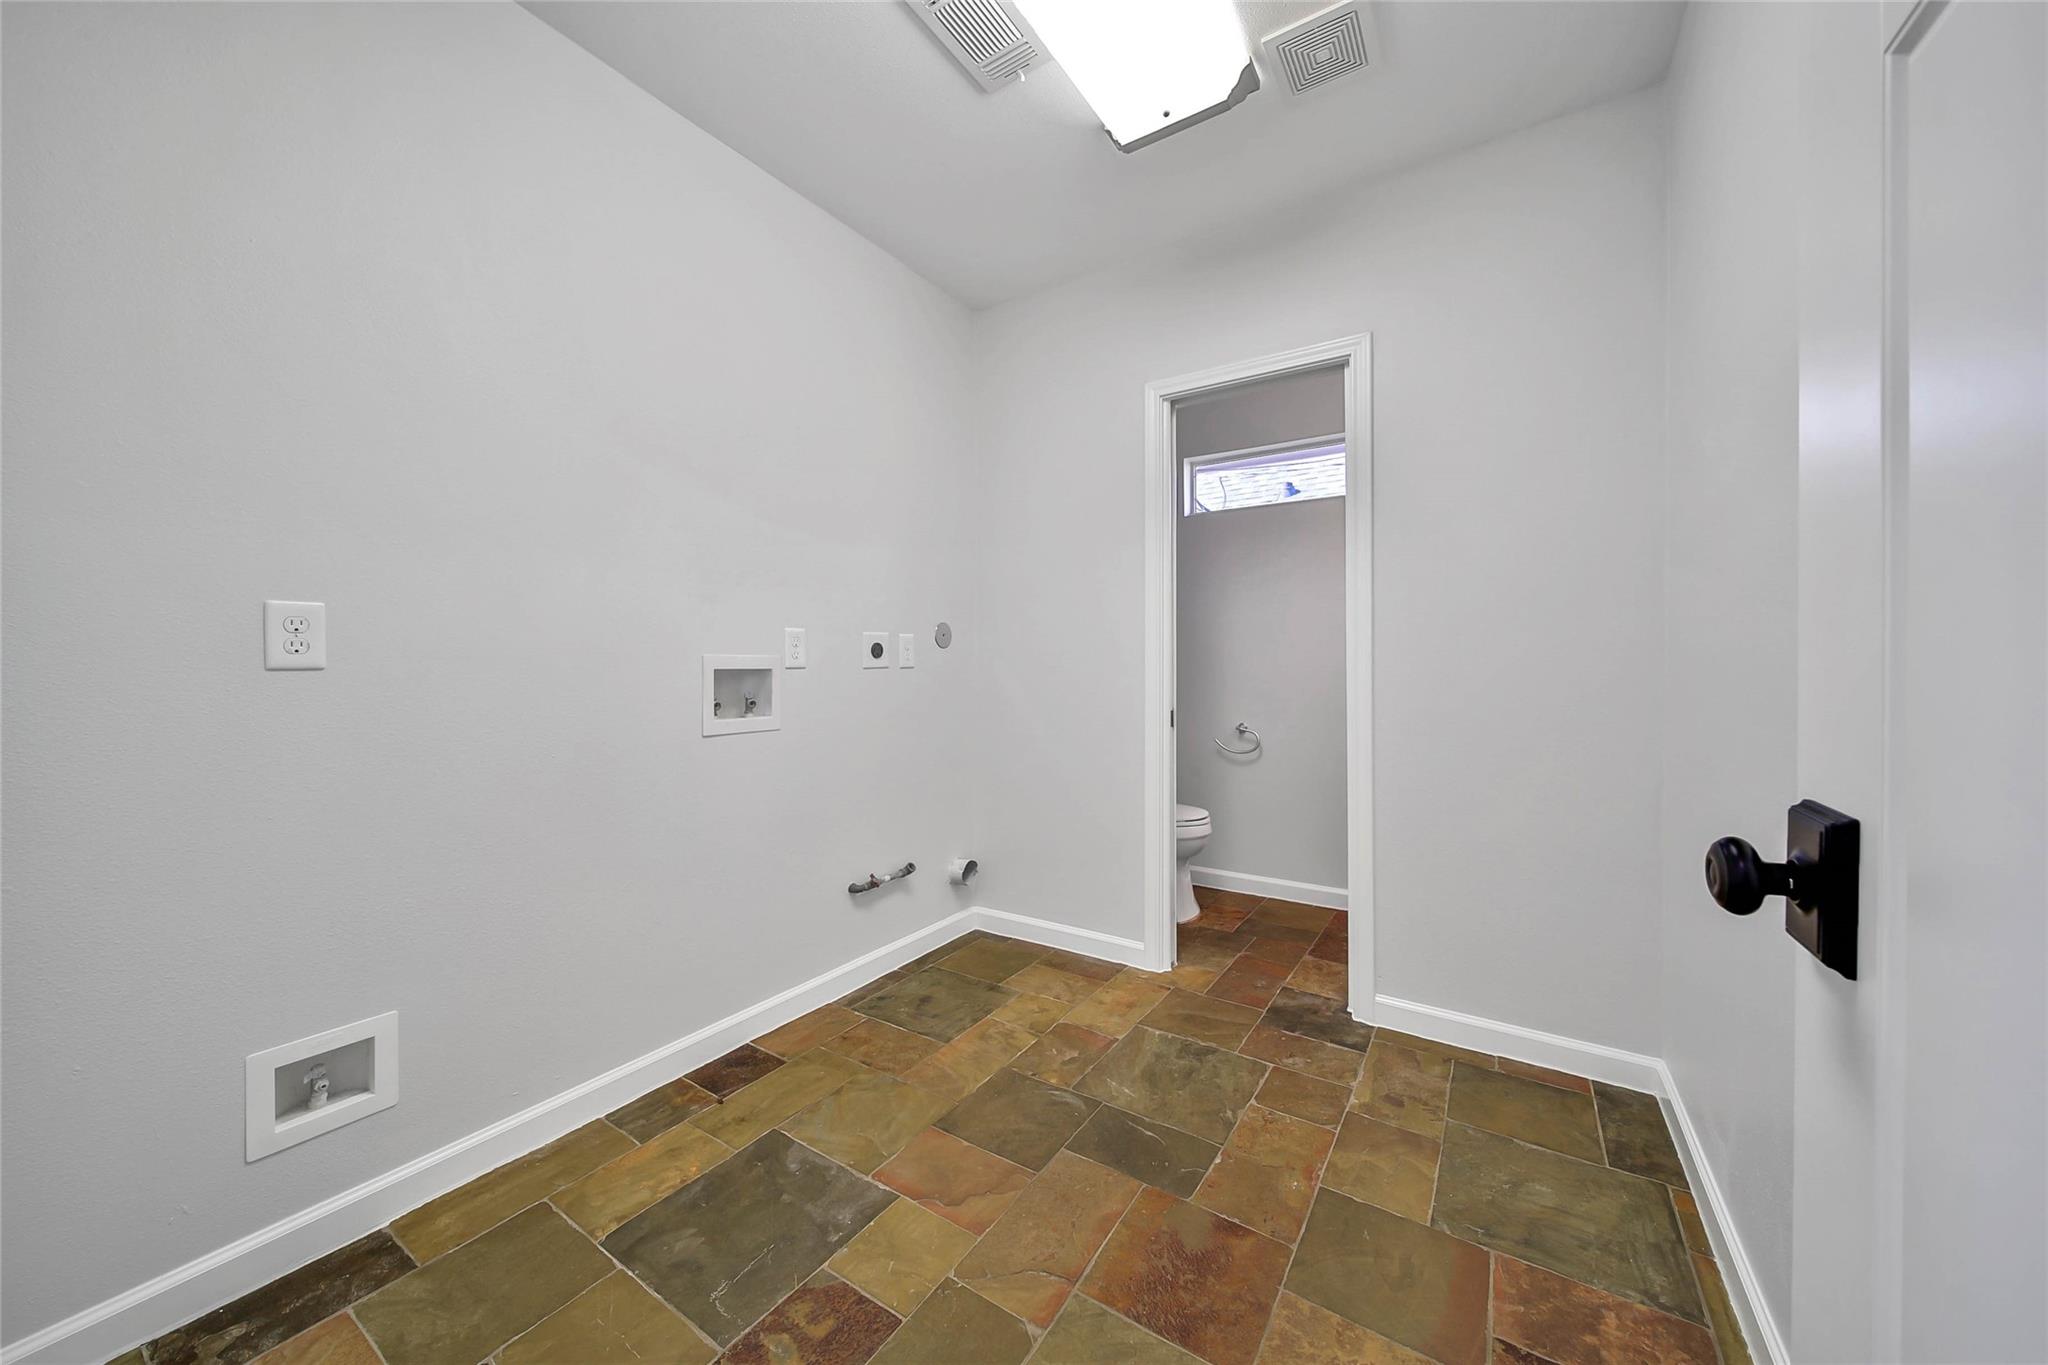
Empty laundry room with stone tile floors and washer and dryer hookups beside a half-bath doorway.
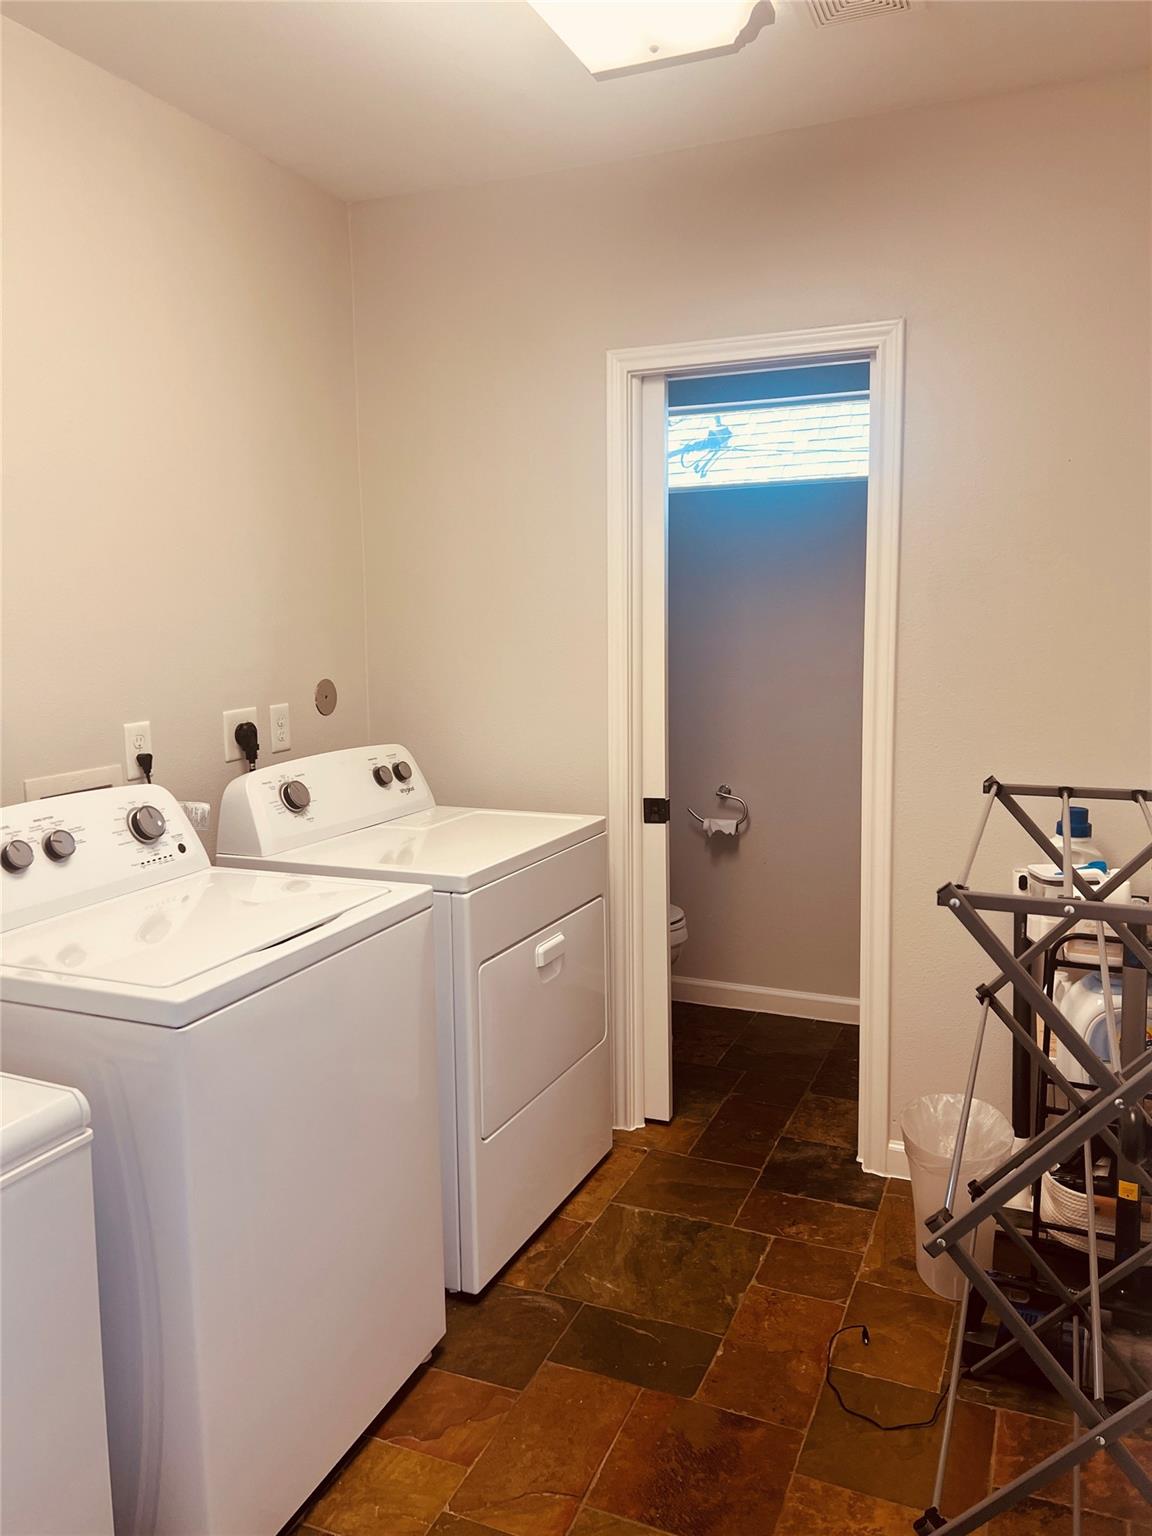
Laundry room with white washer and dryer, brown tile floor, and doorway to a bathroom.
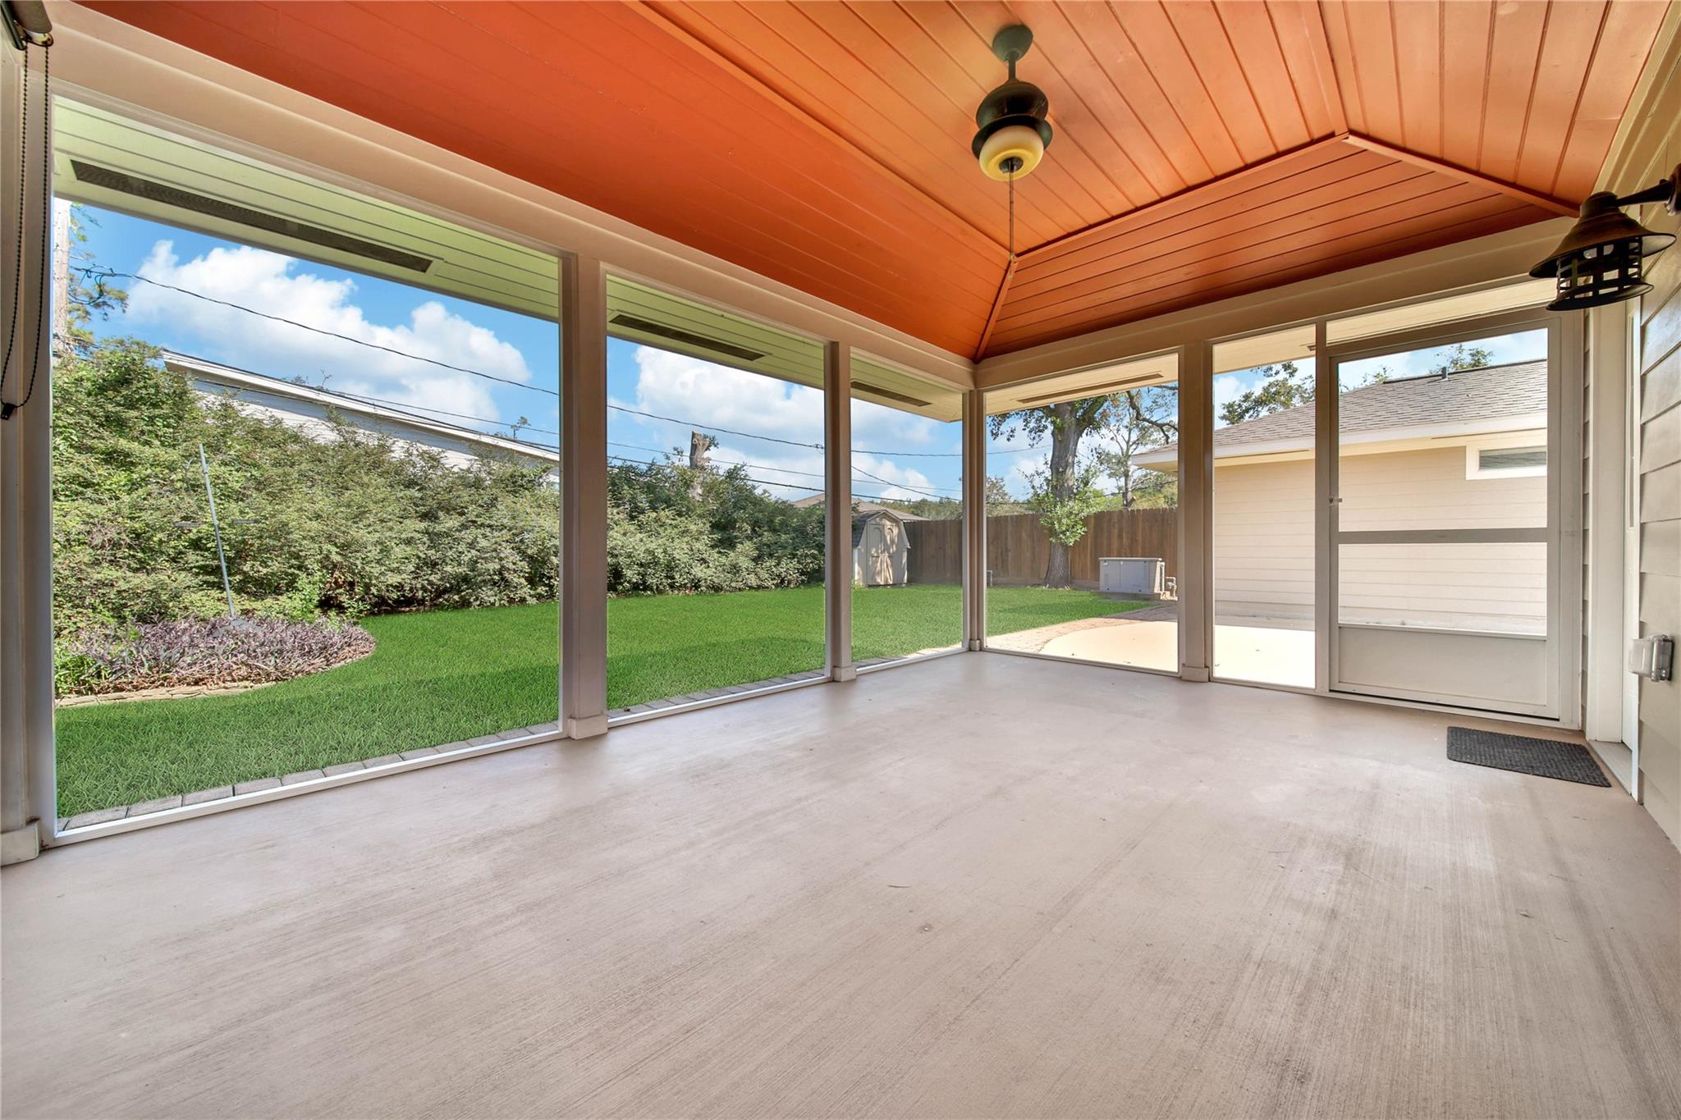
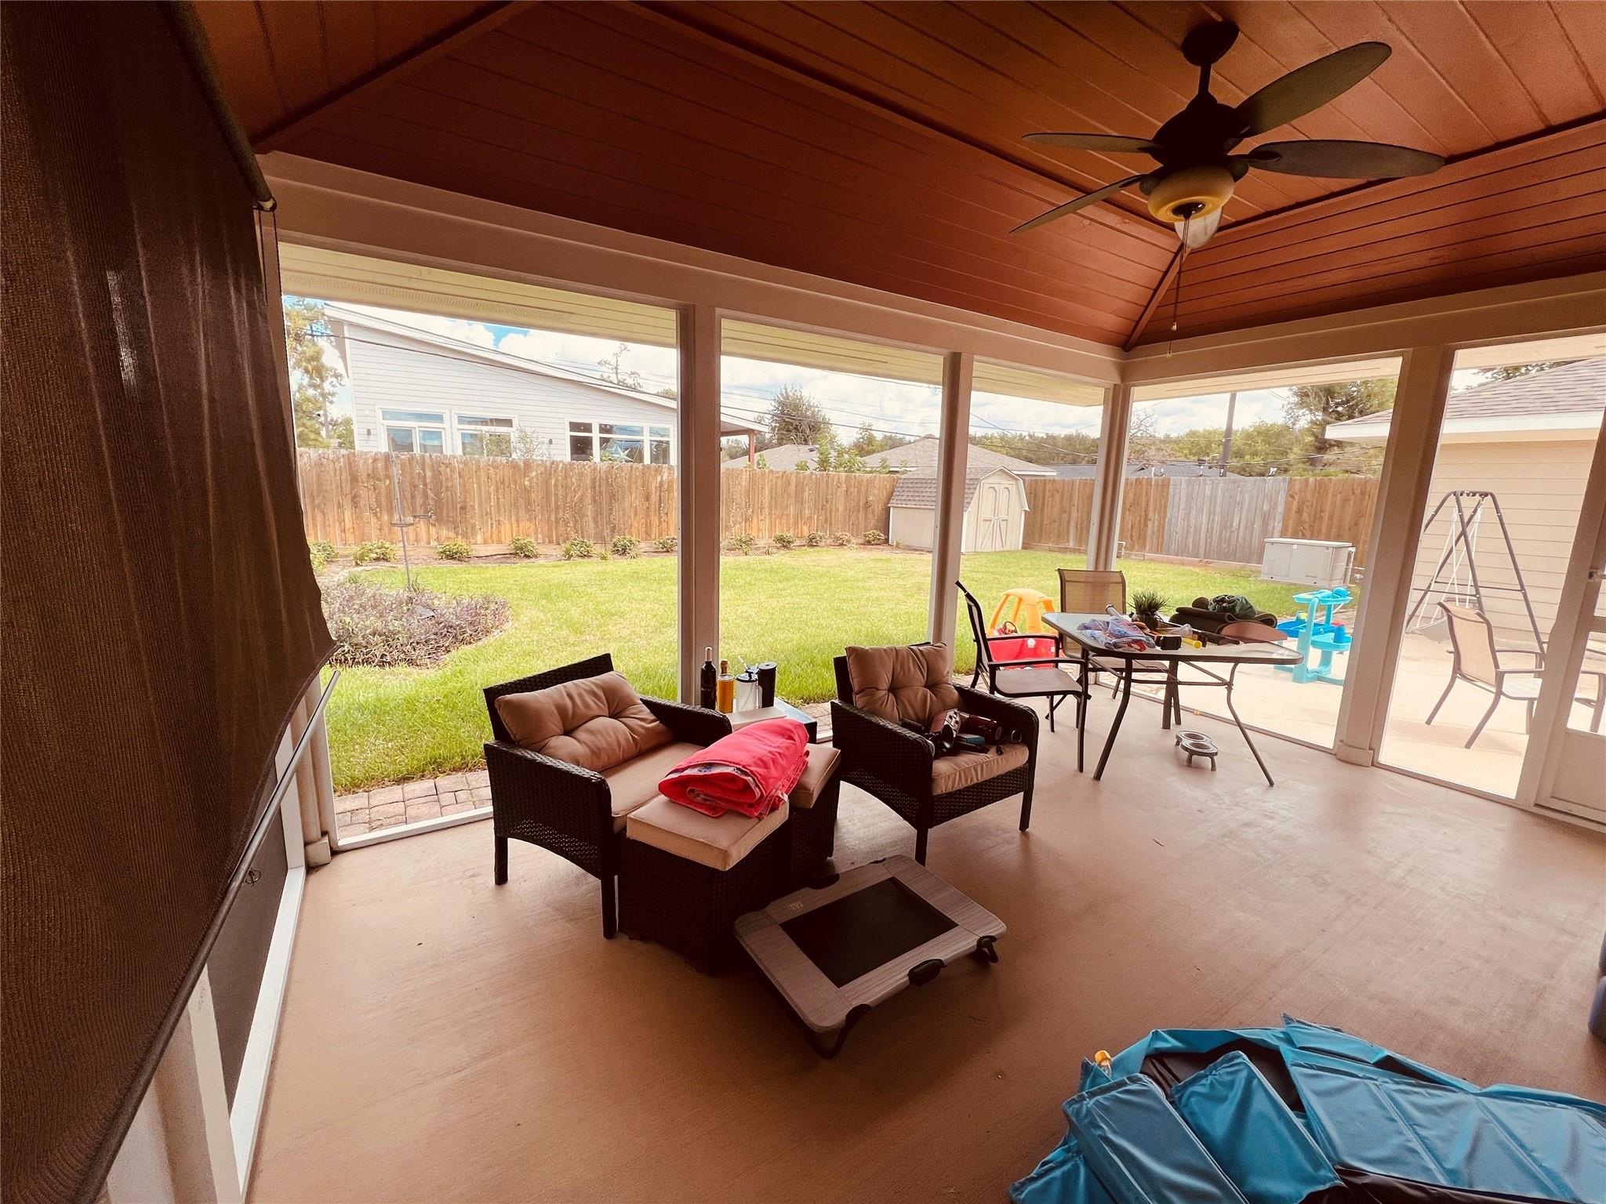
Enclosed sunroom with a vaulted wood ceiling and wide windows overlooking a green backyard.
Screened-in patio with wicker seating and a ceiling fan, overlooking a fenced backyard.
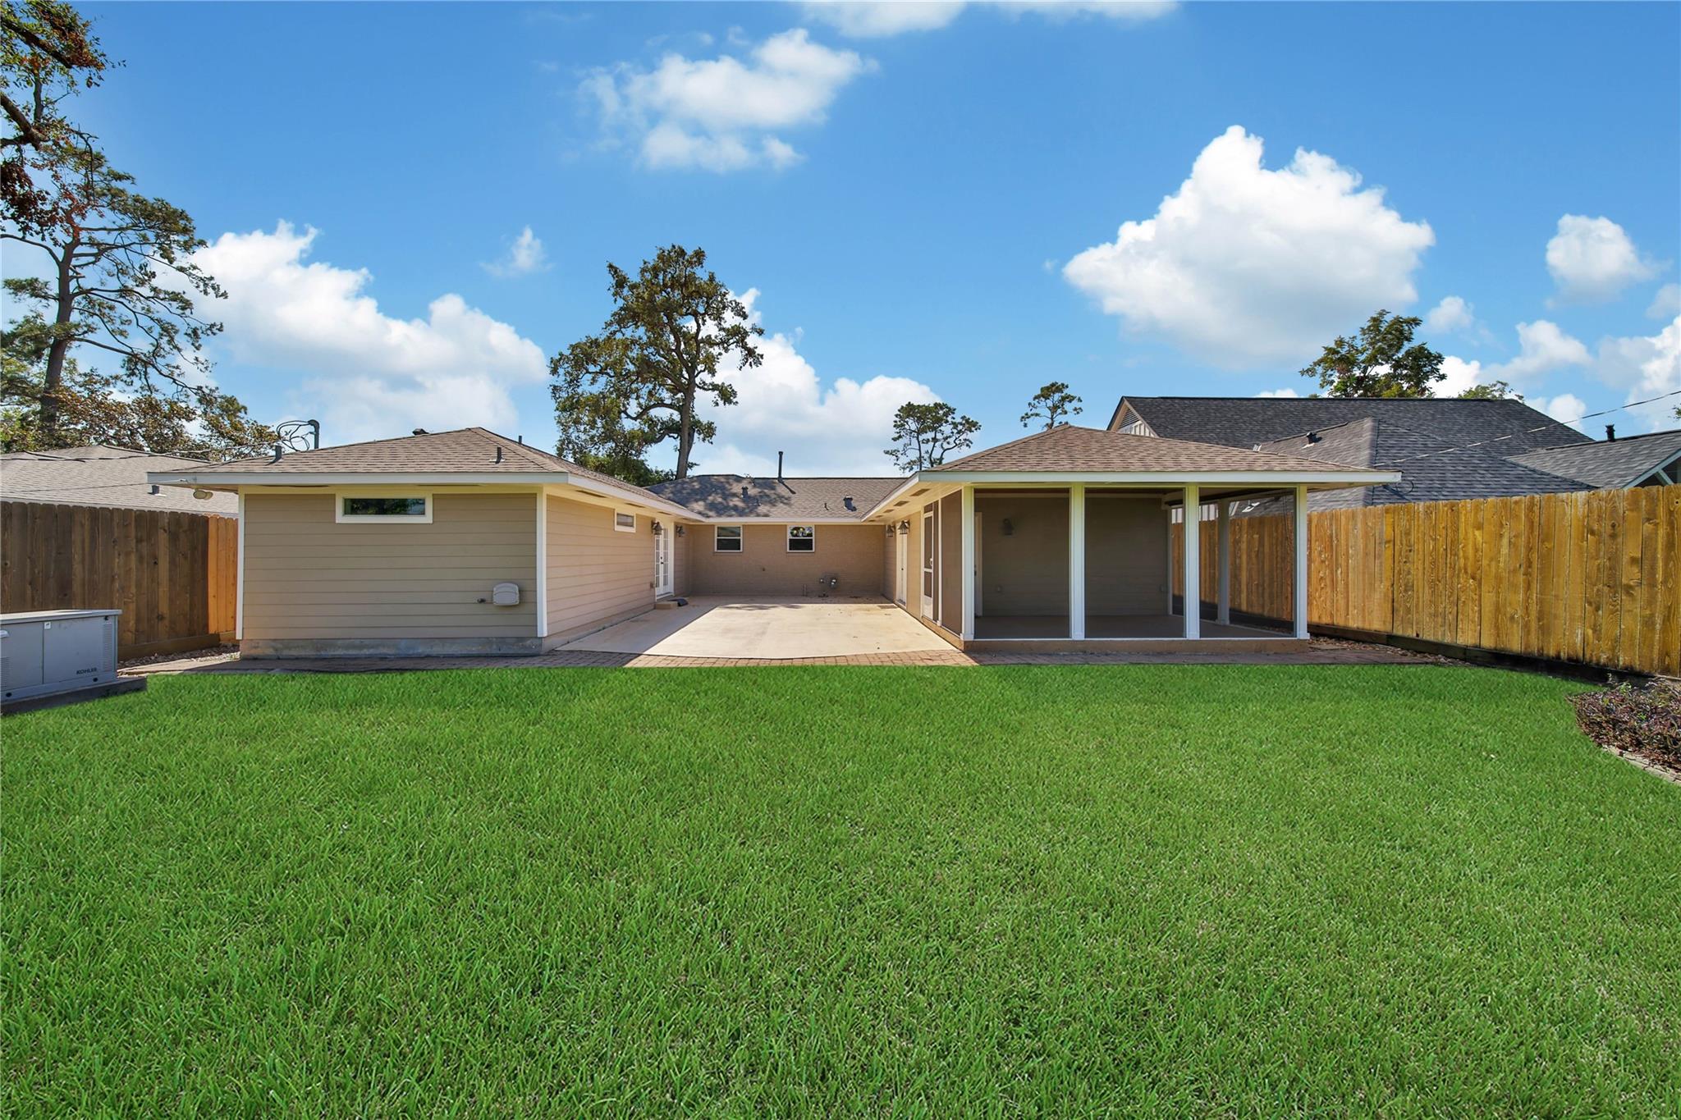
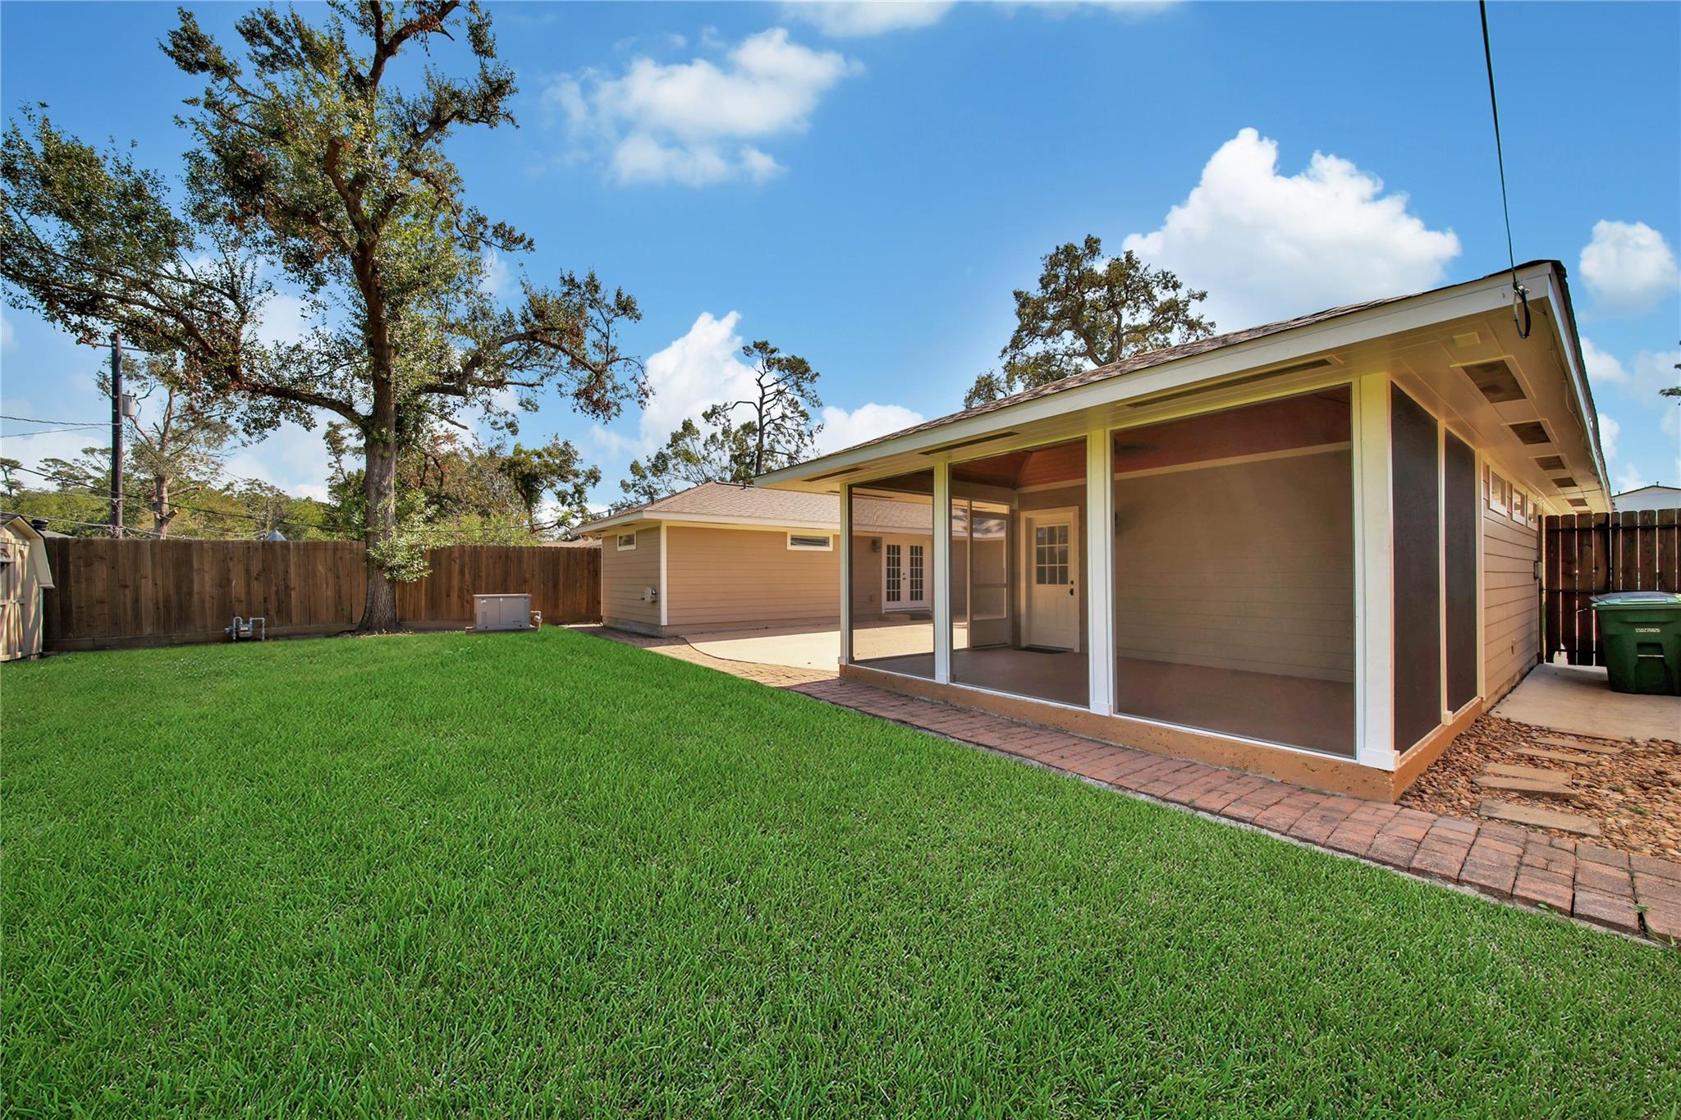
Backyard with a large screened-in porch, broad lawn, and brick walkway.
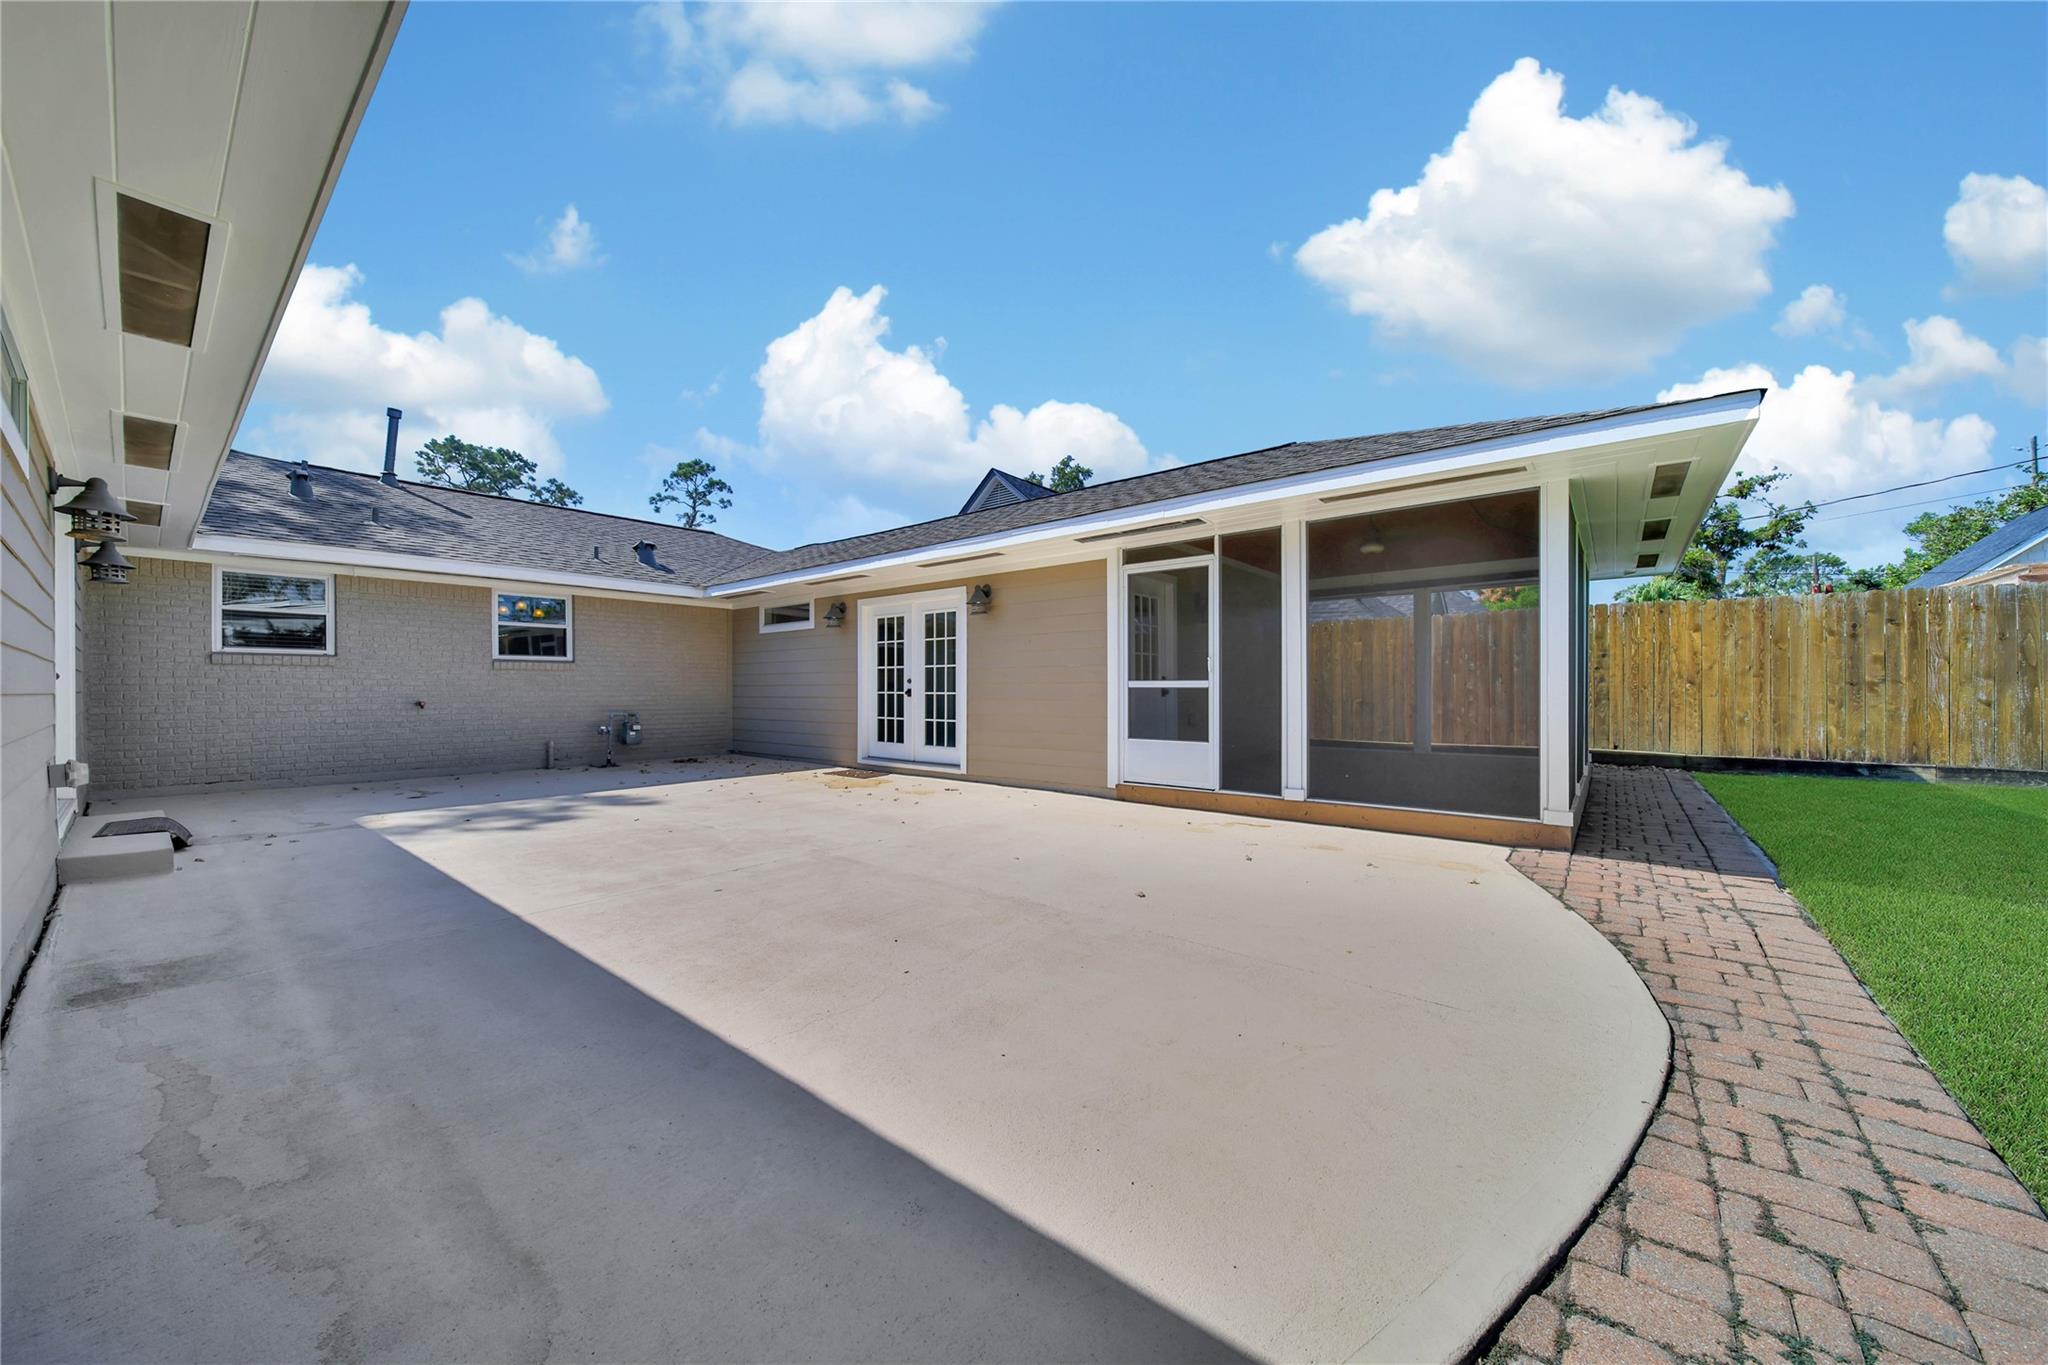
Home’s rear courtyard with a broad concrete patio, screened porch, and brick path beside the lawn.
Fenced backyard with a broad lawn, concrete patio, and covered screened porch.
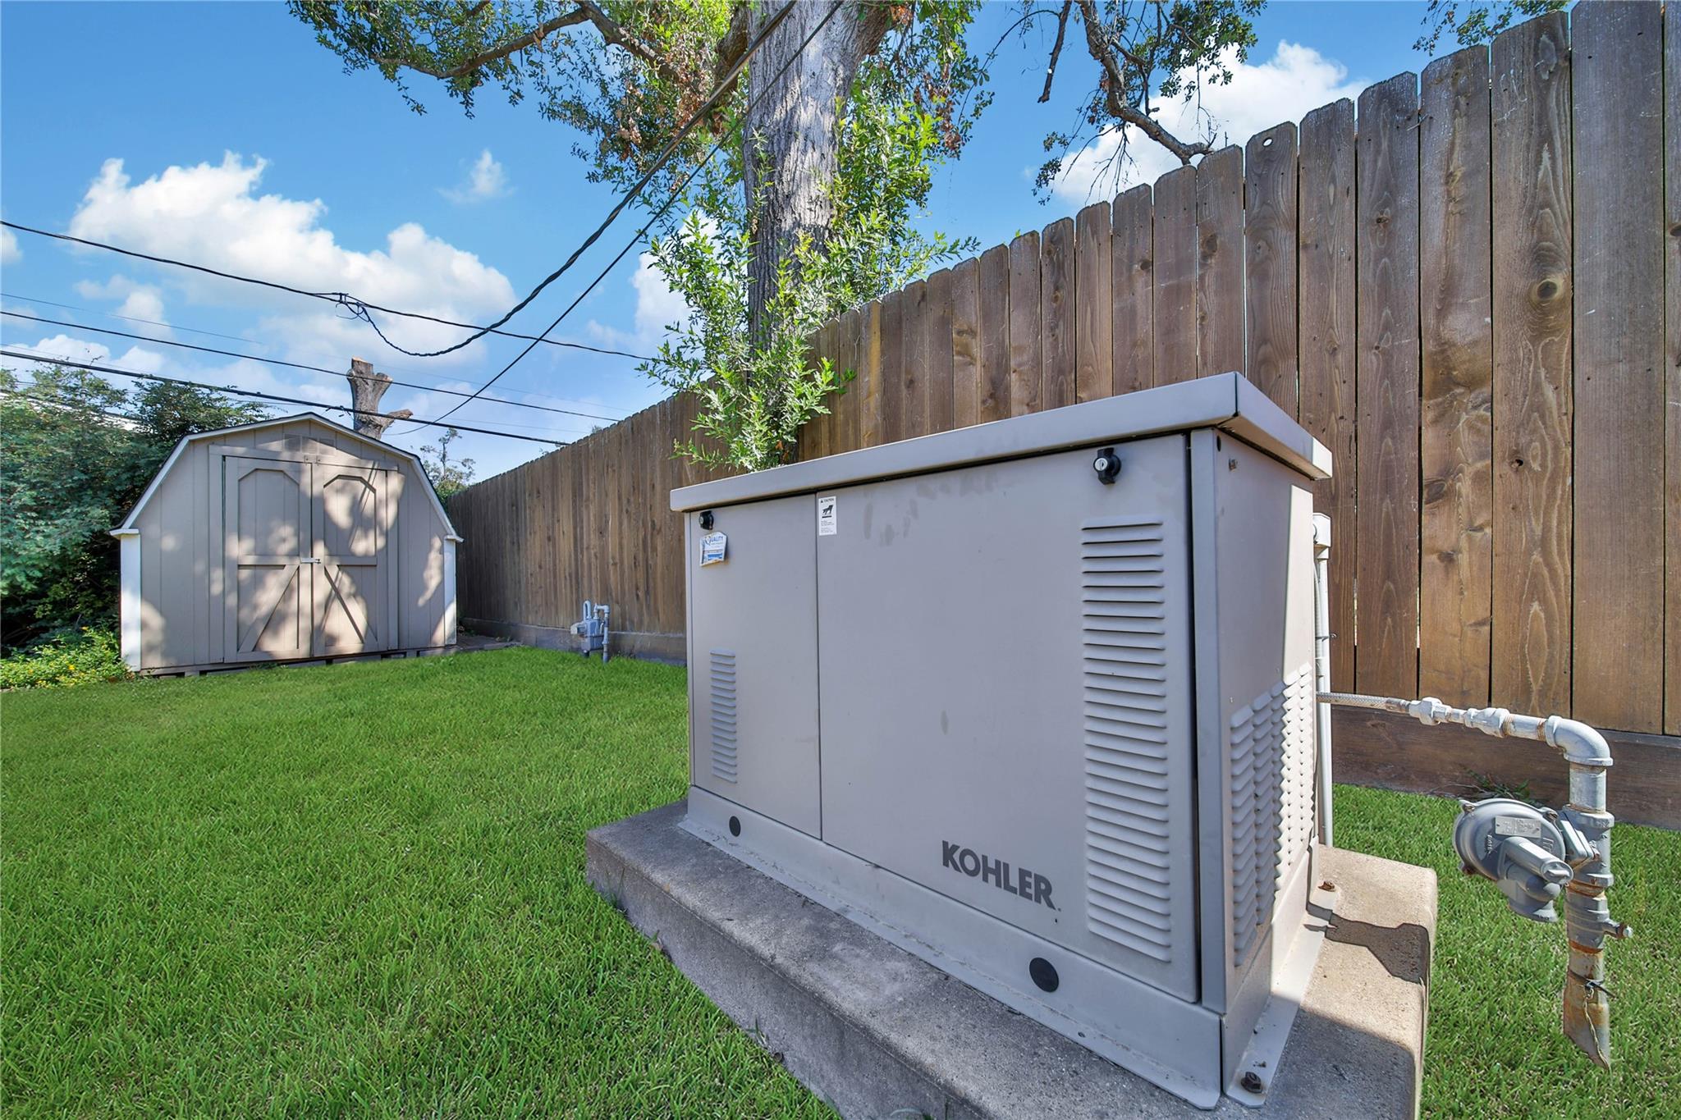
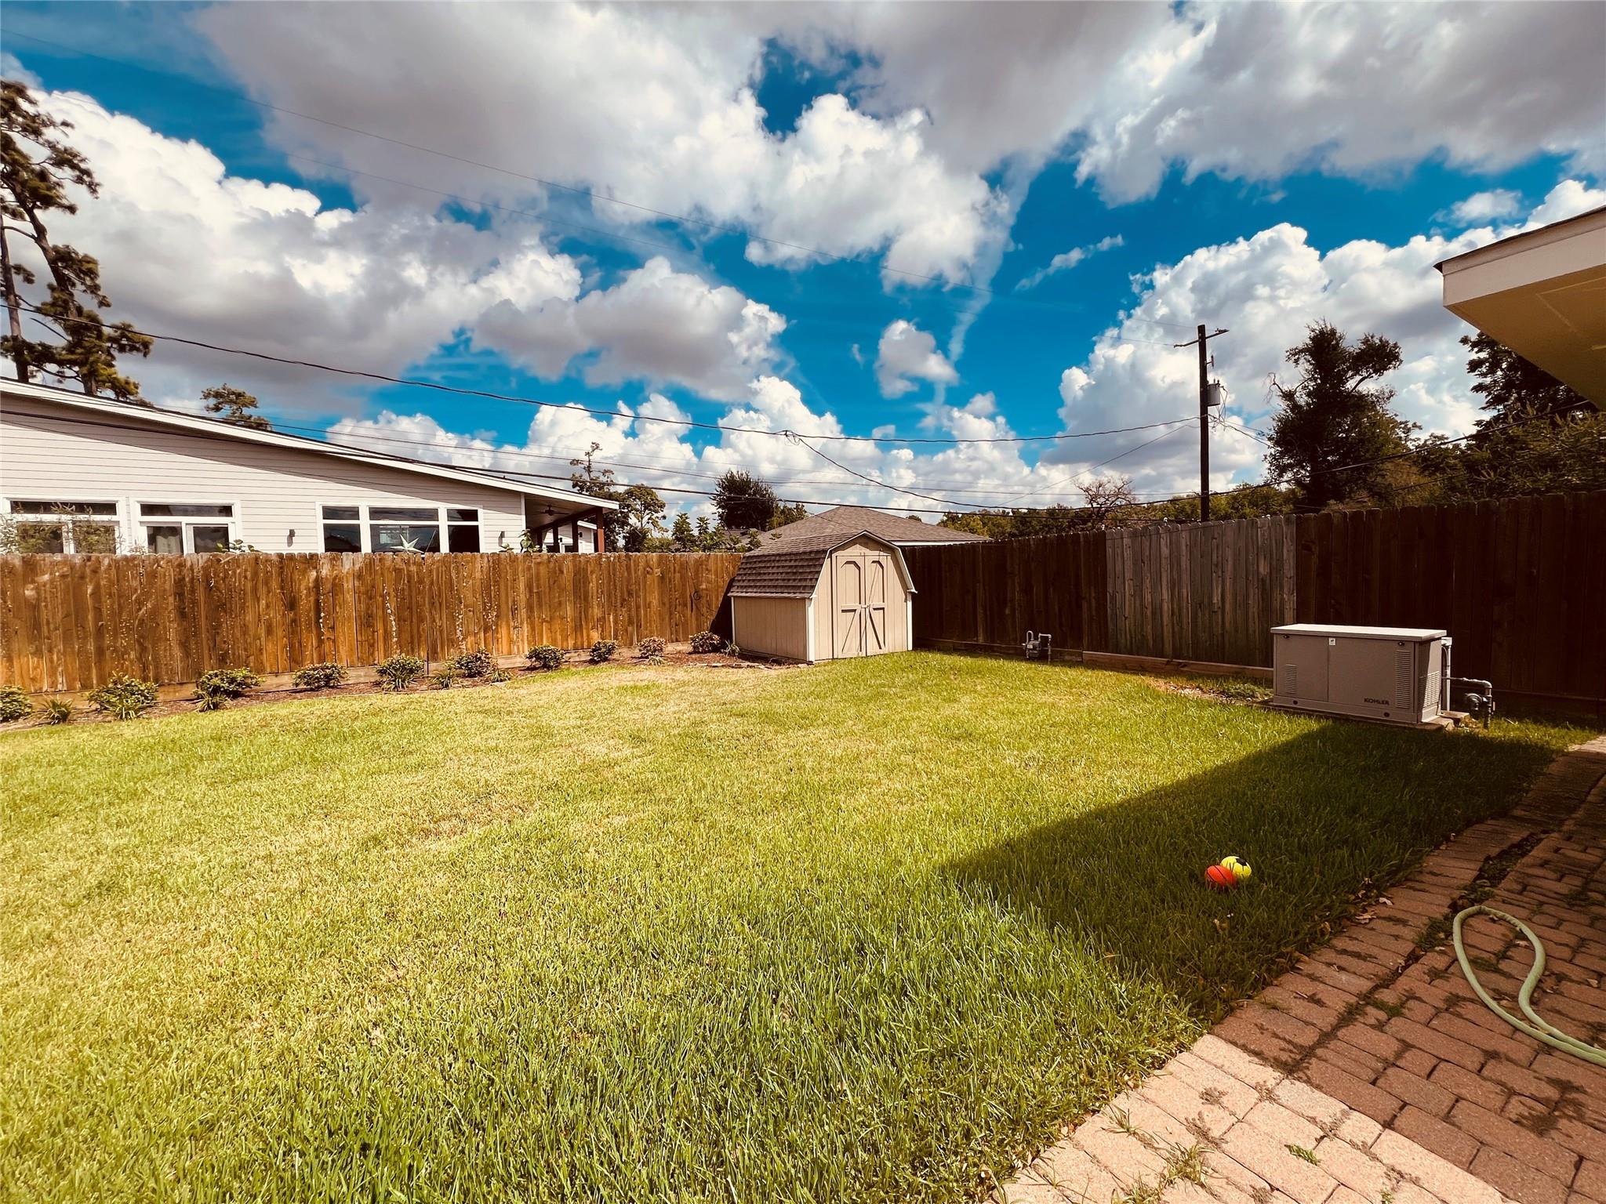
Standby generator in a fenced backyard beside a small storage shed.
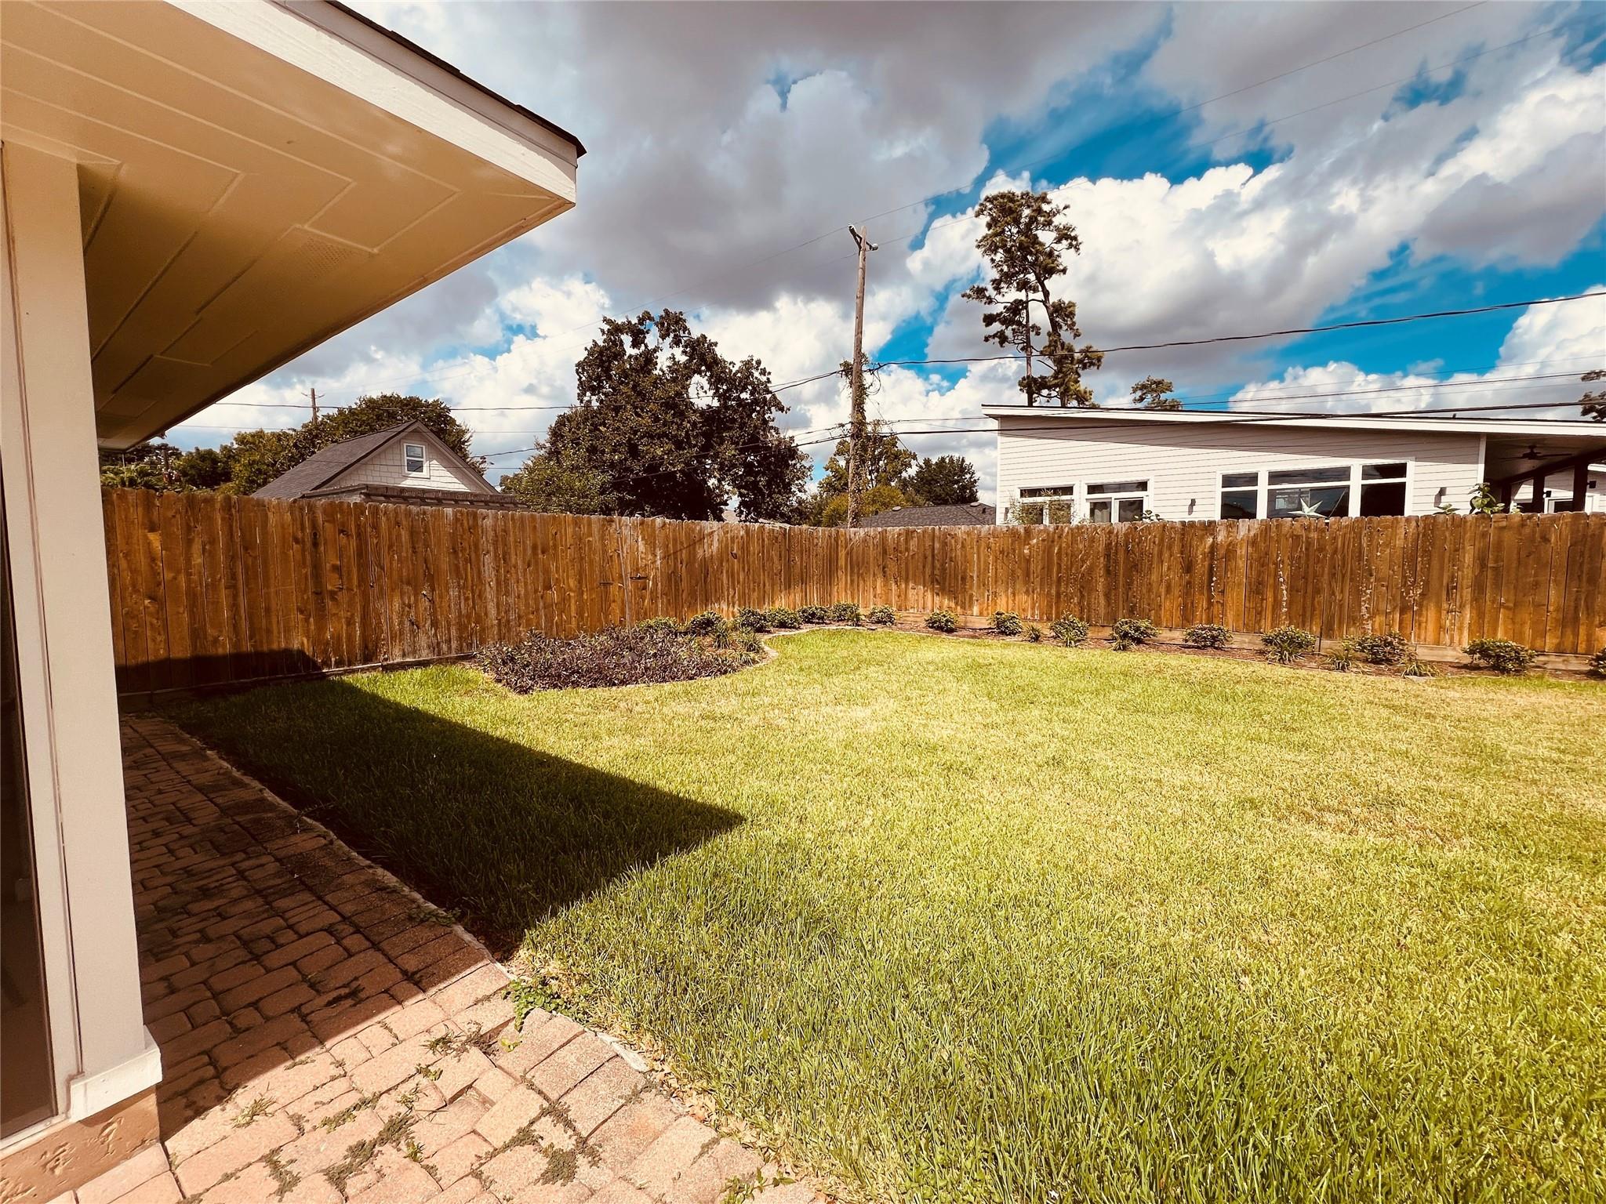
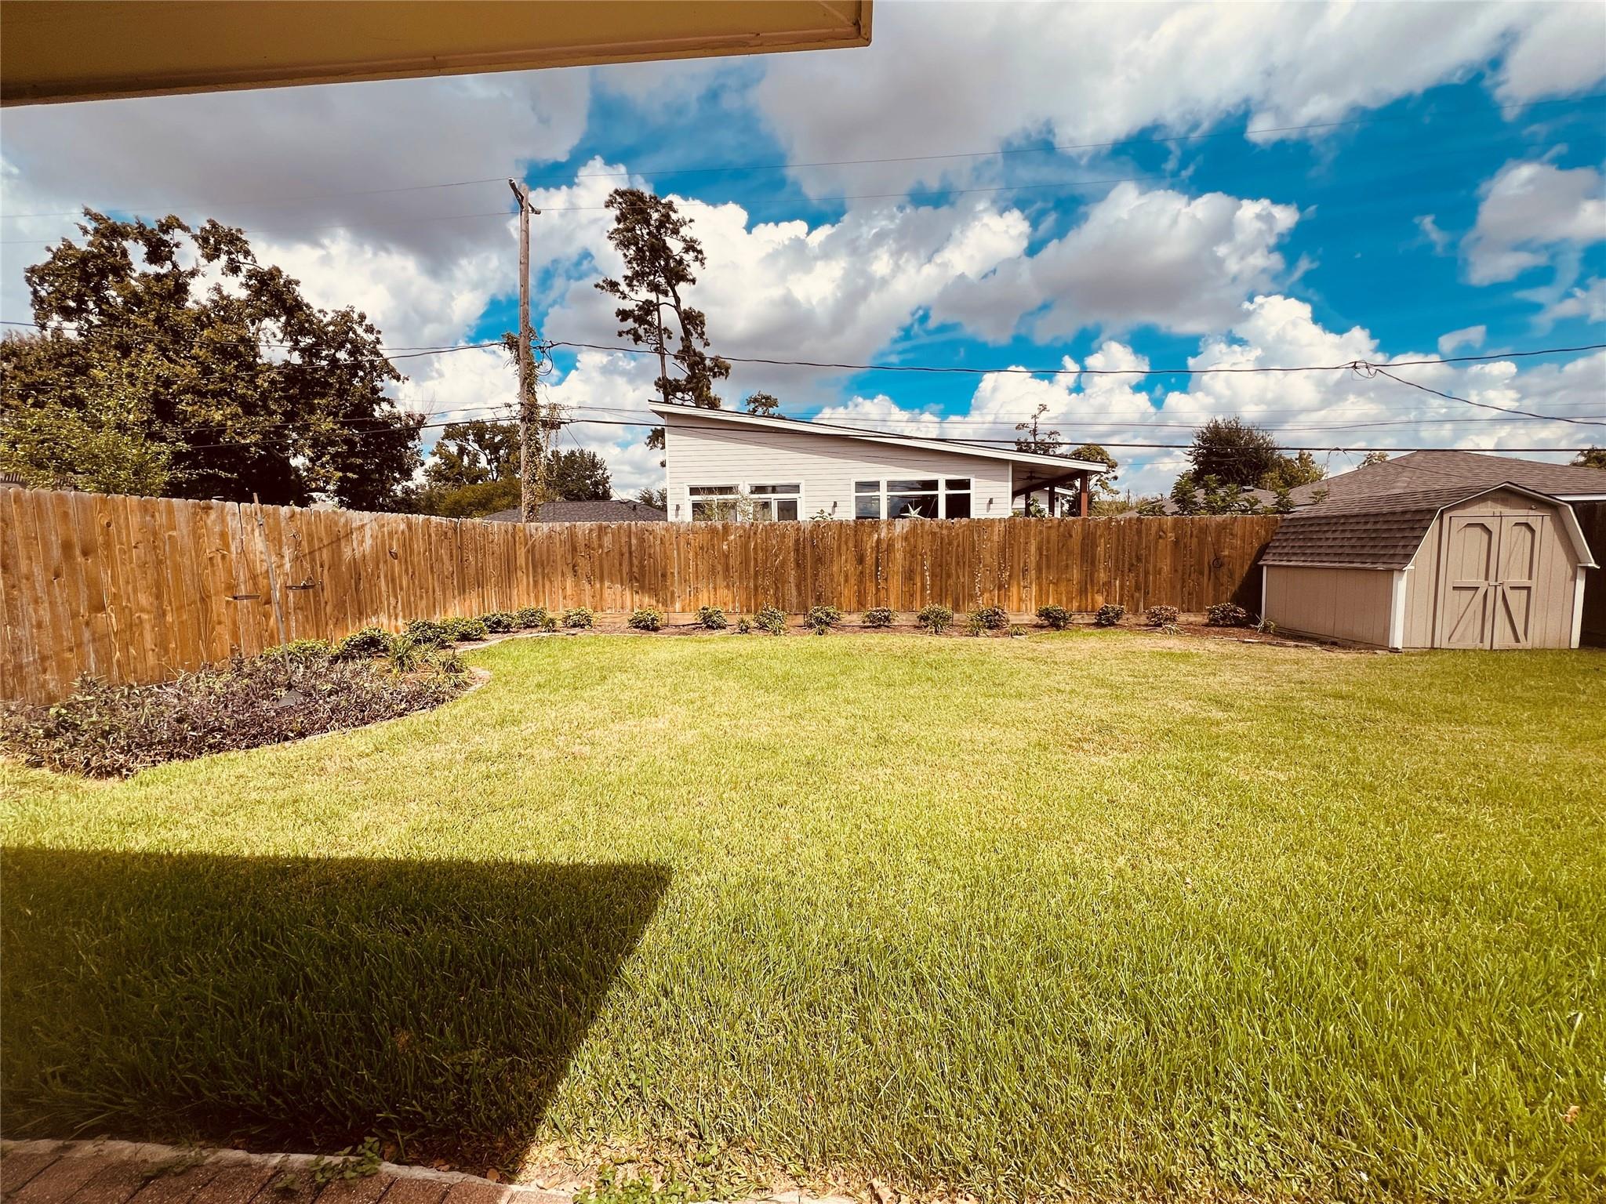
Fenced backyard with a sunny lawn, brick paver patio, and planting bed along the wooden fence.
Fenced backyard with a broad lawn, small storage shed, and brick-paved patio.
Fenced backyard with a broad lawn, garden beds, and a small storage shed.
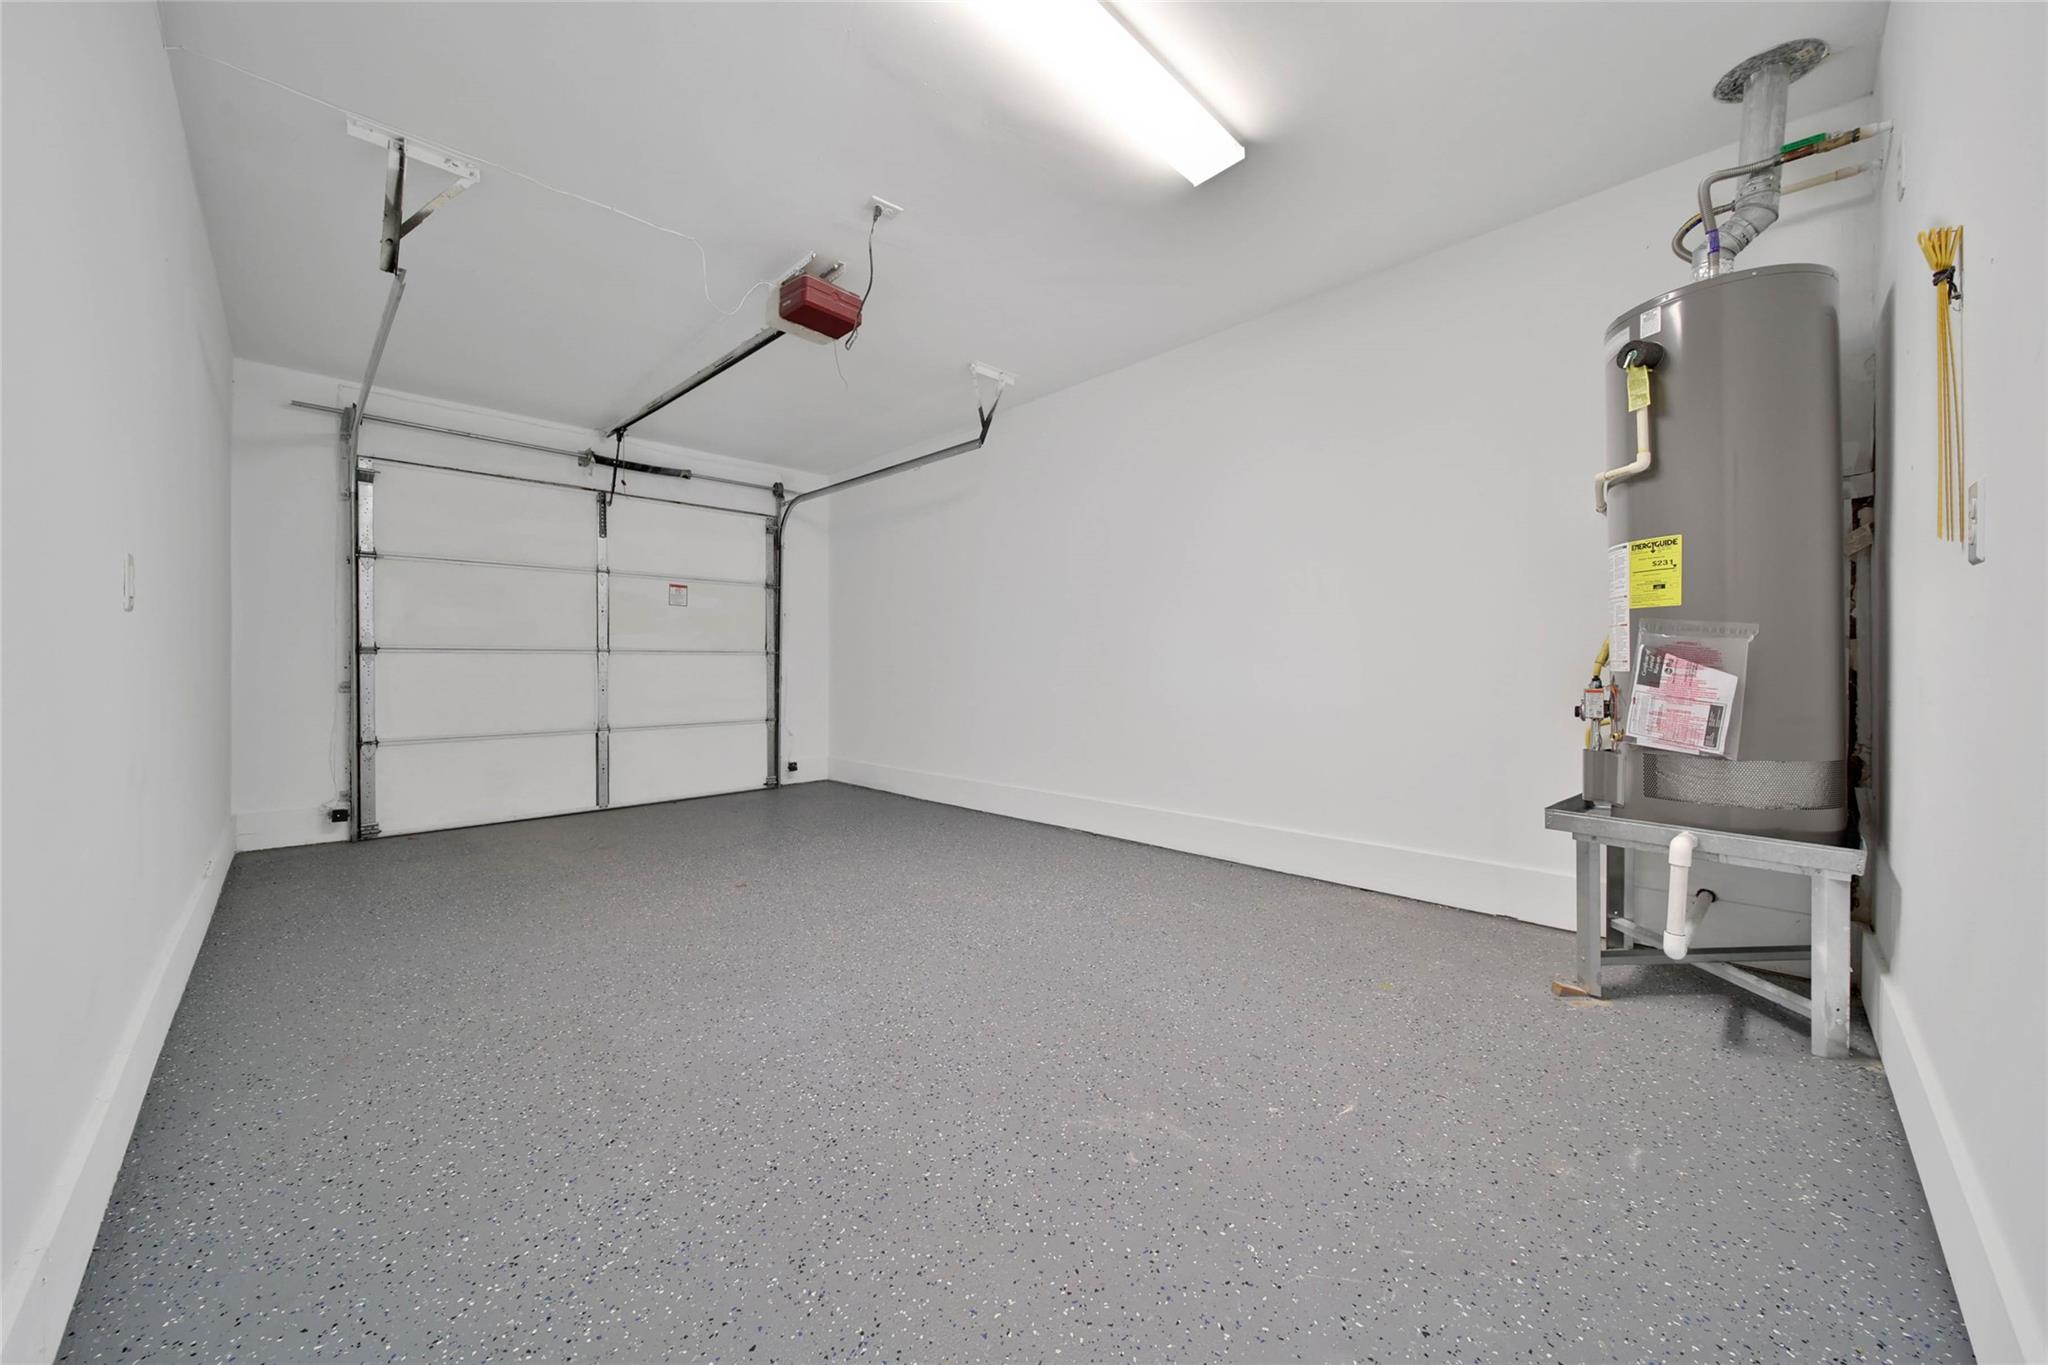
Empty garage with a speckled epoxy floor and tank water heater.
VIEW PHOTOS
$3,900/mo

6318 Woodbrook Lane

3 Beds 3 Baths 1,840 Sq.Ft. 8,189.28 Sq.Ft.

Description

Located inside the loop in sought after Timbergrove Manor is this completely updated 3 BR, 2-1/2 BA home. Entertain in your spacious living room with hardwood floors, recessed lighting and crown molding. Dining room is offset to kitchen which includes granite counters, SS appl. w/2 ovens & microwave, coffee bar. Large primary BR has tray ceilings and French doors that open to large patio; walk in closet with ensuite bath with separate jetted tub and walk-in shower; two secondary bedrooms with another full sized bathroom. Extra room can be study or playroom/craft room. Indoor spacious utility room with half bath. Relax and enjoy coffee in the screened patio. Beautiful landscaped front and back yard; sprinkler system. No more worries about no power with the full size Kohler generator. New roof, new paint! Best rental in the neighborhood. Currently tenant occupied--please do not walk property.

Share Property

Location

6318 Woodbrook Lane, Houston, TX 77008

Status

For Lease
Carolyn Bryant

Carolyn Bryant

TITLE

REALTOR®

Property Amenities

Interior
Laundry room Electric Dryer Hookup, Washer Hookup
Appliances Disposal, Refrigerator Included, Electric Oven, Microwave, Gas Range, Dryer, Full Size, Refrigerator, Washer, Dishwasher
Flooring Stone, Tile, Wood
Total Bedrooms: 3
Half Bathrooms: 1
Full Bathrooms: 2
Other Interior Features Crown Molding, Formal Entry/Foyer, High Ceilings, All Bedrooms Down, En-Suite Bath, Primary Bed - 1st Floor, Walk-In Closet(s)
Area & Lot
Total area 1,840 Sq.Ft.
Lot Area 8,189.28 Sq.Ft.
Living area 1,840 Sq.Ft.
MLS® ID 61274787
Year Built 1955
School District 27 - Houston
High School Waltrip High School
Middle School Black Middle School
Elementary School Sinclair Elementary School (Houston)
Architecture Styles Ranch
Type Residential
Status For Lease
Exterior
Stories 1
Air conditioning Ceiling Fan(s), Electric
Heat type Natural Gas
Water Source Public
Garage Space 1.0
Sewer Public Sewer
Other Exterior Features Sprinkler System
Parking Attached, Garage Door Opener, Driveway
Lot Features Subdivided
Utilities Yard Maintenance
Finance
Lease Price $3,900/mo
Lease Term 12 Months
Single-story brick home with a dark wood entry, flower-filled garden beds, and a green lawn.

Schedule a Showing

We would love to show you our beautiful property. Please select your preferred date and time below. An agent will be in touch shortly to confirm your appointment.

Schedule a Showing

We would love to show you our beautiful property. Please select your preferred date and time below. An agent will be in touch shortly to confirm your appointment.

Thank you for your interest in 6318 Woodbrook Lane, Houston, TX 77008. We are reviewing your request and will be in touch shortly!

Timbergrove Homes for Sale in Houston, Texas

Timbergrove is a desirable Houston neighborhood known for larger lots, mature trees, and a central location near The Heights. Explore Timbergrove homes for sale and real estate opportunities.

ARE YOU READY FOR YOUR NEXT HOME?

We are ready to help.

Follow Us