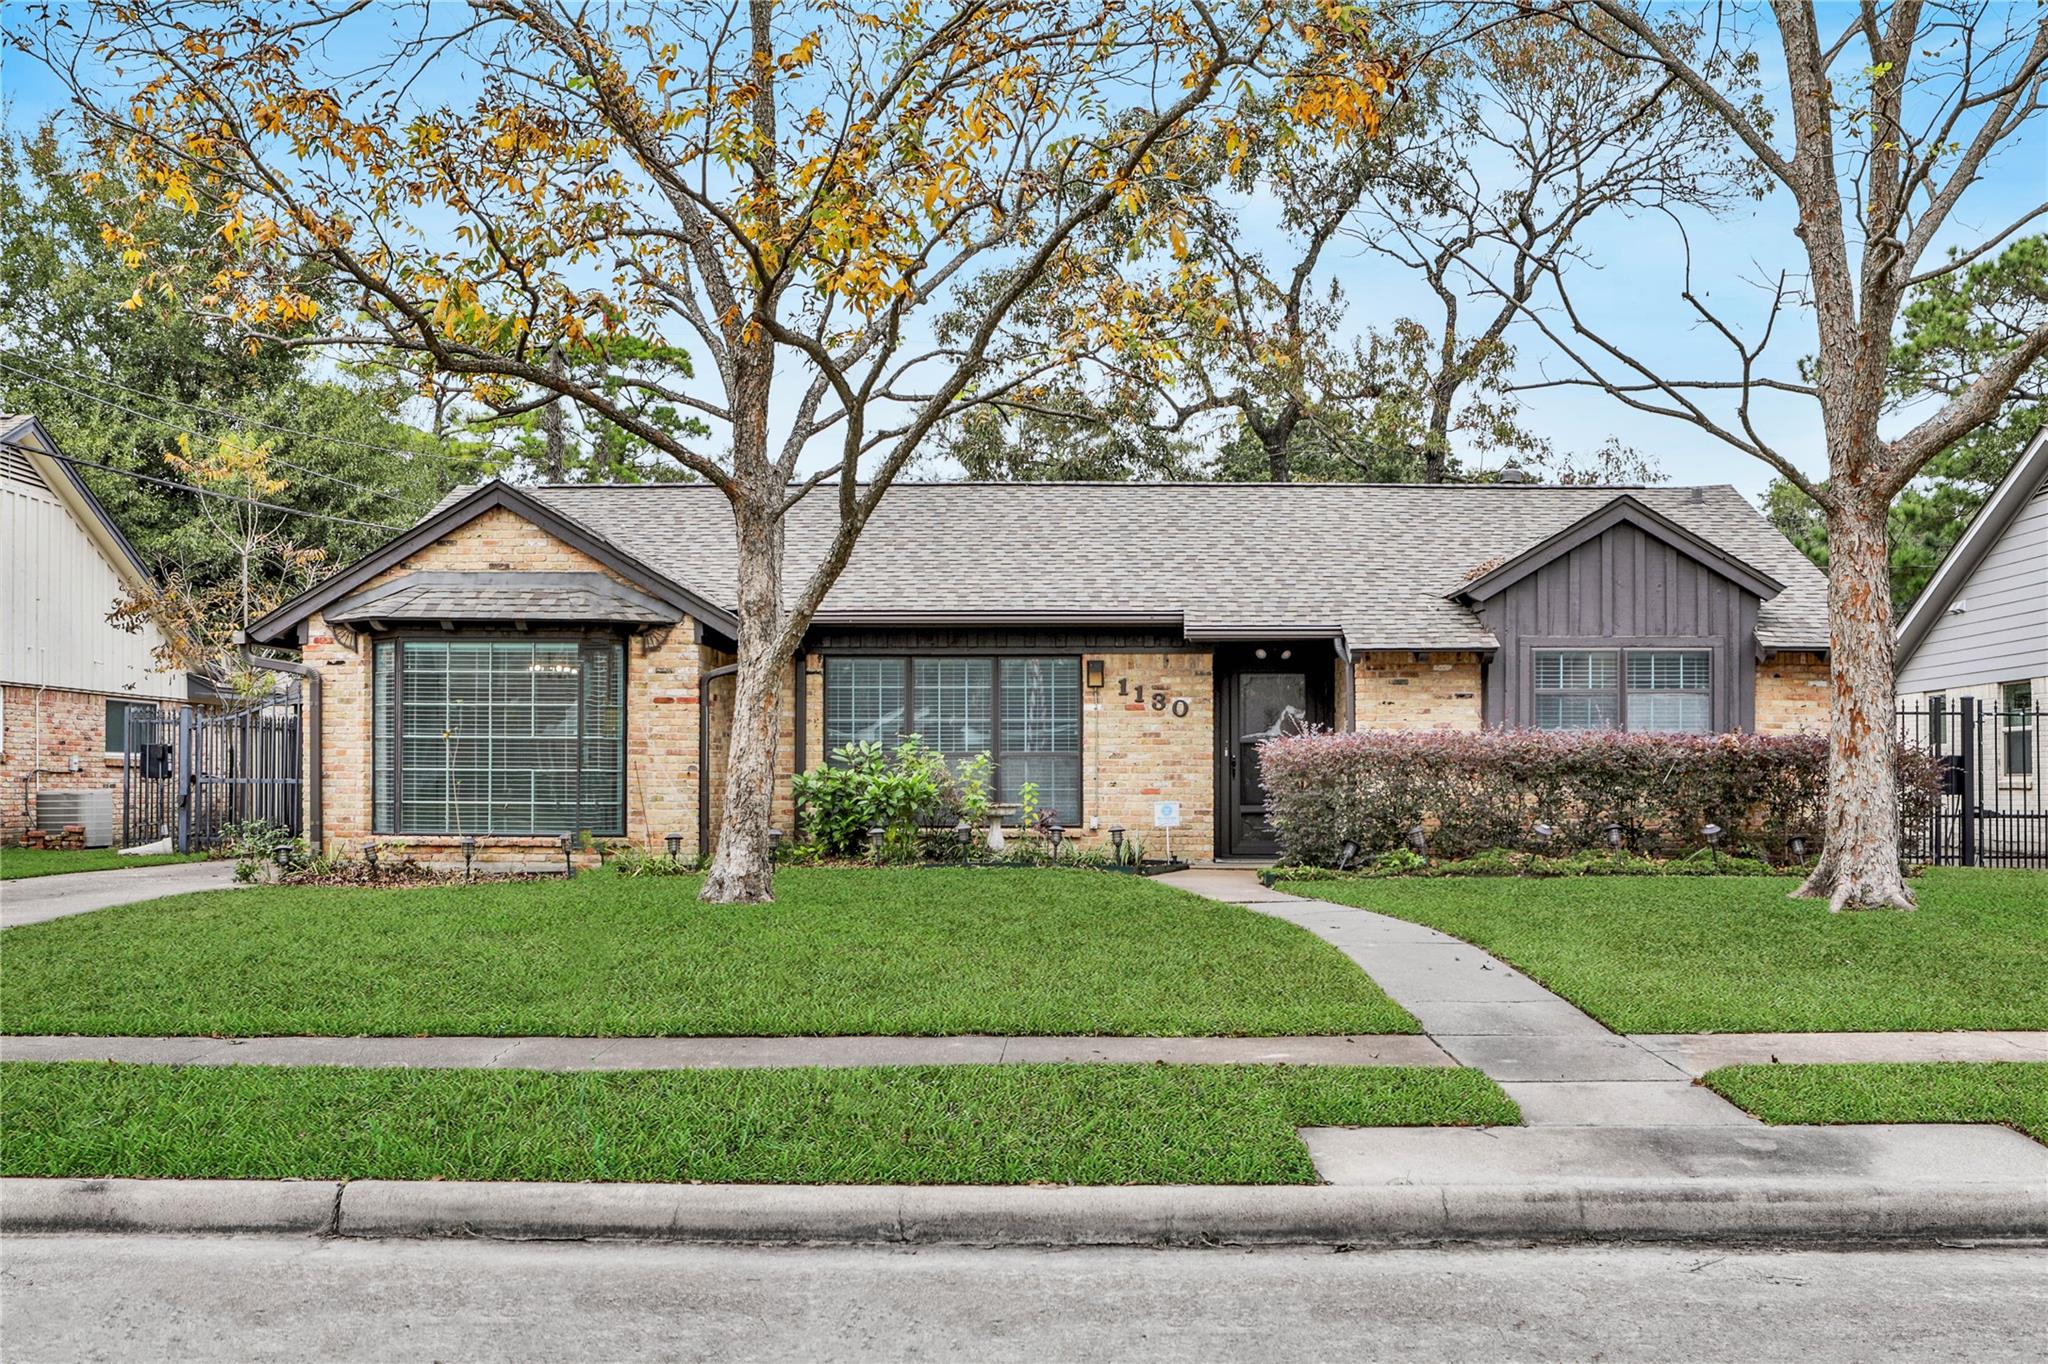
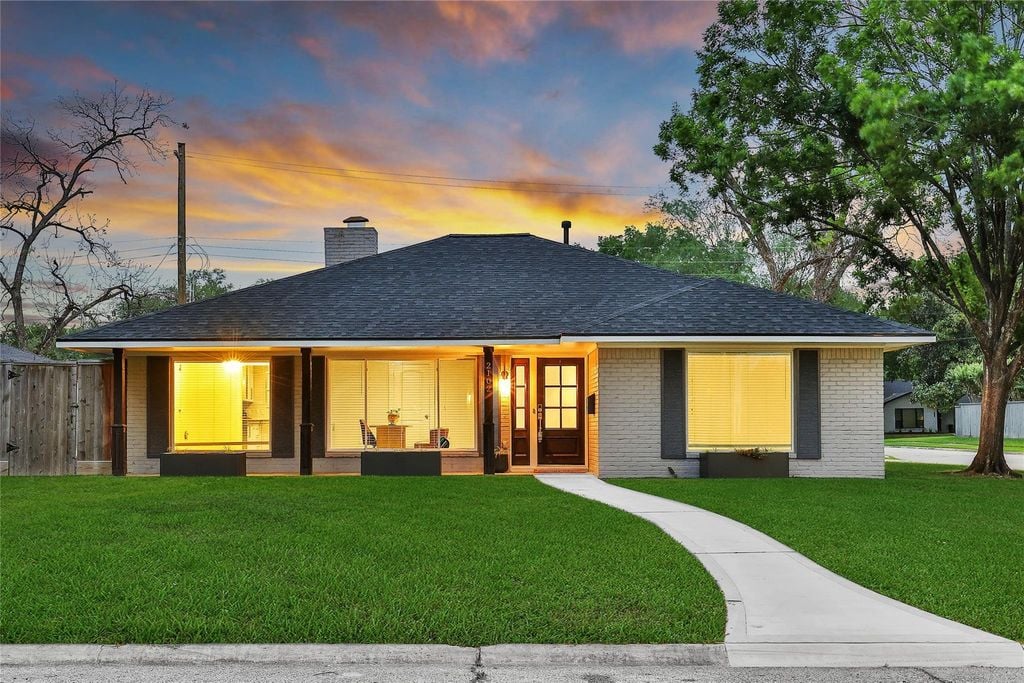
Single-story brick house with dark gables, mature trees, and a curved front walkway.
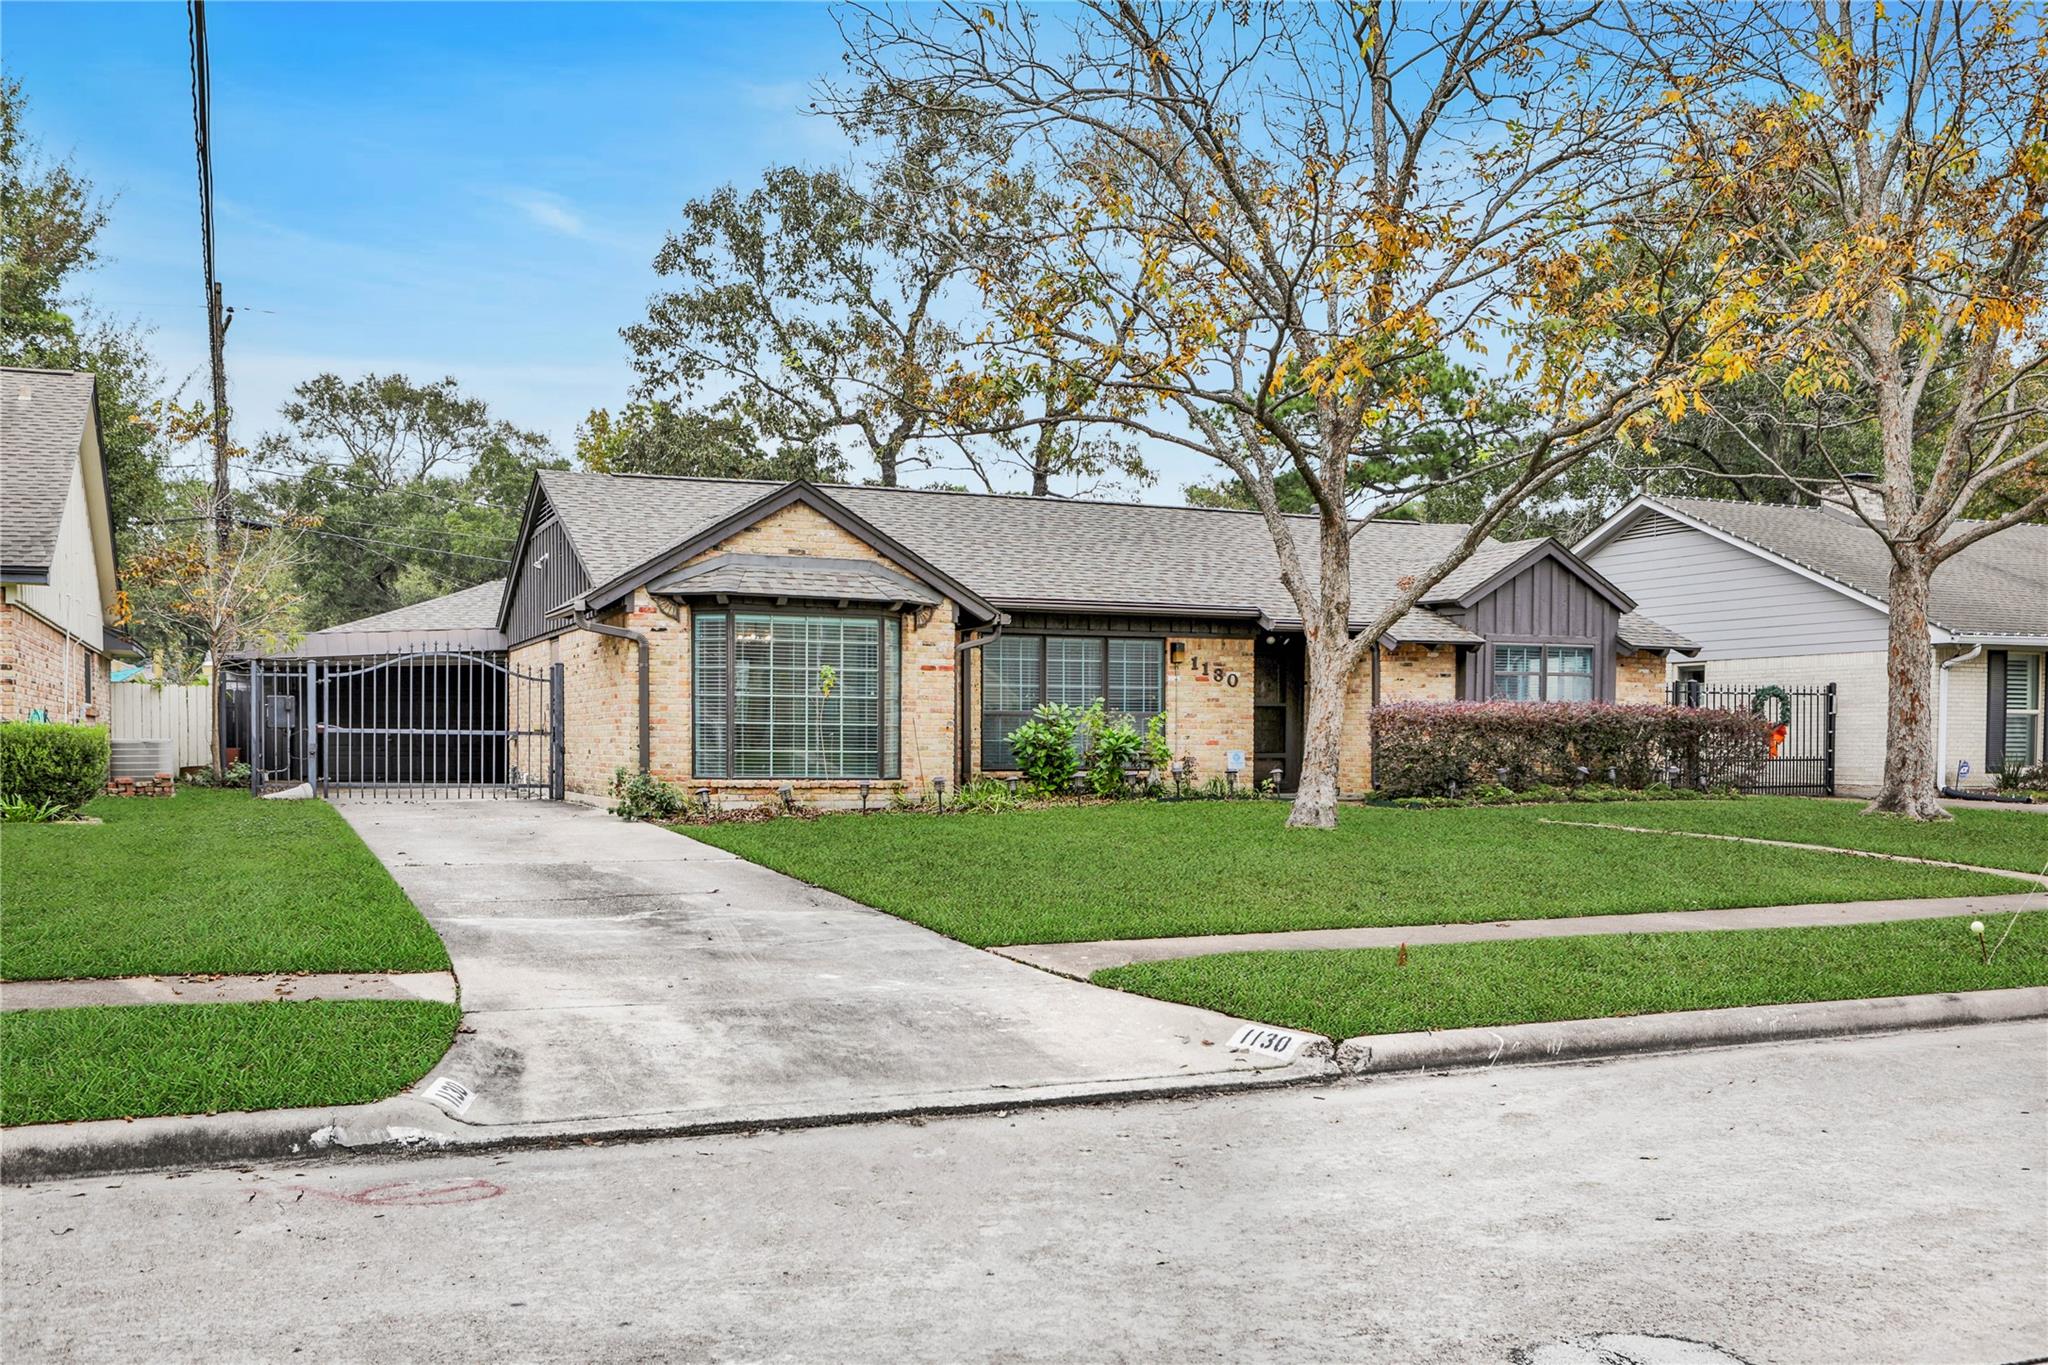
Single-story brick home with a gated driveway, broad lawn, and mature trees.
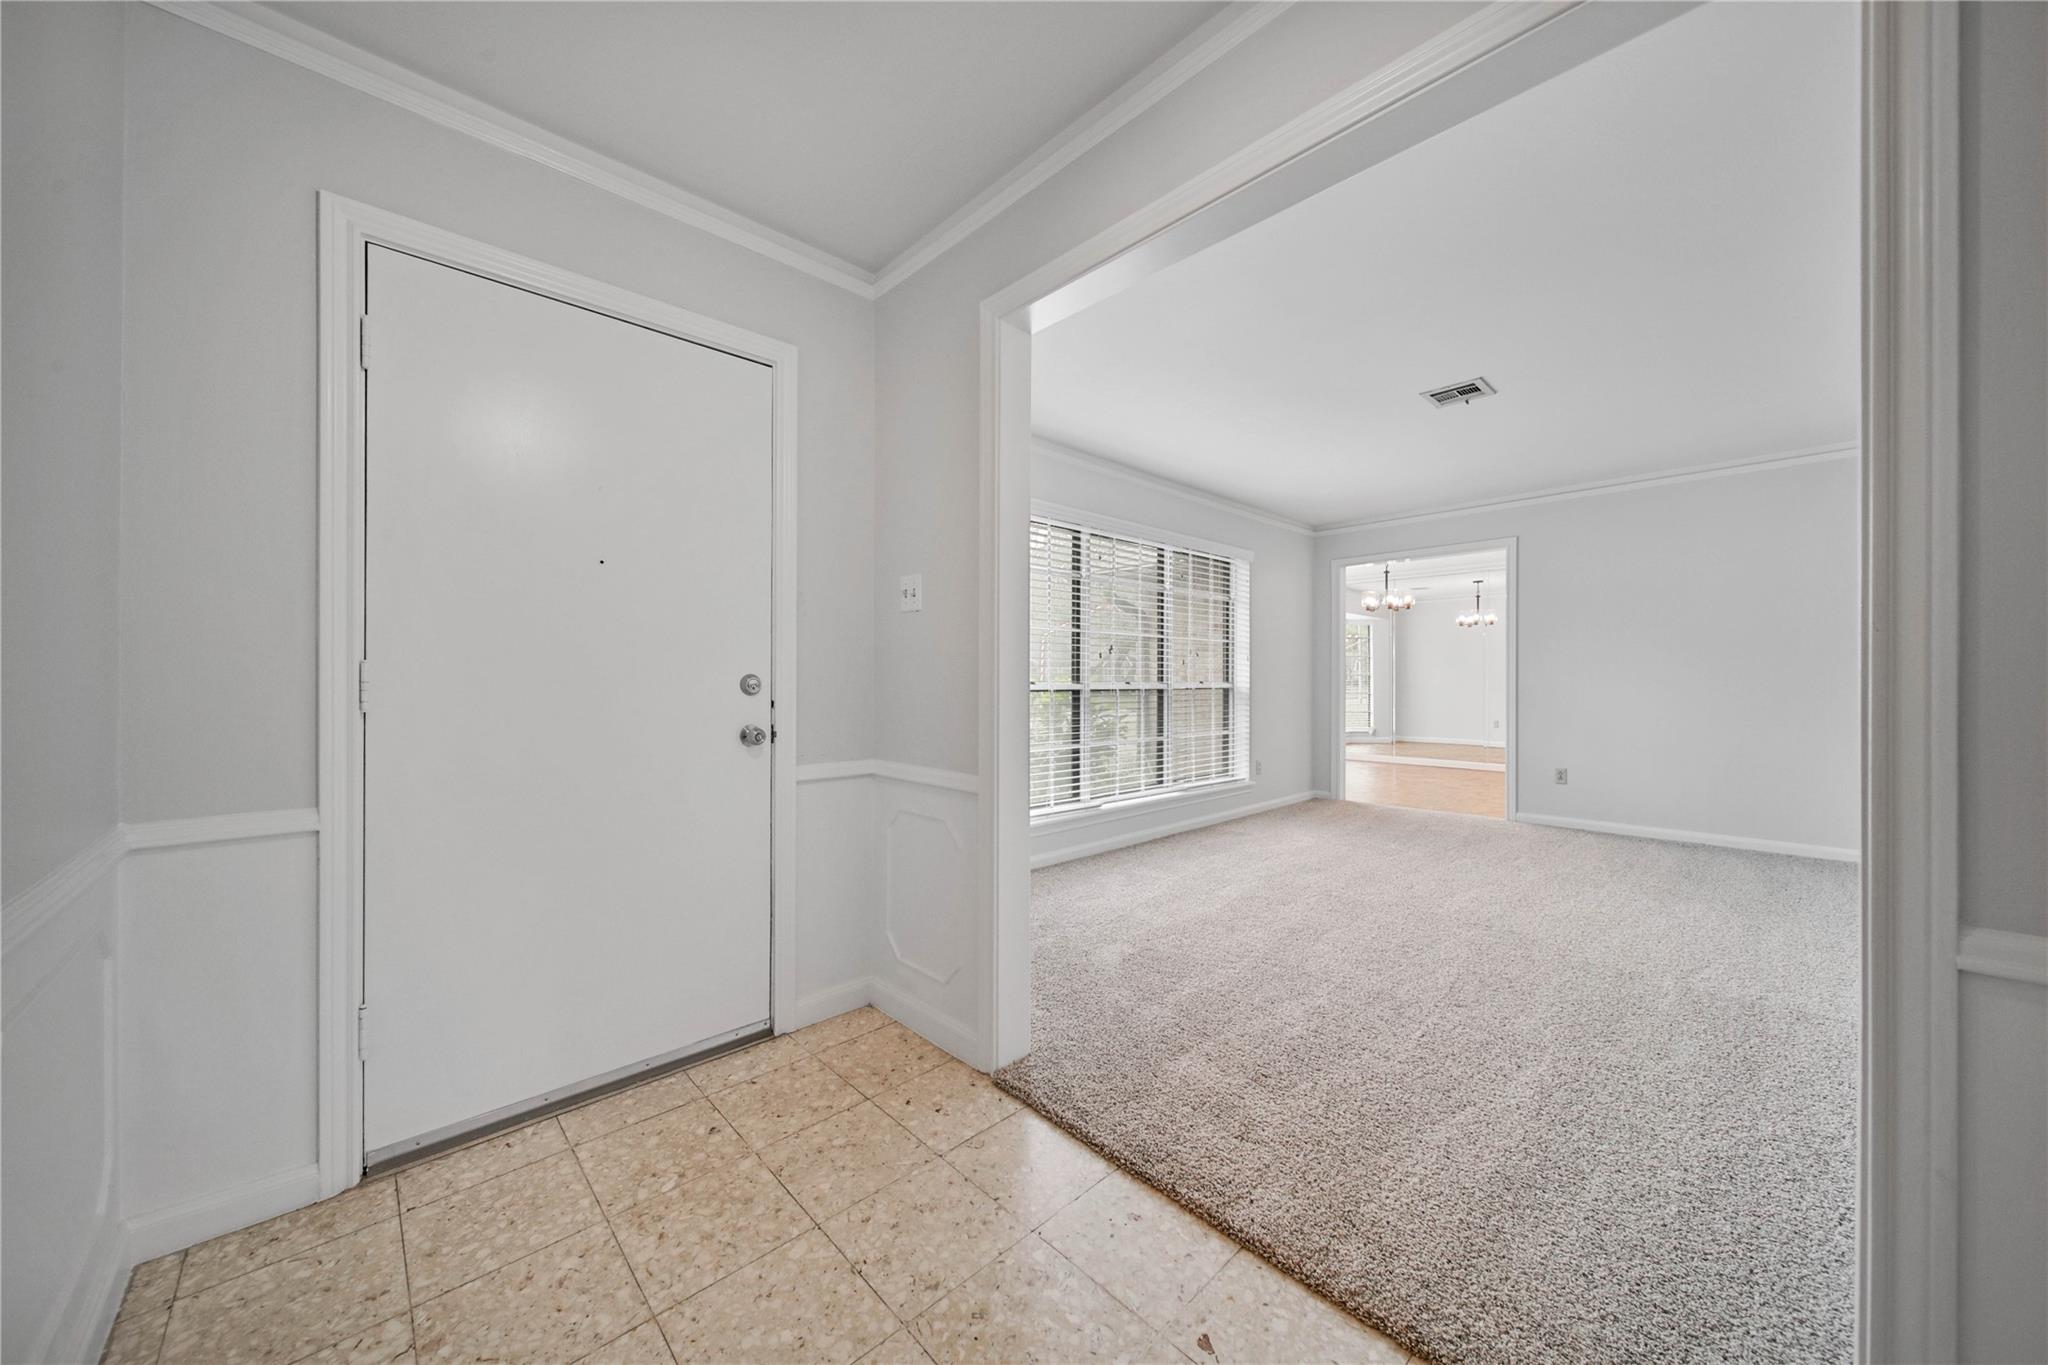
Tiled entry foyer opens into a carpeted living room with a large window and dining room beyond.
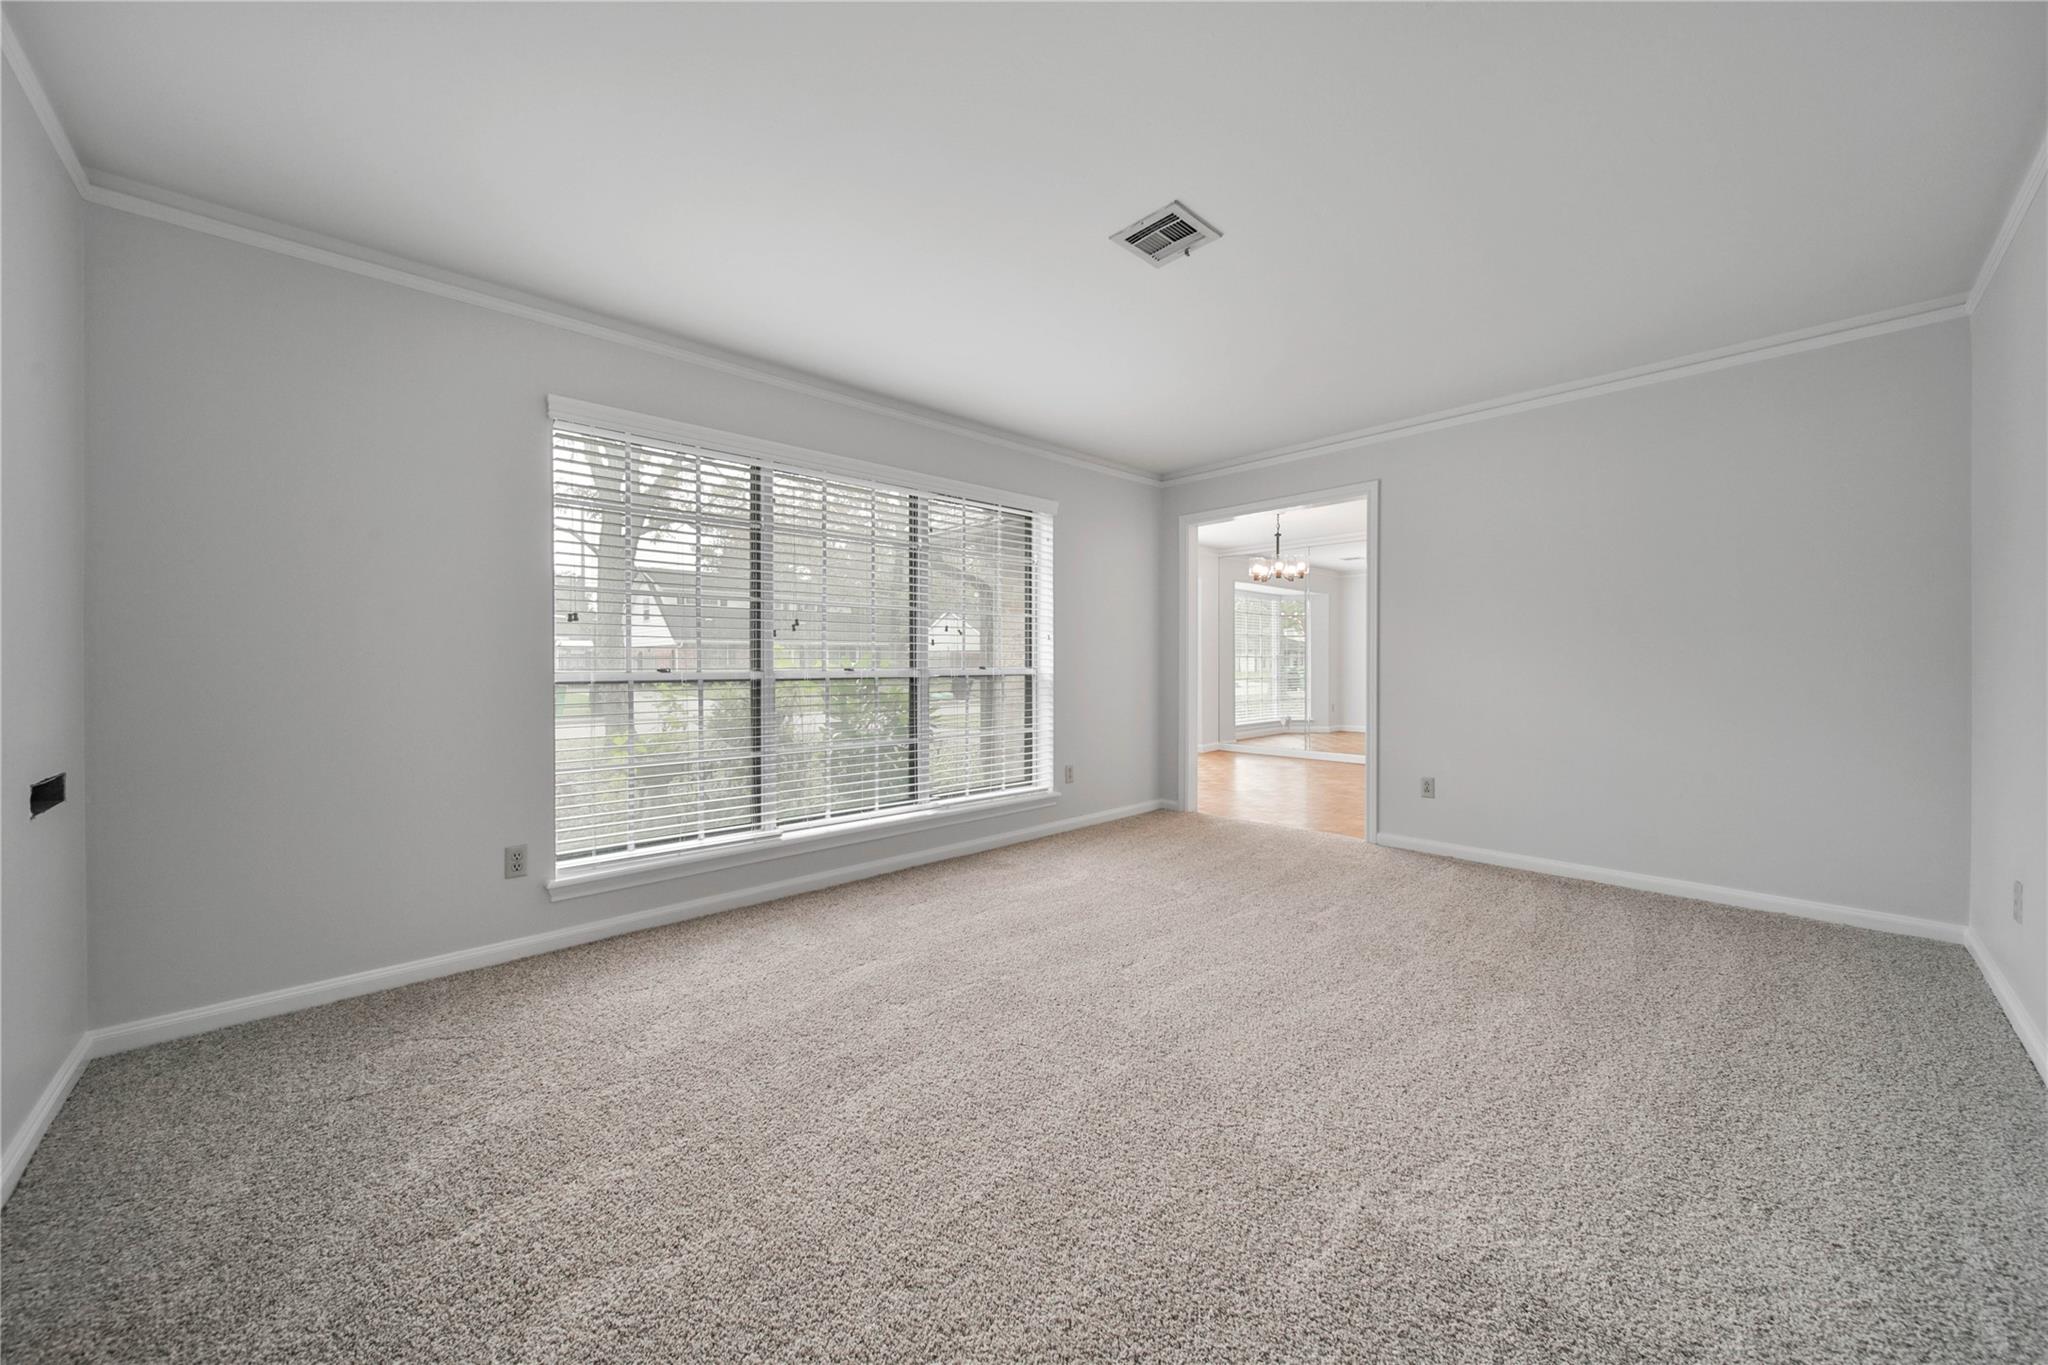
Empty carpeted room with gray walls, a wide window with blinds, and an open doorway.
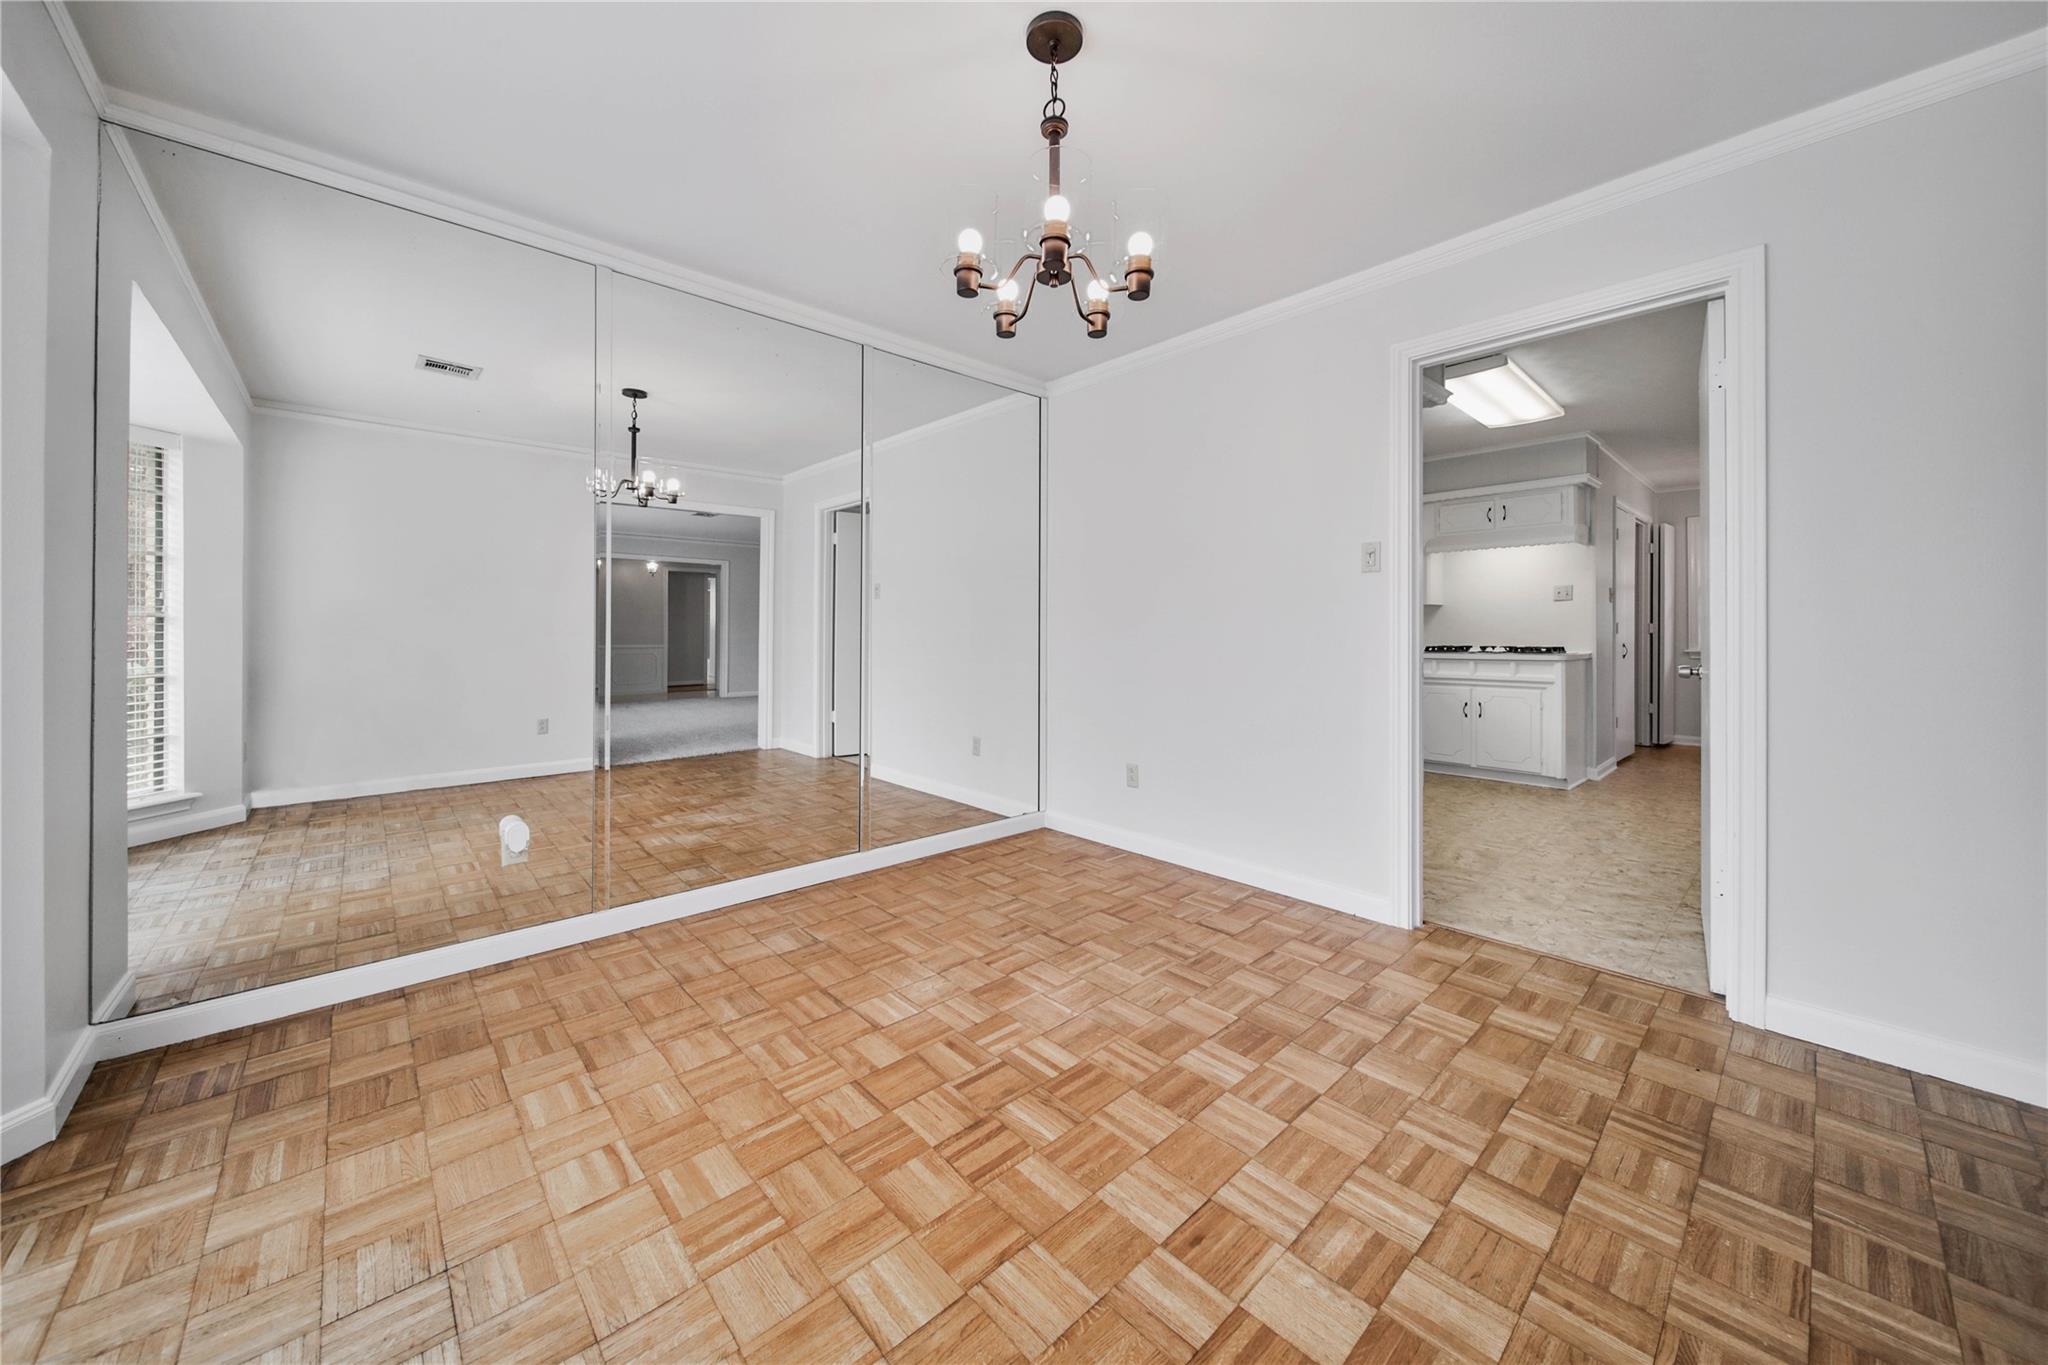
Empty room with parquet flooring, mirrored closet doors, and a chandelier beside the kitchen doorway.
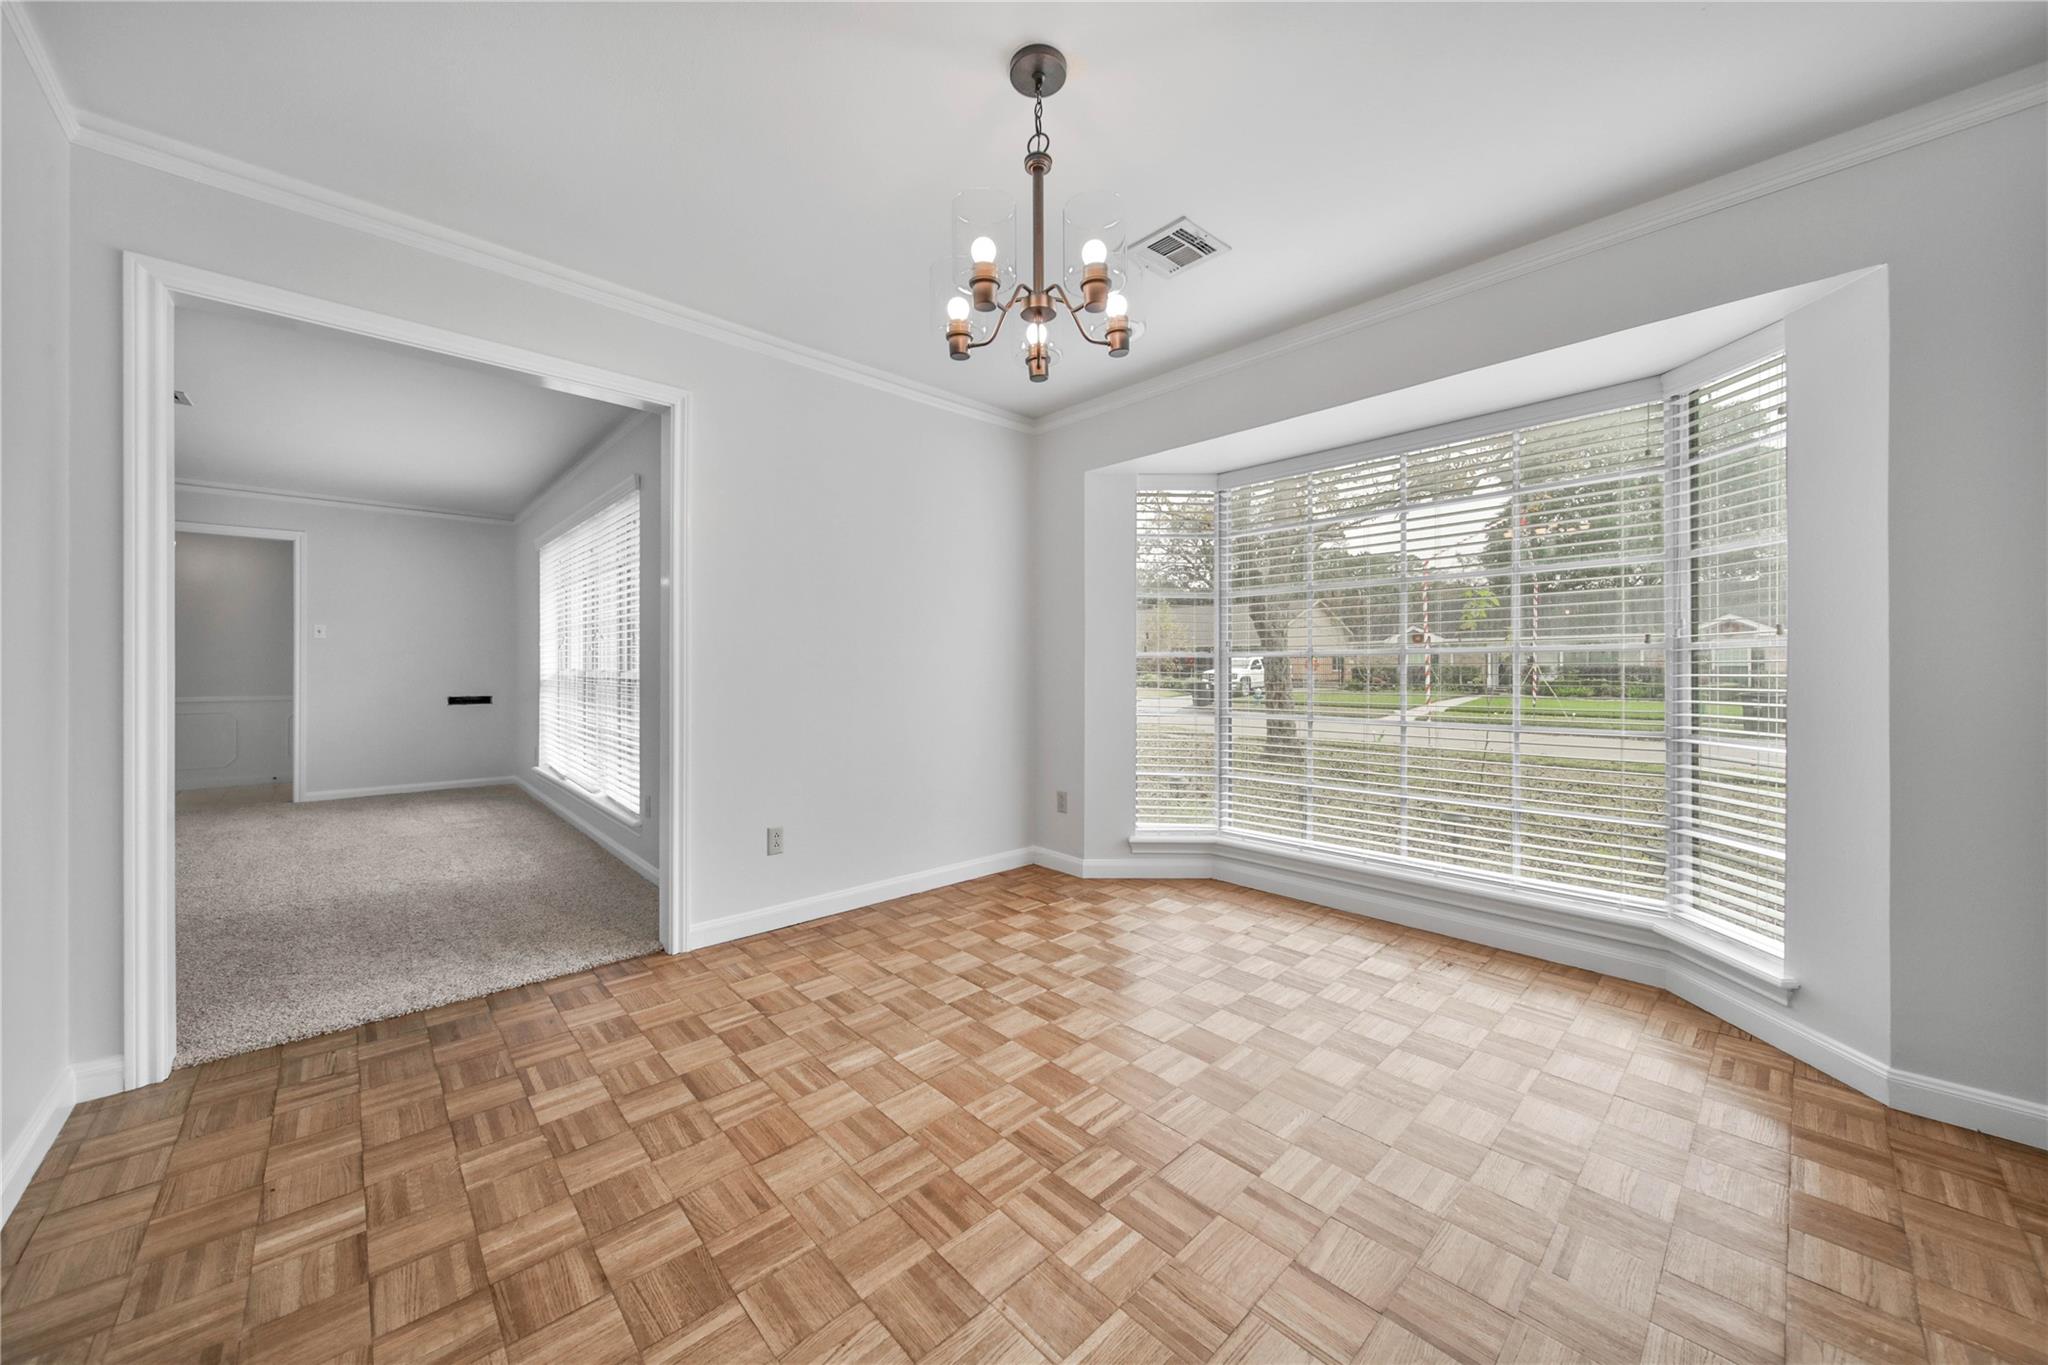
Vacant room with parquet flooring, a chandelier, and a large bay window with blinds.
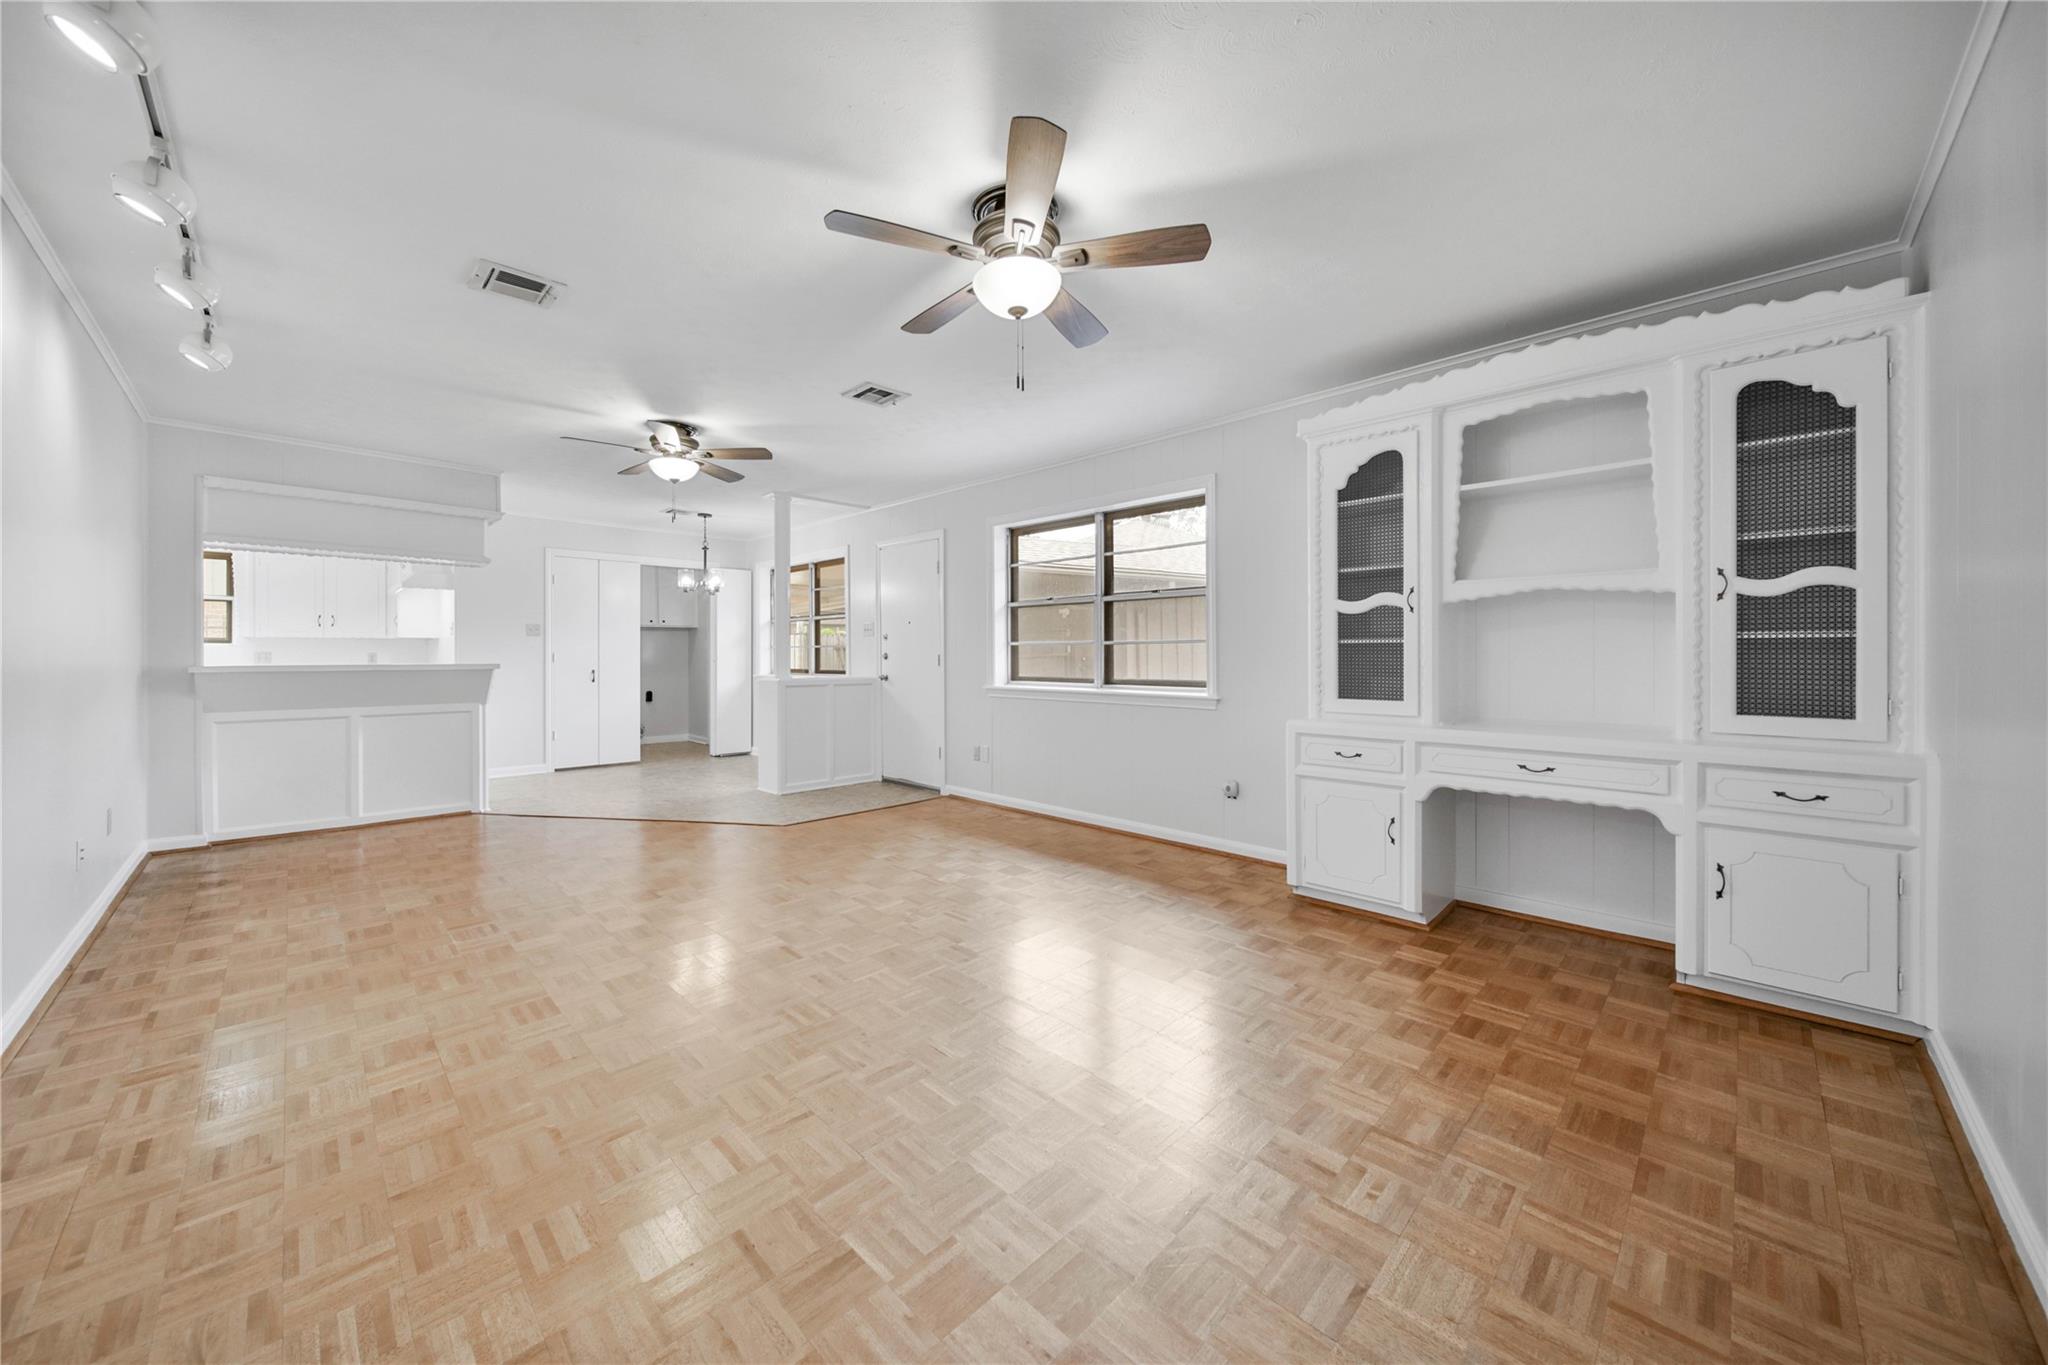
Vacant living room with parquet floors, a large white built-in cabinet, and an open kitchen pass-through.
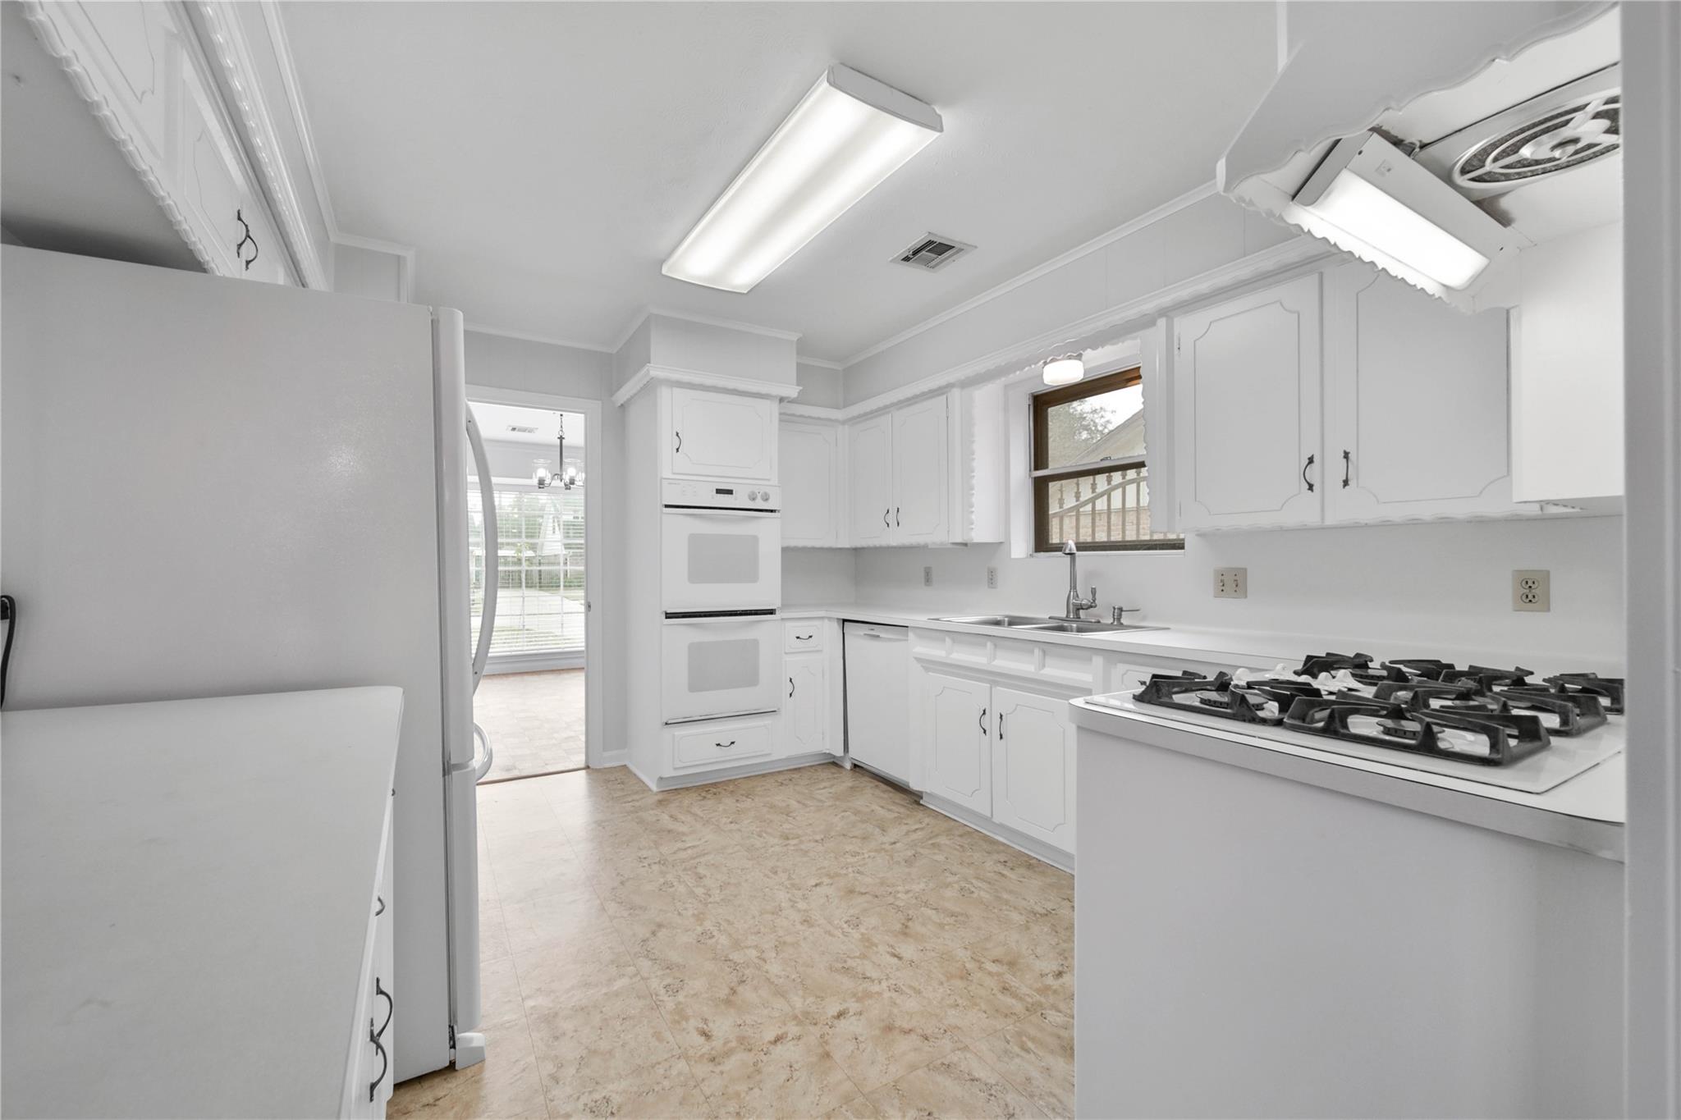
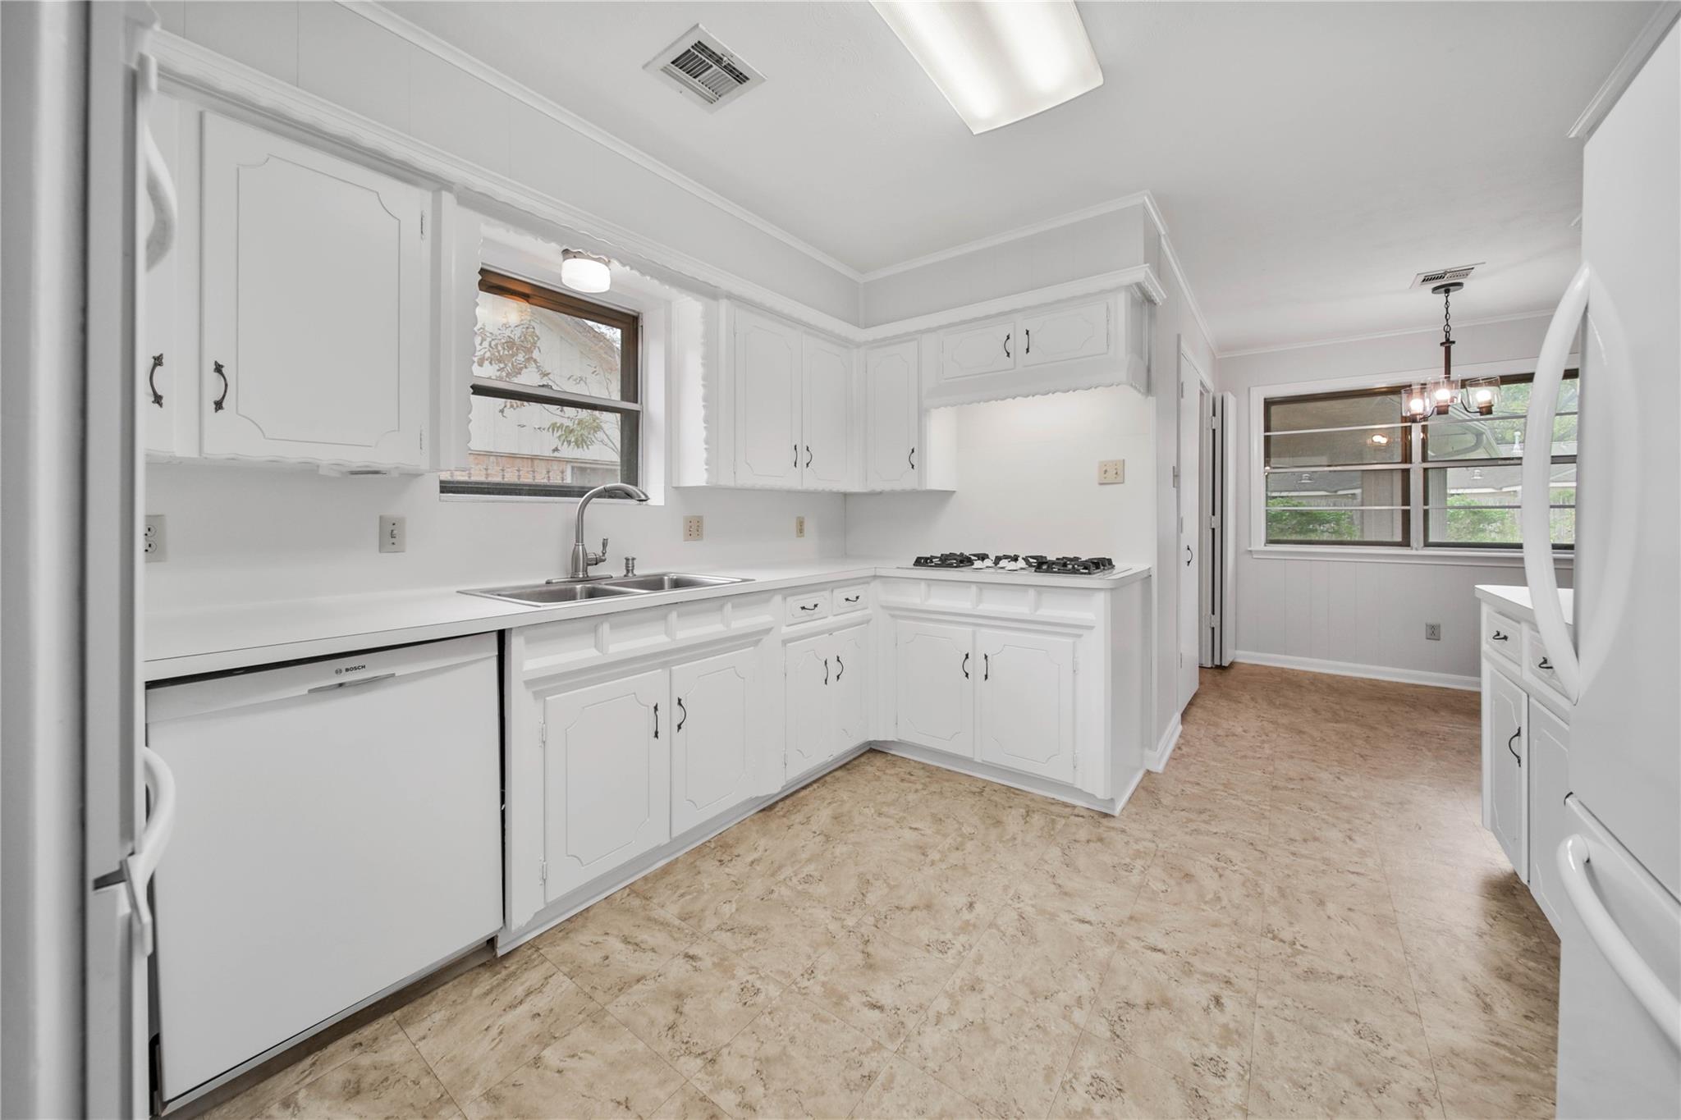
White kitchen with paneled cabinets, double oven, gas cooktop, and beige tile flooring.
Kitchen with white cabinets, a gas cooktop, double sink, and tan tile flooring.
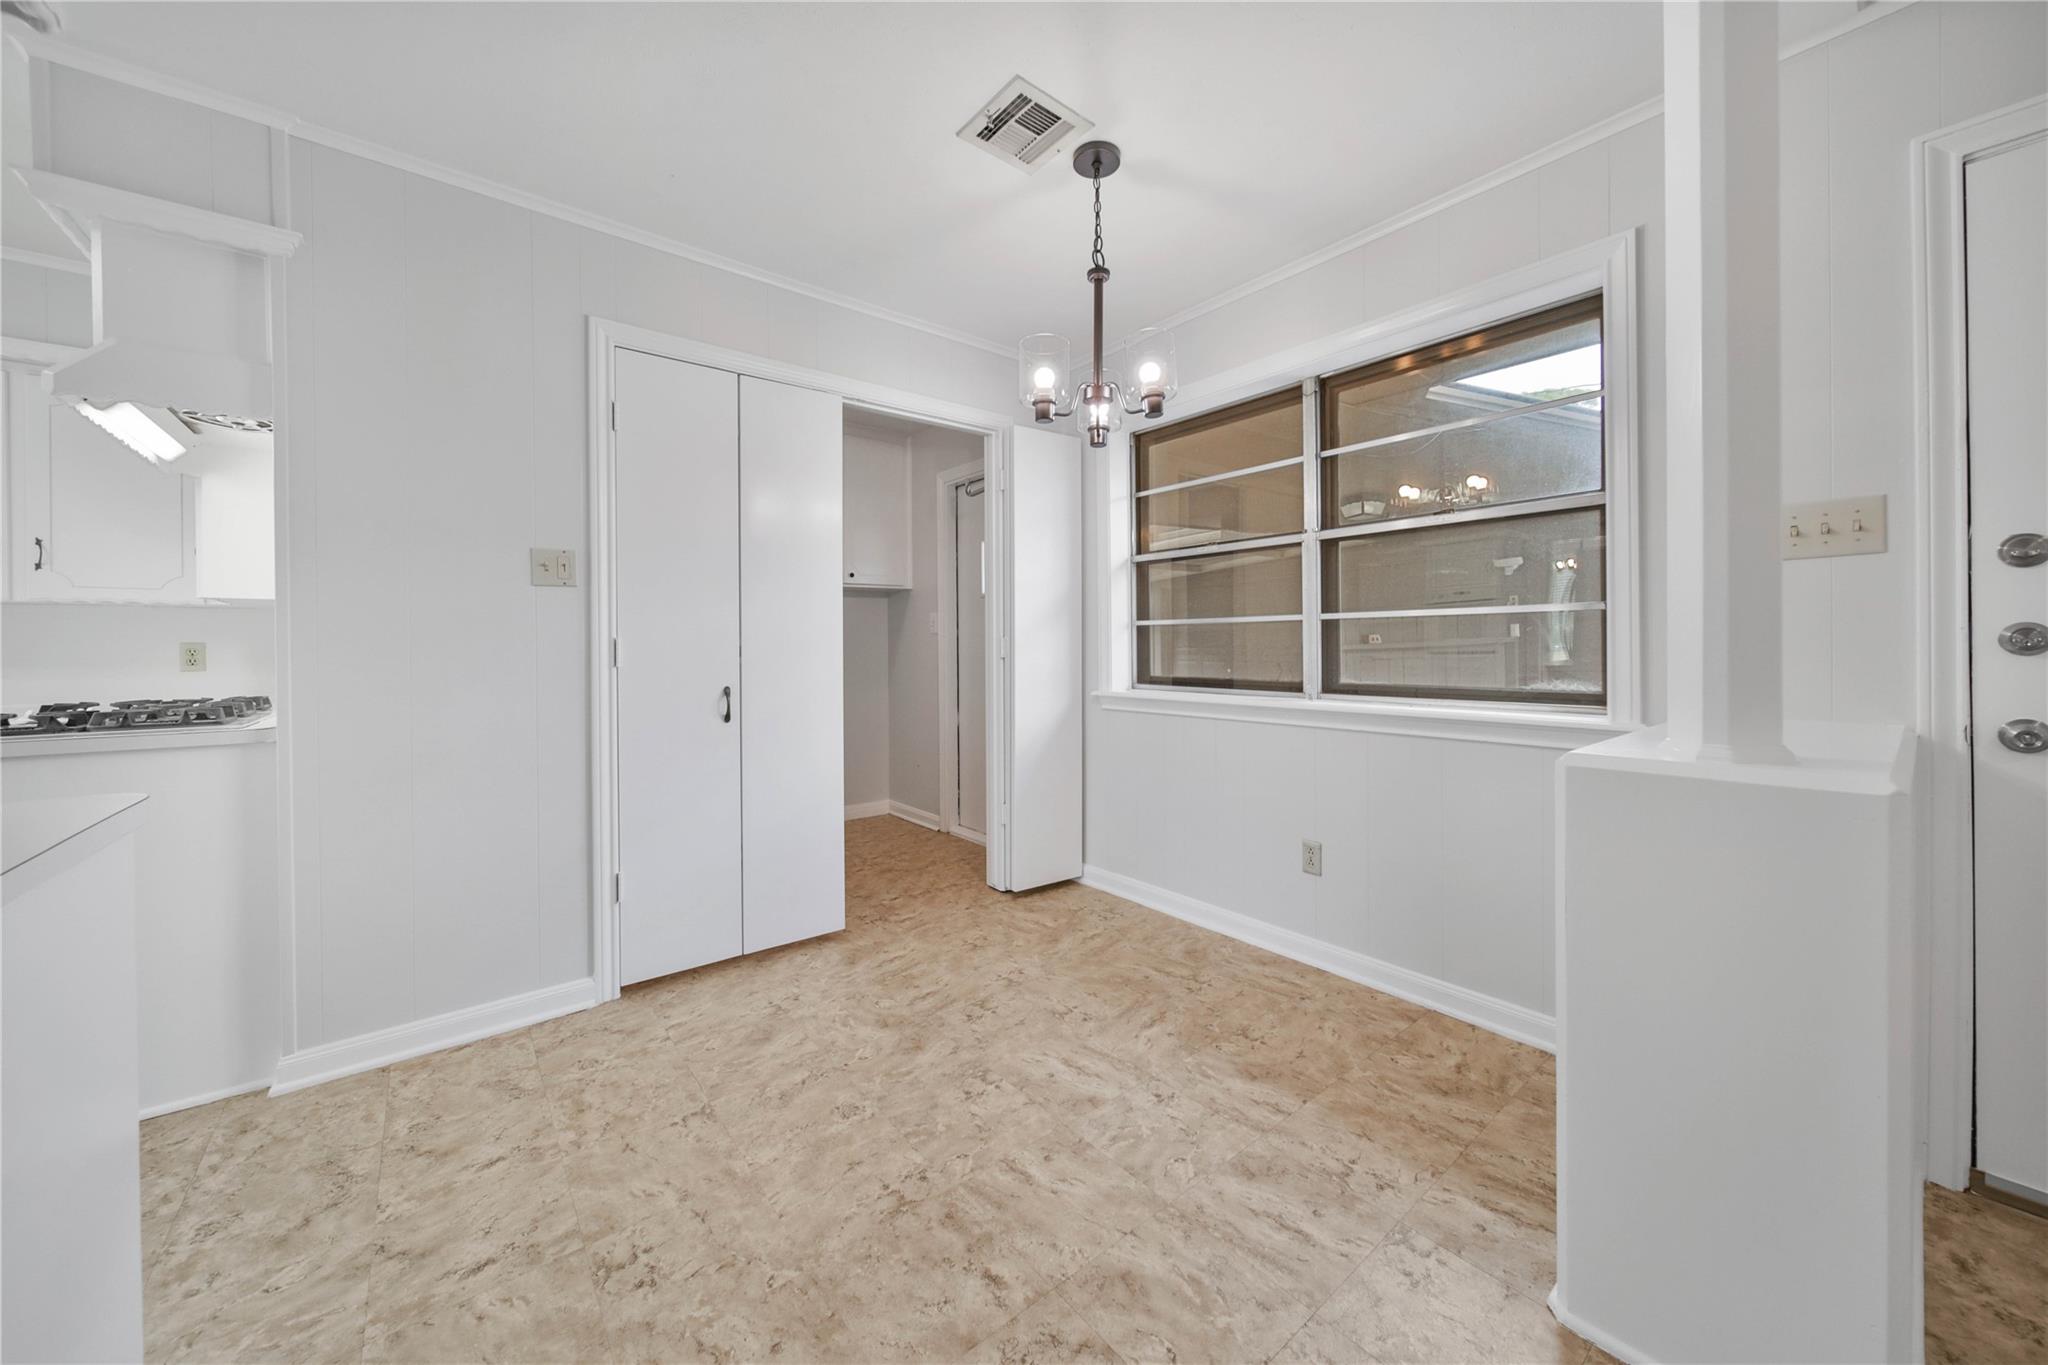
Empty dining area with stone-look tile flooring, a chandelier, and a wide interior window.
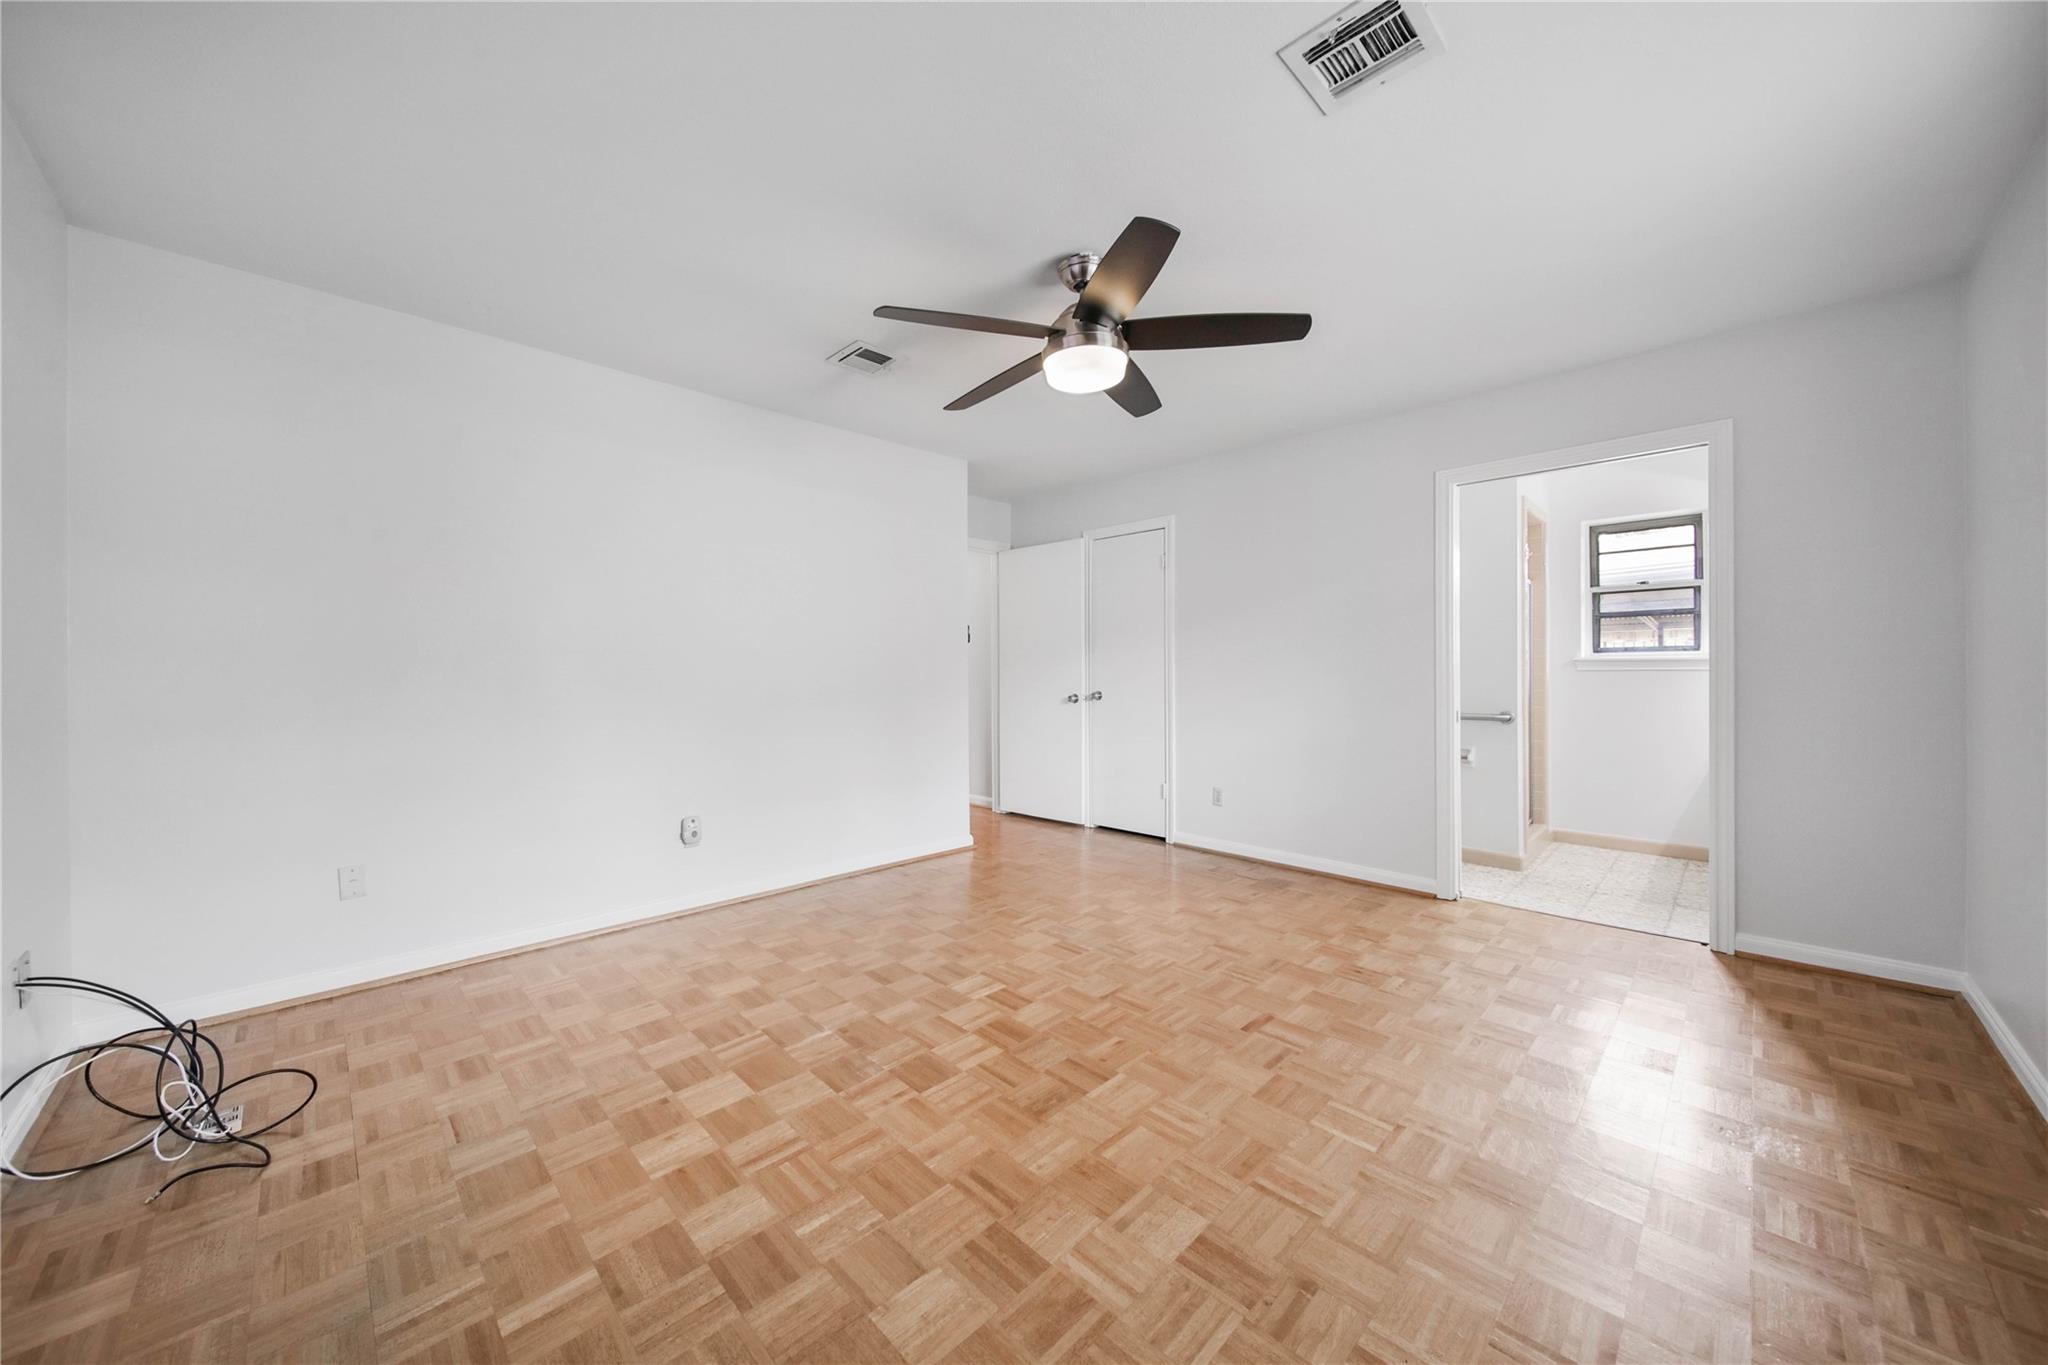
Empty bedroom with parquet flooring, ceiling fan, closet doors, and an open bathroom doorway.
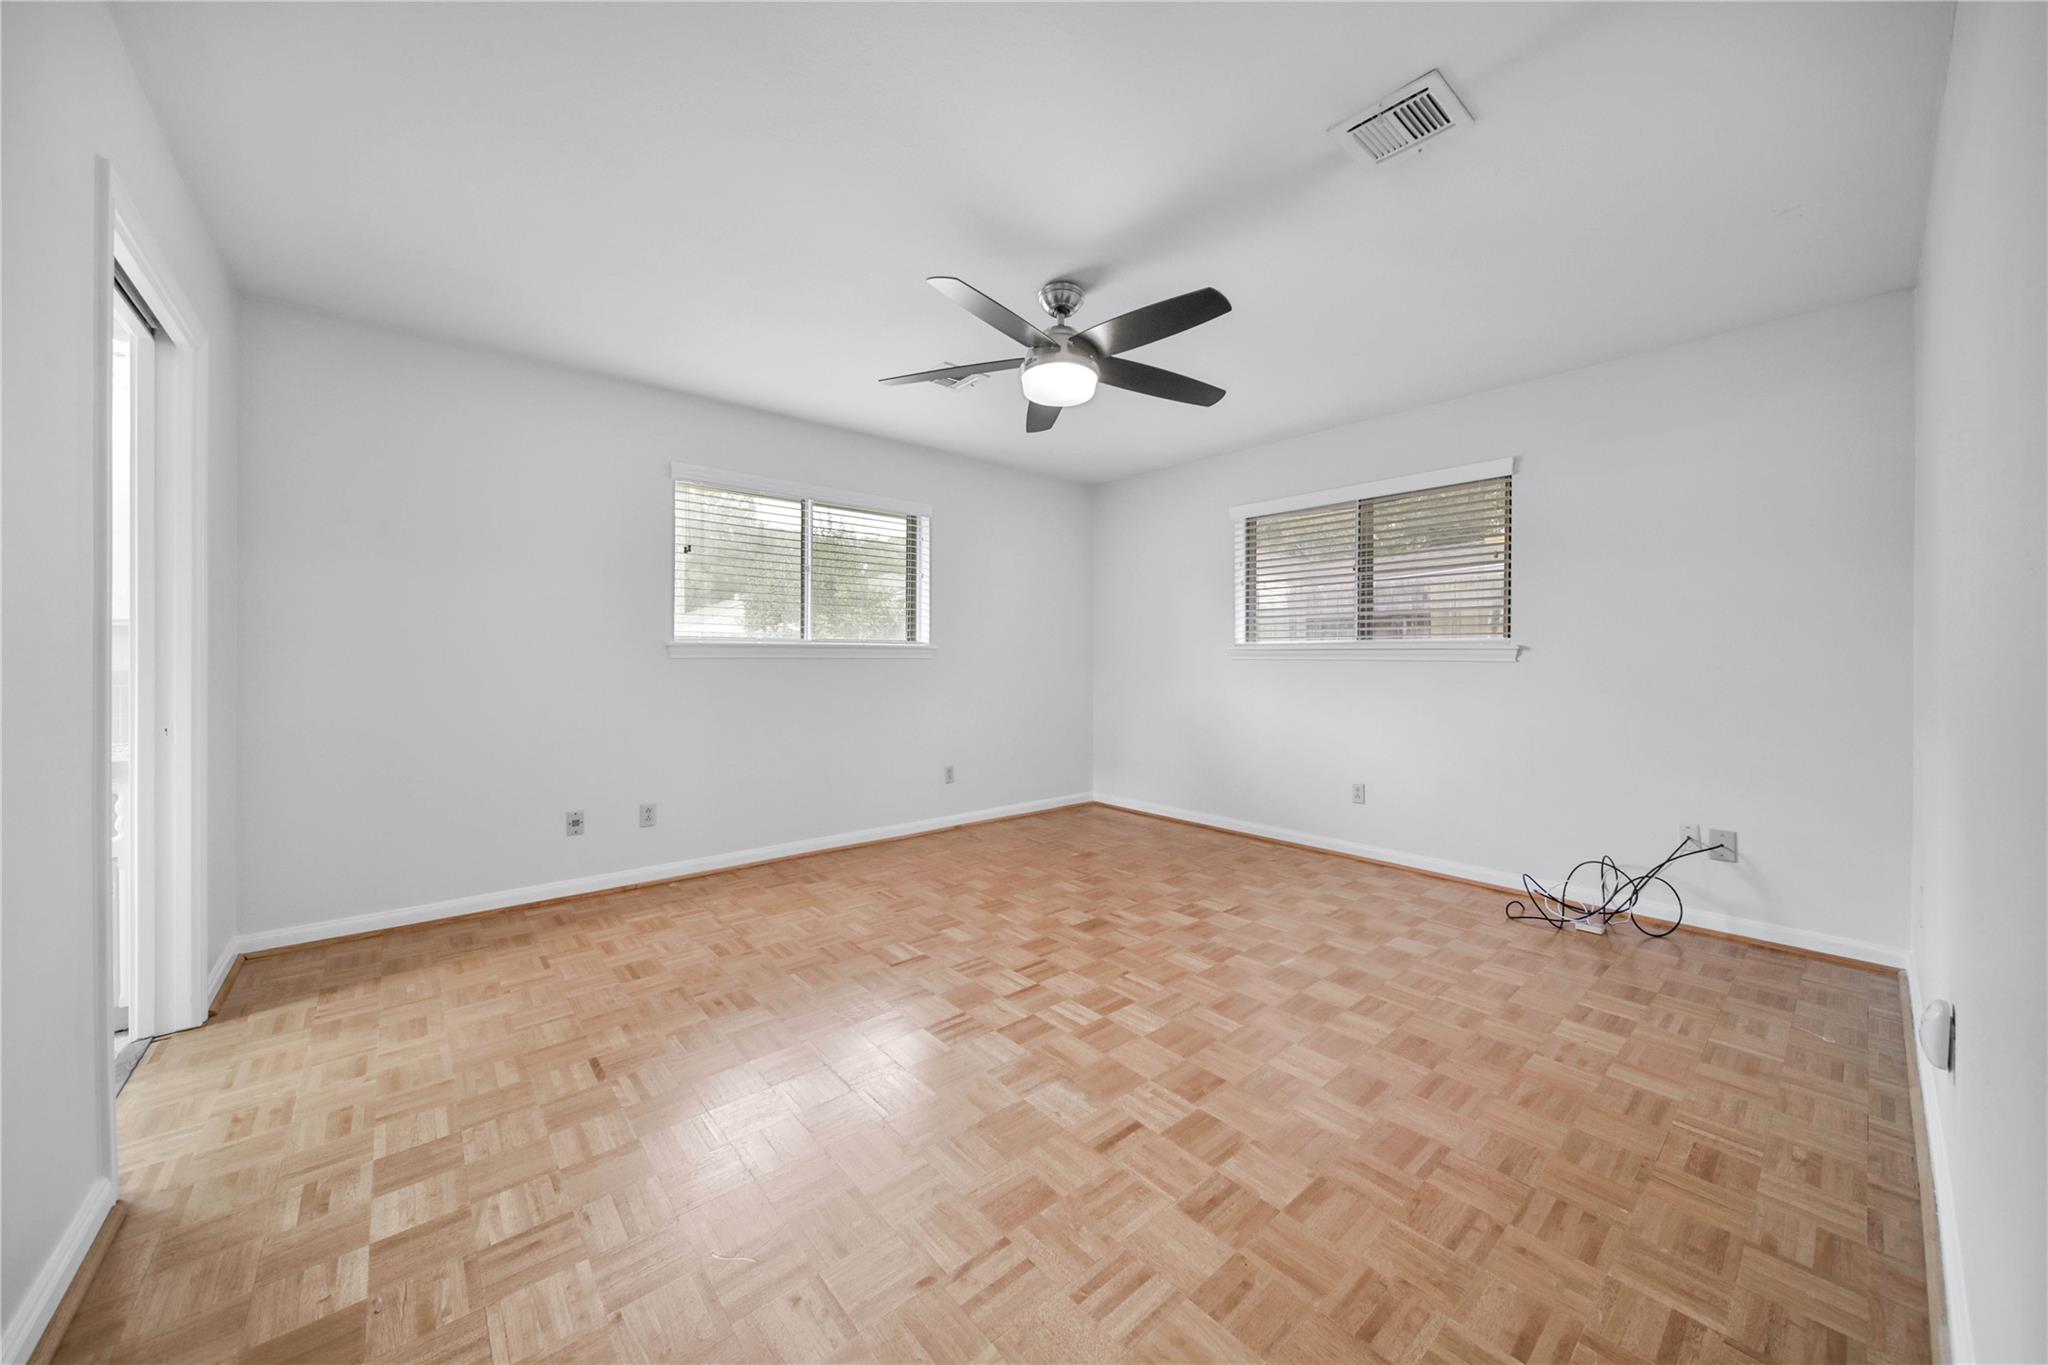
Empty room with parquet flooring, two windows with blinds, and a ceiling fan.
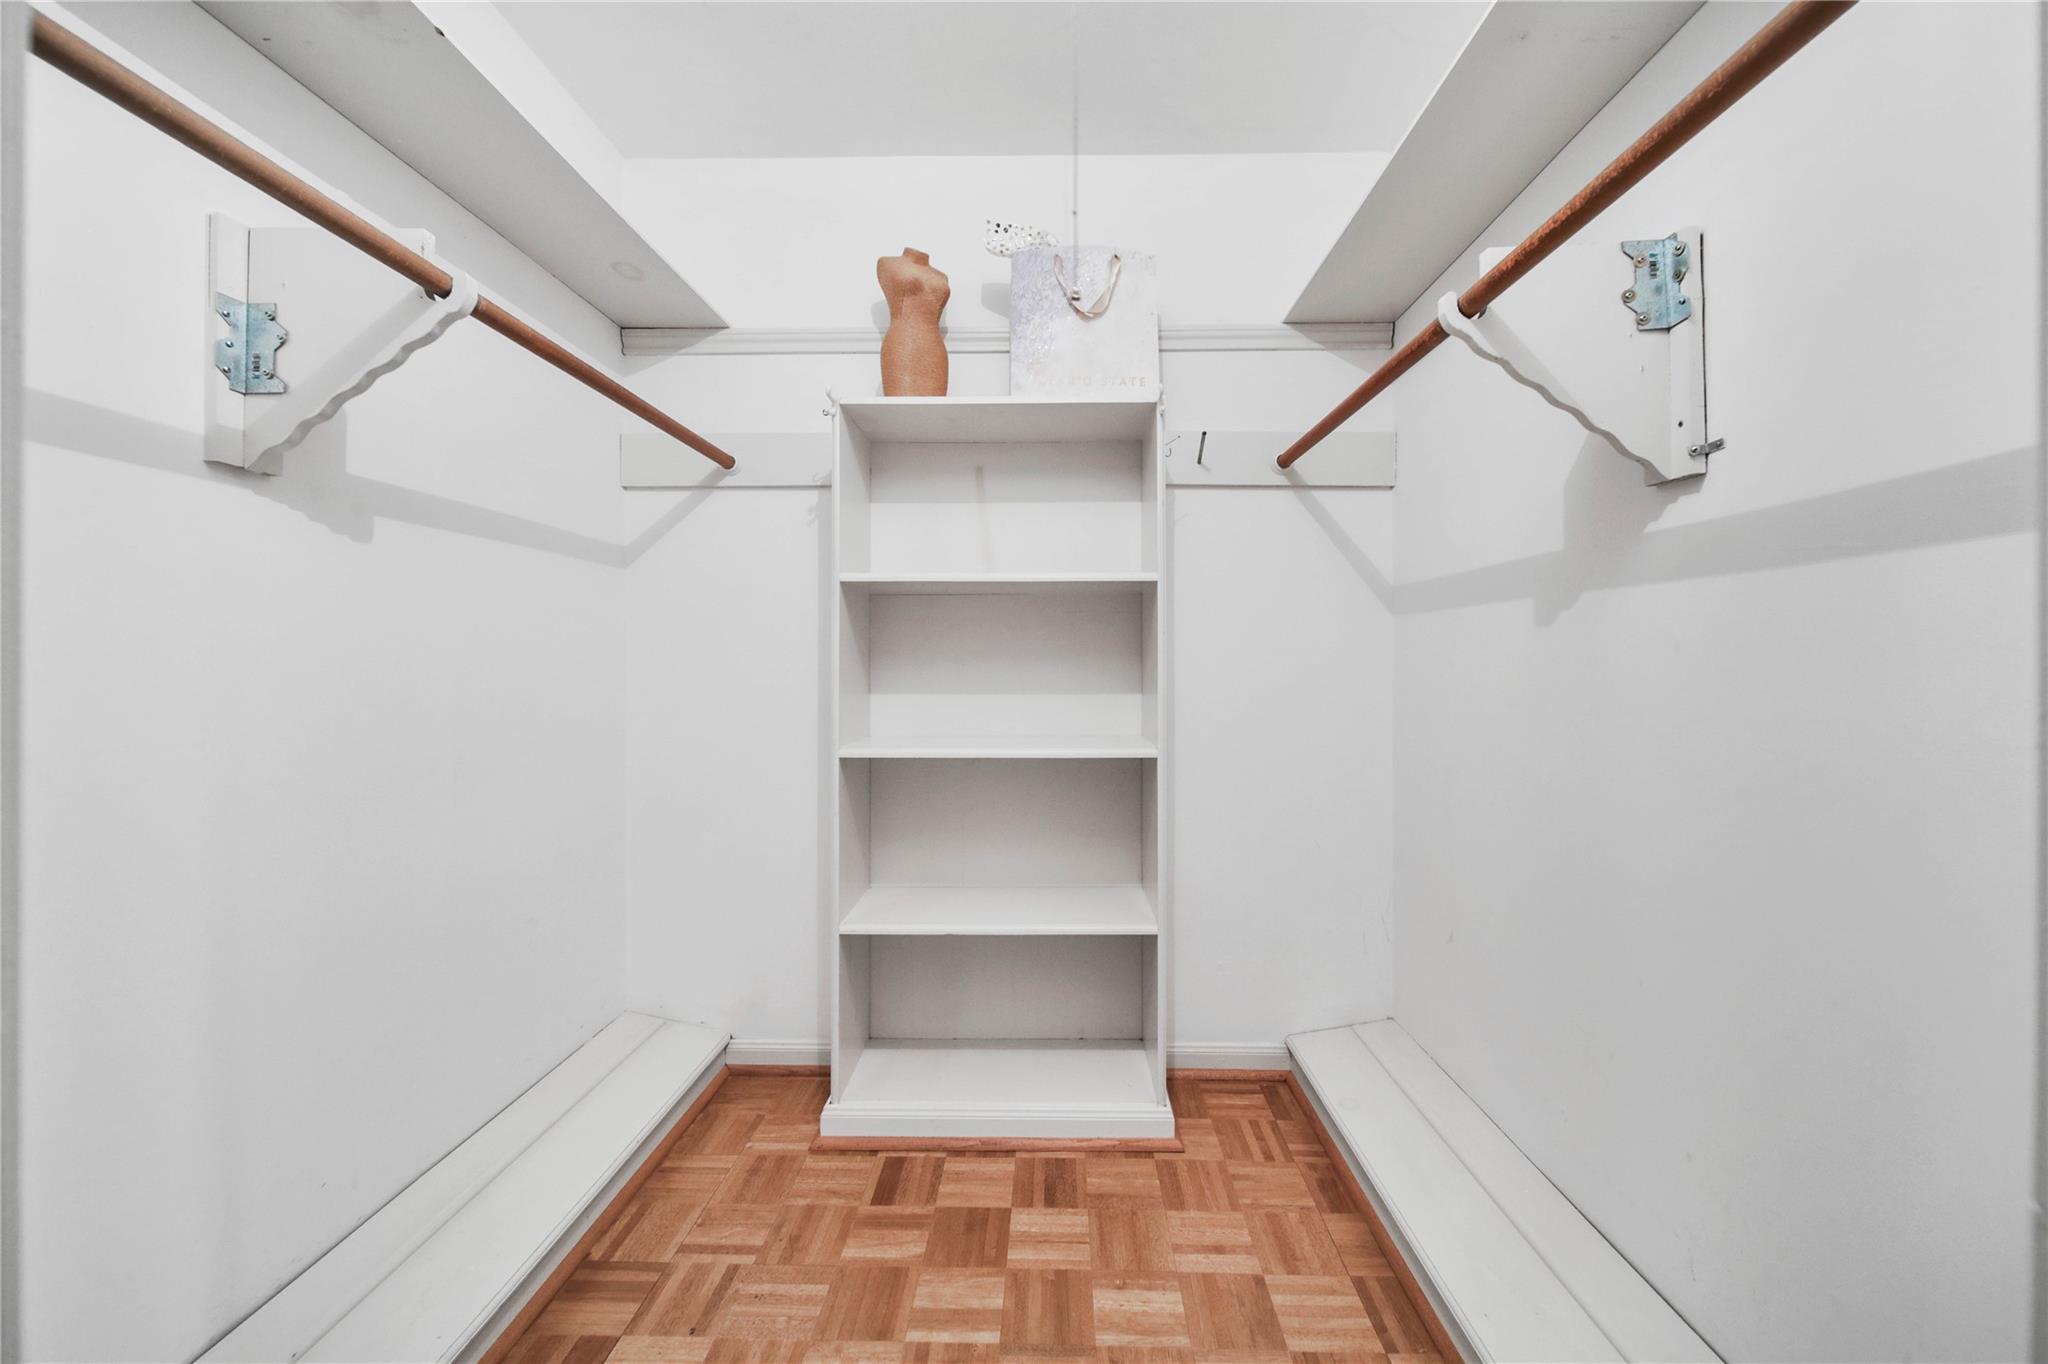
Walk-in closet with side hanging rods, central white shelving, and parquet flooring
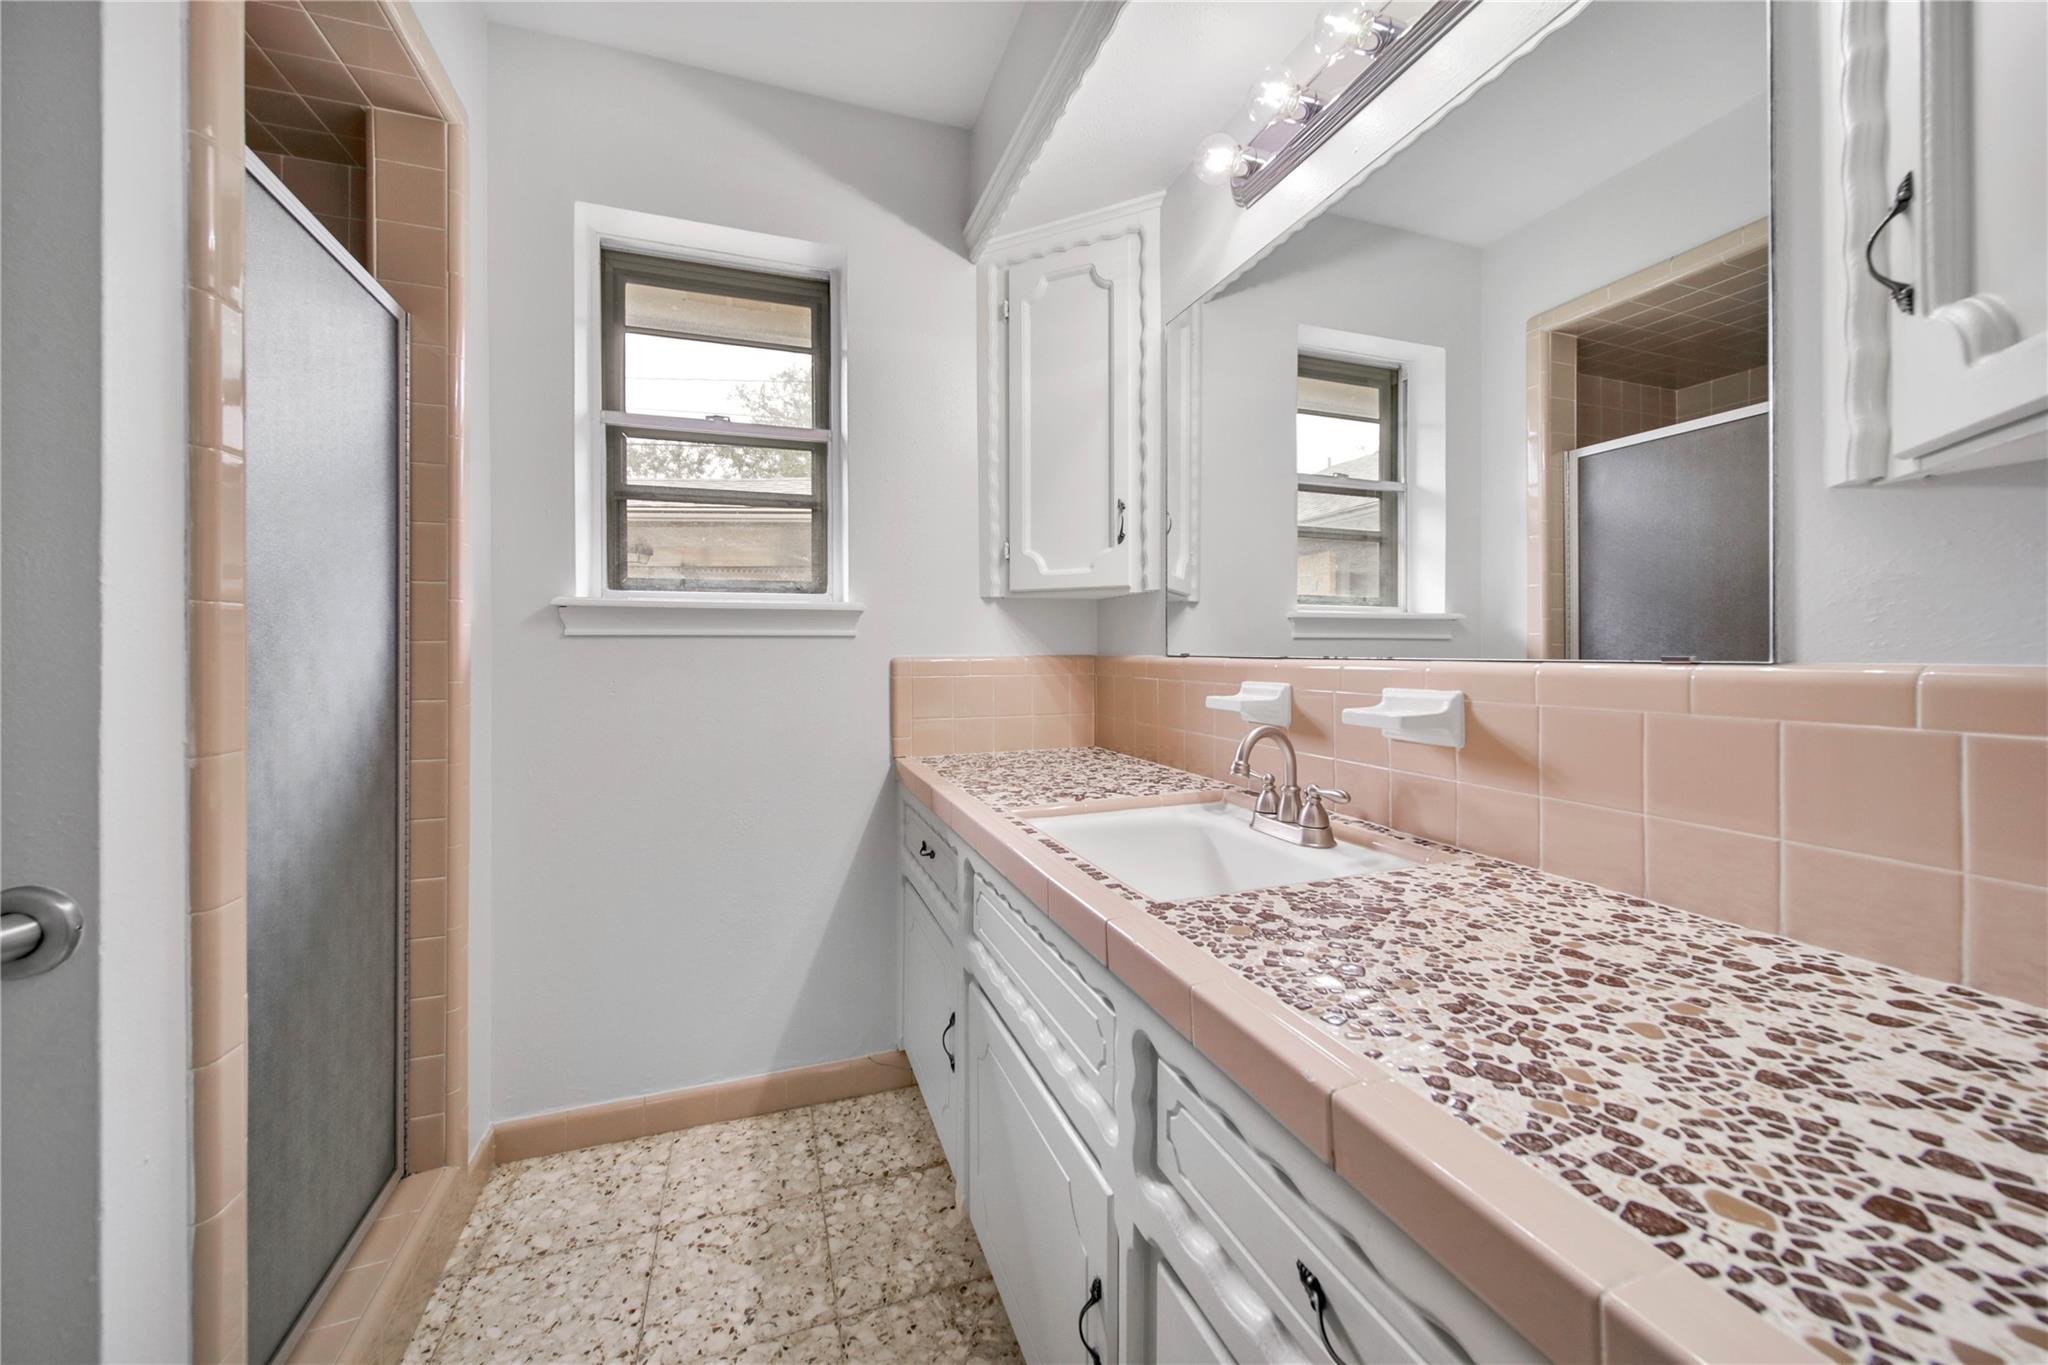
Bathroom with a pink-tiled vanity, patterned countertop, and frosted-glass shower.
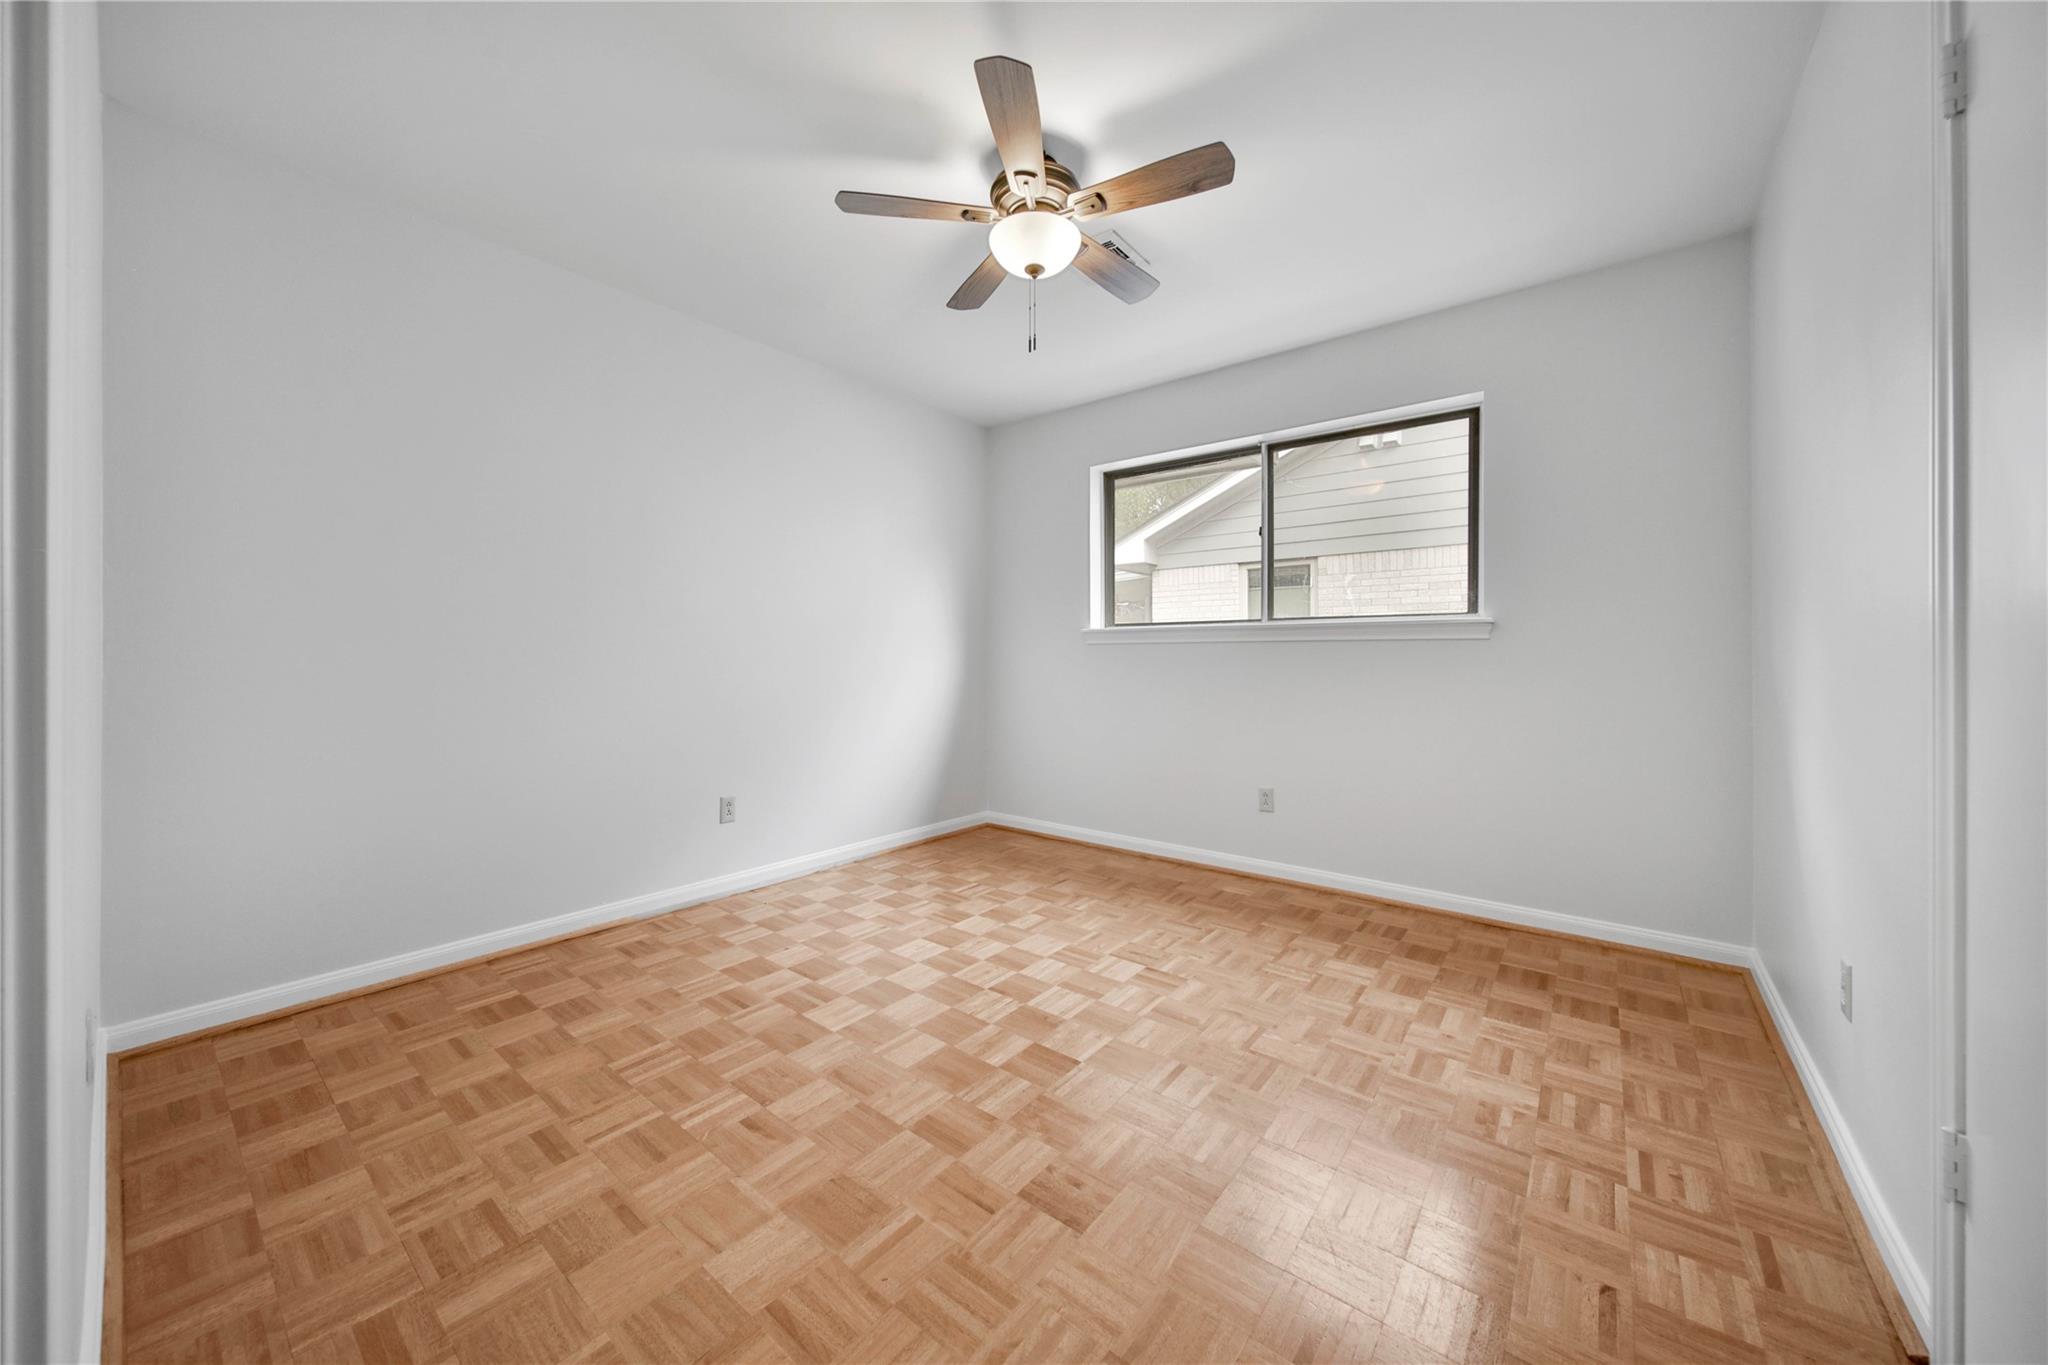
Empty bedroom with parquet flooring, a ceiling fan, and a window overlooking a neighboring house.
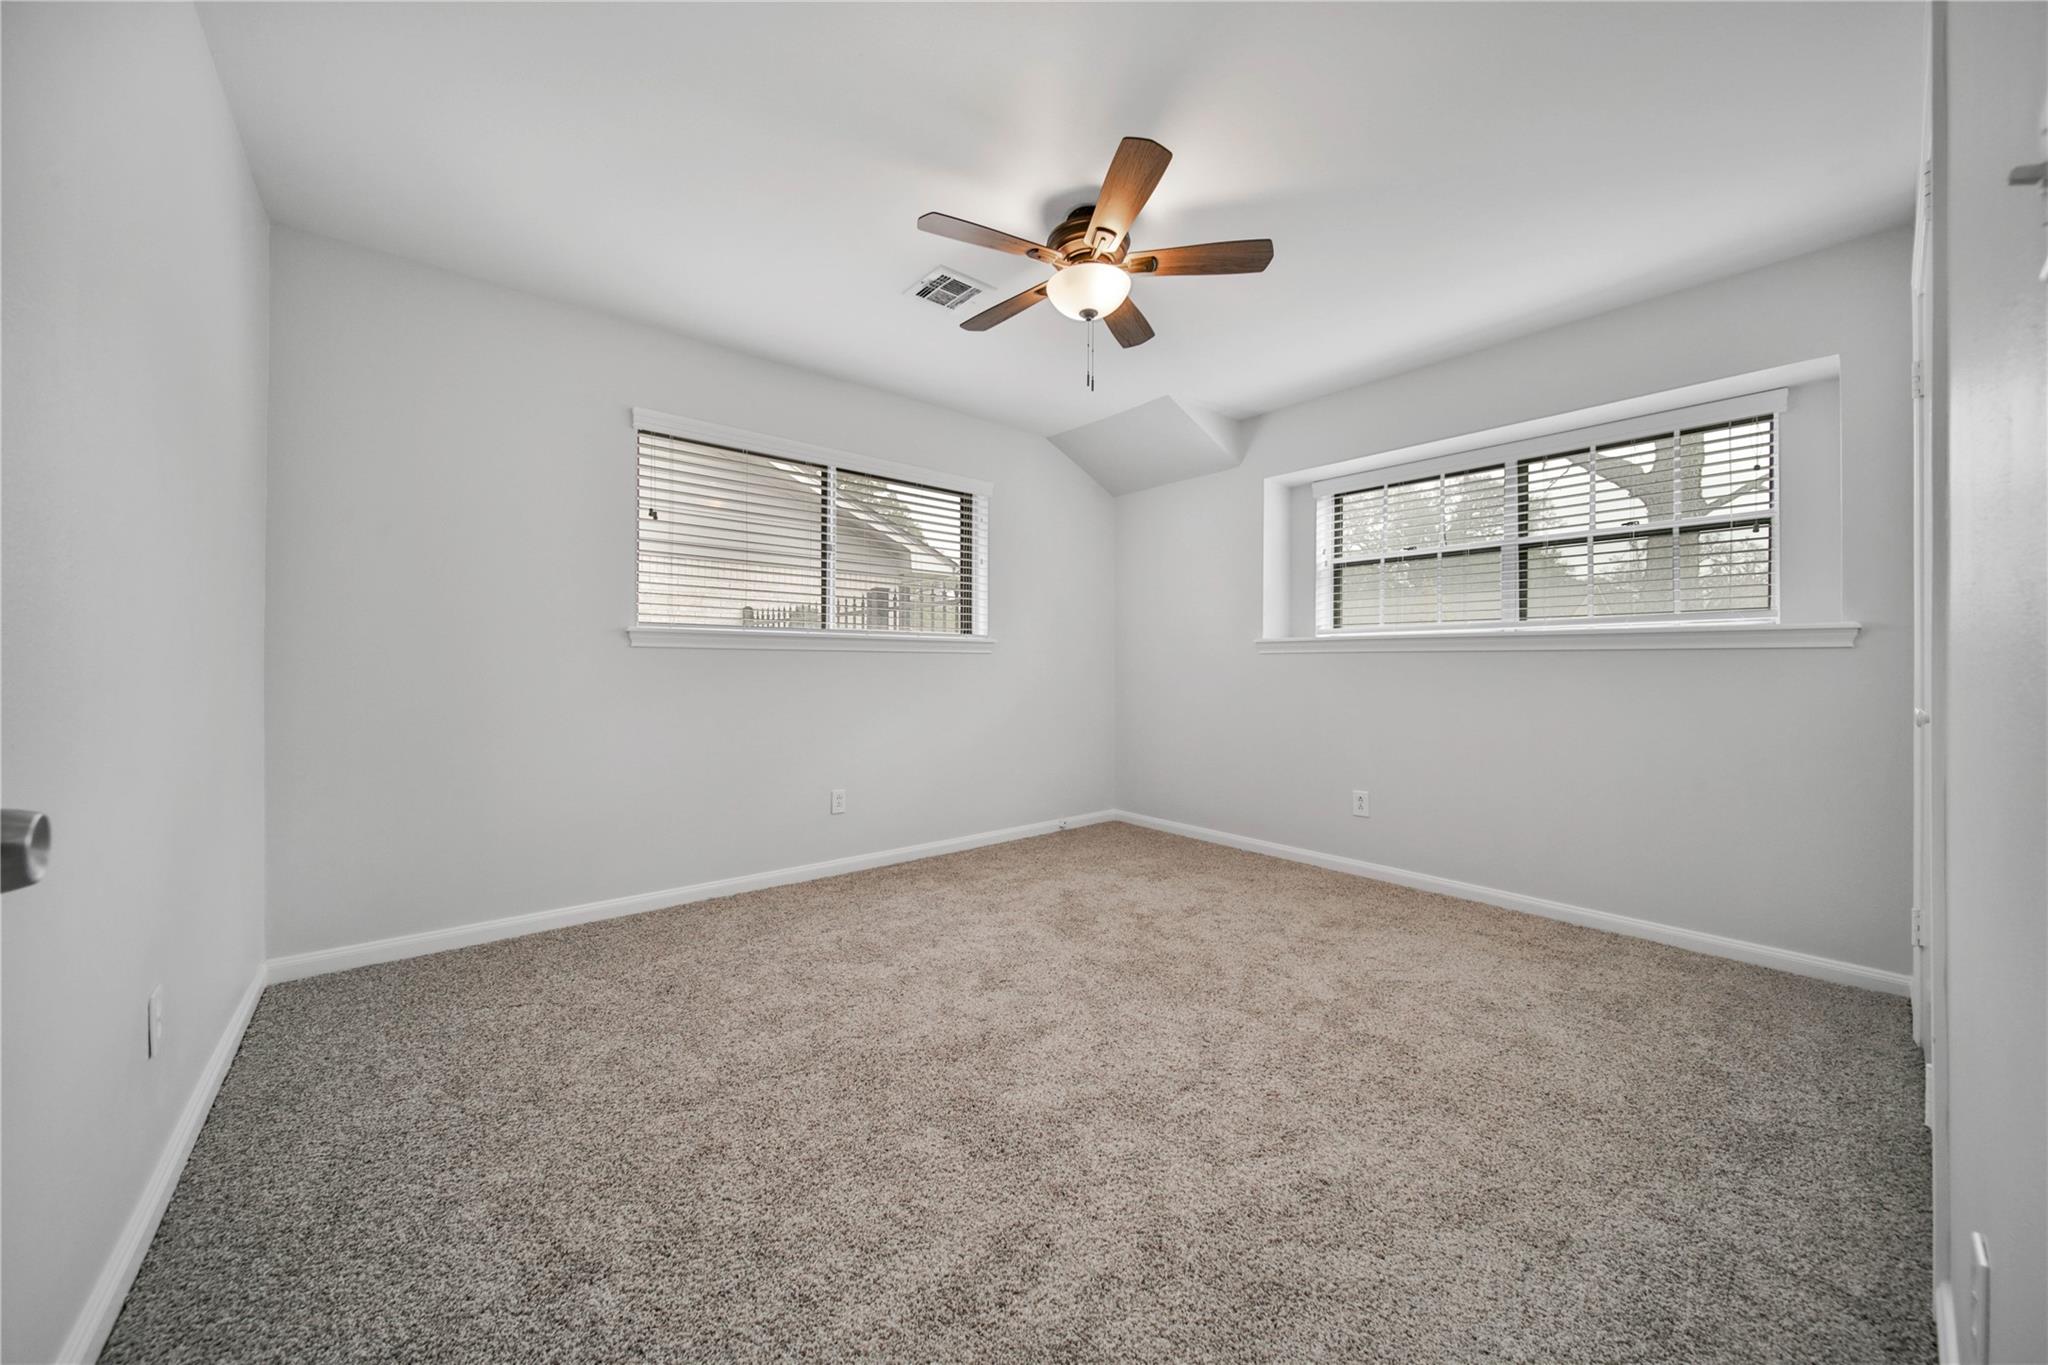
Vacant bedroom with beige carpet, two windows with blinds, and a ceiling fan
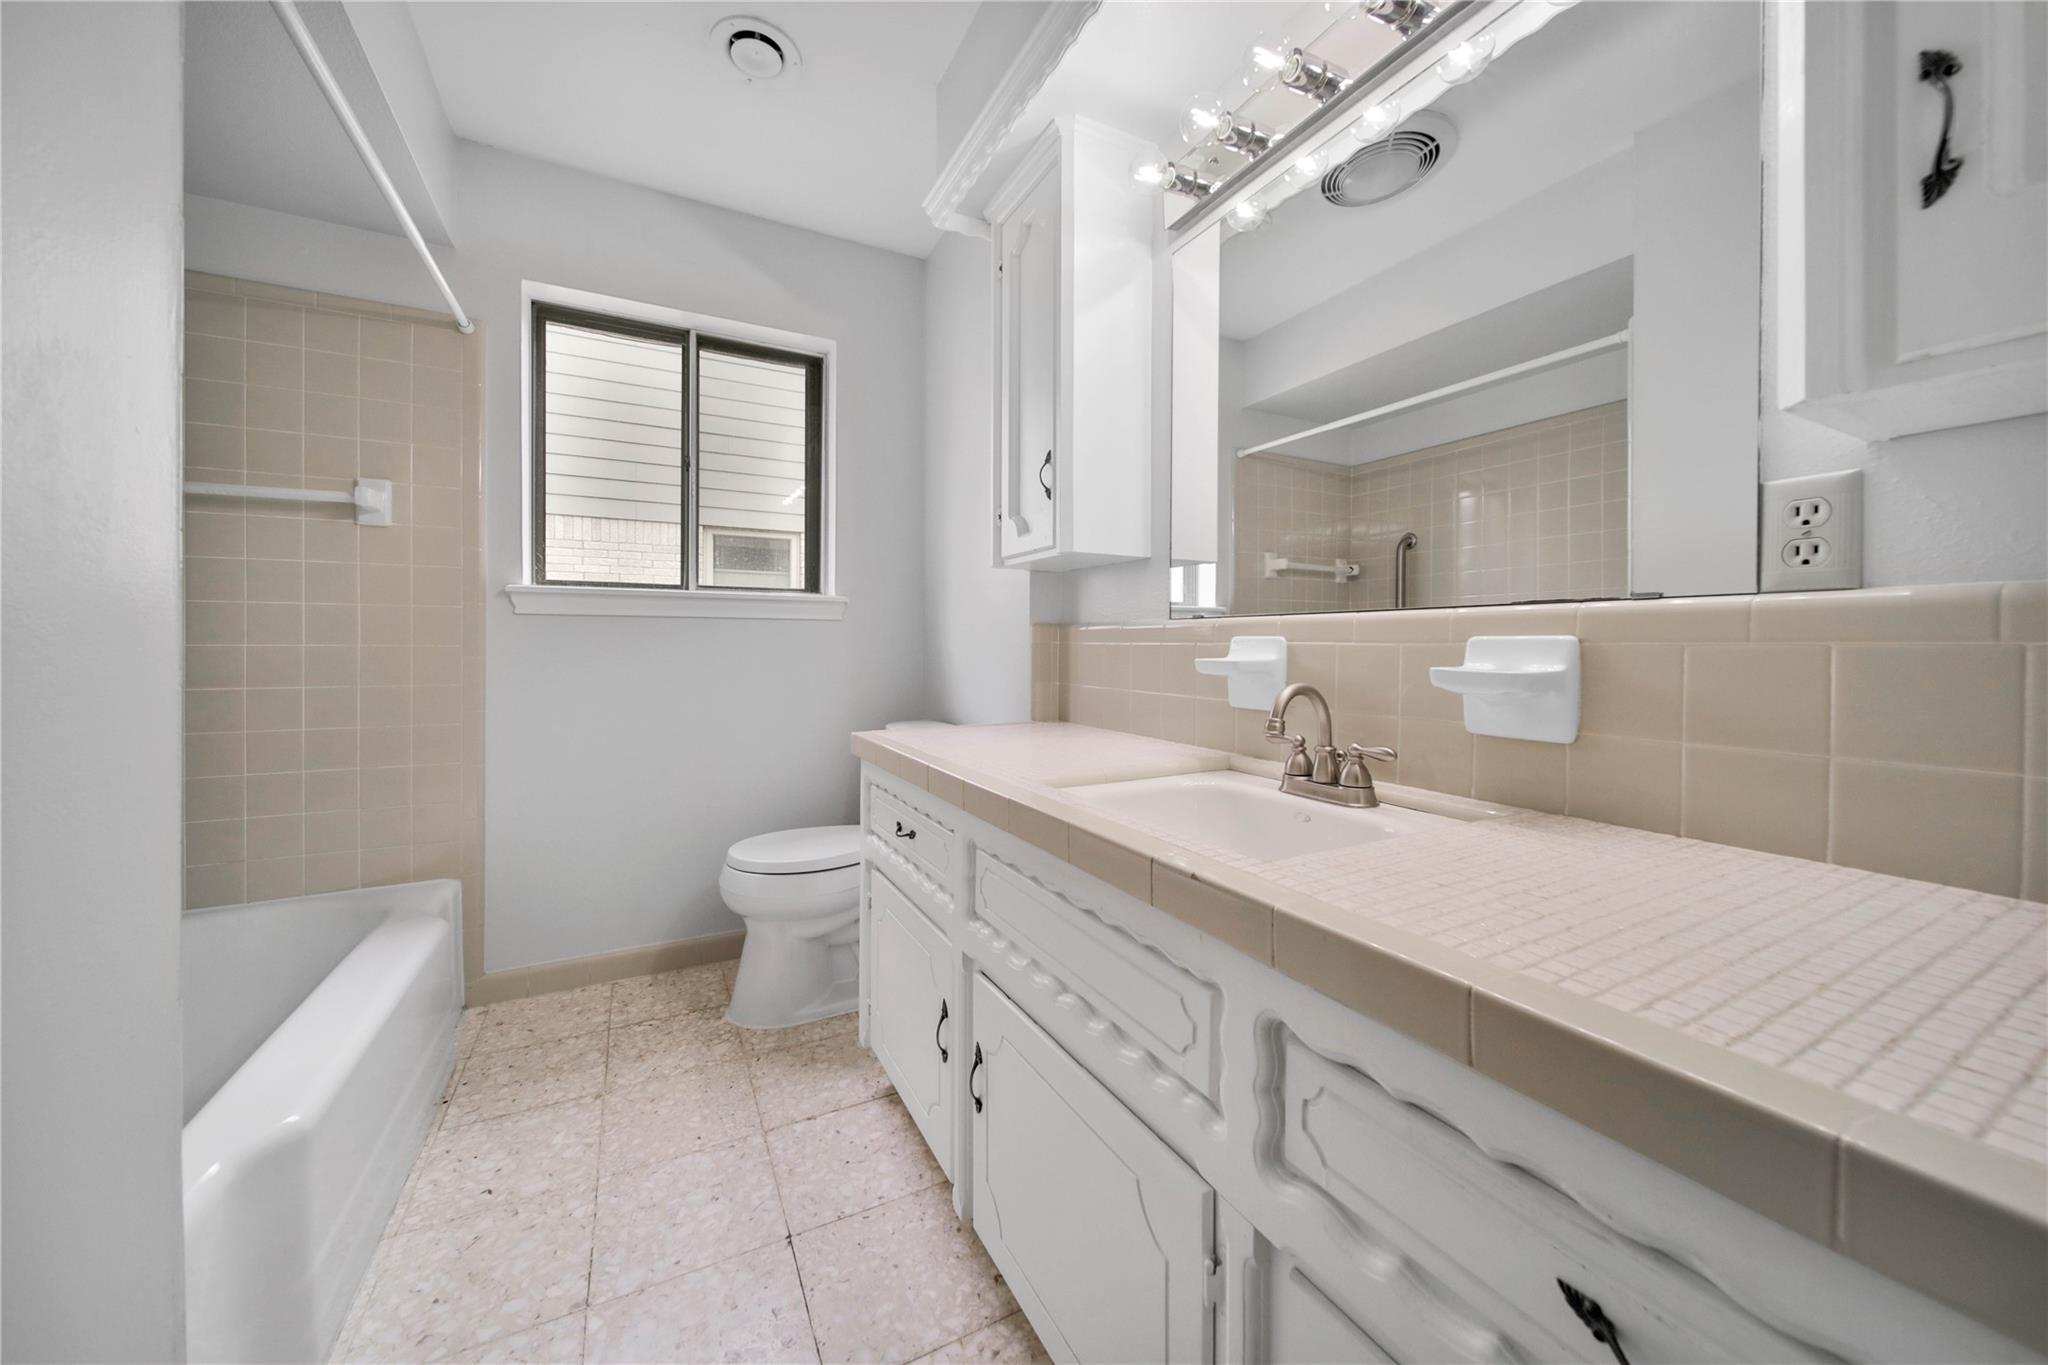
Bathroom with beige tile, a long white vanity, a bathtub, and a window.
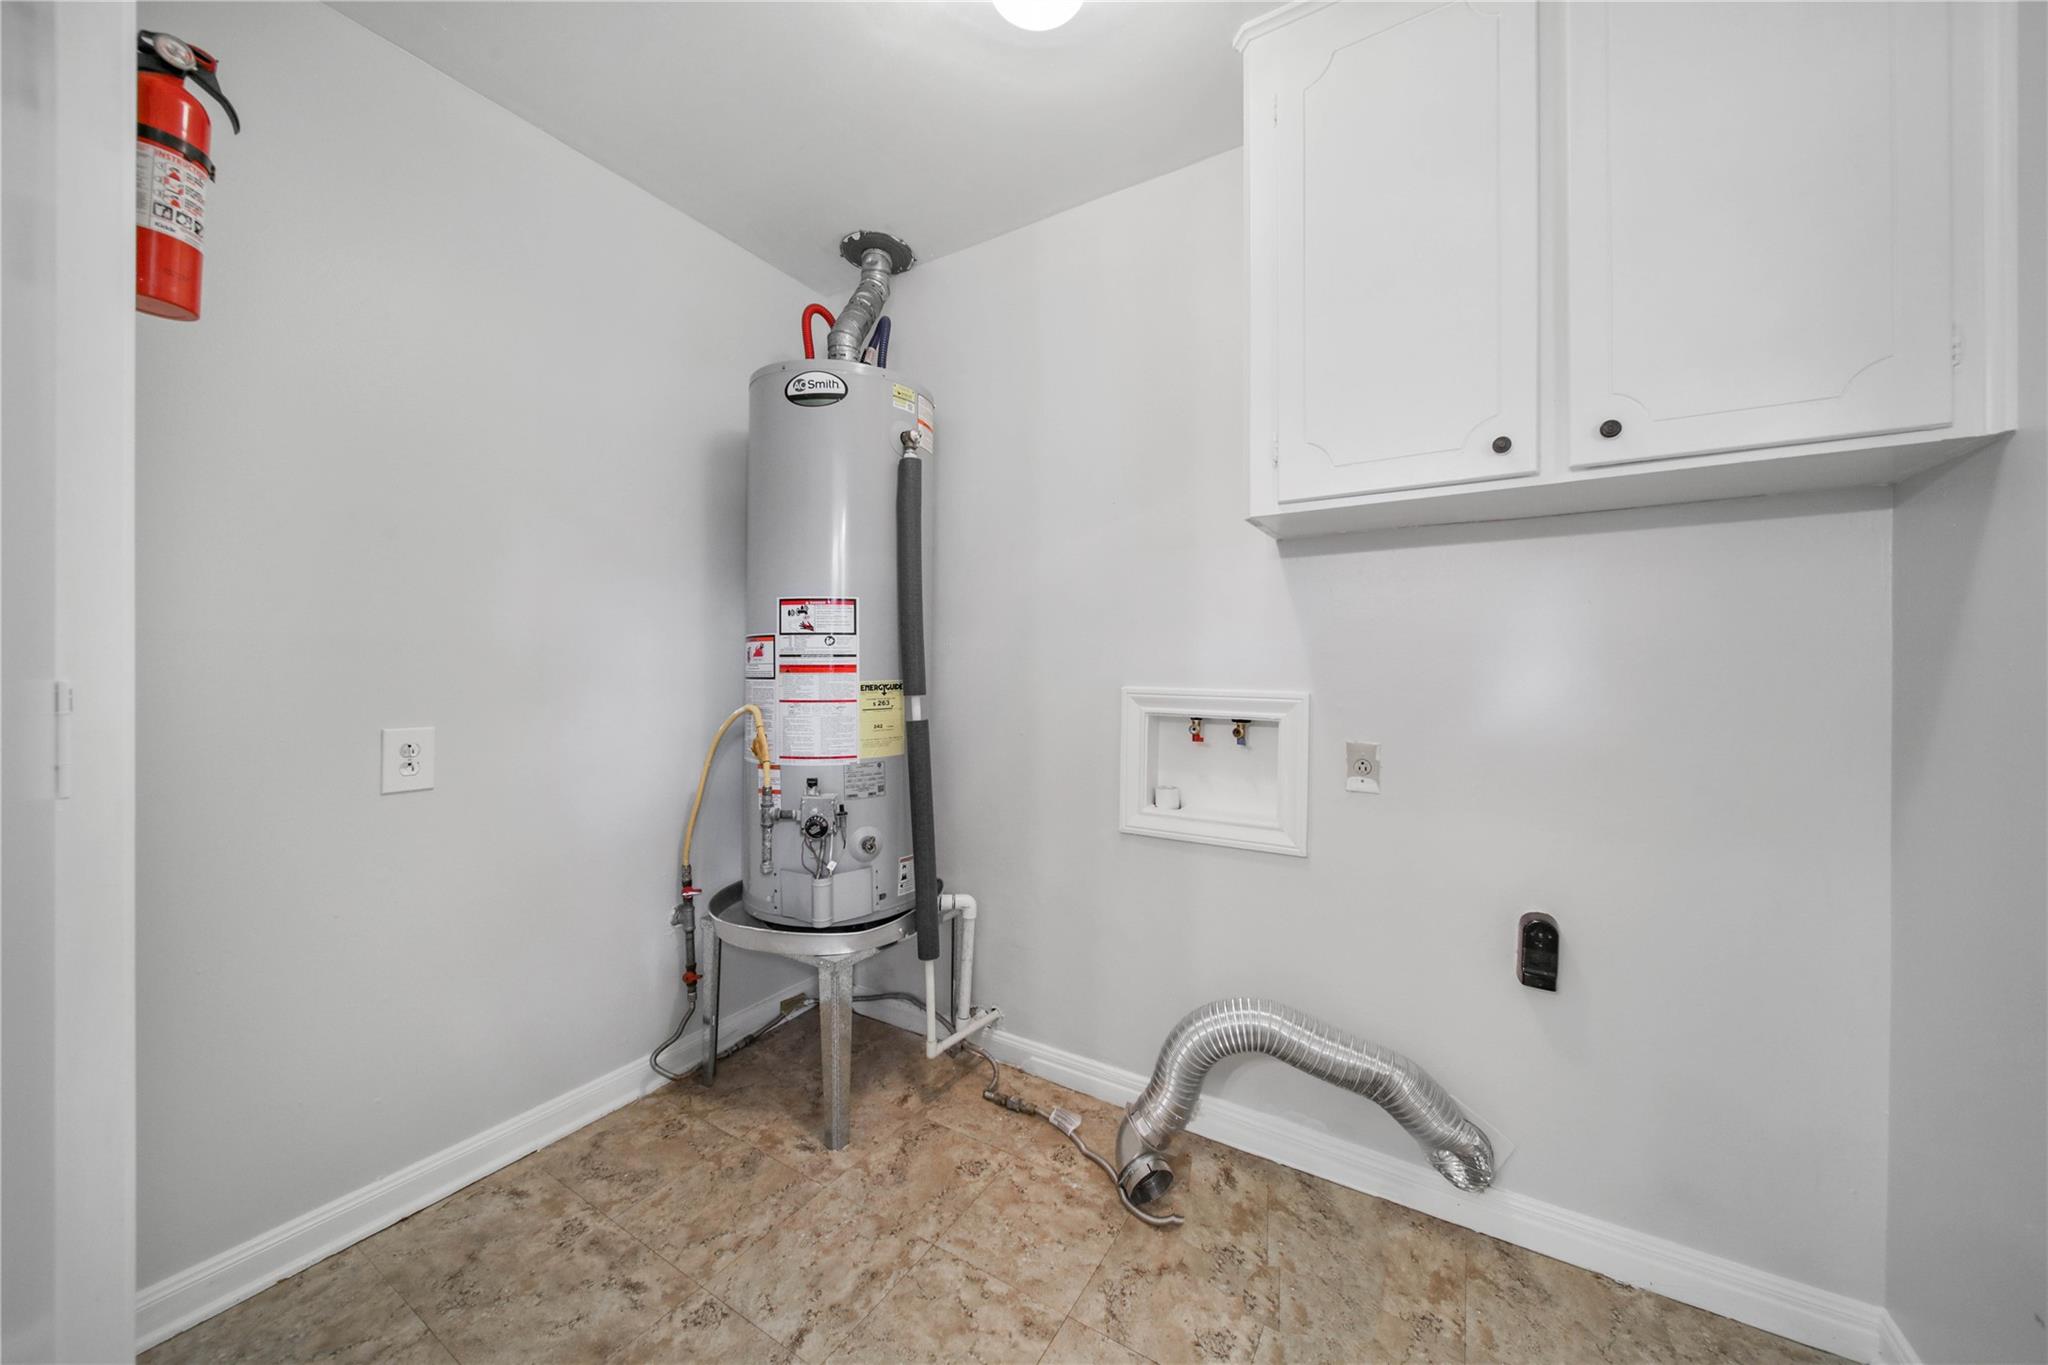
Laundry utility room with a raised water heater, washer hookups, wall cabinet, and loose dryer vent hose.
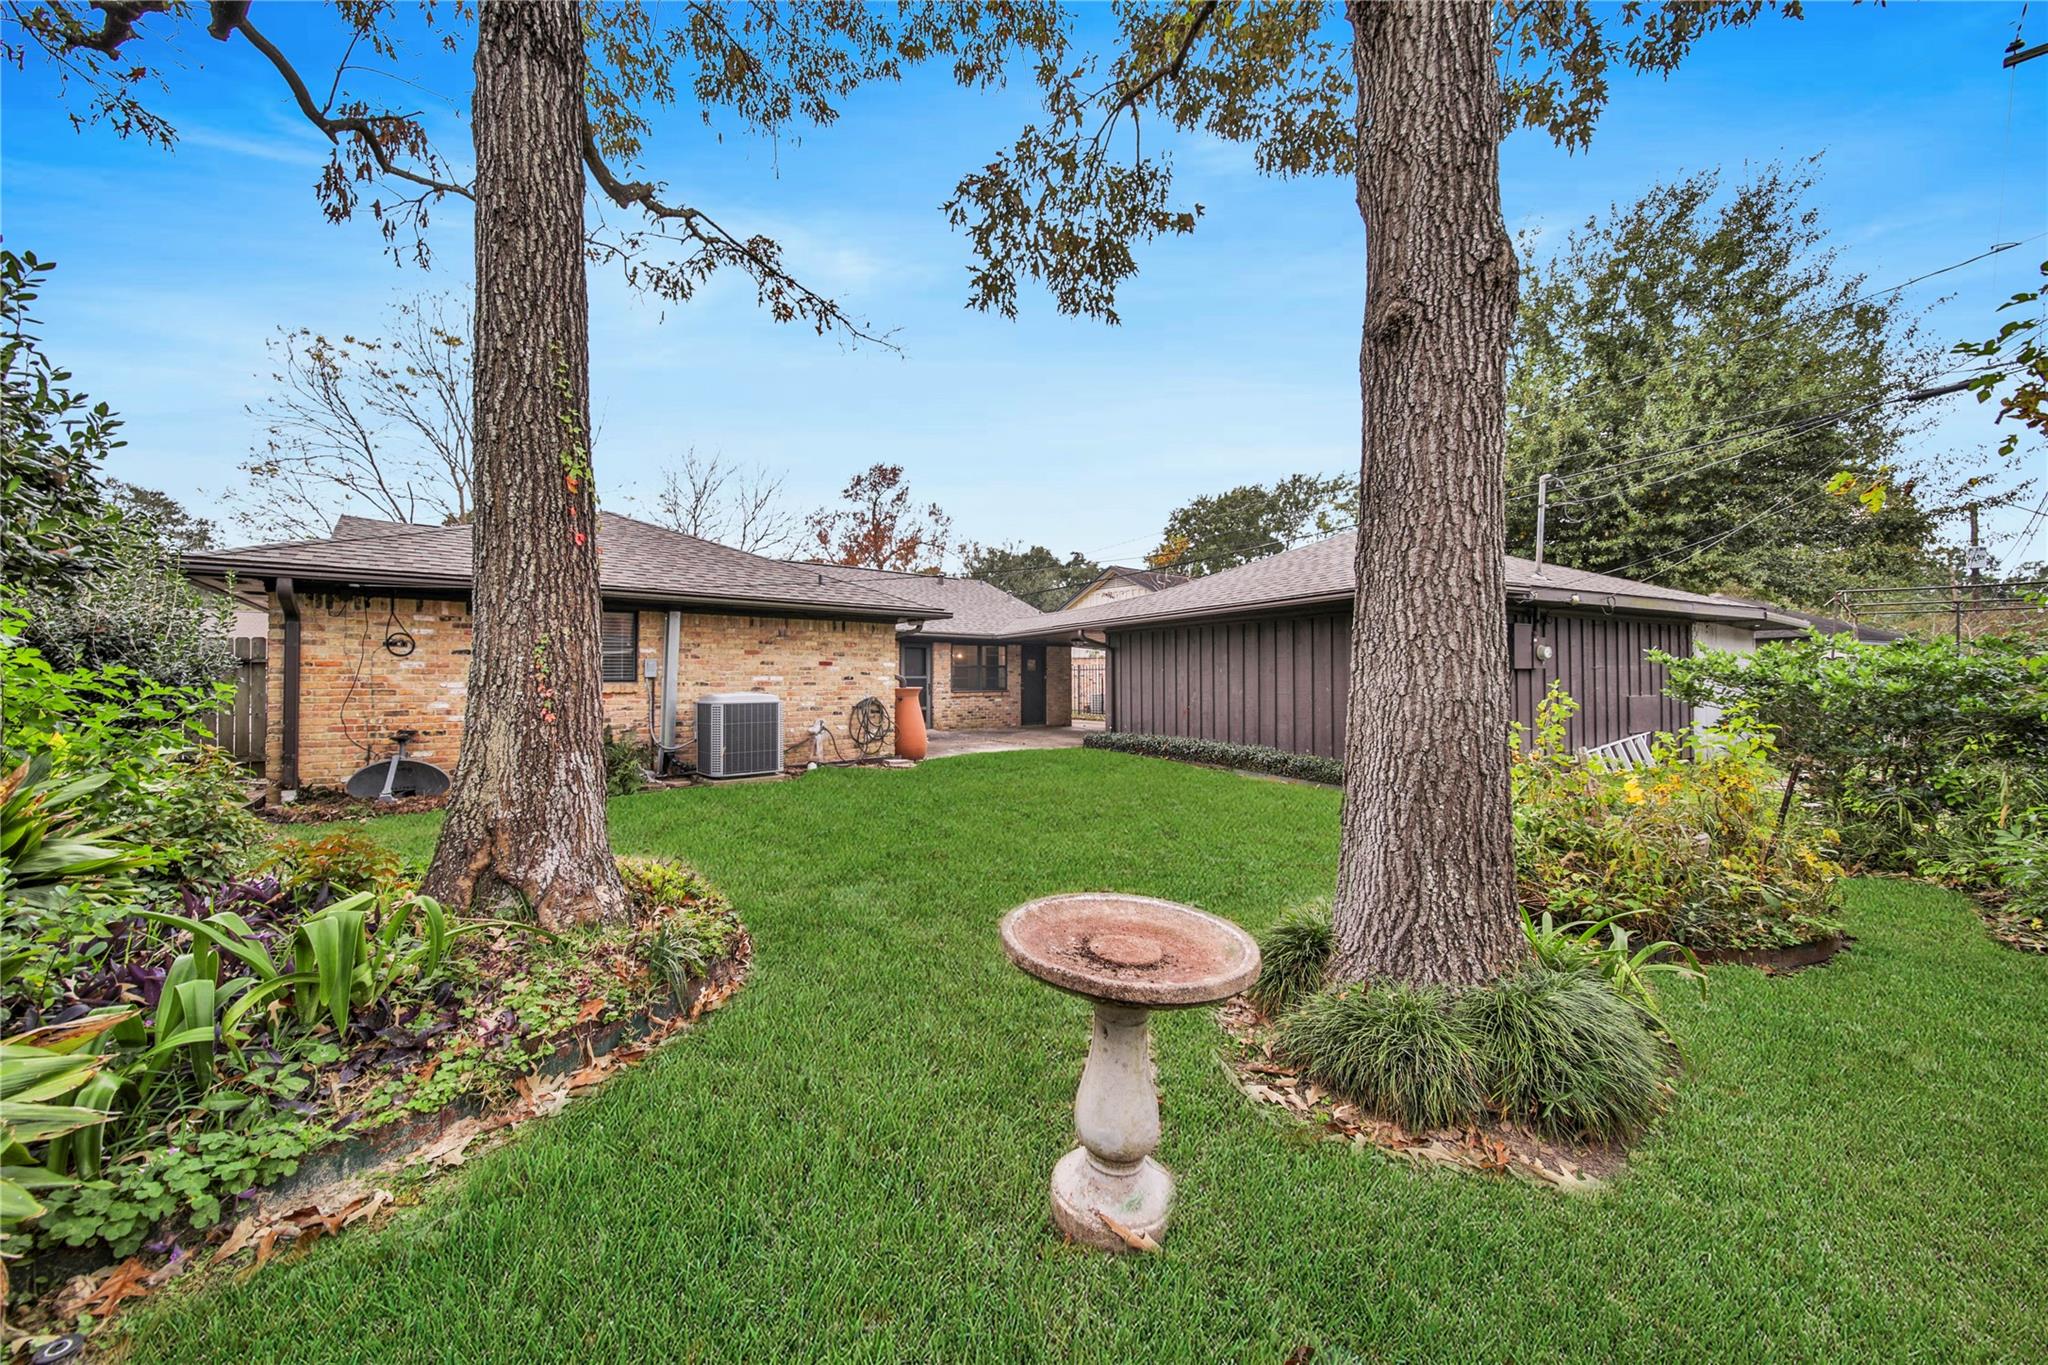
Rear of a single-story house behind a lawn, framed by two large trees and a stone birdbath.
VIEW PHOTOS
$2,900/mo

1130 Thornton Road

3 Beds 2 Baths 1,685 Sq.Ft. 8,049.89 Sq.Ft.

Description

Welcome to this charming 3-bedroom, 2-bath ranch-style home in desirable Shepherd Park Plaza. Beautifully maintained and filled with natural light, the home features formal living and dining spaces, spacious bedrooms, and a comfortable, functional layout. Recent interior updates include fresh paint, updated light fixtures, and newer carpet. A gated driveway provides added privacy and security.

Ideally located near Oak Forest and Garden Oaks, with convenient access to 610 and 290, you're just minutes from neighborhood parks, restaurants, coffee shops, grocery stores, and more. With its inviting layout and prime location, this home offers the perfect combination of city convenience and a true neighborhood feel.

Share Property

Location

1130 Thornton Road, Houston, TX 77018

Status

For Lease
Kristi Kolmetz

Kristi Kolmetz

TITLE

Broker | Owner

Property Amenities

Interior
Laundry room Electric Dryer Hookup, Gas Dryer Hookup, Washer Hookup
Appliances Disposal, Double Oven, Gas Cooktop, Dryer, Refrigerator, Washer, Dishwasher
Flooring Carpet, Wood
Total Bedrooms: 3
Full Bathrooms: 2
Area & Lot
Total area 1,685 Sq.Ft.
Lot Area 8,049.89 Sq.Ft.
Living area 1,685 Sq.Ft.
MLS® ID 49794445
Year Built 1964
School District 27 - Houston
High School Waltrip High School
Middle School Black Middle School
Elementary School Durham Elementary School
Type Residential
Status For Lease
Exterior
Stories 1
Air conditioning Electric
Heat type Natural Gas
Water Source Public
Garage Space 2.0
Sewer Public Sewer
Parking Detached
Lot Features Subdivided
Finance
Lease Price $2,900/mo
Lease Term 12 Months
Single-story brick home with a gated driveway, broad lawn, and mature trees.

Schedule a Showing

We would love to show you our beautiful property. Please select your preferred date and time below. An agent will be in touch shortly to confirm your appointment.

Schedule a Showing

We would love to show you our beautiful property. Please select your preferred date and time below. An agent will be in touch shortly to confirm your appointment.

Thank you for your interest in 1130 Thornton Road, Houston, TX 77018. We are reviewing your request and will be in touch shortly!

Oak Forest

A mix of original mid-century homes, new construction, and custom lots - Oak Forest is one of Houston's most competitive markets, especially for buyers building new.

ARE YOU READY FOR YOUR NEXT HOME?

We are ready to help.

Follow Us