Leave a Message

Thank you for your message. We will be in touch with you shortly.

1236 Chamboard Lane
1236 Chamboard Lane
1236 Chamboard Lane
1236 Chamboard Lane
1236 Chamboard Lane
1236 Chamboard Lane
1236 Chamboard Lane
1236 Chamboard Lane
1236 Chamboard Lane
1236 Chamboard Lane
1236 Chamboard Lane
1236 Chamboard Lane
1236 Chamboard Lane
1236 Chamboard Lane
1236 Chamboard Lane
1236 Chamboard Lane
1236 Chamboard Lane
1236 Chamboard Lane
1236 Chamboard Lane
1236 Chamboard Lane
1236 Chamboard Lane
1236 Chamboard Lane
1236 Chamboard Lane
1236 Chamboard Lane
1236 Chamboard Lane
1236 Chamboard Lane
1236 Chamboard Lane
1236 Chamboard Lane
1236 Chamboard Lane
1236 Chamboard Lane
1236 Chamboard Lane
1236 Chamboard Lane
1236 Chamboard Lane
1236 Chamboard Lane
1236 Chamboard Lane
1236 Chamboard Lane
1236 Chamboard Lane
1236 Chamboard Lane
1236 Chamboard Lane
1236 Chamboard Lane
VIEW PHOTOS
$1,250,000

1236 Chamboard Lane

4 Beds 4 Baths 3,163 Sq.Ft. 7,318.08 Sq.Ft.

Description

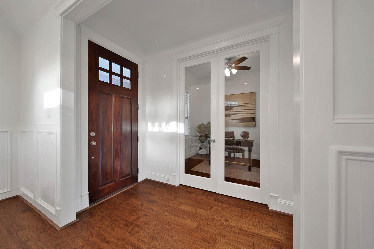
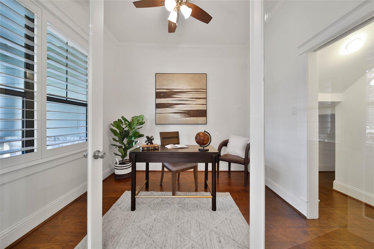
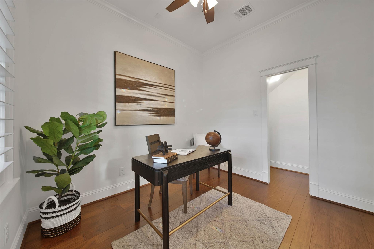
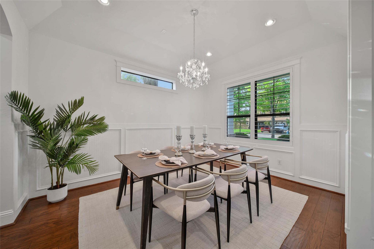
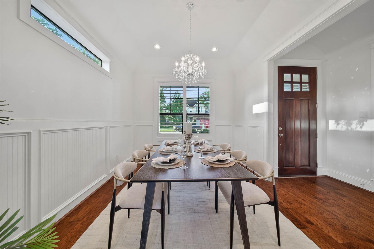
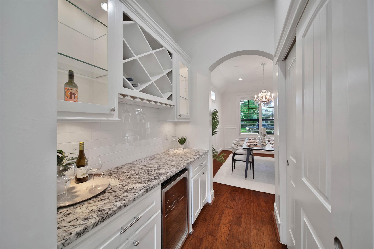
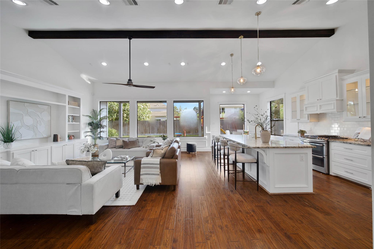
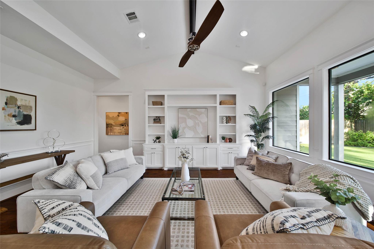
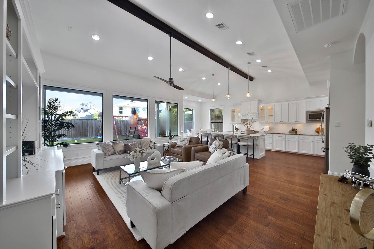
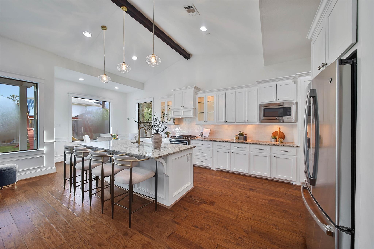
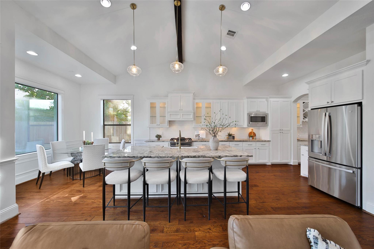
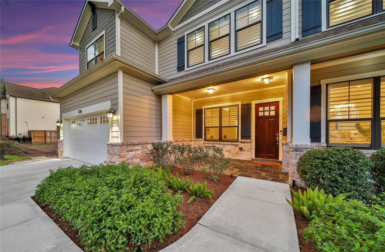
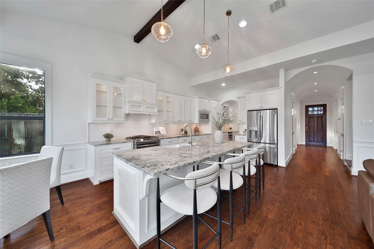
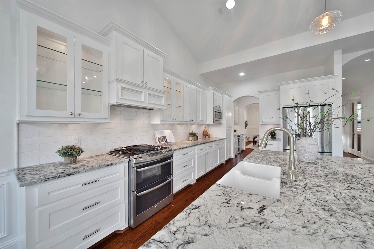
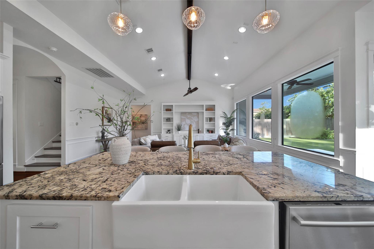
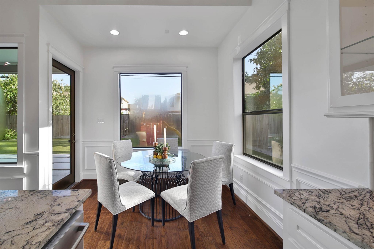
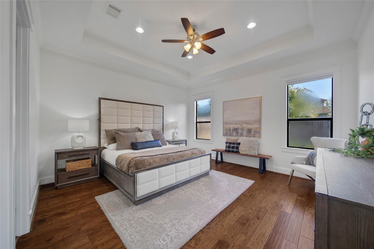
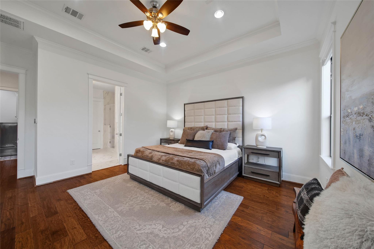
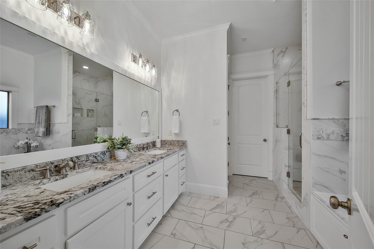
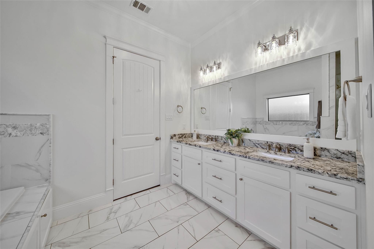
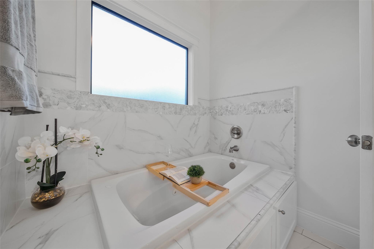
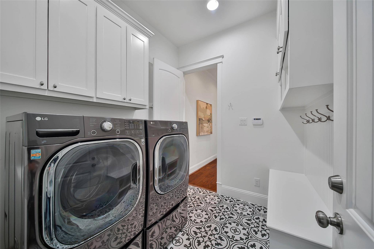
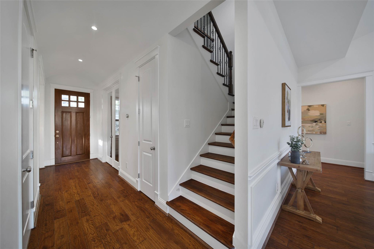
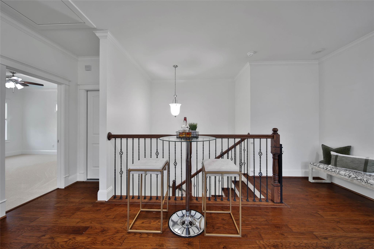
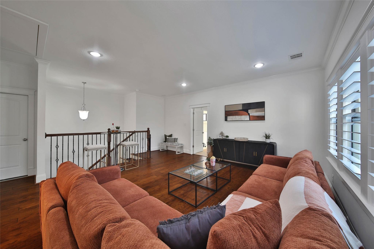
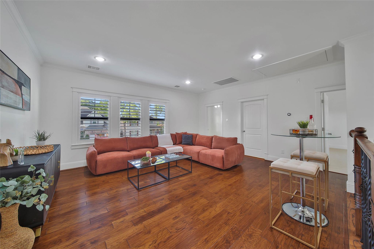
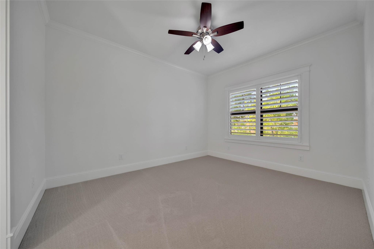
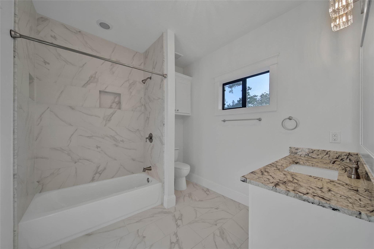
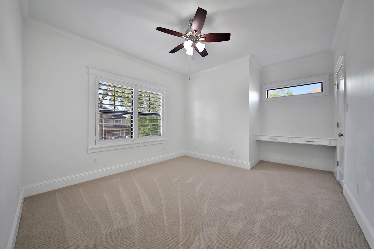
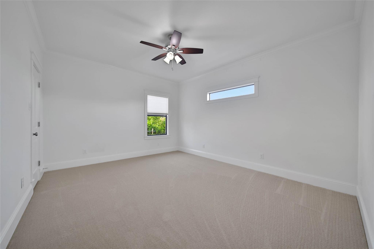
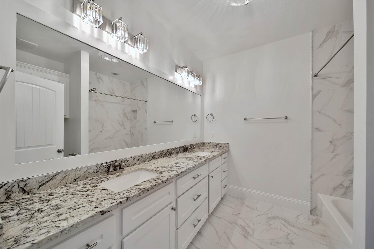
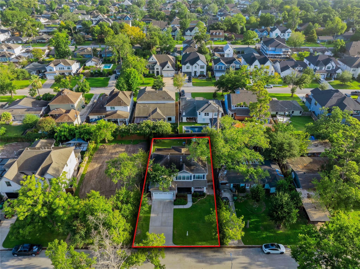
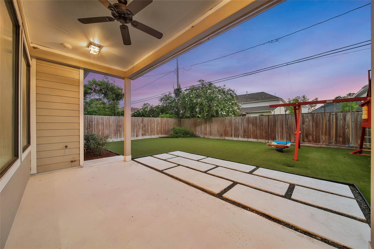
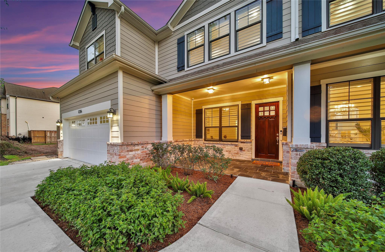
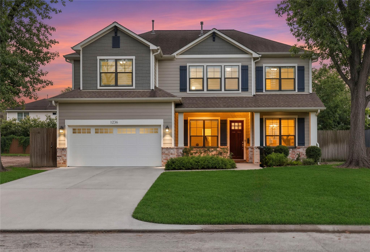
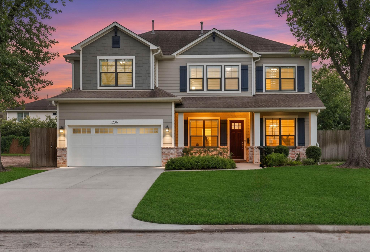
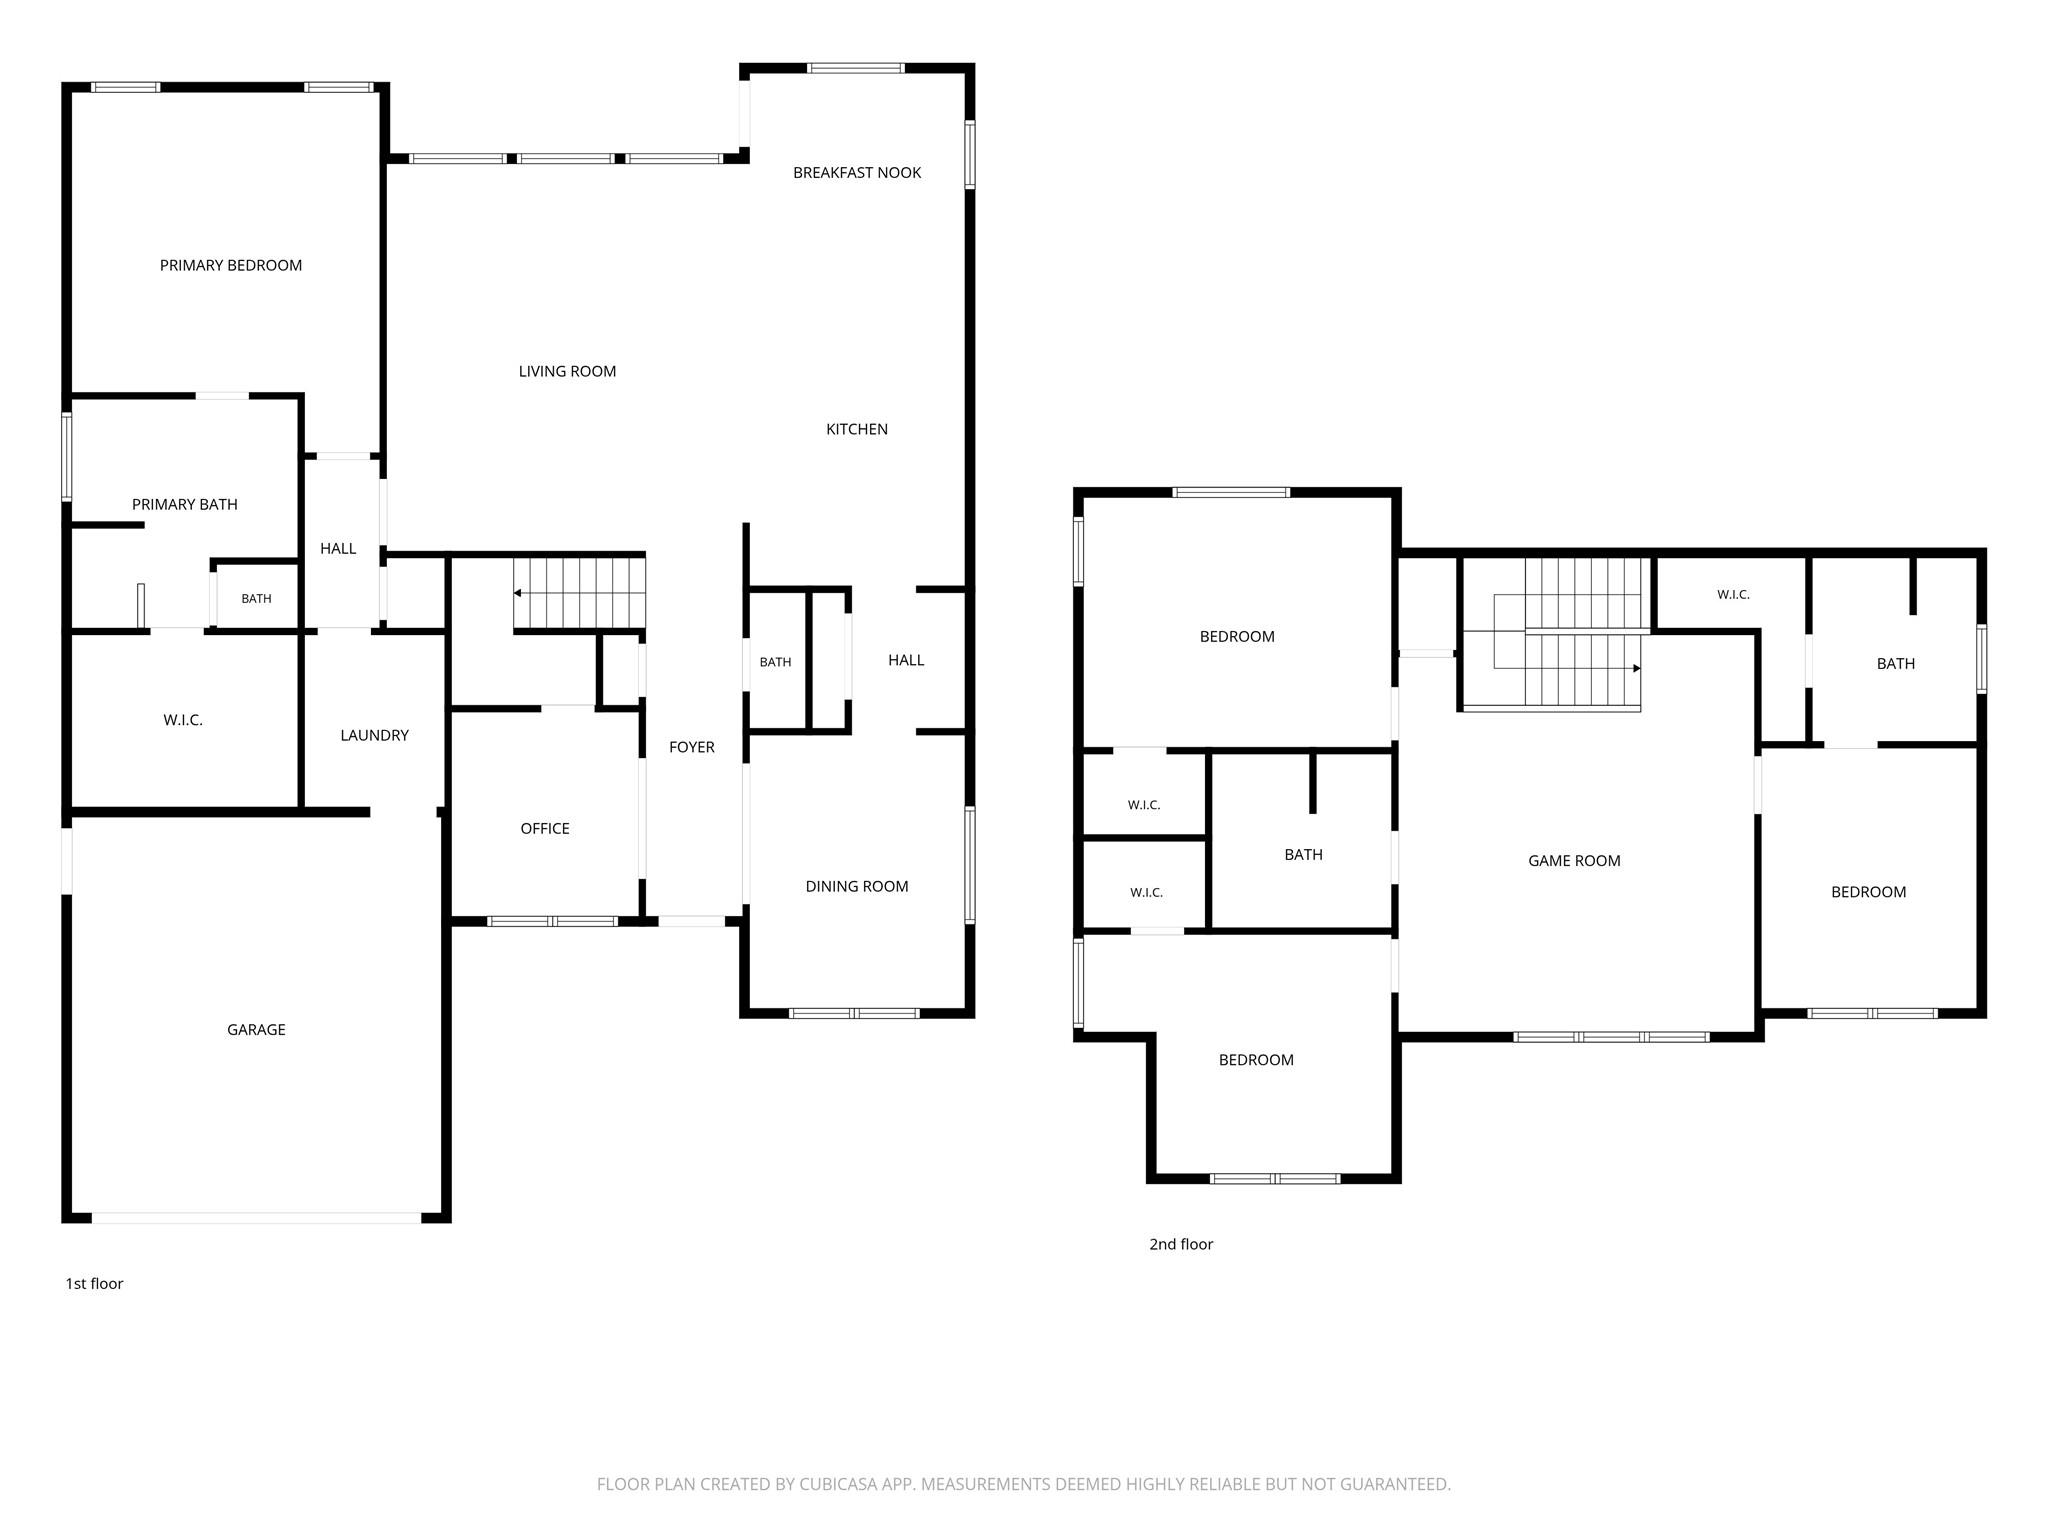
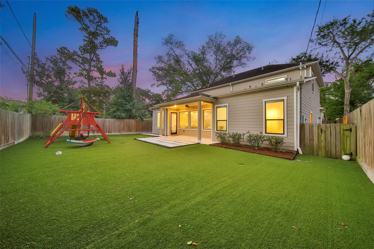
Built in 2016, 1236 Chamboard has the floor plan Oak Forest buyers keep asking for: a downstairs primary suite, plus a study, formal dining room, and upstairs game room. The island kitchen opens to the family room and includes a gas range and butler's pantry. High ceilings and engineered wood floors. Three more bedrooms are upstairs. The fenced backyard has artificial turf, so it stays green all year with no mowing. Two-car attached garage, double-wide driveway, sprinkler system, and no HOA. Close to Candlelight Park and neighborhood restaurants and shops. Zoned to Oak Forest Elementary (buyer to verify). 3,163 square feet in Oak Forest, already built and ready to live in.

Share Property

Location

1236 Chamboard Lane, Houston, TX 77018

Status

For Sale

Mortgage Calculator

Estimate your monthly mortgage payment, including the principal and interest, property taxes, and HOA. Adjust the values to generate a more accurate rate.
All estimates are provided for informational purposes only. Actual amounts may vary.
$0,000 Your Payment 20 15 65
$0,000 Your Payment
Kristi Kolmetz

Kristi Kolmetz

TITLE

Broker | Owner

Property Amenities

Interior
Appliances Disposal, Gas Oven, Microwave, Gas Range, Dishwasher
Flooring Engineered Wood, Tile
Total Bedrooms: 4
Half Bathrooms: 1
Full Bathrooms: 3
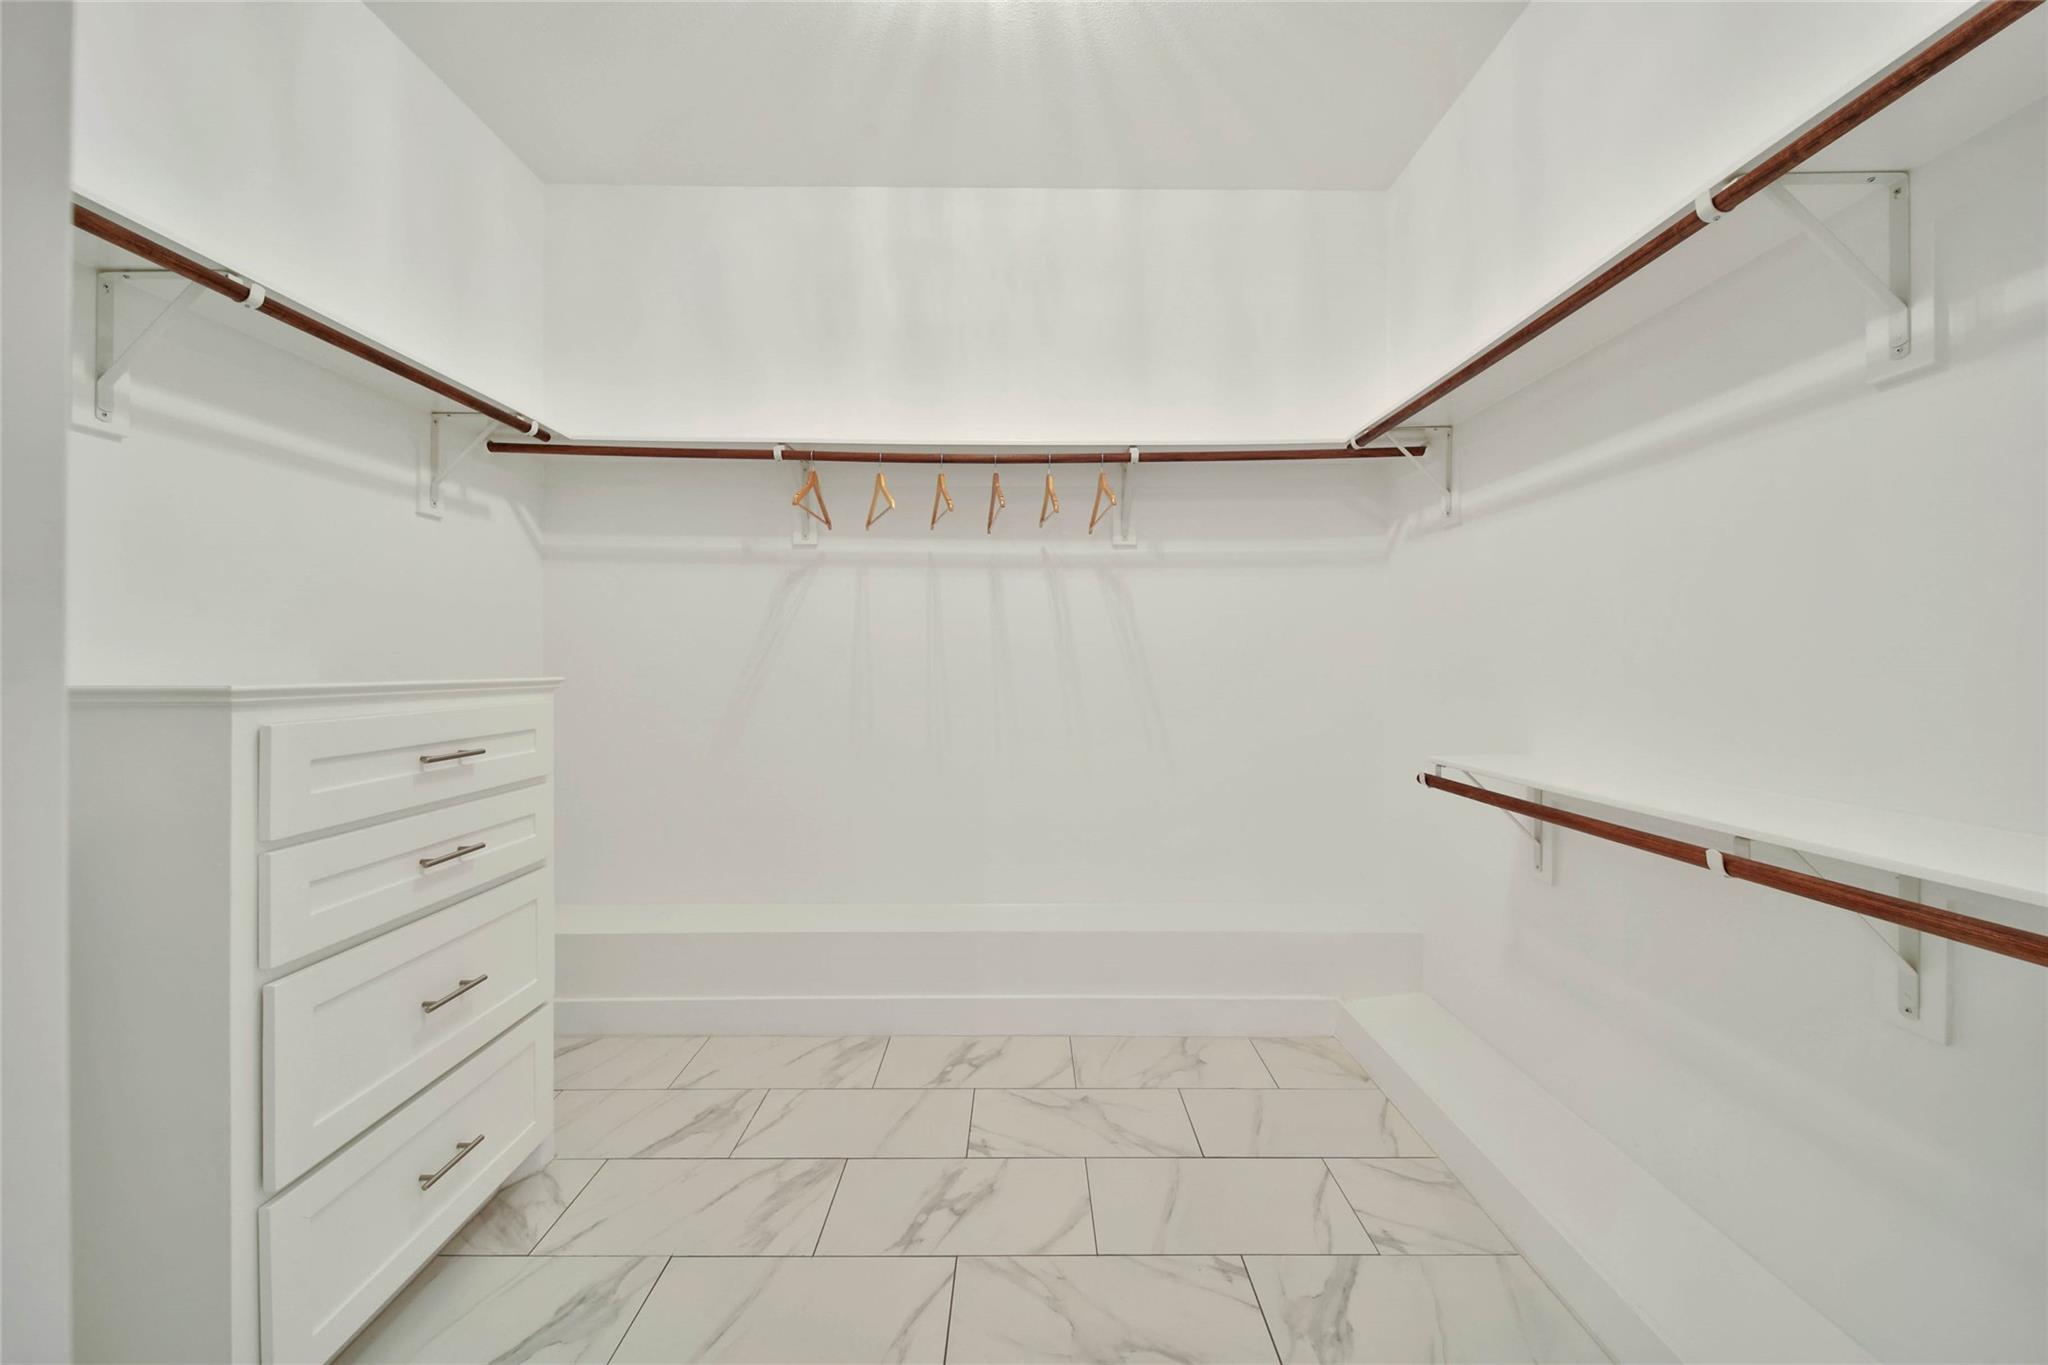
Other Interior Features High Ceilings, En-Suite Bath, Primary Bed - 1st Floor, Walk-In Closet(s)
Area & Lot
Total area 3,163 Sq.Ft.
Lot Area 7,318.08 Sq.Ft.
Living area 3,163 Sq.Ft.
MLS® ID 32671582
Year Built 2016
School District 27 - Houston
High School Waltrip High School
Middle School Black Middle School
Elementary School Oak Forest Elementary School (Houston)
Architecture Styles Traditional
Type Residential
Status For Sale
Exterior
Stories 2
Air conditioning Ceiling Fan(s), Electric
Heat type Natural Gas
Water Source Public
Garage Space 2.0
Sewer Public Sewer
Other Exterior Features Sprinkler System
Parking Attached, Garage Door Opener, Double-Wide Driveway
Lot Features Back Yard, Subdivided, 0 Up To 1/4 Acre
Roof Composition
Finance
Sales Price $1,250,000
Real Estate Tax $22,680 yearly
image

Schedule a Showing

We would love to show you our beautiful property. Please select your preferred date and time below. An agent will be in touch shortly to confirm your appointment.

Schedule a Showing

We would love to show you our beautiful property. Please select your preferred date and time below. An agent will be in touch shortly to confirm your appointment.

Thank you for your interest in 1236 Chamboard Lane, Houston, TX 77018. We are reviewing your request and will be in touch shortly!

ARE YOU READY FOR YOUR NEXT HOME?

We are ready to help.

Follow Us