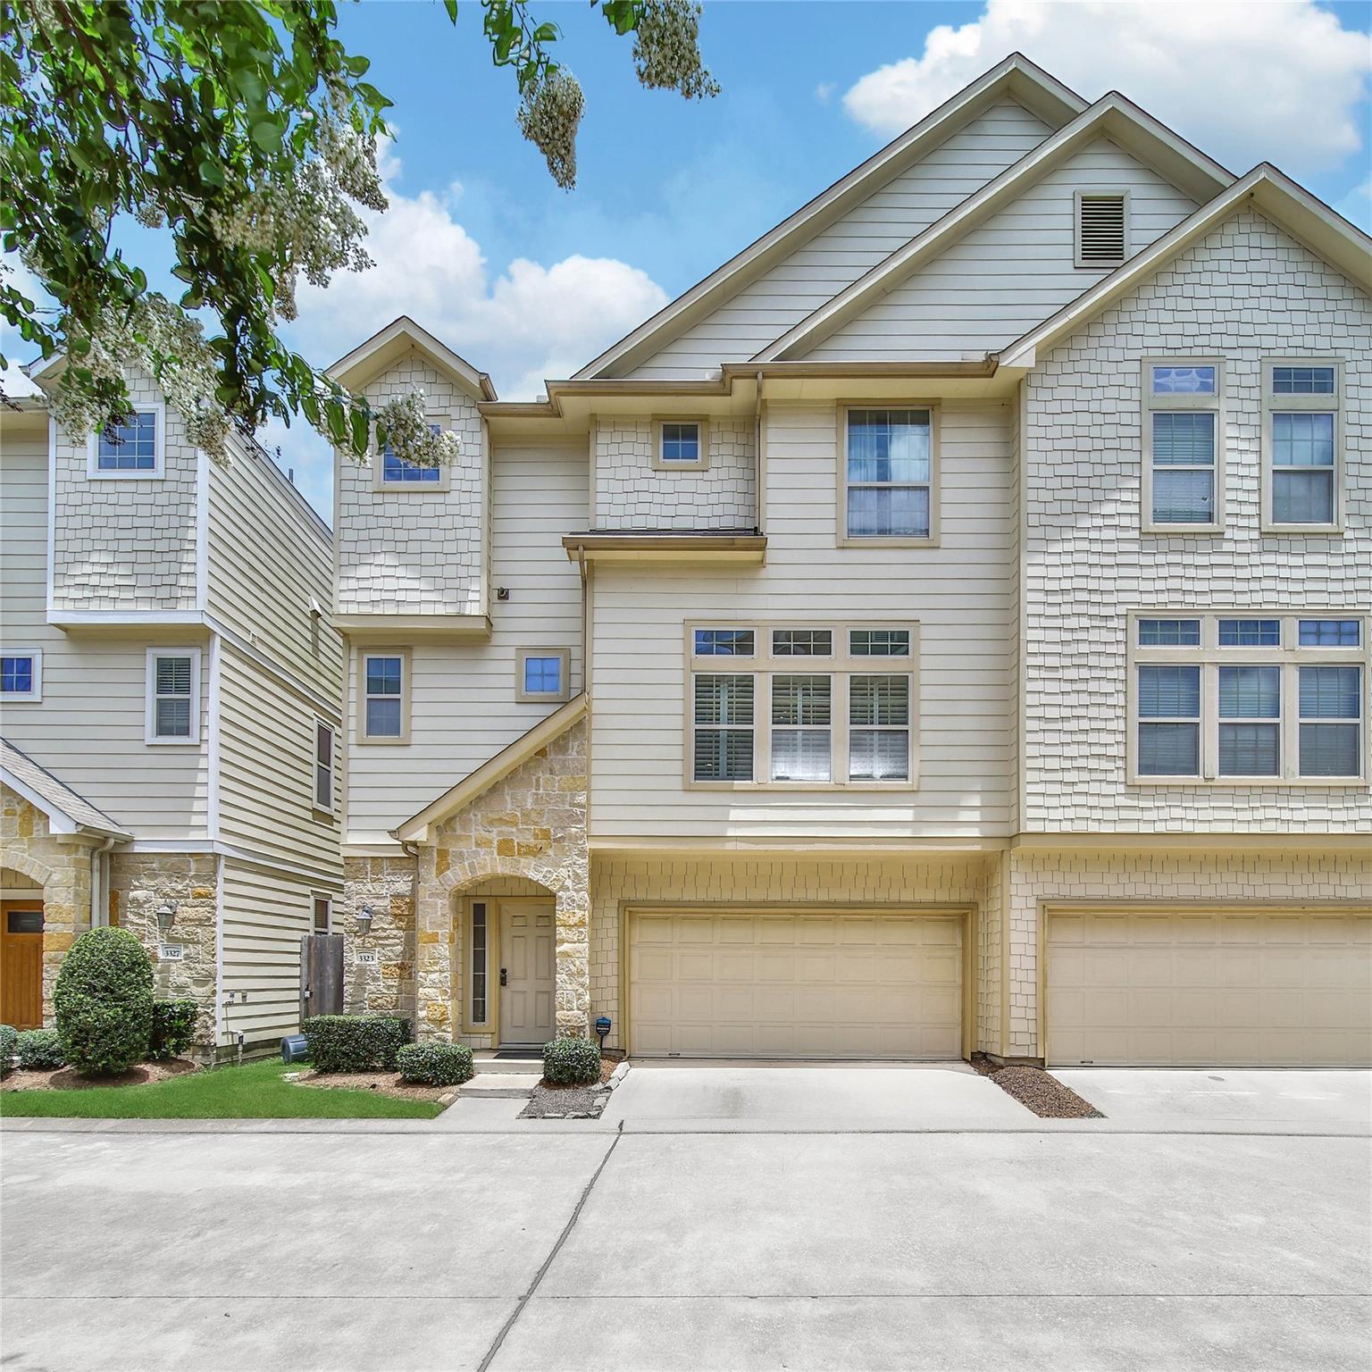
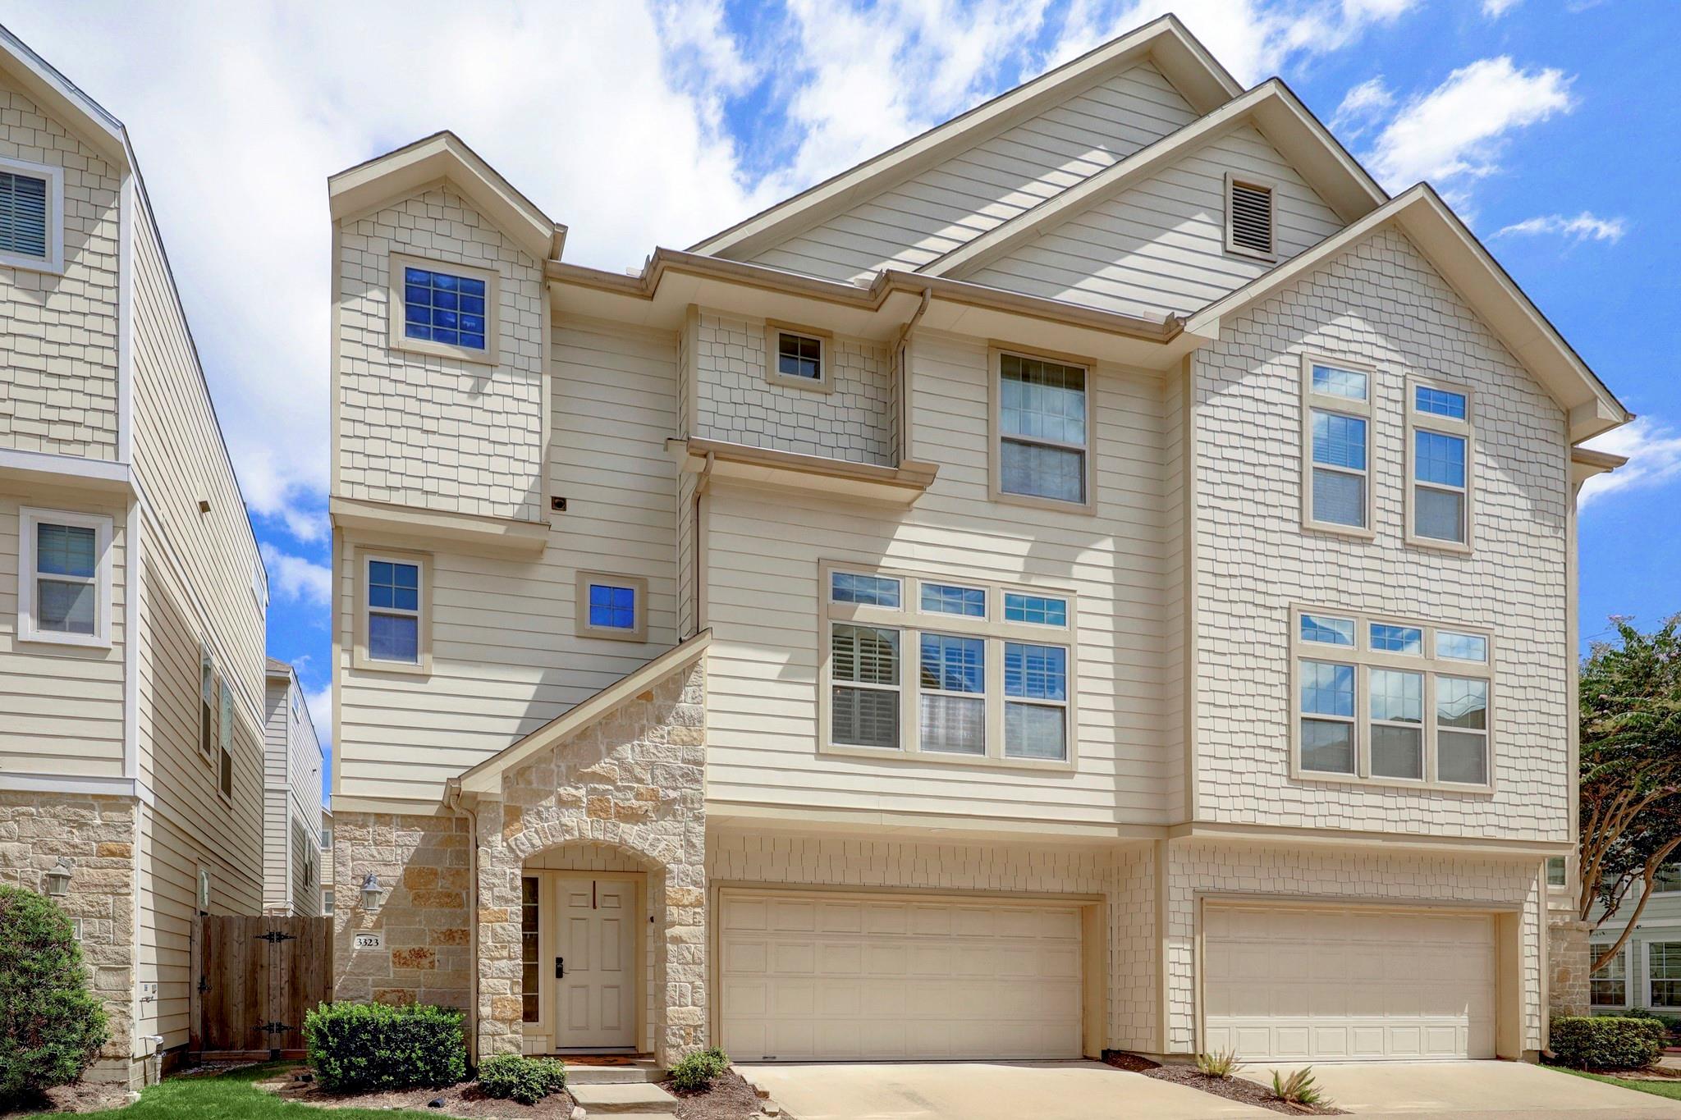
Townhouse exterior with light siding, stone accents, and two garage doors.
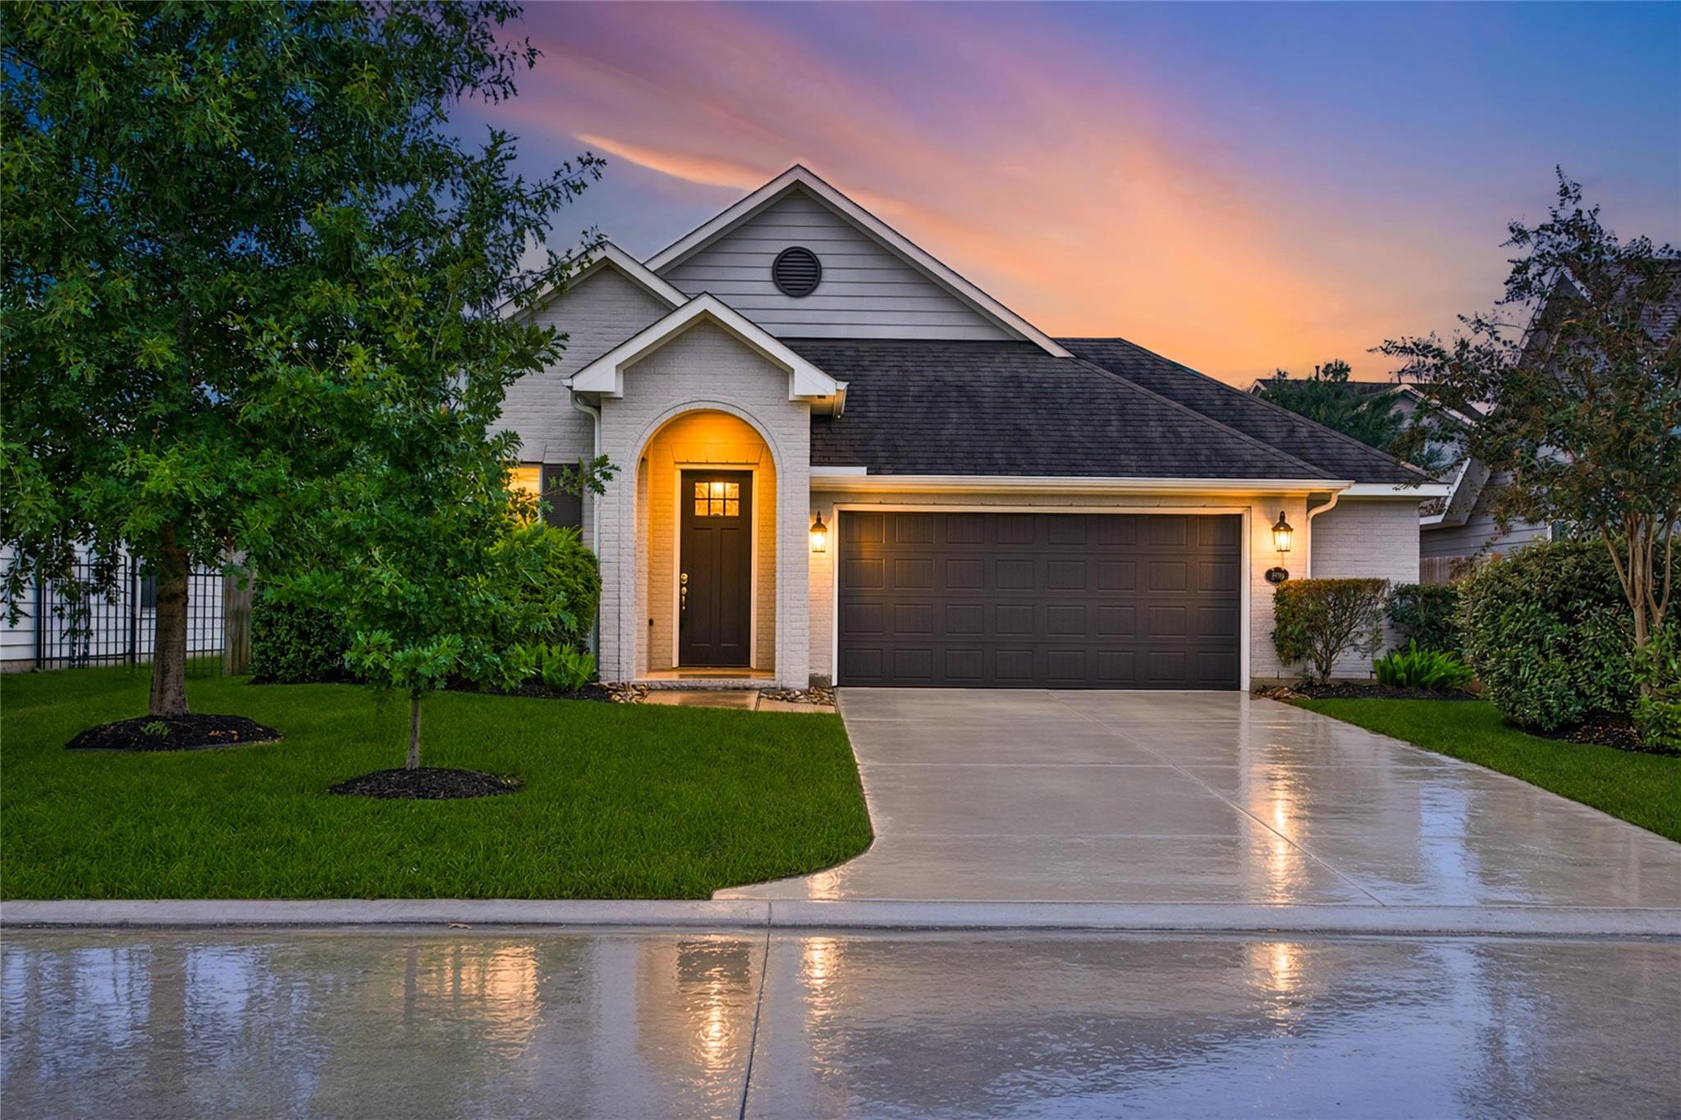
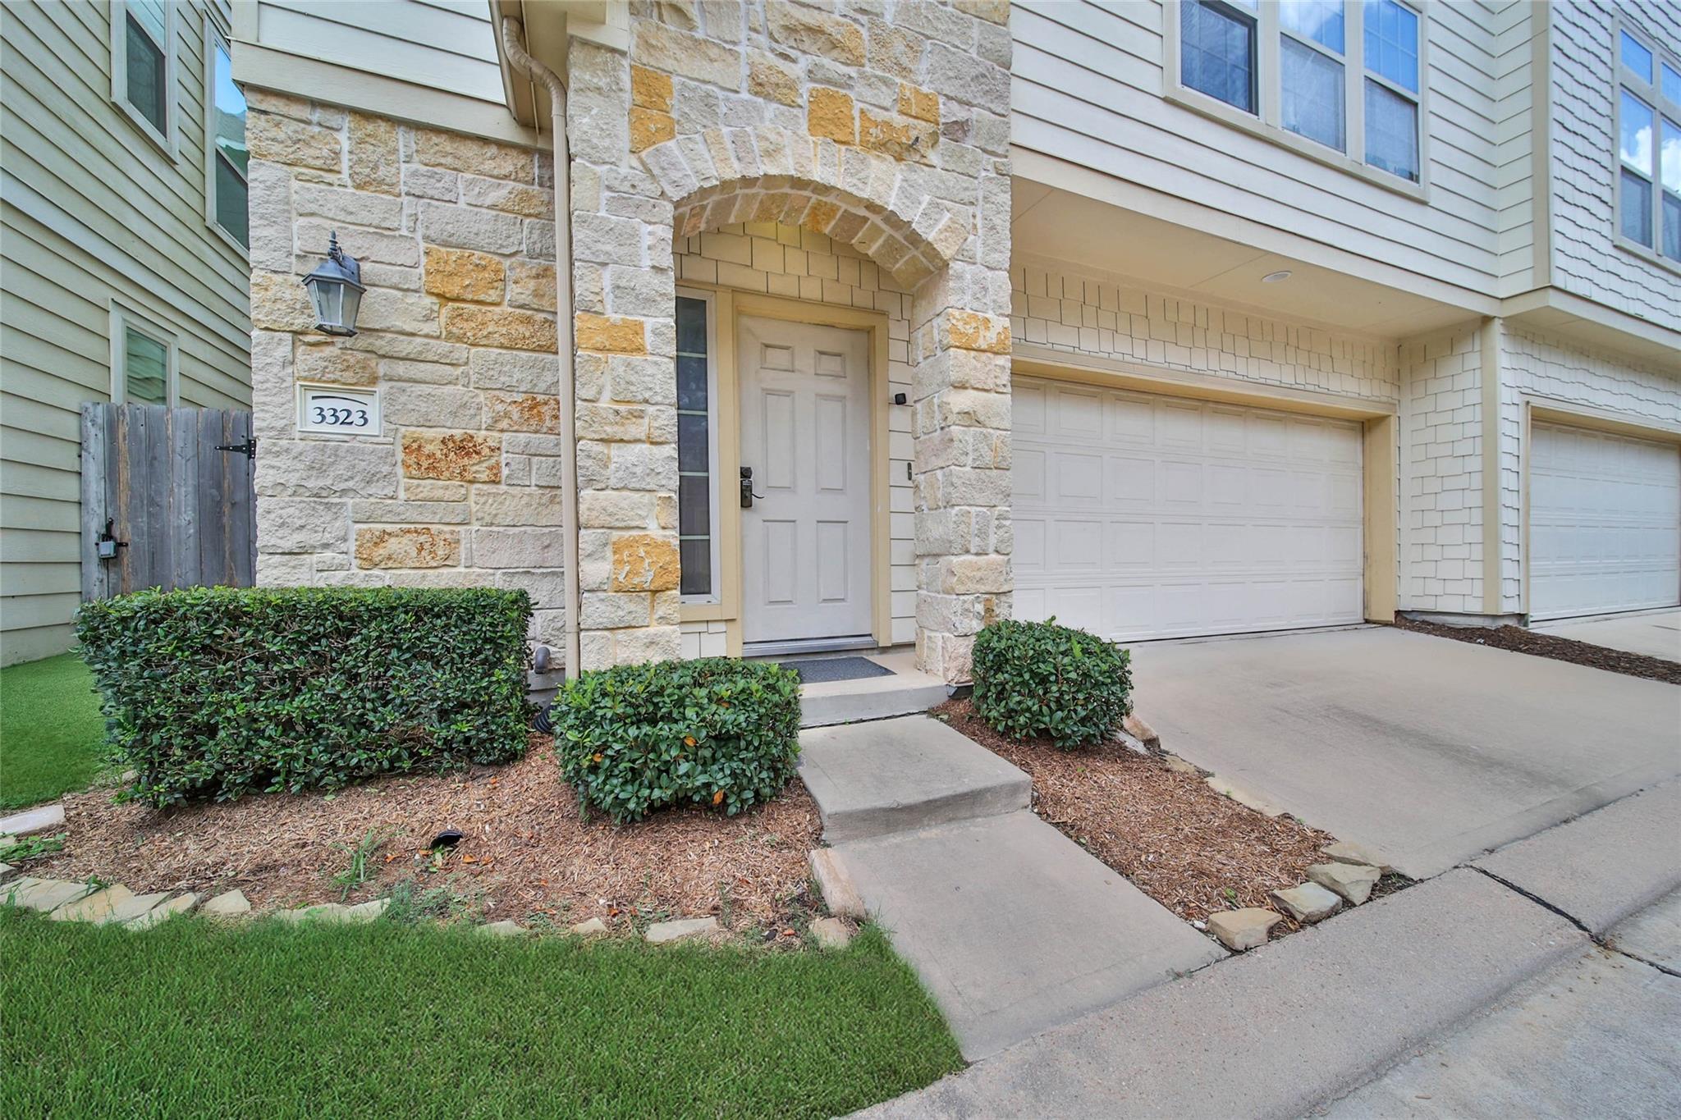
Home entrance with a stone arch, attached garage, and landscaped walkway.
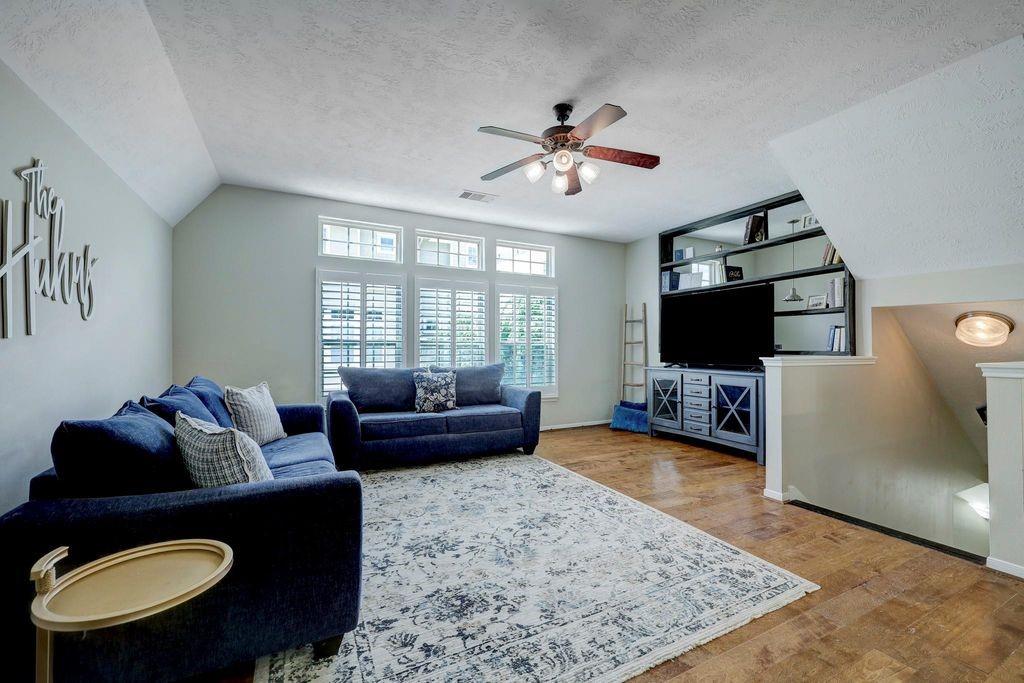
Furnished living room with blue sofas, a patterned rug, shuttered windows, and built-in TV shelving.
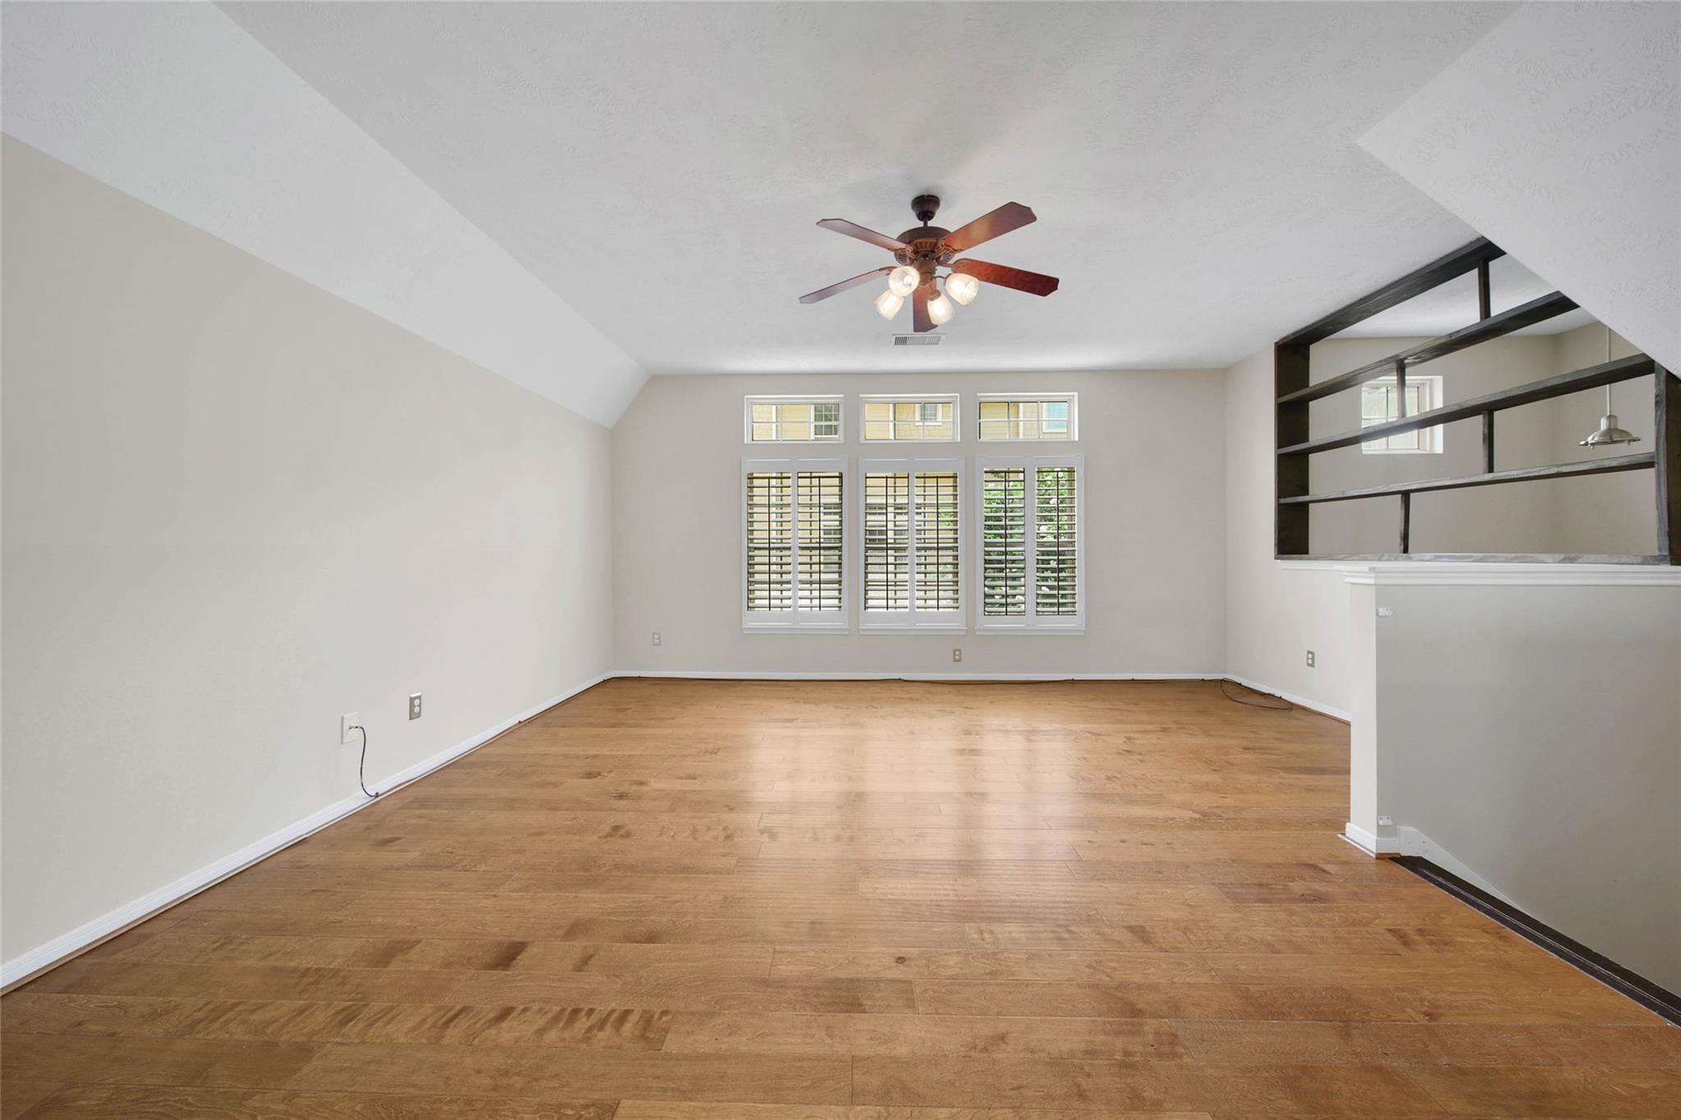
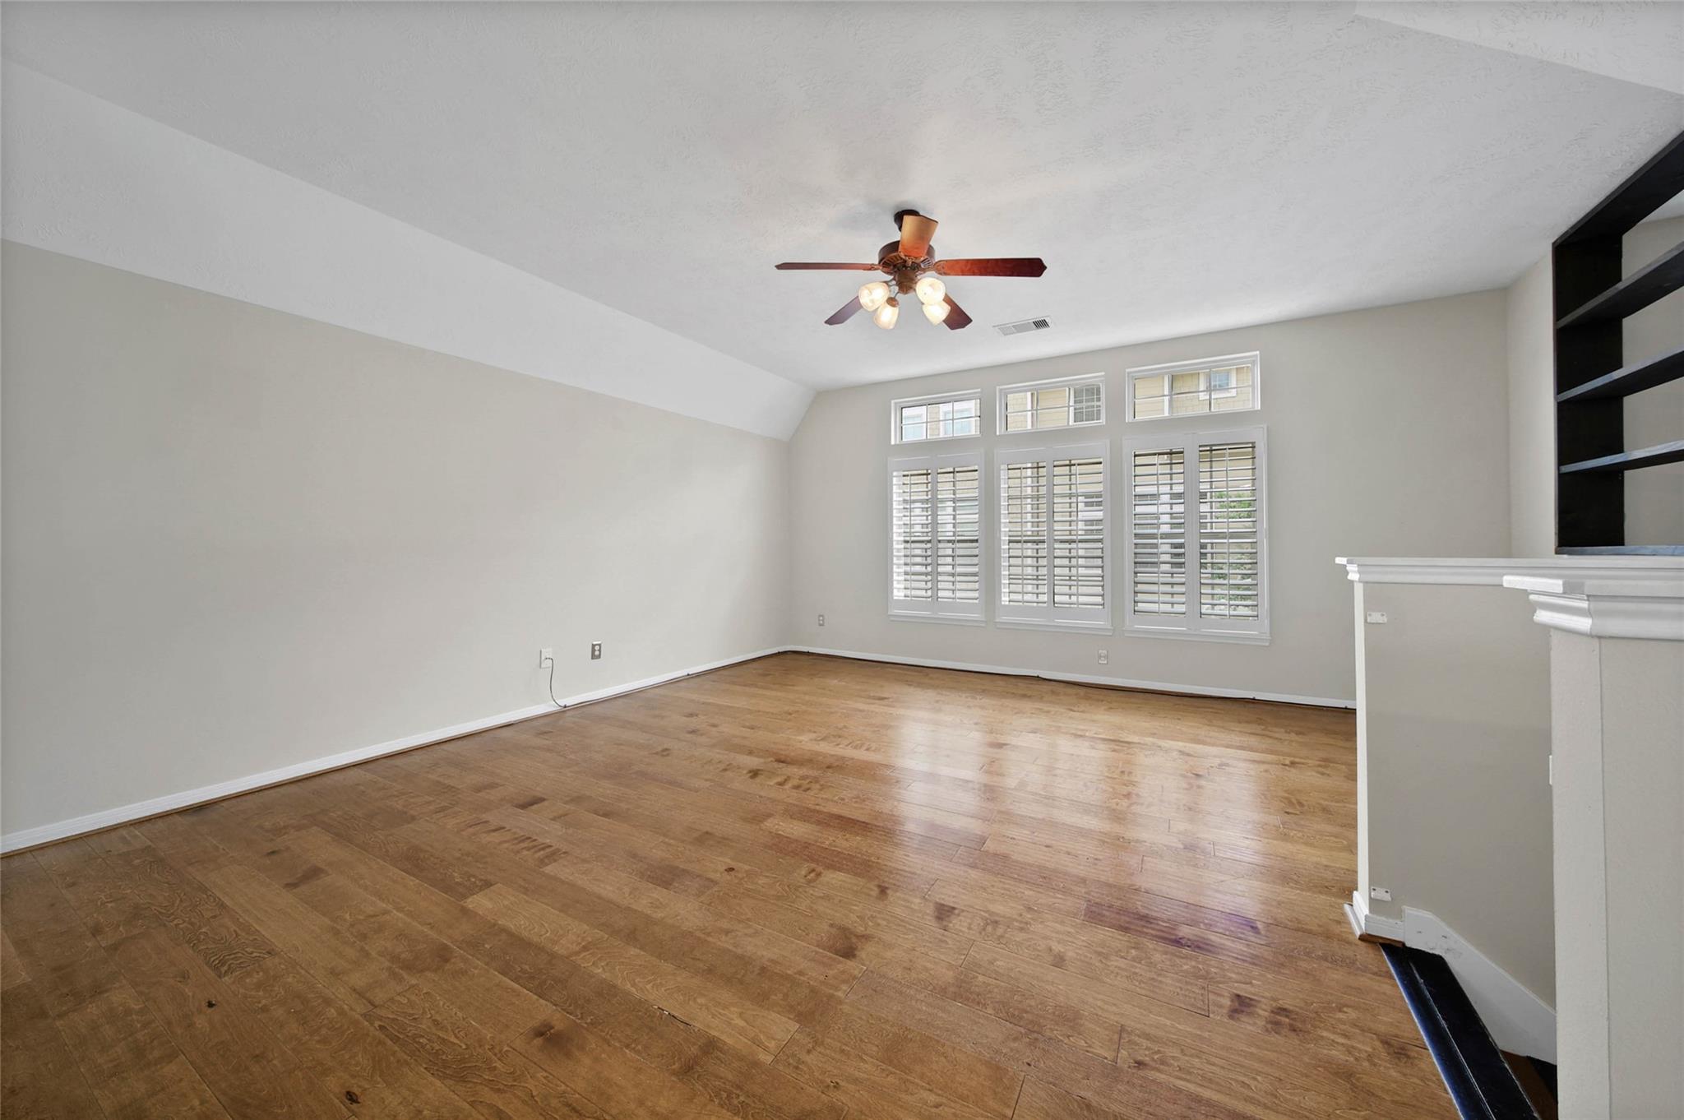
Empty living room with wood floors, shuttered windows, and a ceiling fan.
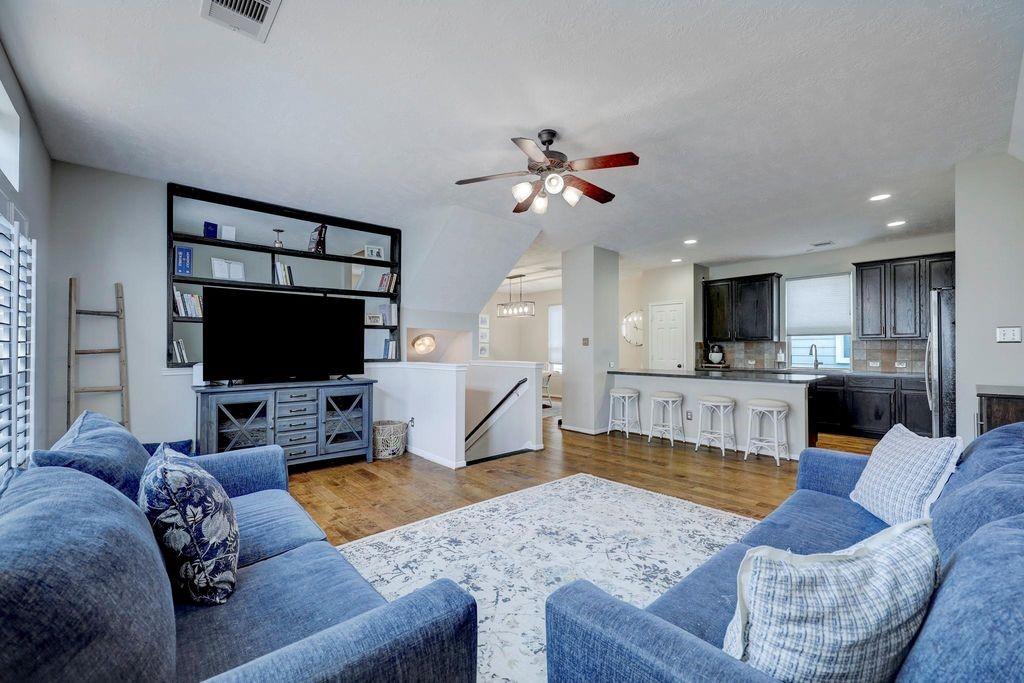
Living room with blue sofas, built-in media shelving, and an open kitchen with dark cabinets.
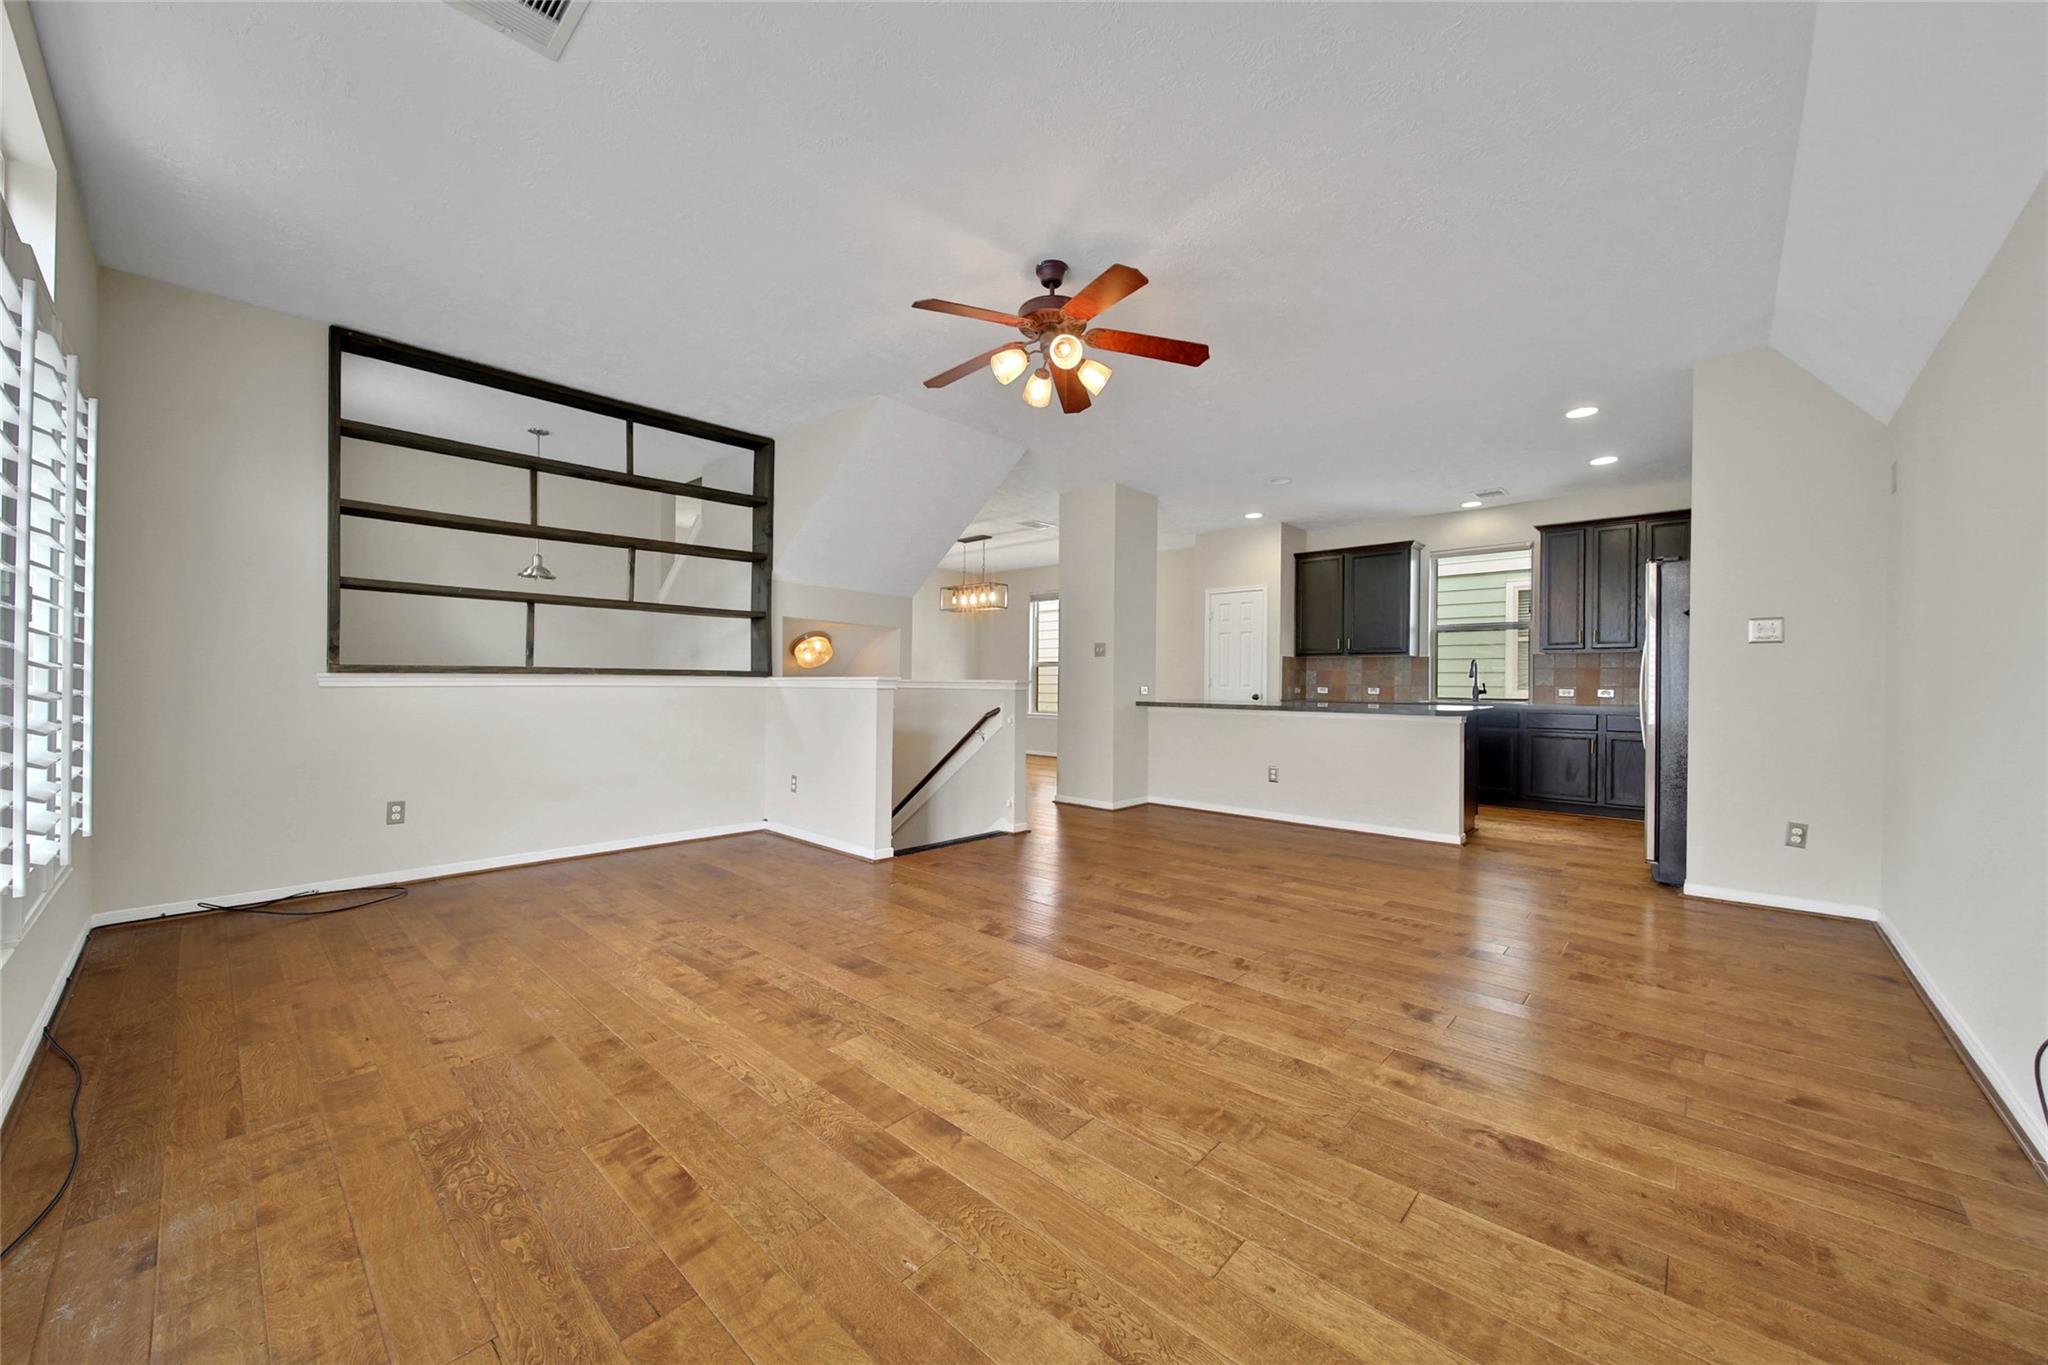
Open living and dining area with hardwood floors, a ceiling fan, and dark kitchen cabinets.
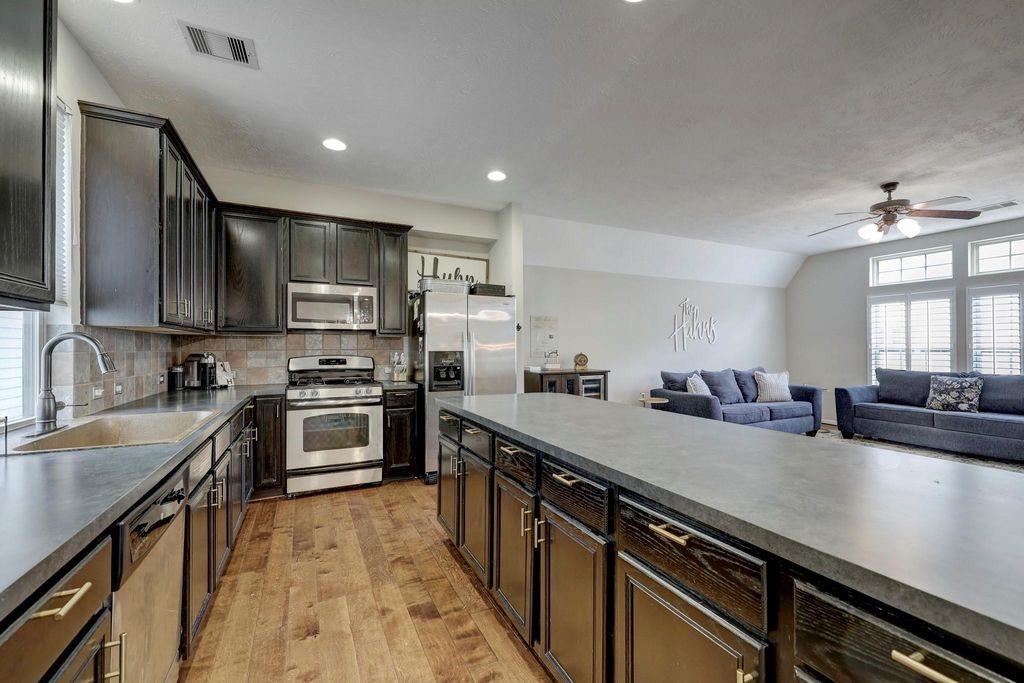
Kitchen with a large stone island, dark cabinets, stainless appliances, and an adjoining living area.
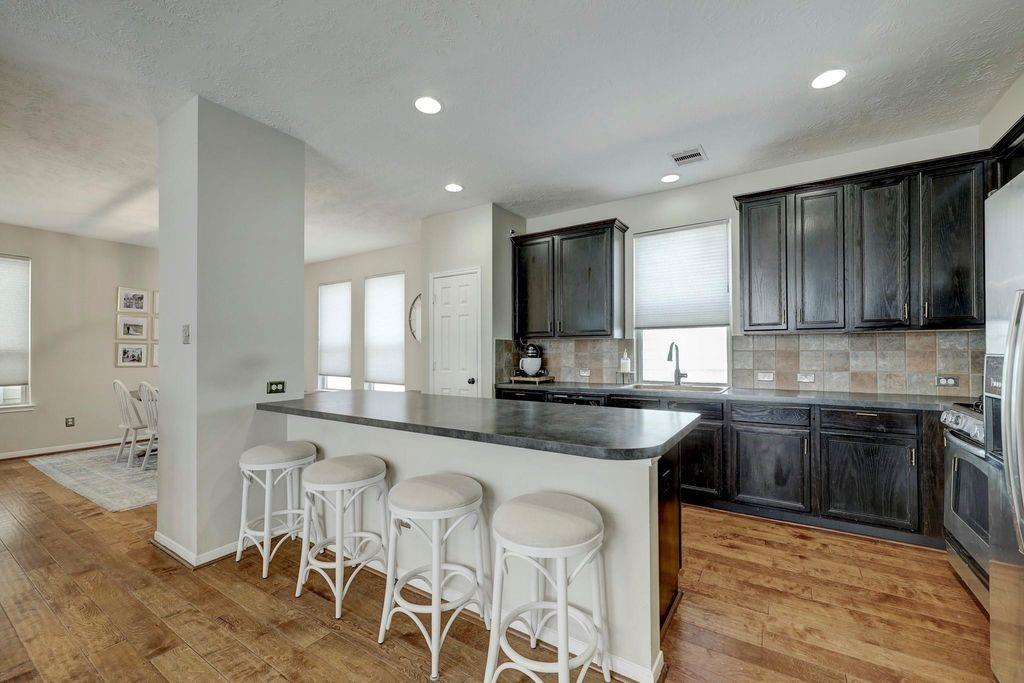
Kitchen with dark wood cabinets, a large island, white stools, and wood-look flooring.
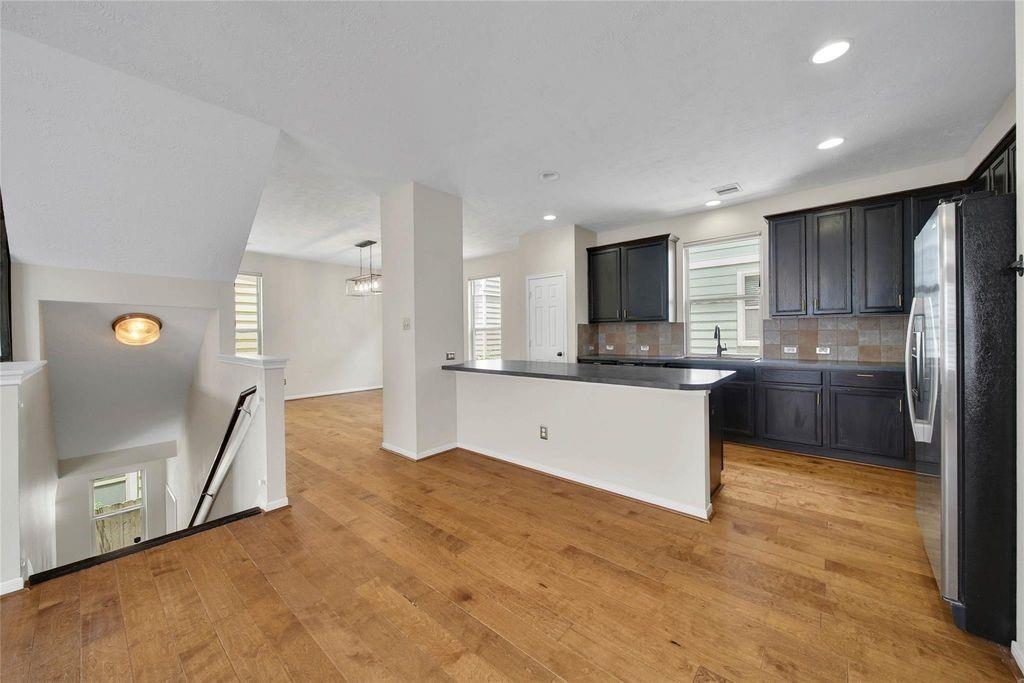
Open kitchen with dark cabinets, a large island, wood floors, and an adjoining stairwell.
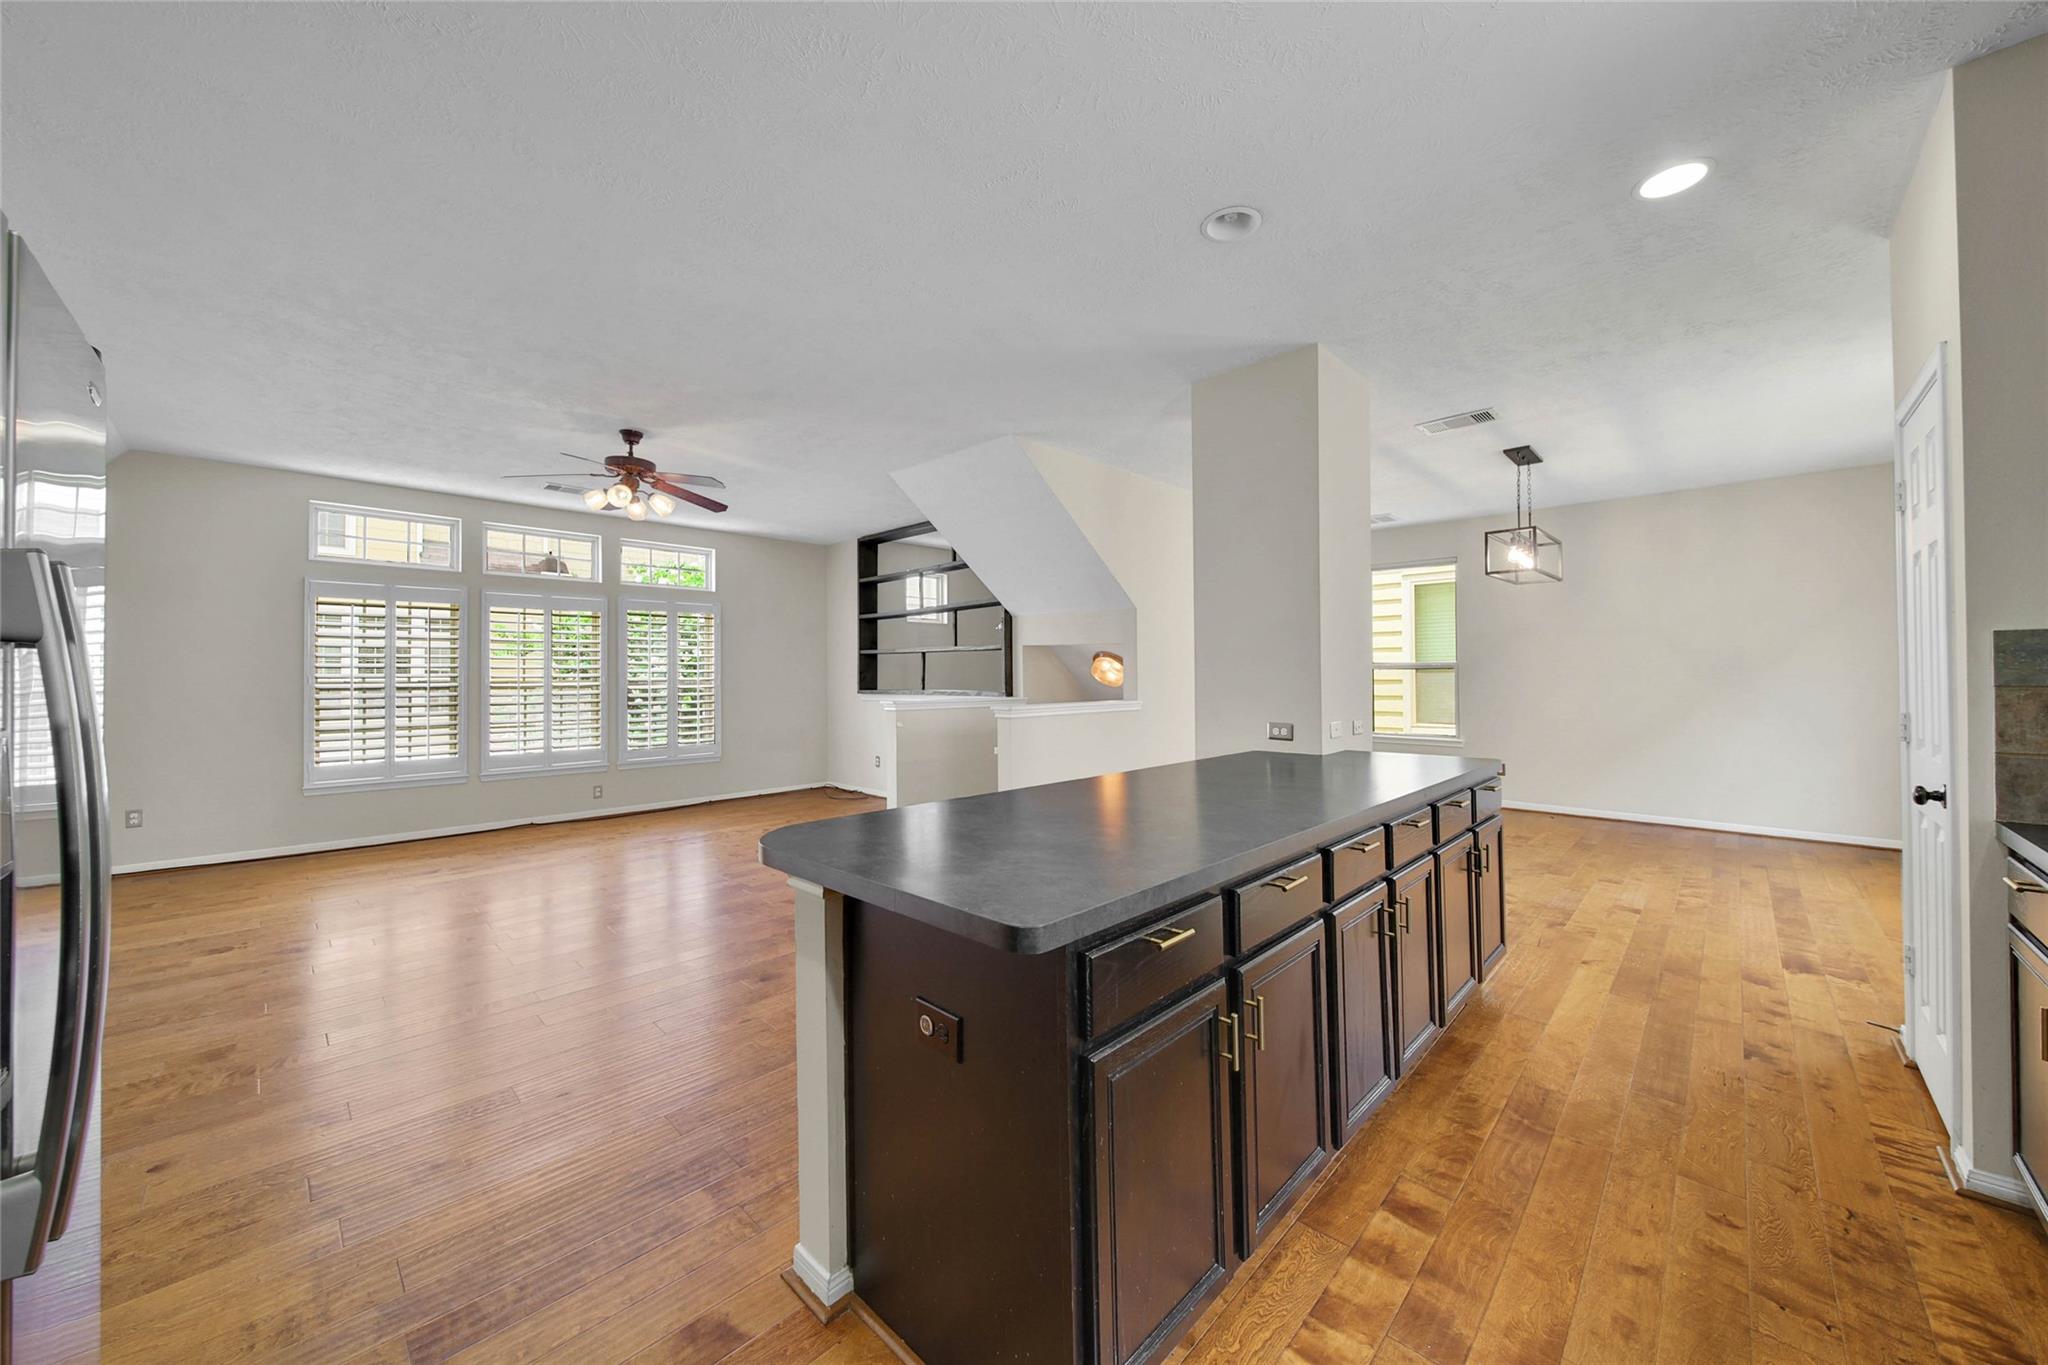
Open kitchen with a long dark island, hardwood floors, and shuttered windows.
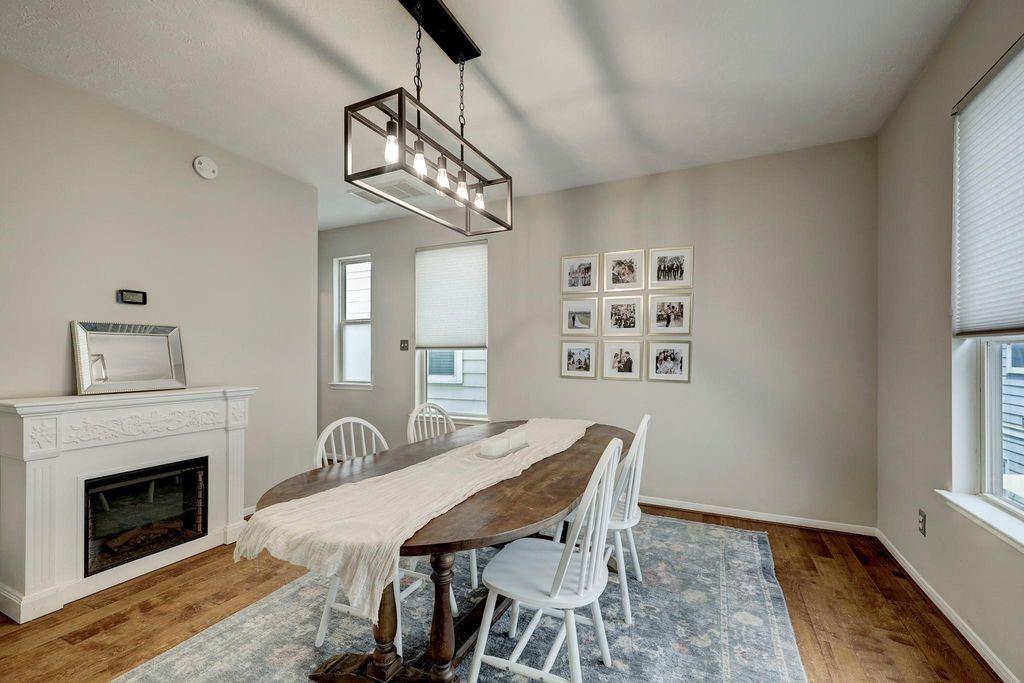
Dining room with a long wooden table, white chairs, and a decorative fireplace.
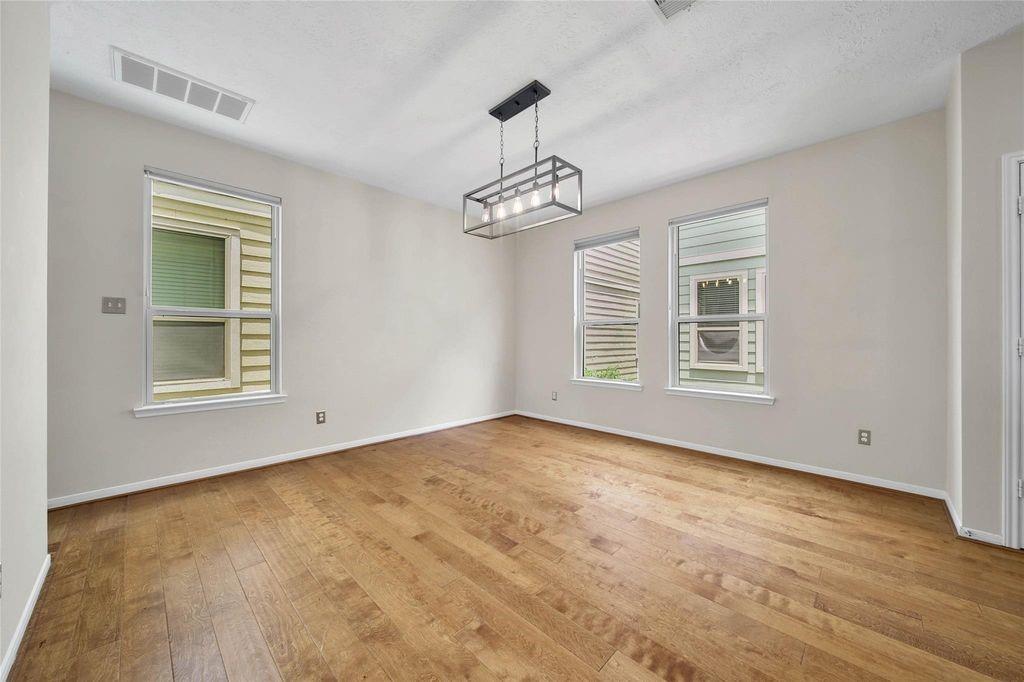
Empty dining room with wood floors, three windows, and a modern rectangular chandelier.
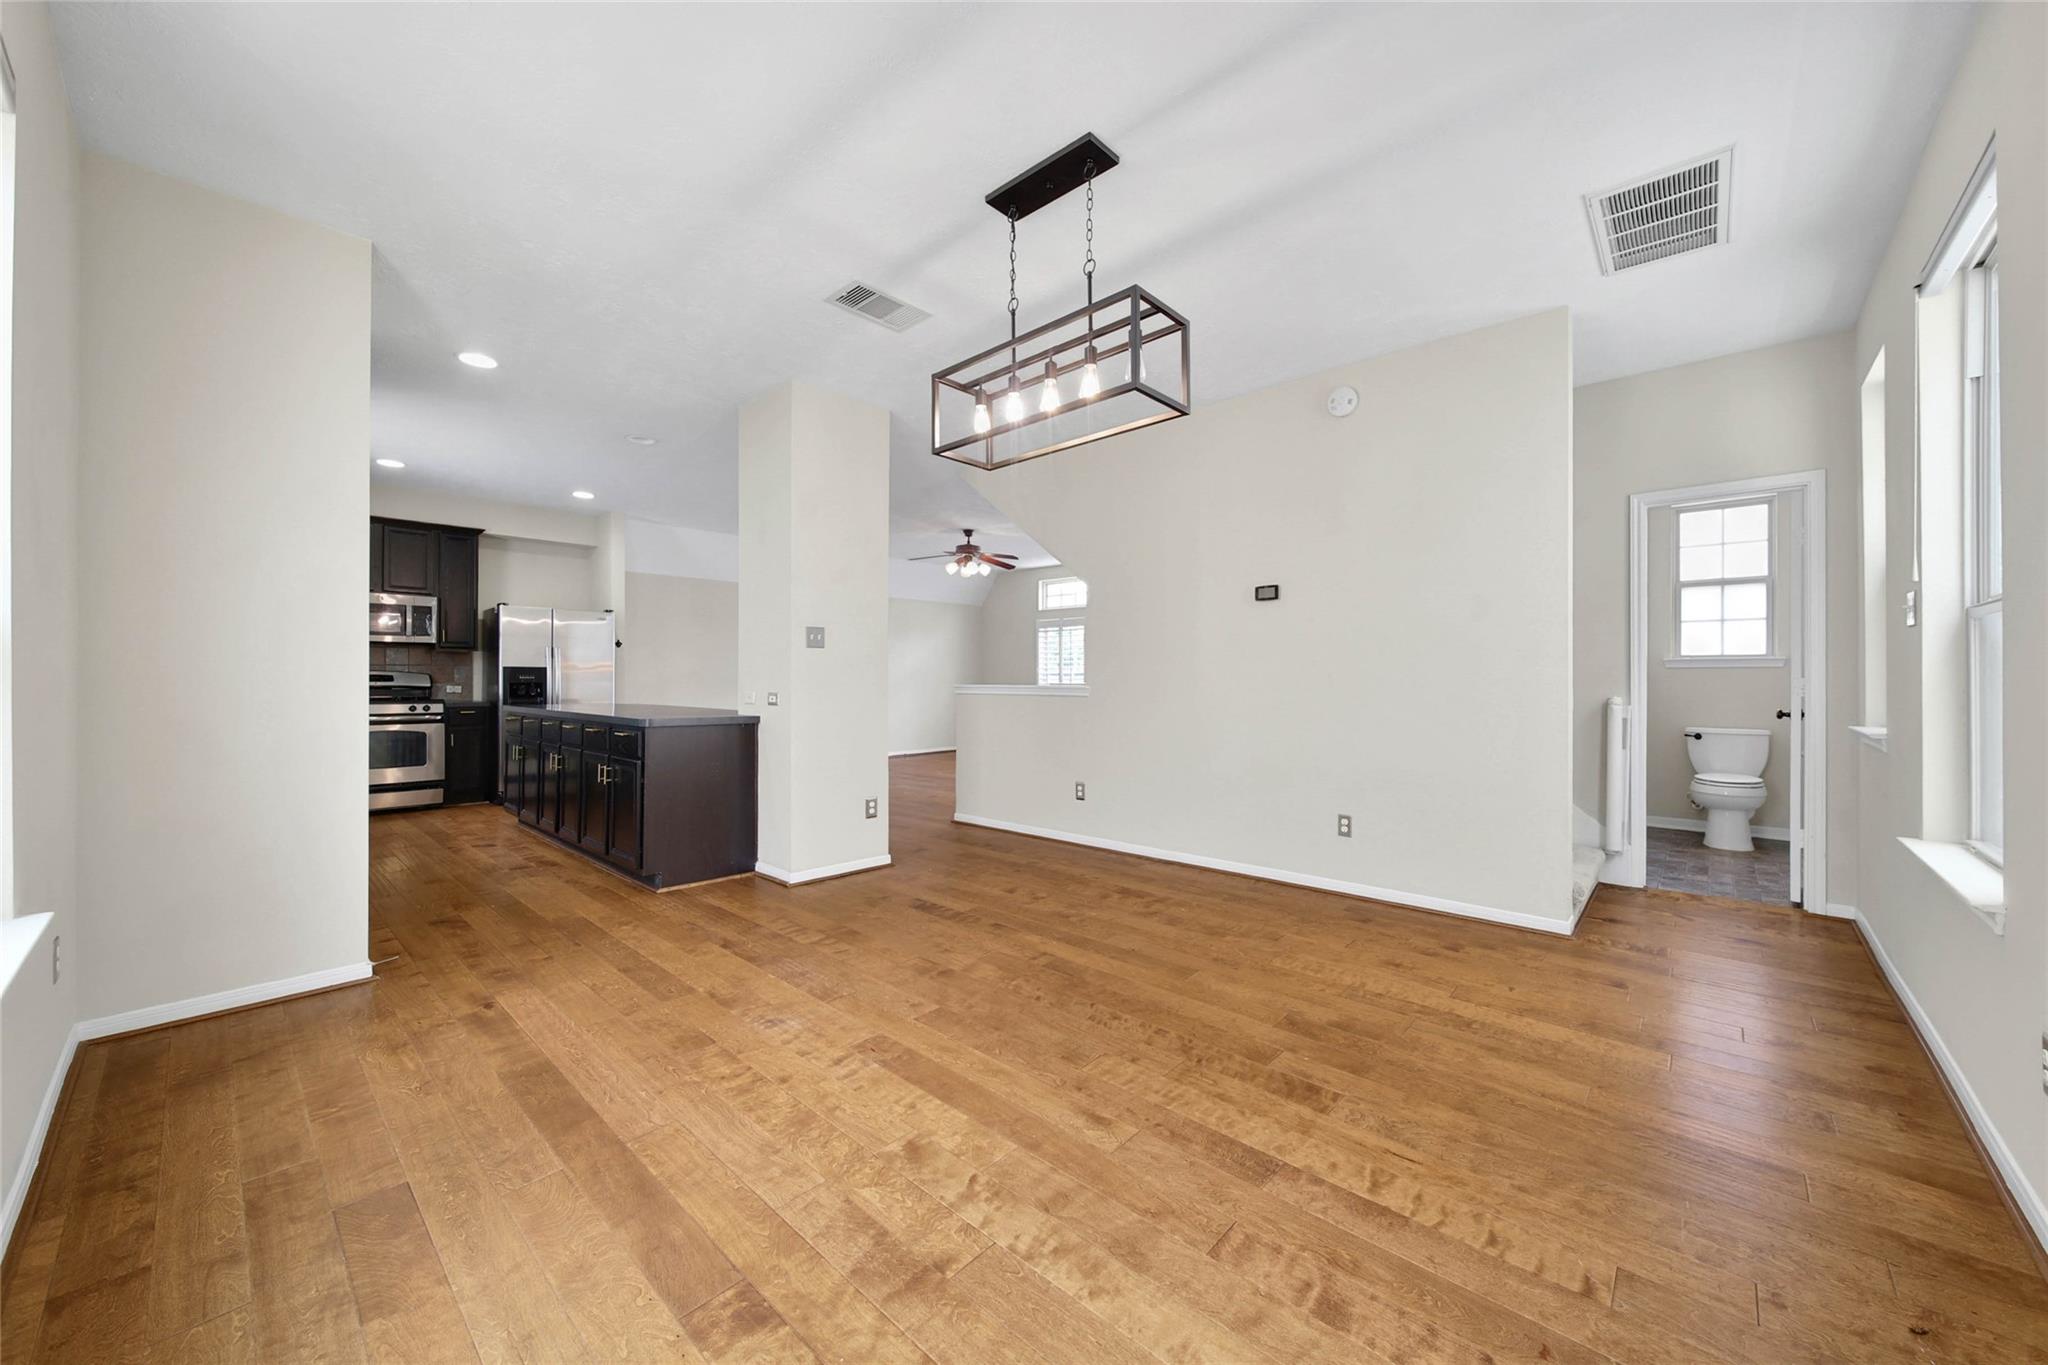
Open dining and living area with wood floors, dark kitchen cabinetry, and a rectangular pendant light.
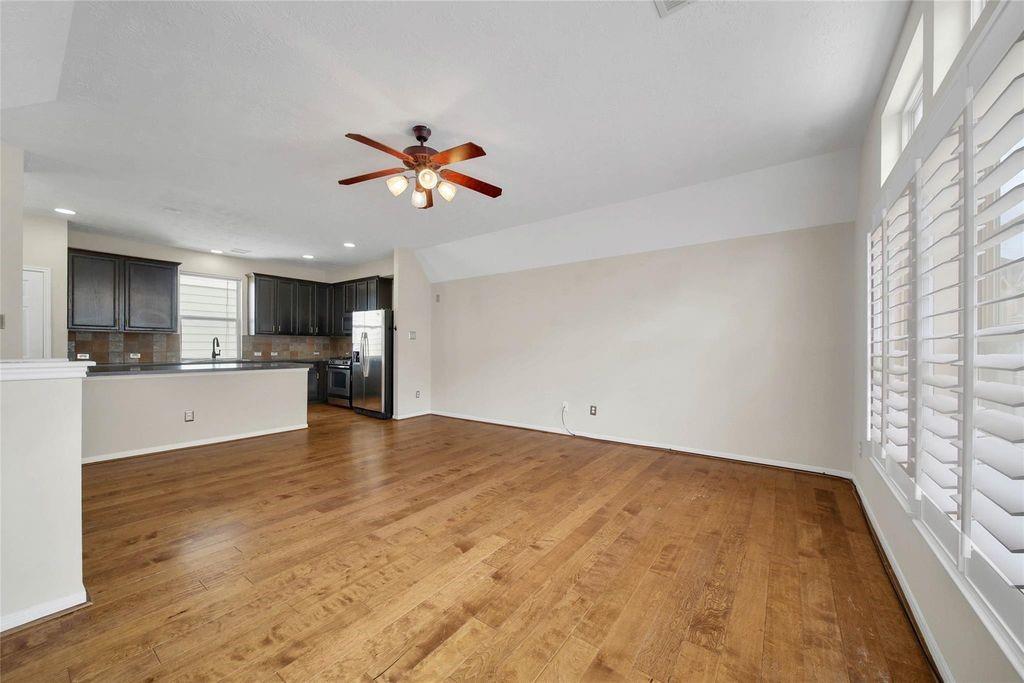
Open living and kitchen area with wood floors, dark cabinets, and plantation shutters.
Living room with hardwood floors, plantation shutters, and a ceiling fan with lights.
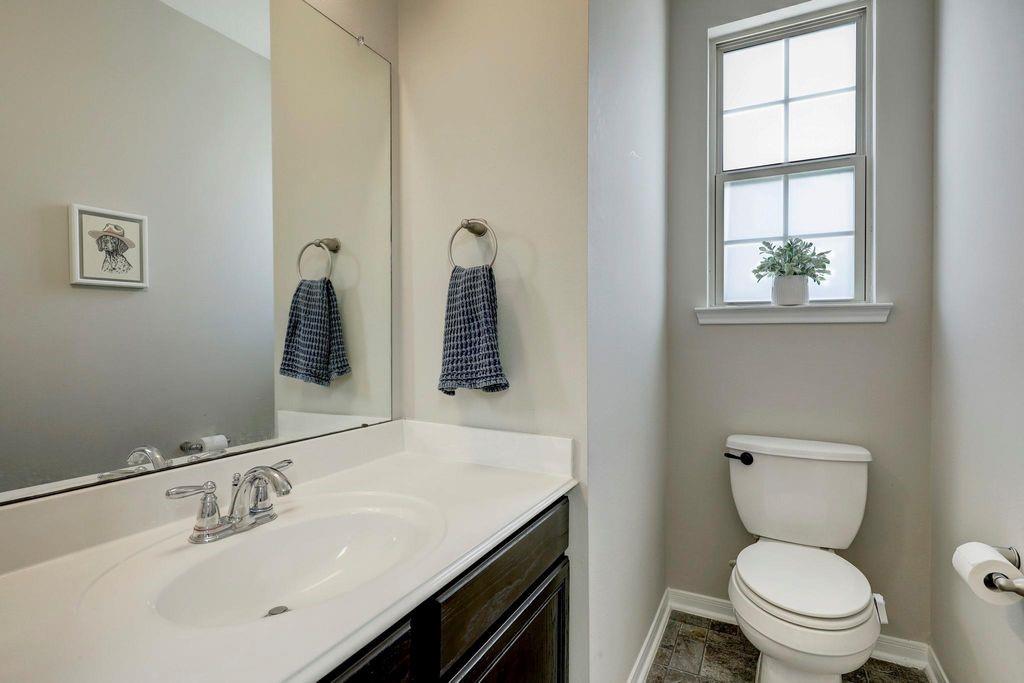
Bathroom with a dark vanity, white sink, toilet, and window with a potted plant.
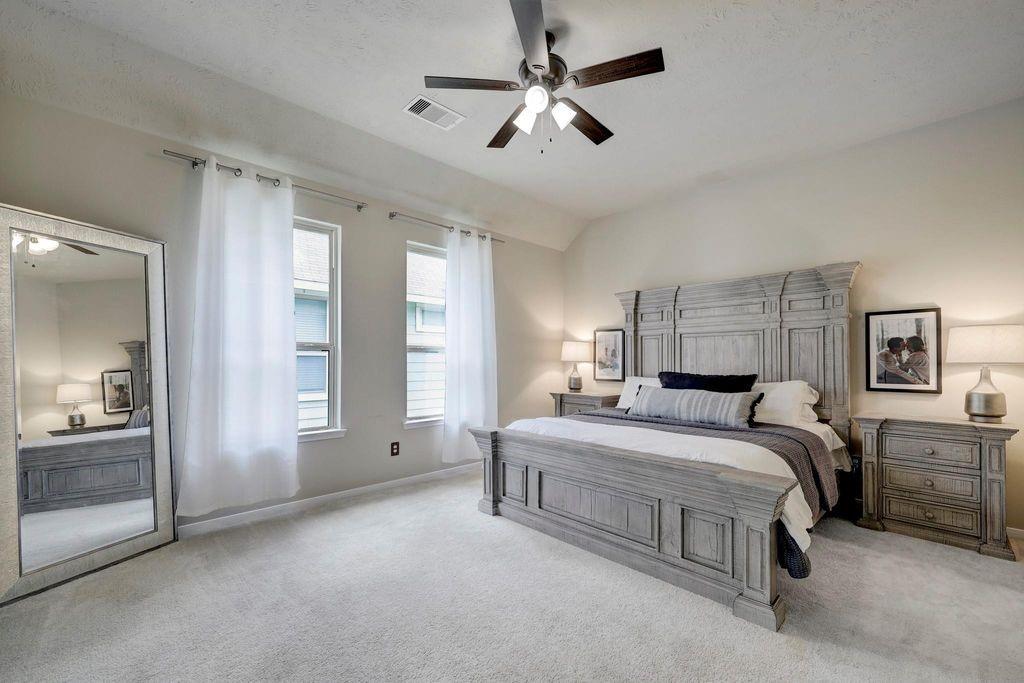
Bedroom with a gray paneled bed, tall curtained windows, and a ceiling fan.
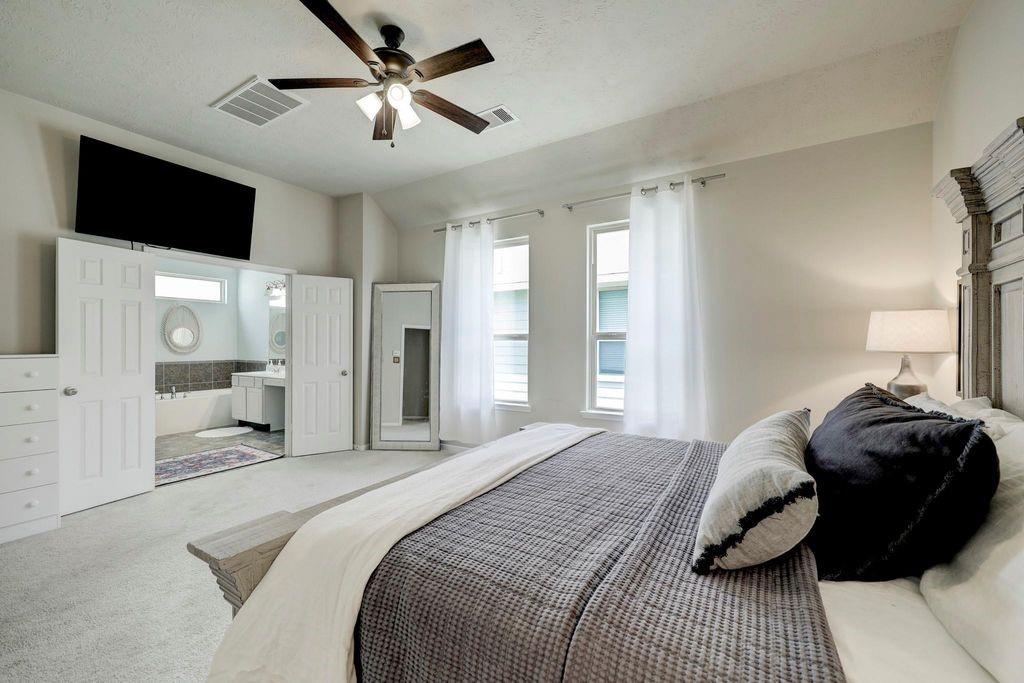
Bedroom with a large bed, ceiling fan, and open doorway to an adjoining bathroom.
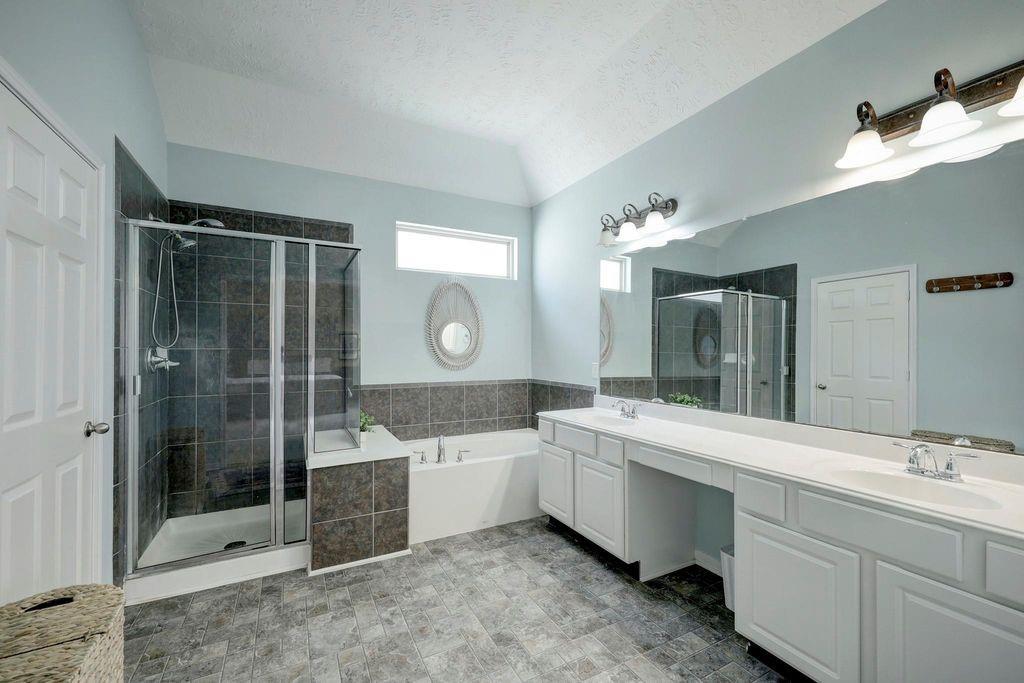
Bathroom with a glass-enclosed shower, soaking tub, and long double vanity.
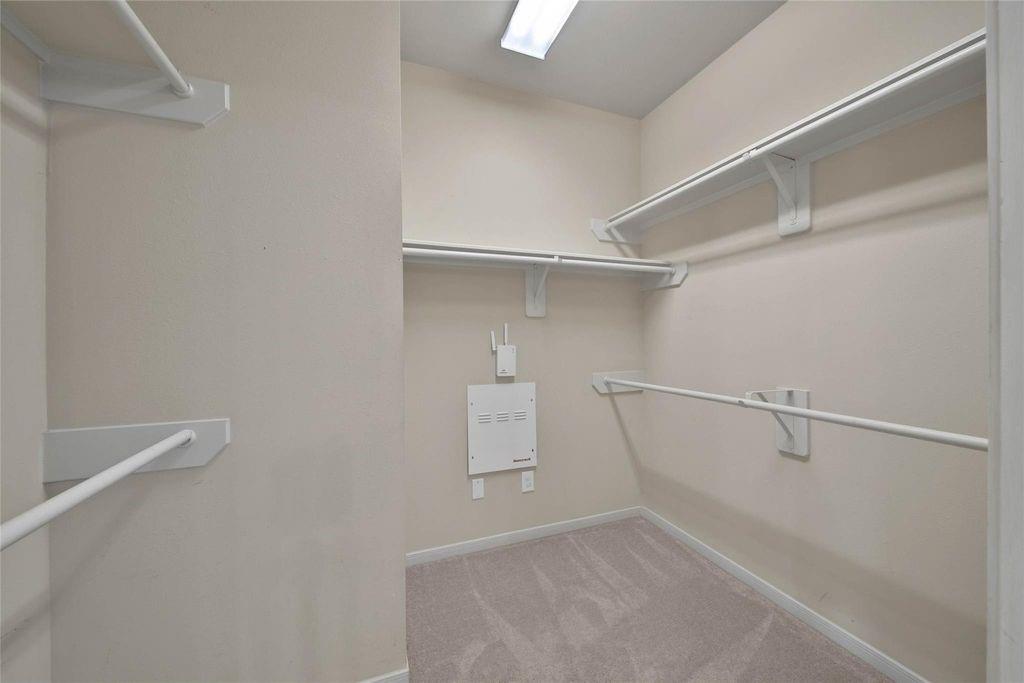
Walk-in closet with wraparound hanging rods and a carpeted floor.
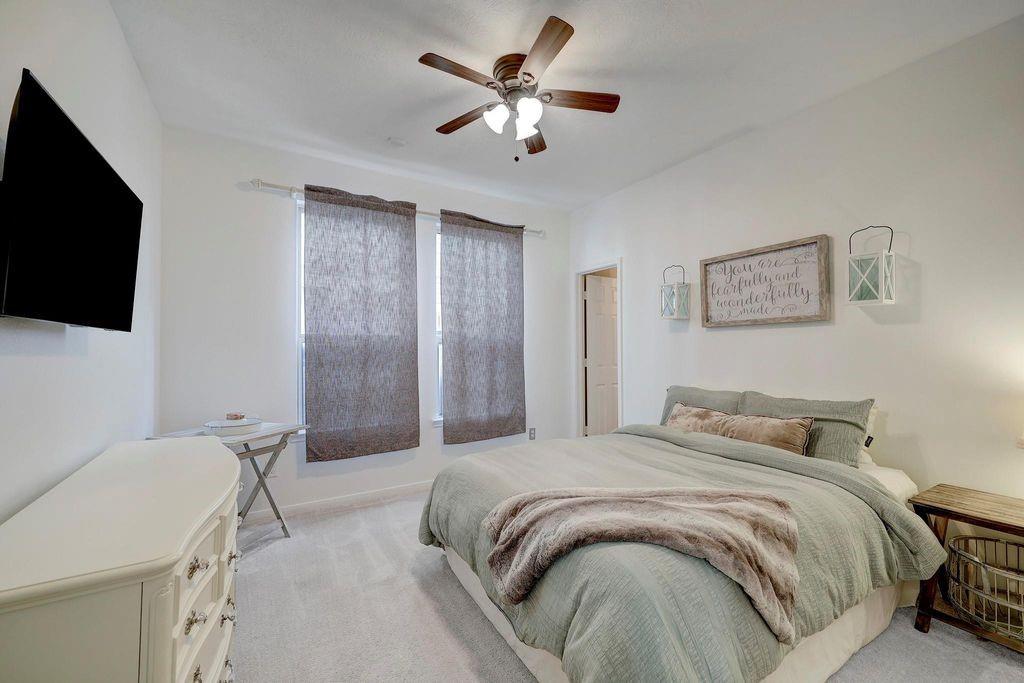
Bedroom with a large bed, gray curtains, and a ceiling fan.
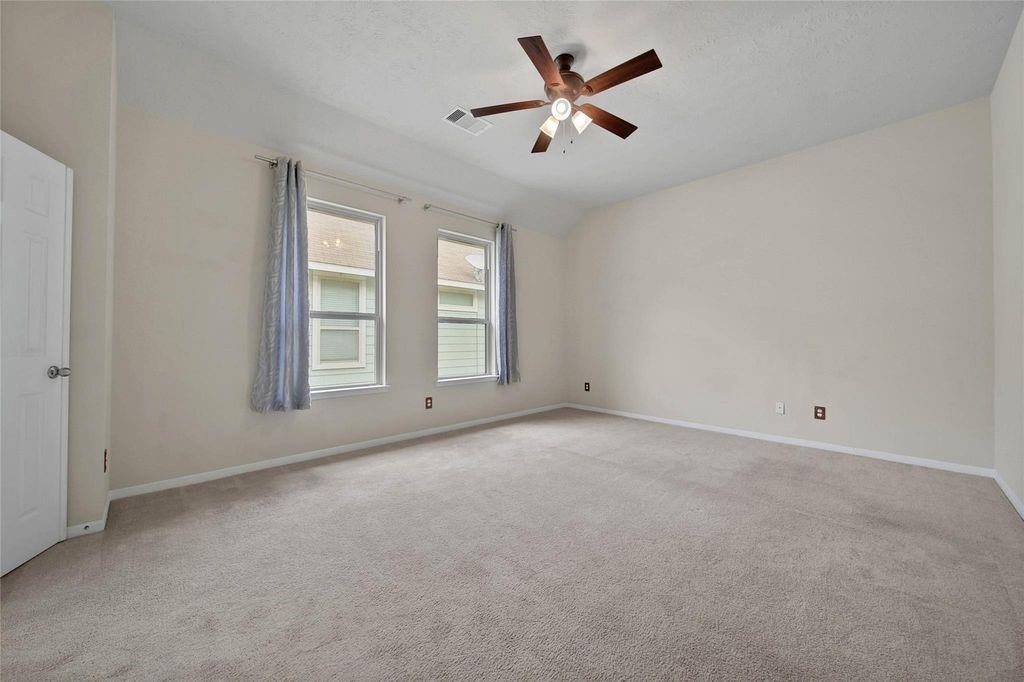
Empty carpeted bedroom with two curtained windows and a ceiling fan.
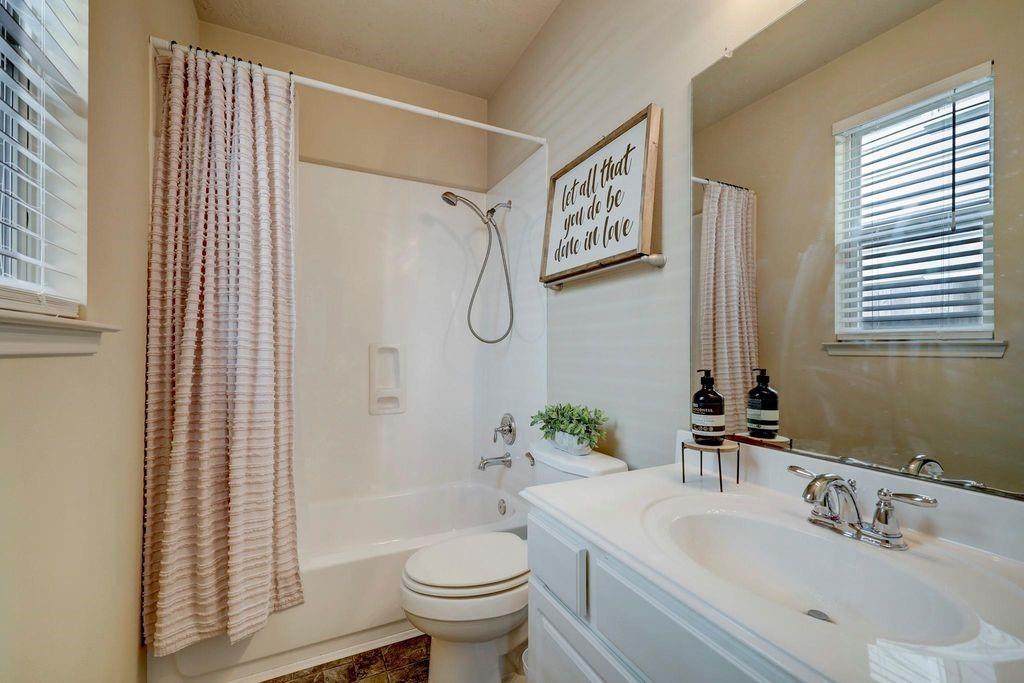
Bathroom with a tub and shower, patterned curtain, and white vanity beneath a large mirror.
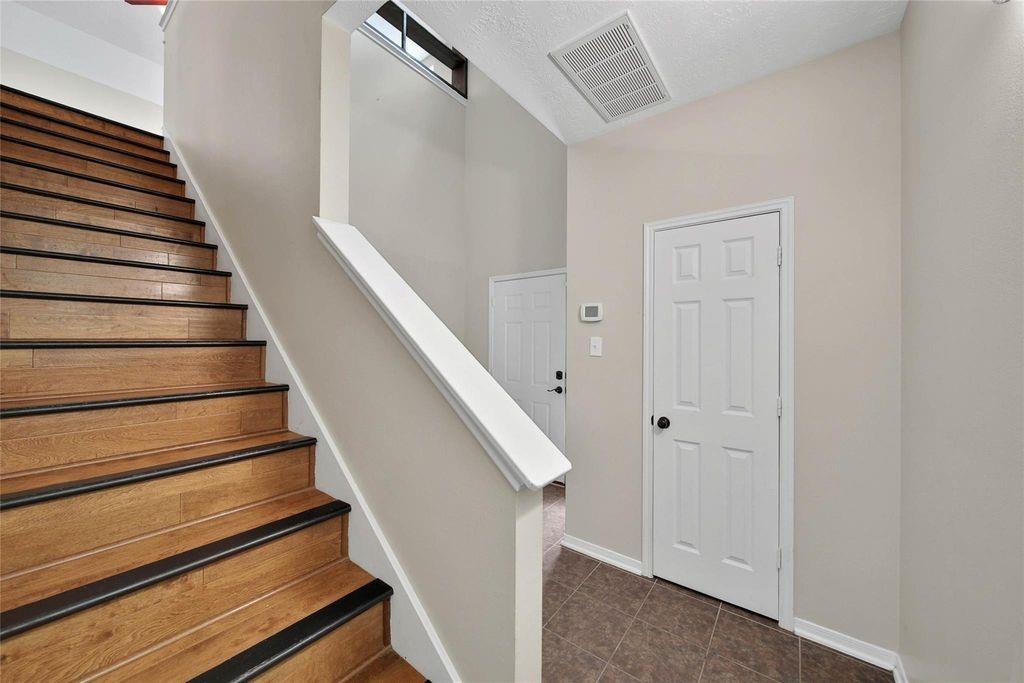
Wooden staircase beside a tiled foyer with white doors and a high ceiling.
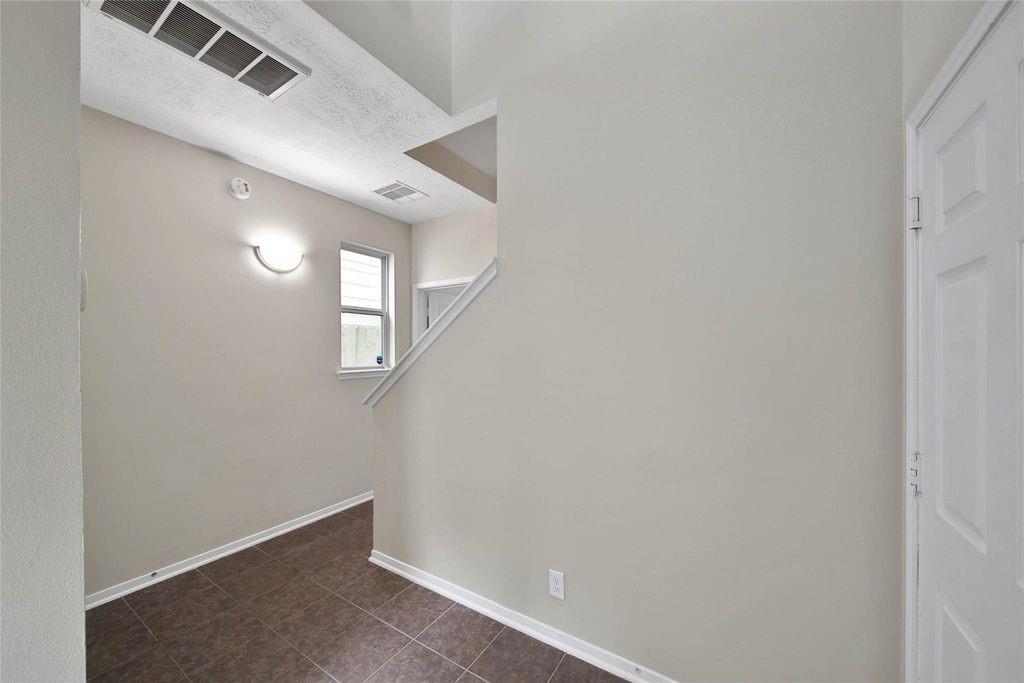
Empty tiled entry hallway with a staircase, small window, and white door.
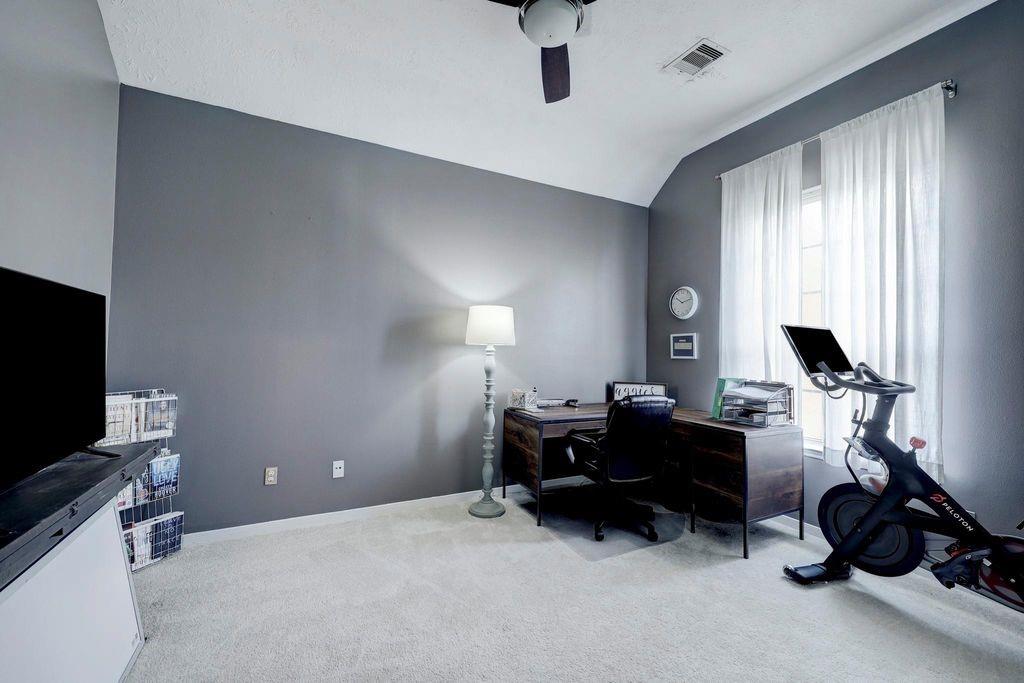
Home office with a dark desk, exercise bike, and tall curtained window.
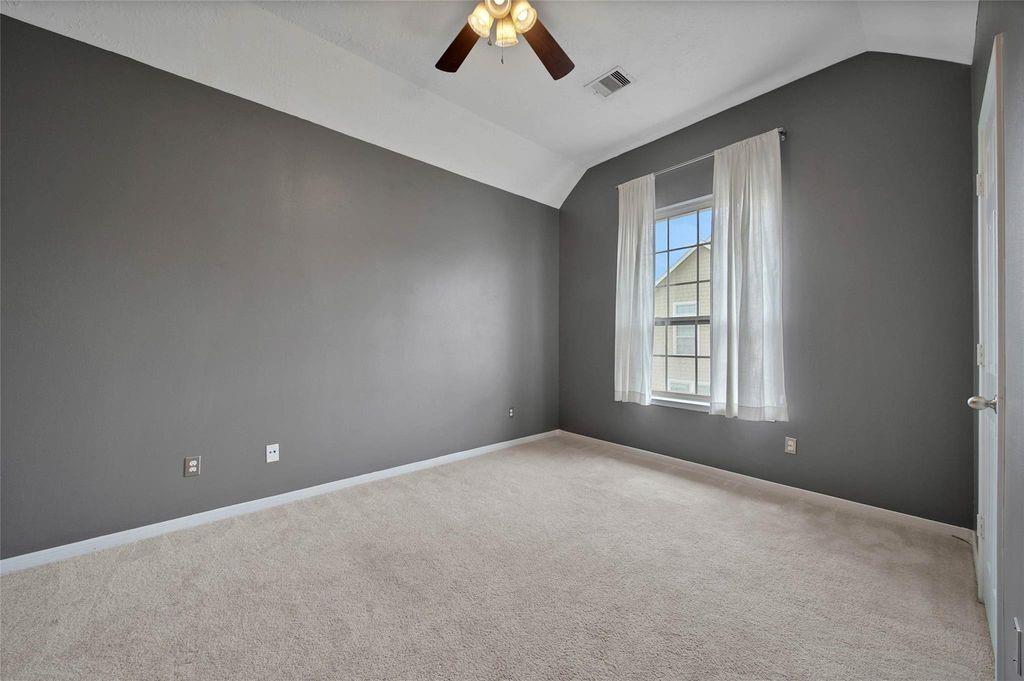
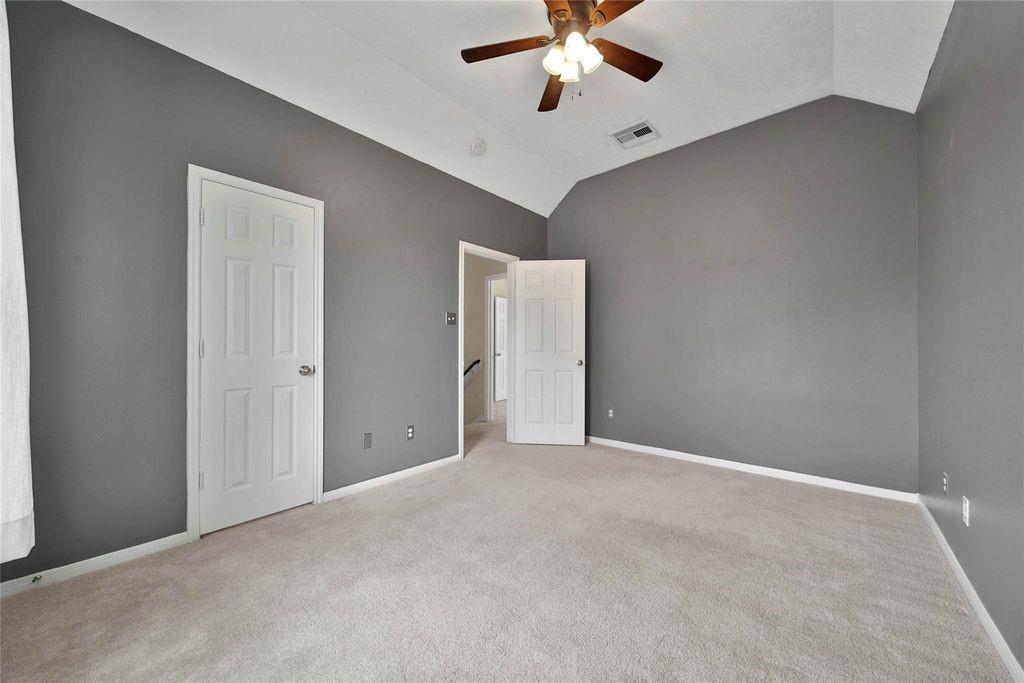
Empty bedroom with gray walls, beige carpet, a curtained window, and ceiling fan
Empty gray bedroom with vaulted ceiling, beige carpet, and ceiling fan.
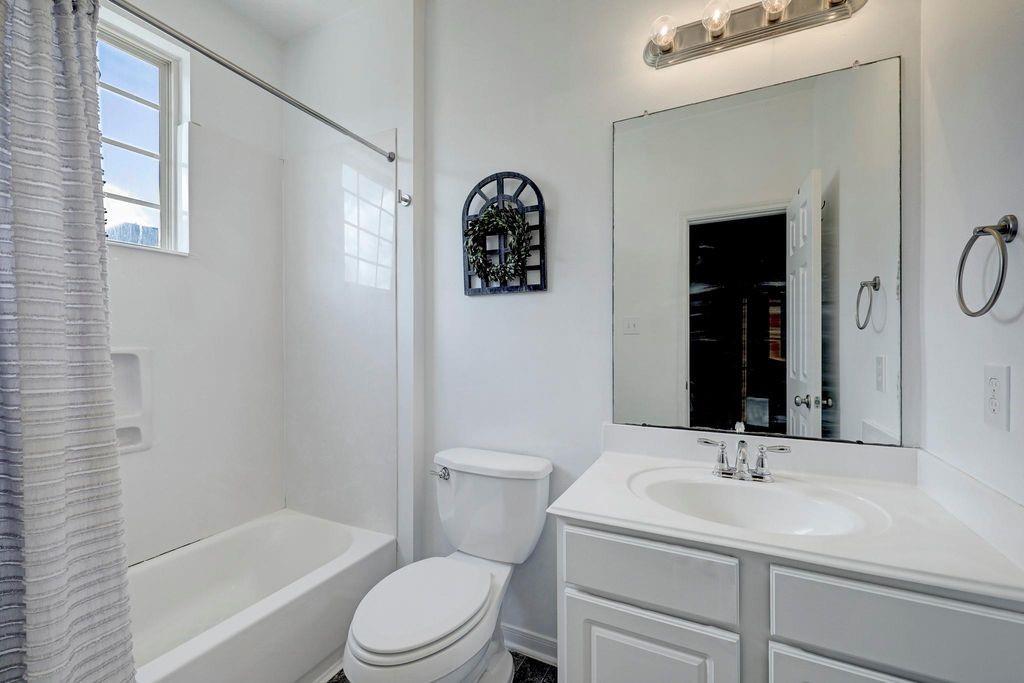
Bathroom with a tub-shower, toilet, and white vanity beneath a large mirror.
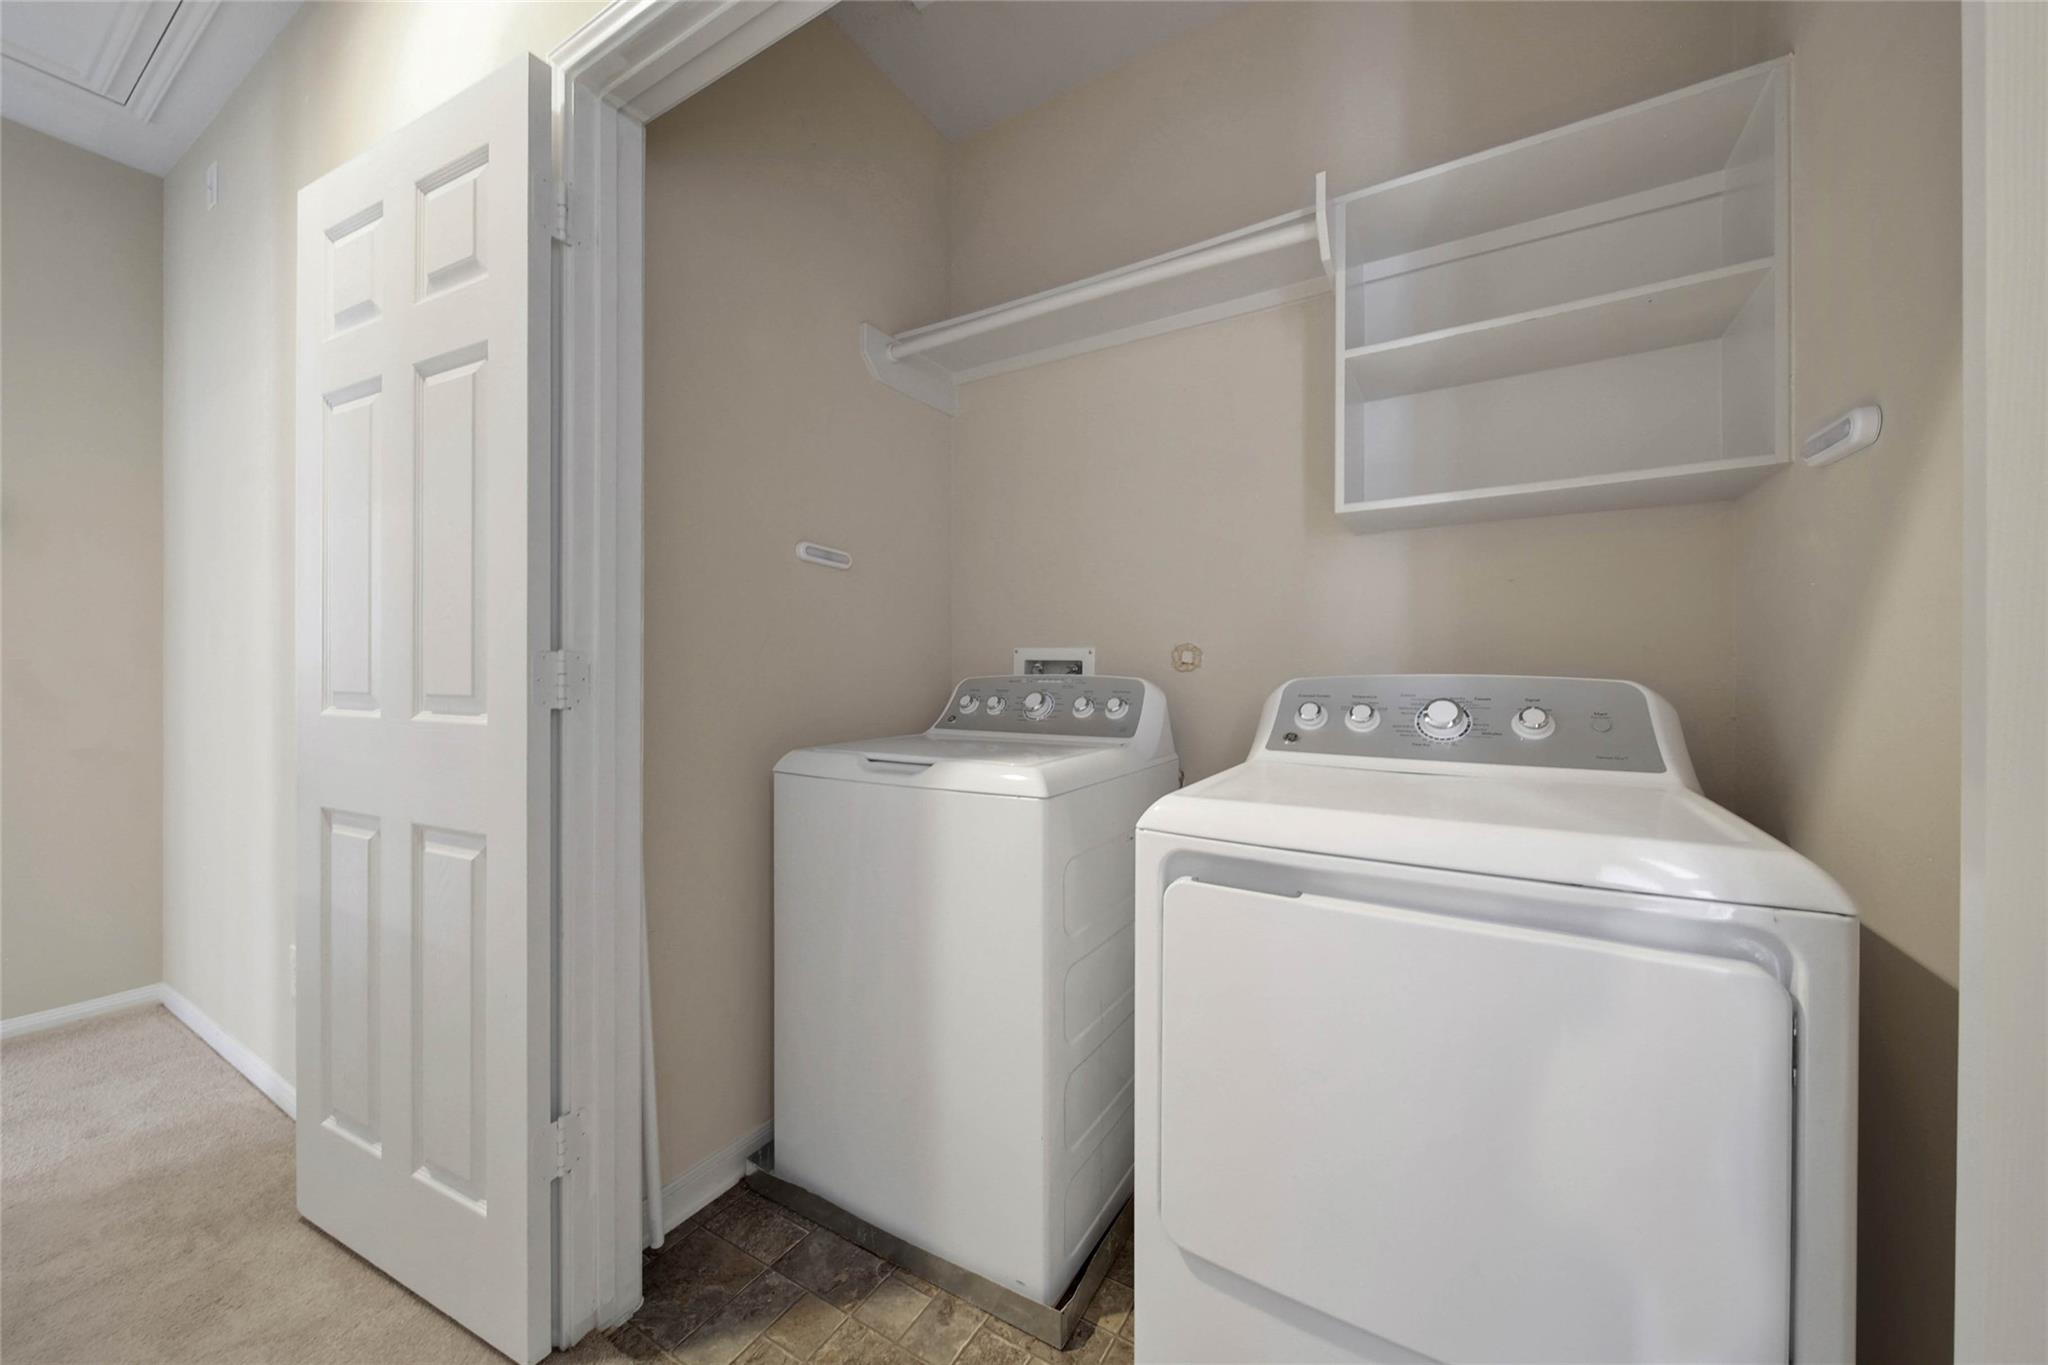
Laundry room with white washer and dryer beneath open wall shelving.
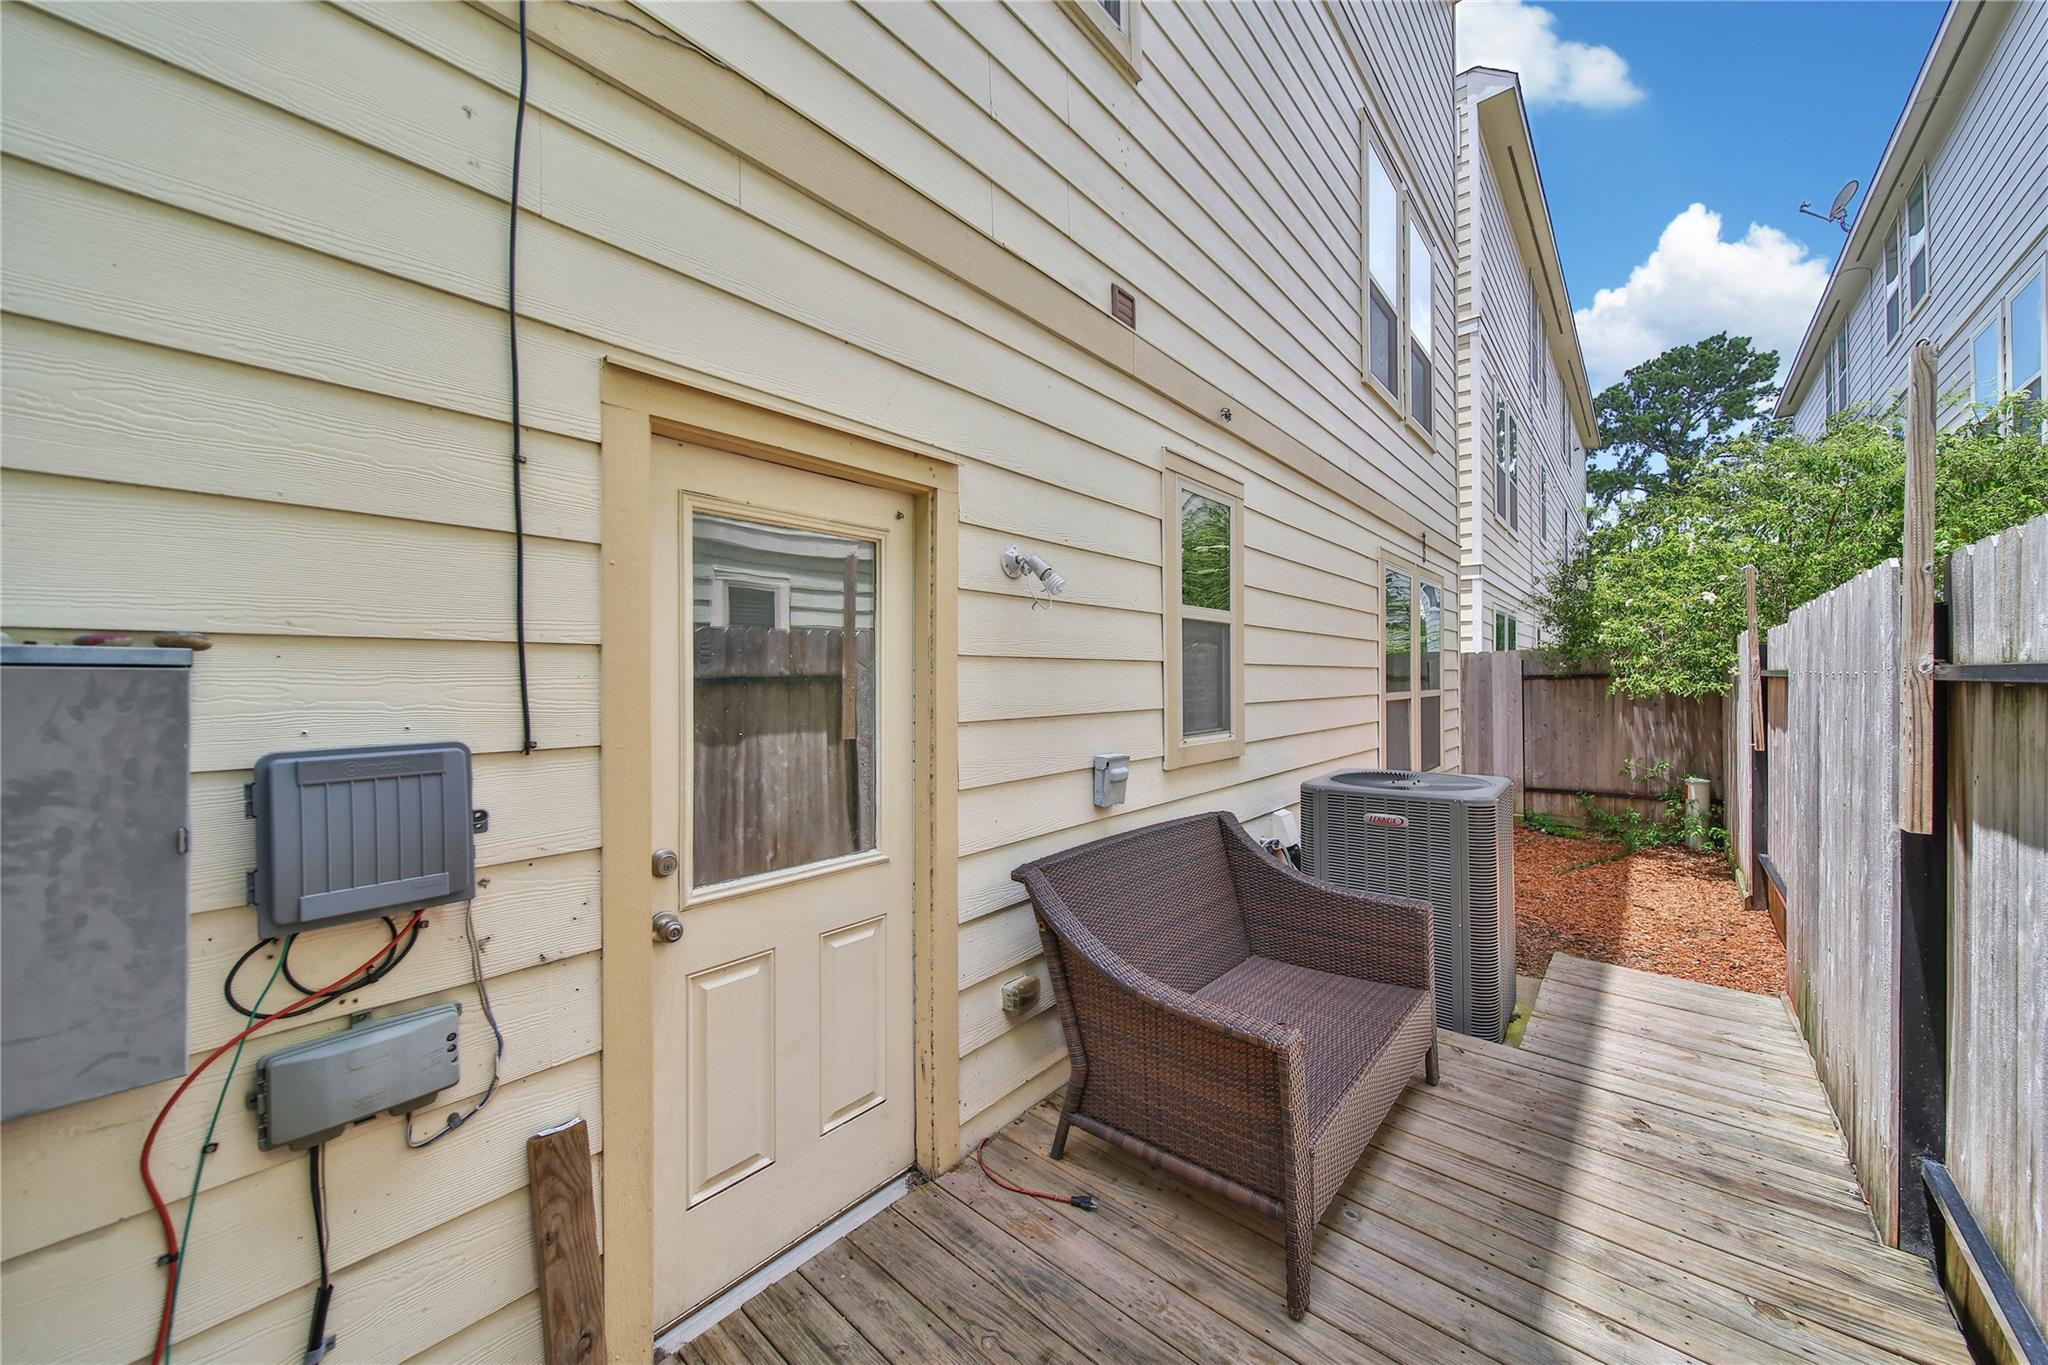
Side deck with a wicker bench, air-conditioning unit, and fenced walkway beside the house.
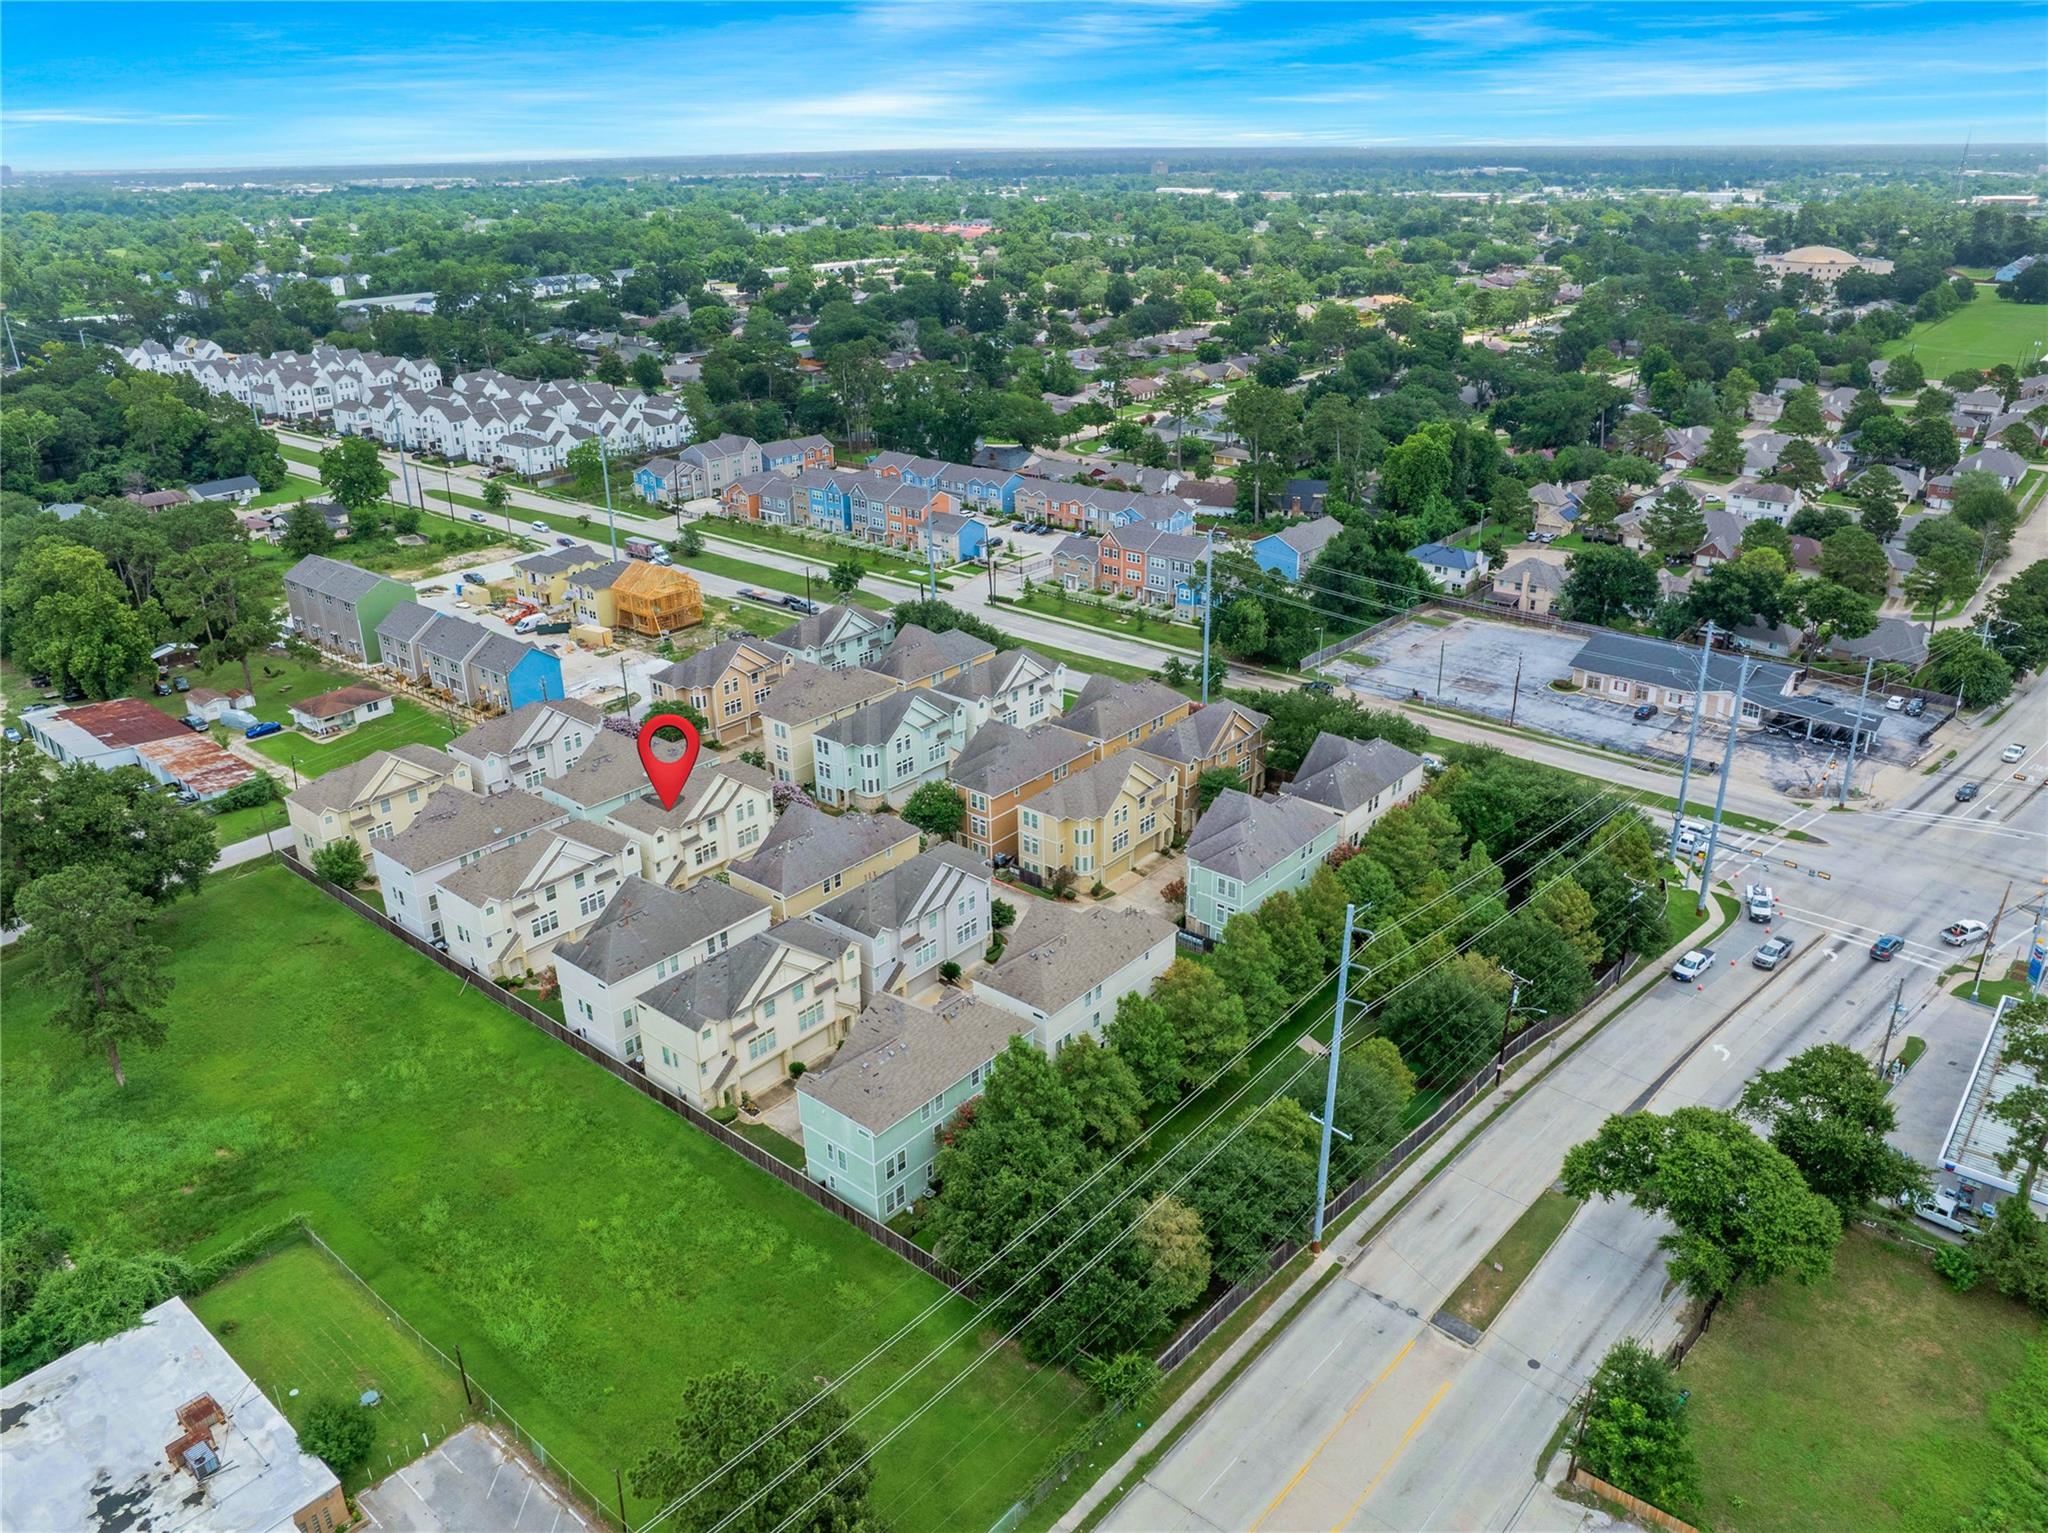
Aerial view of townhomes; red map pin marks the property near a major road.
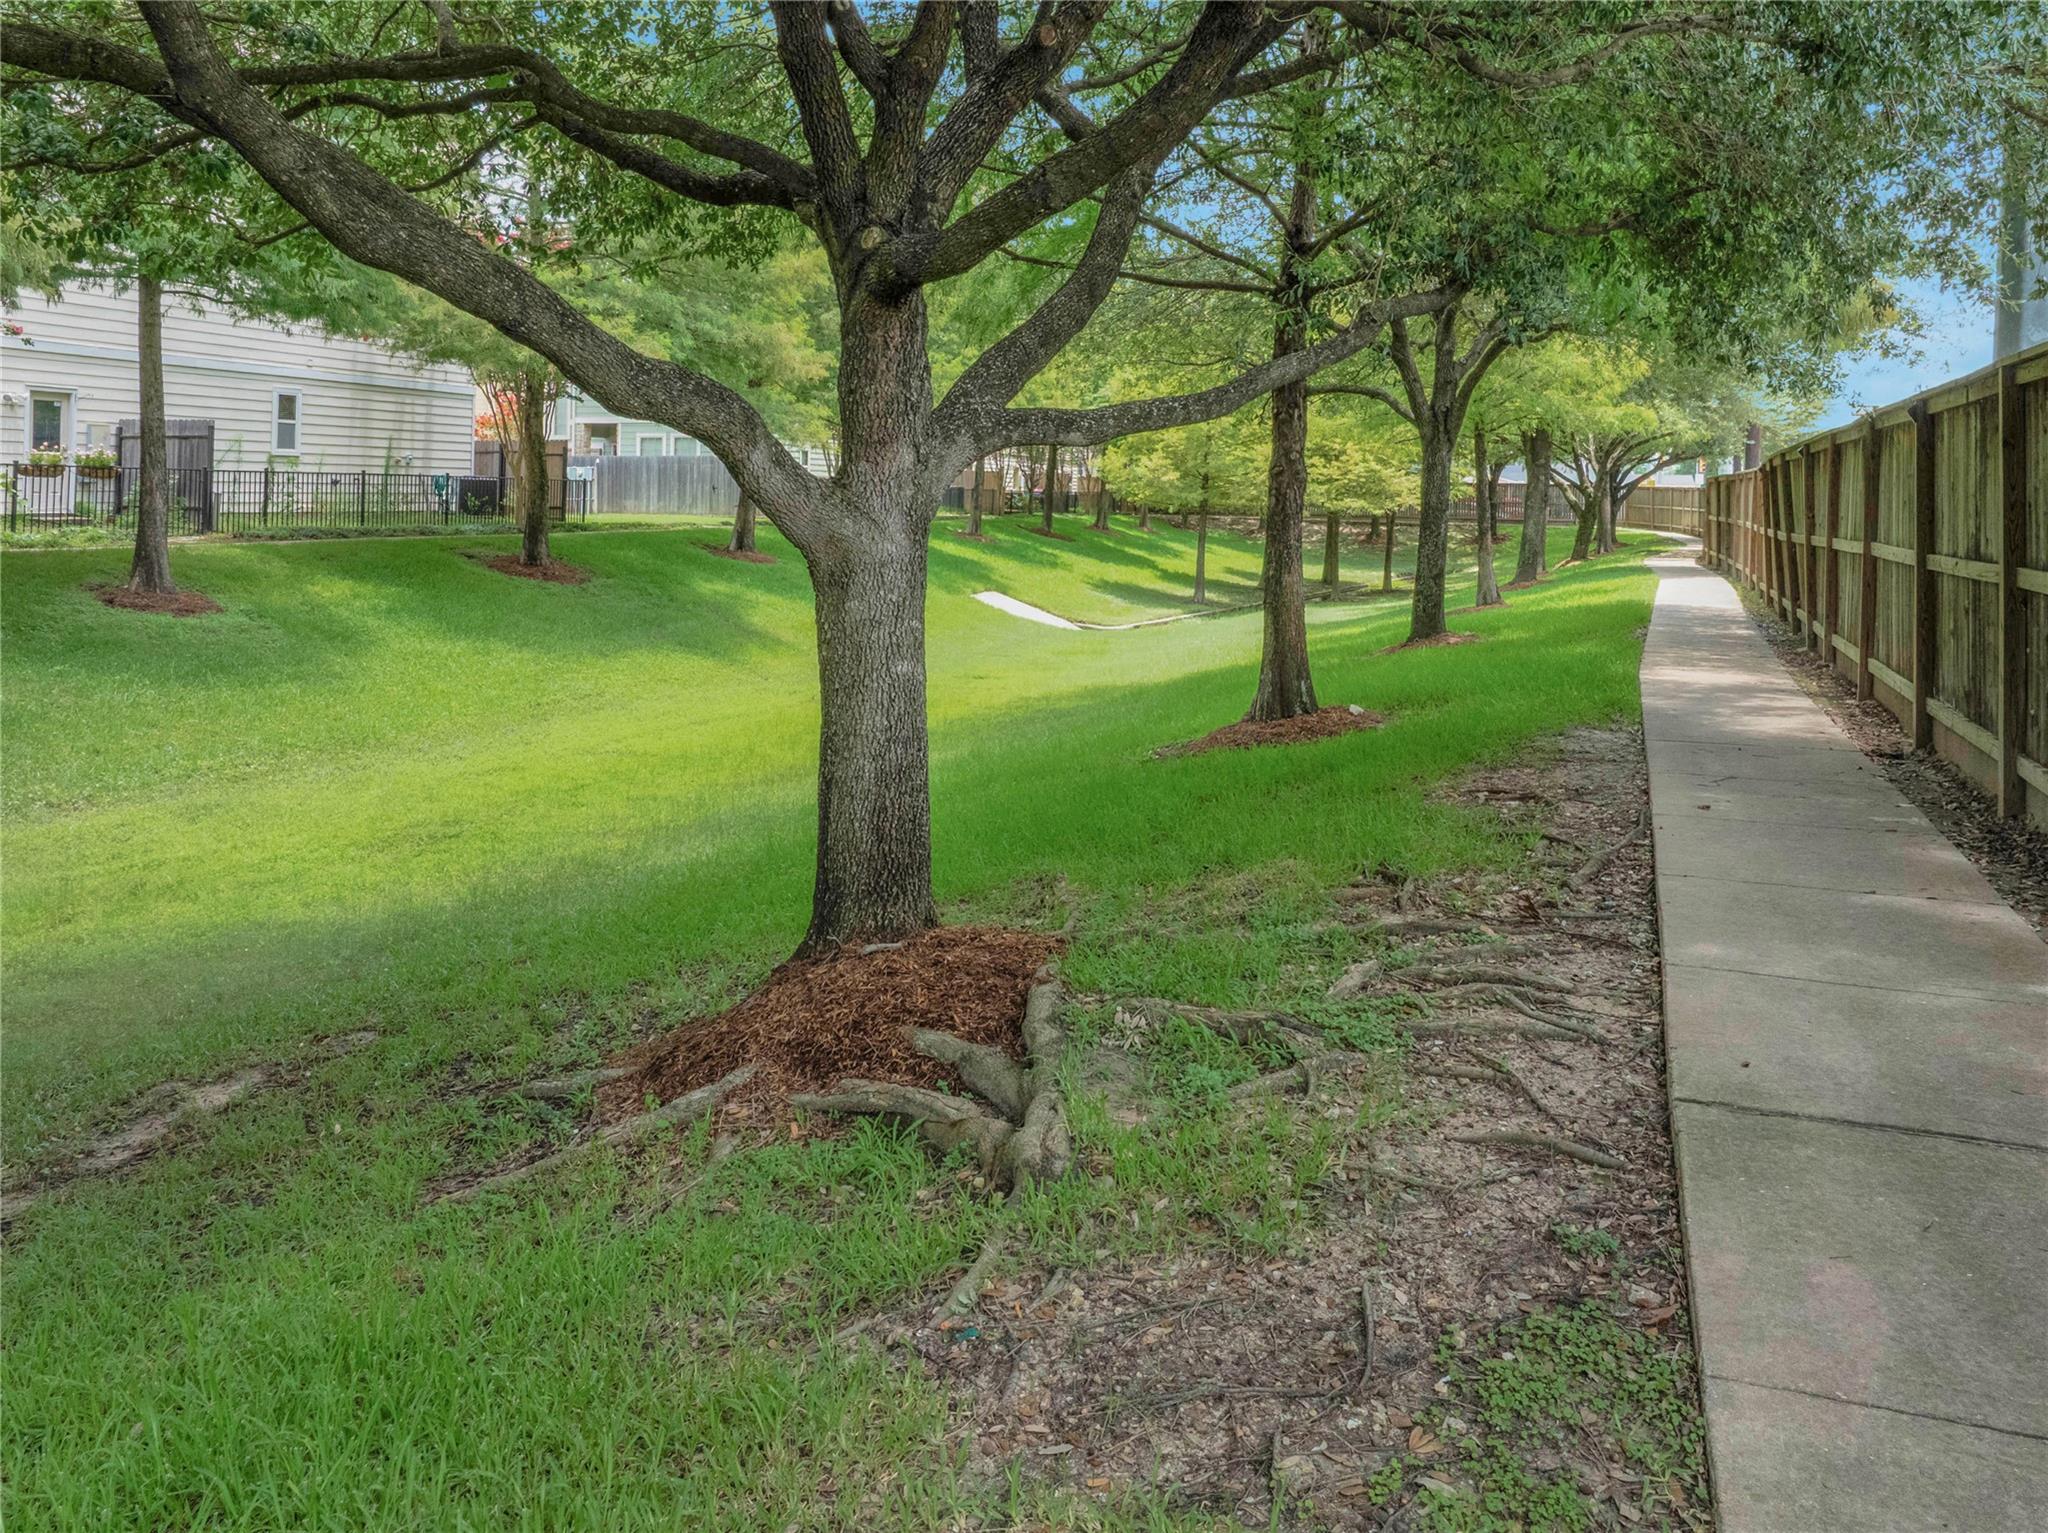
Landscaped grassy area with mature shade trees beside a sidewalk and wooden fence.
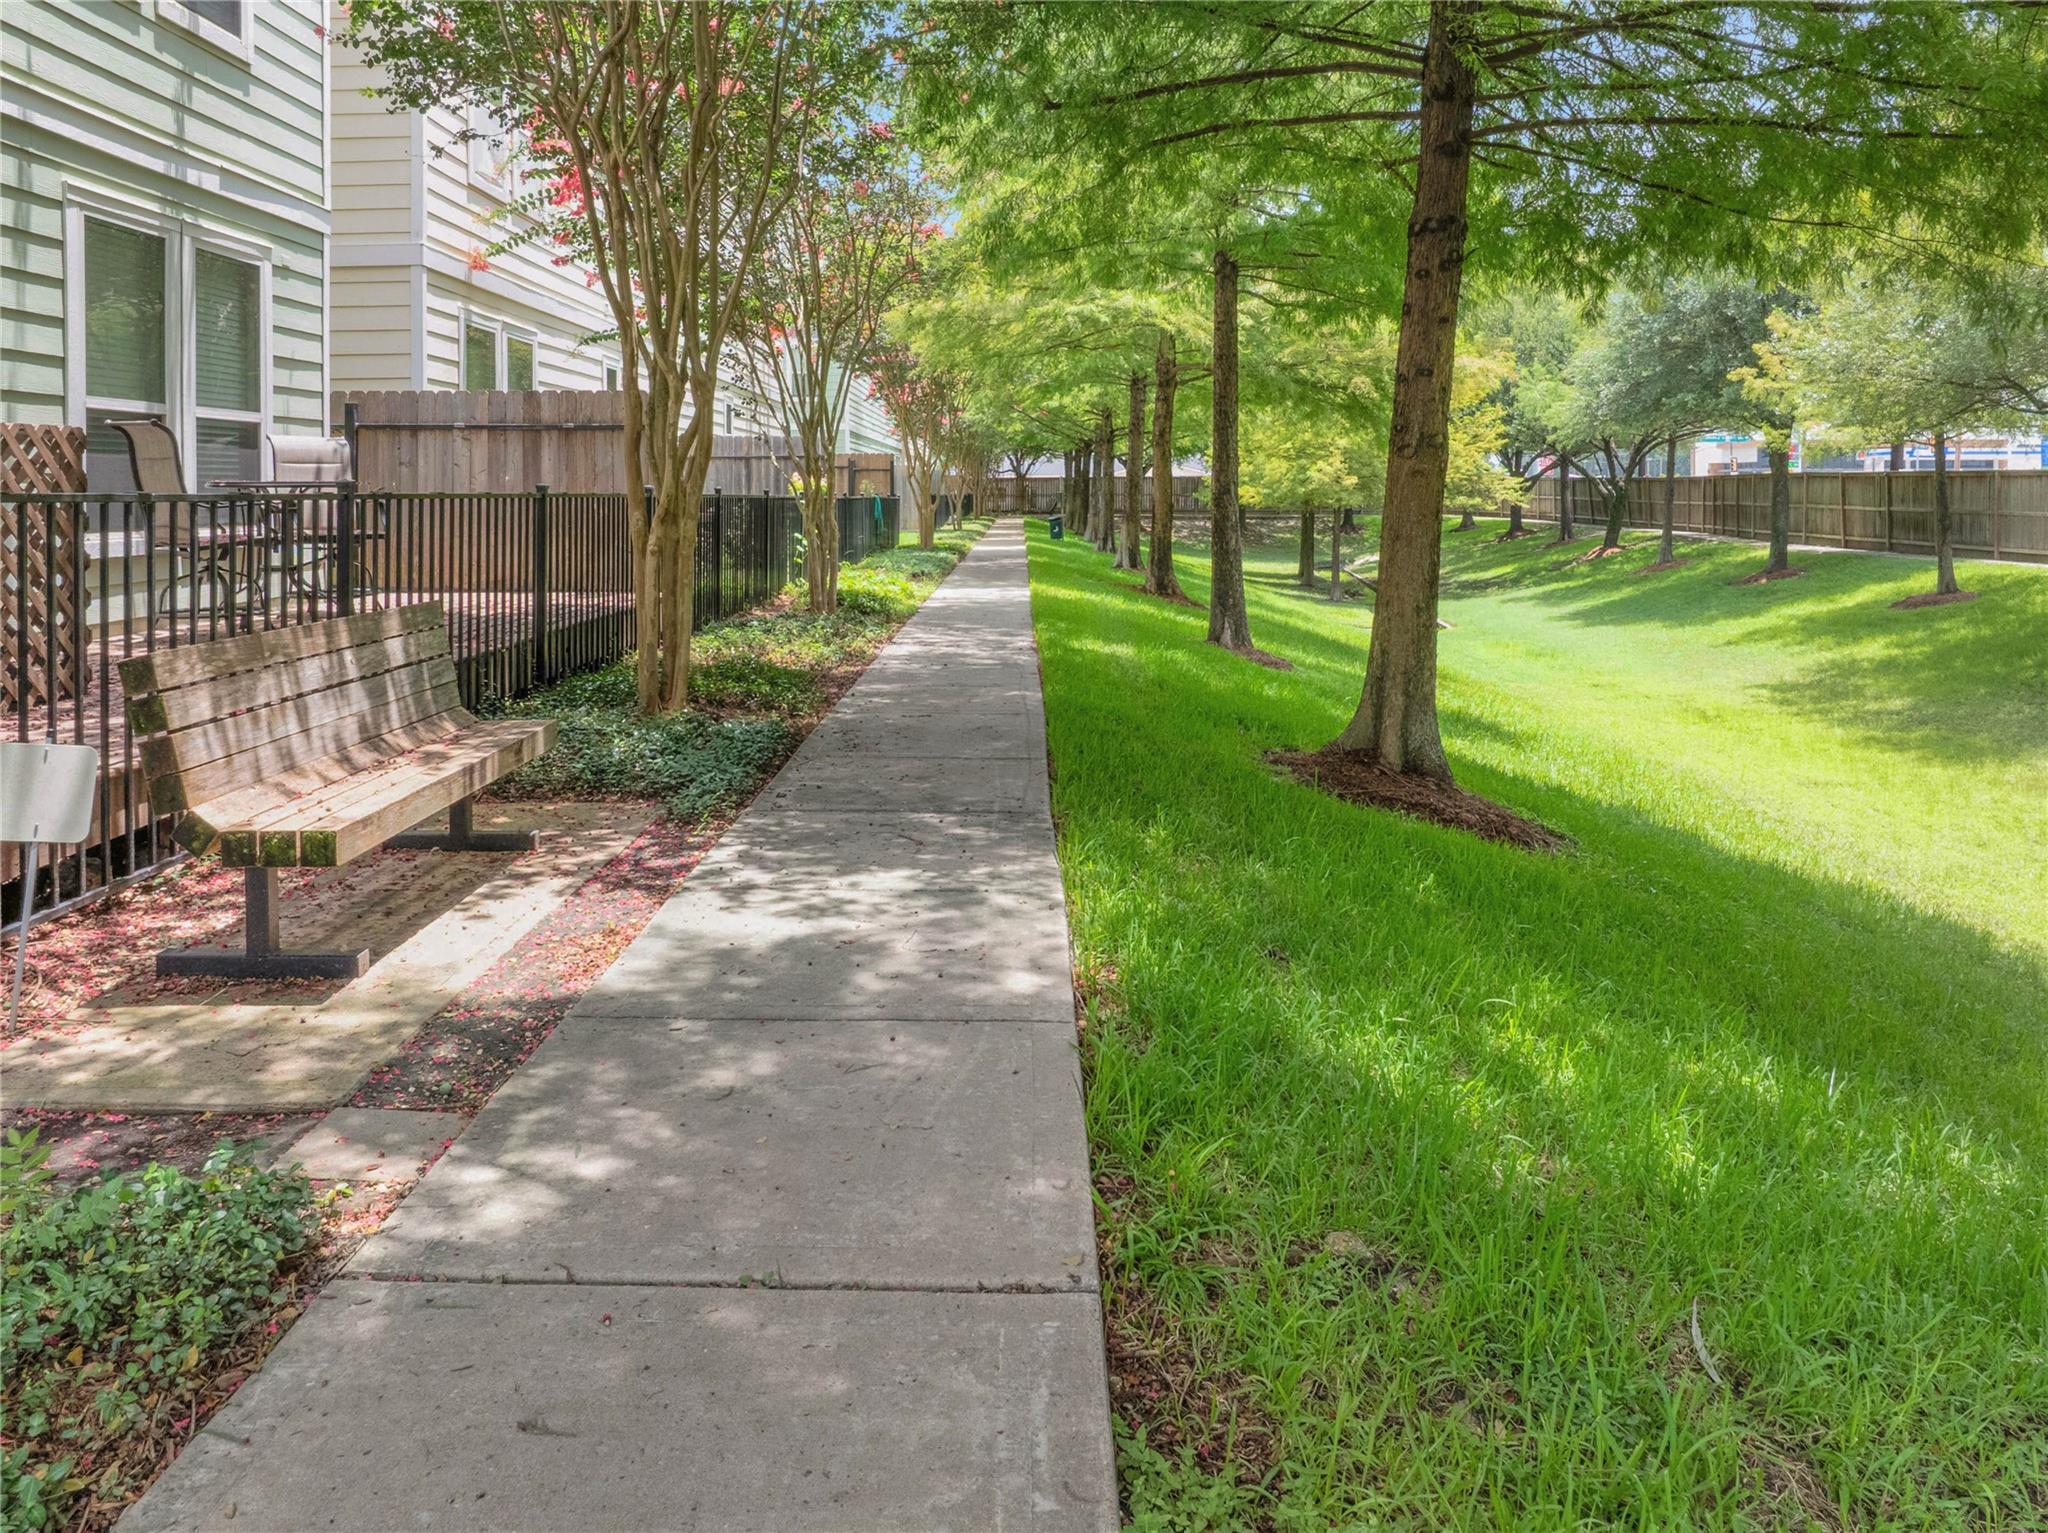
Landscaped community walkway beside a townhouse, with a wooden bench and mature trees.
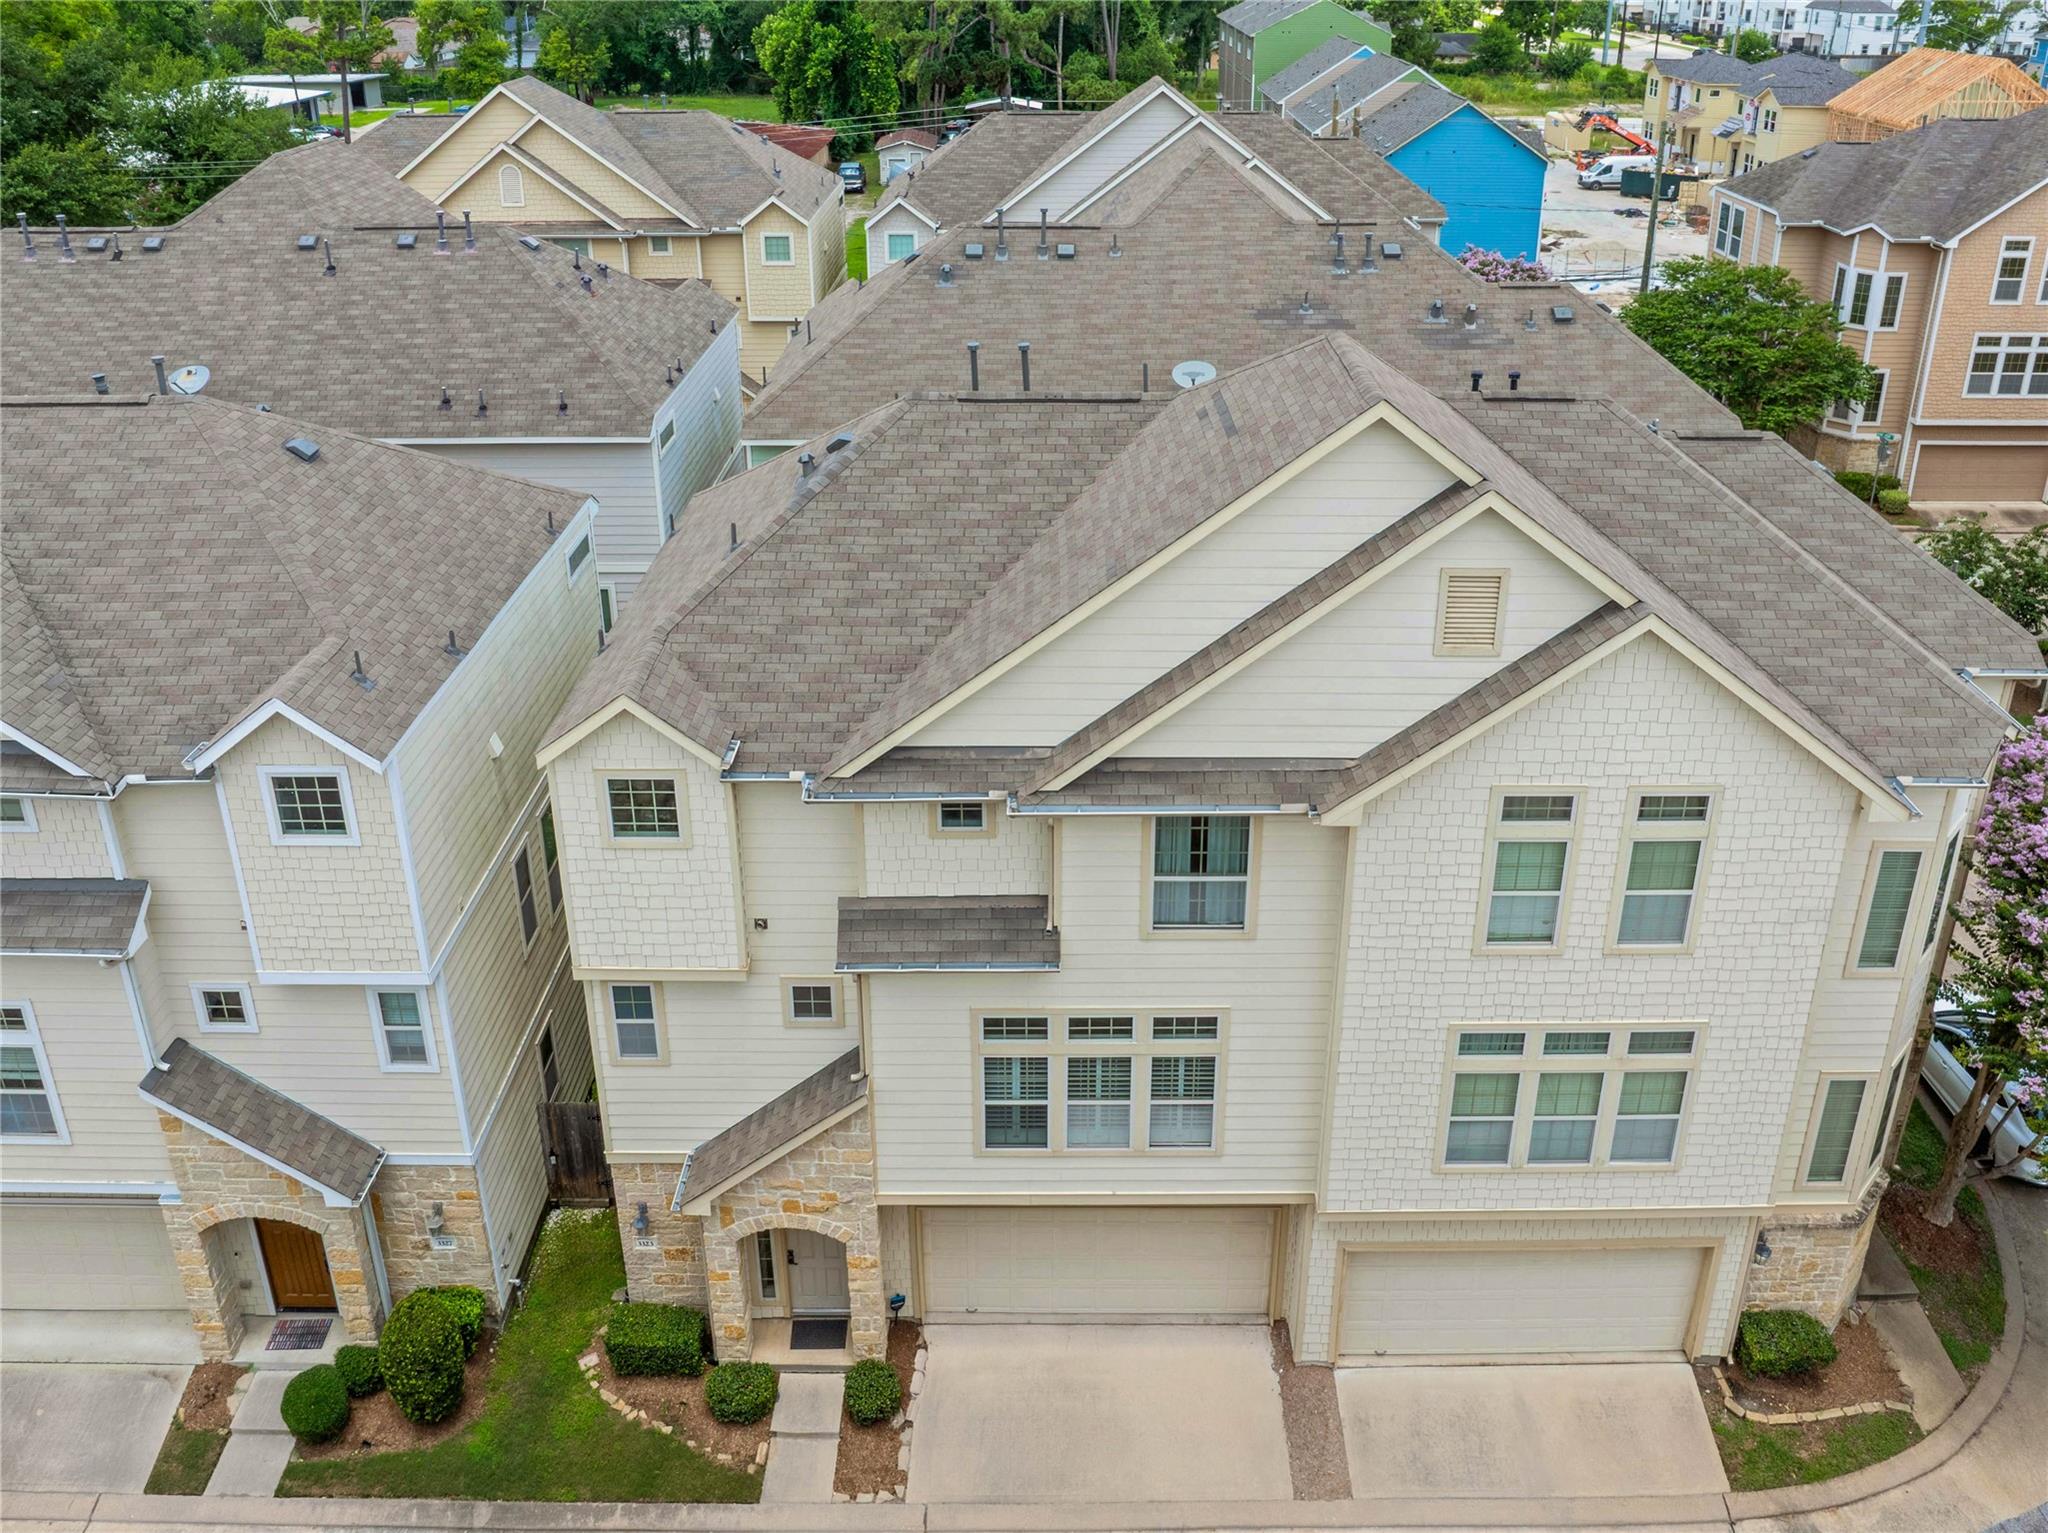
Aerial view of a cream townhouse with stone accents, a multi-gabled roof, and two garage doors.
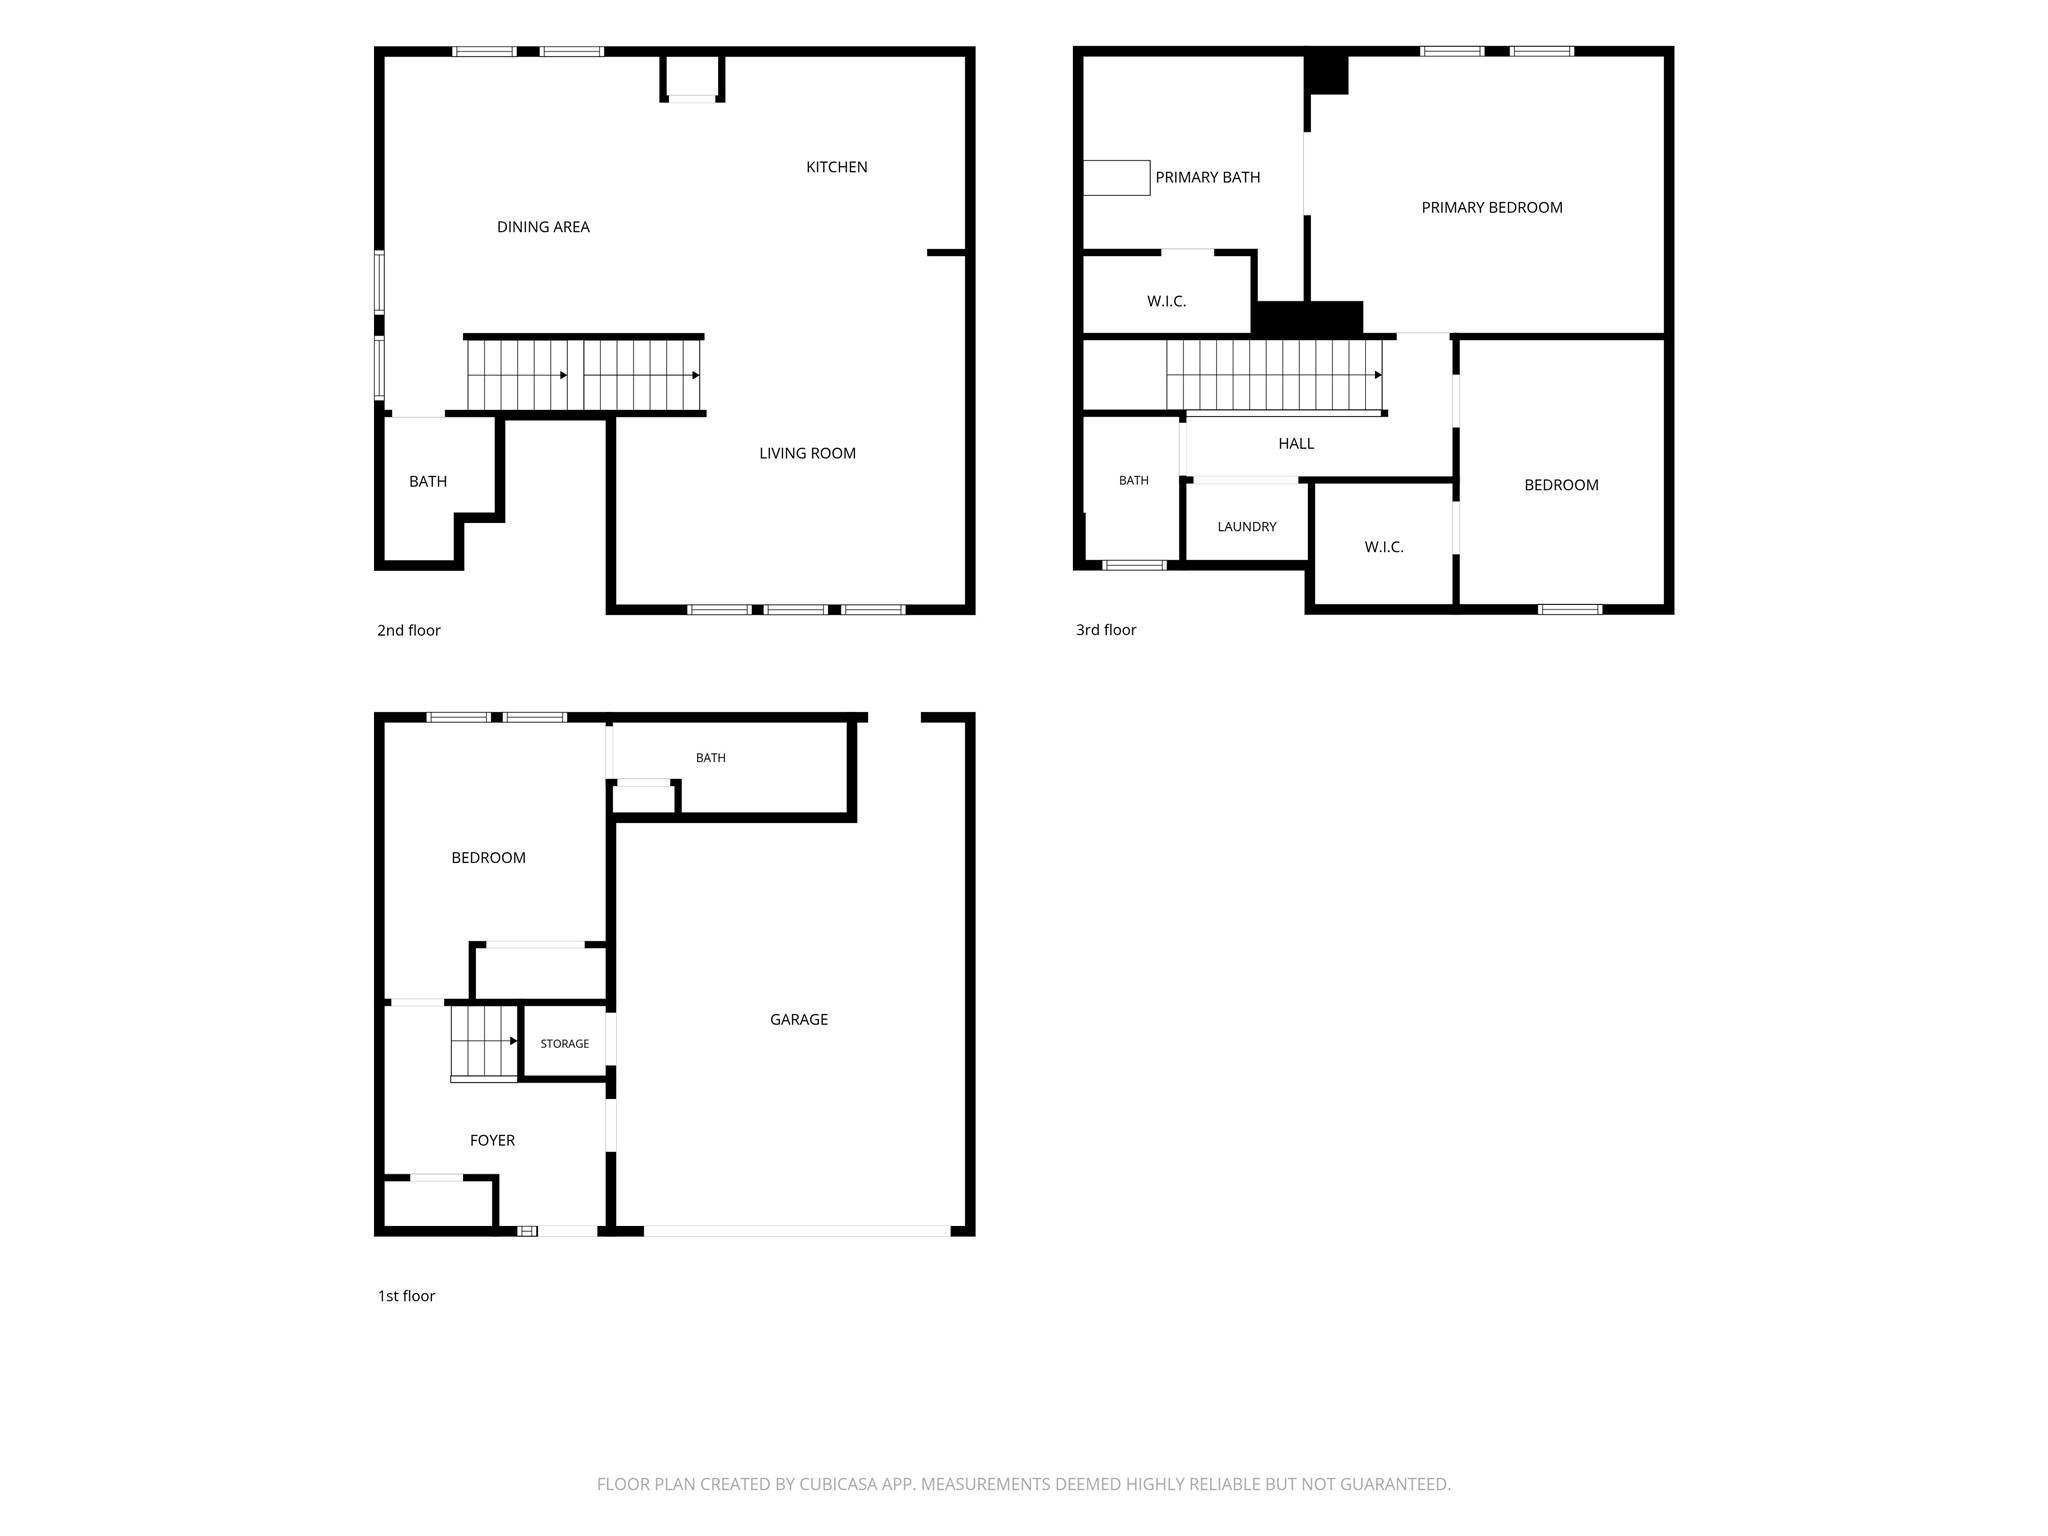
Three-level floor plan showing a garage and foyer, living room and kitchen, and bedrooms with baths.
VIEW PHOTOS
$262,500

3323 Masters Point Drive

3 Beds 4 Baths 2,093 Sq.Ft. 1,403 Sq.Ft.

Description

Experience the perfect blend of comfort, convenience, and low-maintenance living in this beautifully maintained 3-bedroom, 3.5-bath townhome located within the gated Dominion Estates community. The open-concept floor plan features 10-foot ceilings, wood flooring and abundant natural light offering flexibility for guests, roommates, or a home office. Enjoy walks along the private community walking/jogging trail, then spend evenings exploring nearby restaurants, wine bars, parks, and shopping minutes from your doorstep. The HOA covers water, sewer, trash, grounds, gated entry and more creating a true lock-and-leave lifestyle. Complete with a two-car garage and private outdoor space. Refrigerator, washer & dryer included. 2 new water heaters & new AC condenser. Move-in-ready home offers the perfect combination of privacy, security, convenience and carefree living with easy access to 610, 290 and I-45. *home is currently empty-furnished photos were prior to home being vacant.

Share Property

Location

3323 Masters Point Drive, Houston, TX 77091

Status

For Sale

Mortgage Calculator

Estimate your monthly mortgage payment, including the principal and interest, property taxes, and HOA. Adjust the values to generate a more accurate rate.
All estimates are provided for informational purposes only. Actual amounts may vary.
$0,000 Your Payment 20 15 65
$0,000 Your Payment
Kristi Kolmetz

Kristi Kolmetz

TITLE

Broker | Owner

Property Amenities

Interior
Laundry room Inside
Appliances ENERGY STAR Qualified Appliances, Disposal, Gas Oven, Oven, Microwave, Gas Cooktop, Dryer, Refrigerator, Washer, Dishwasher, Washer/Dryer
Flooring Carpet, Engineered Wood, Vinyl
Total Bedrooms: 3
Half Bathrooms: 1
Full Bathrooms: 3
Other Interior Features High Ceilings, Wet Bar, 1 Bedroom Down - Not Primary BR, 2 Bedrooms Up, Primary Bed - 3rd Floor
Area & Lot
Total area 2,093 Sq.Ft.
Lot Area 1,403 Sq.Ft.
Living area 2,093 Sq.Ft.
MLS® ID 58671294
Year Built 2009
School District 27 - Houston
High School Waltrip High School
Middle School Williams Middle School
Elementary School Highland Heights Elementary School
Architecture Styles Contemporary/Modern
Type Townhouse
Status For Sale
Exterior
Stories 3
Air conditioning Attic Fan, Ceiling Fan(s), Electric
Heat type Natural Gas
Water Source Public
Sewer Public Sewer
Parking Attached
Lot Features Back Yard
Roof Composition
Finance
Sales Price $262,500
HOA Fees $270 monthly
Real Estate Tax $5,961 yearly
Home entrance with a stone arch, attached garage, and landscaped walkway.

Schedule a Showing

We would love to show you our beautiful property. Please select your preferred date and time below. An agent will be in touch shortly to confirm your appointment.

Schedule a Showing

We would love to show you our beautiful property. Please select your preferred date and time below. An agent will be in touch shortly to confirm your appointment.

Thank you for your interest in 3323 Masters Point Drive, Houston, TX 77091. We are reviewing your request and will be in touch shortly!

ARE YOU READY FOR YOUR NEXT HOME?

We are ready to help.

Follow Us