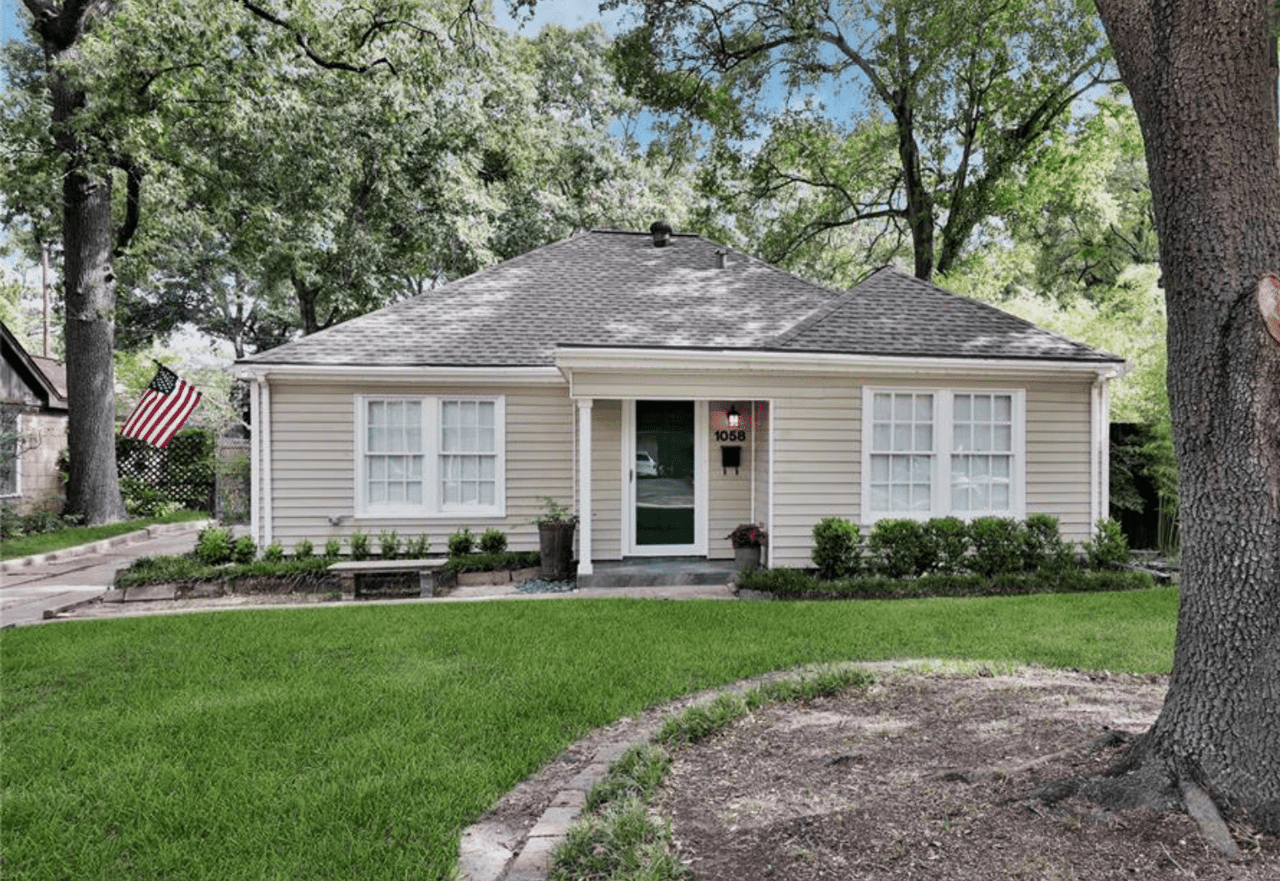
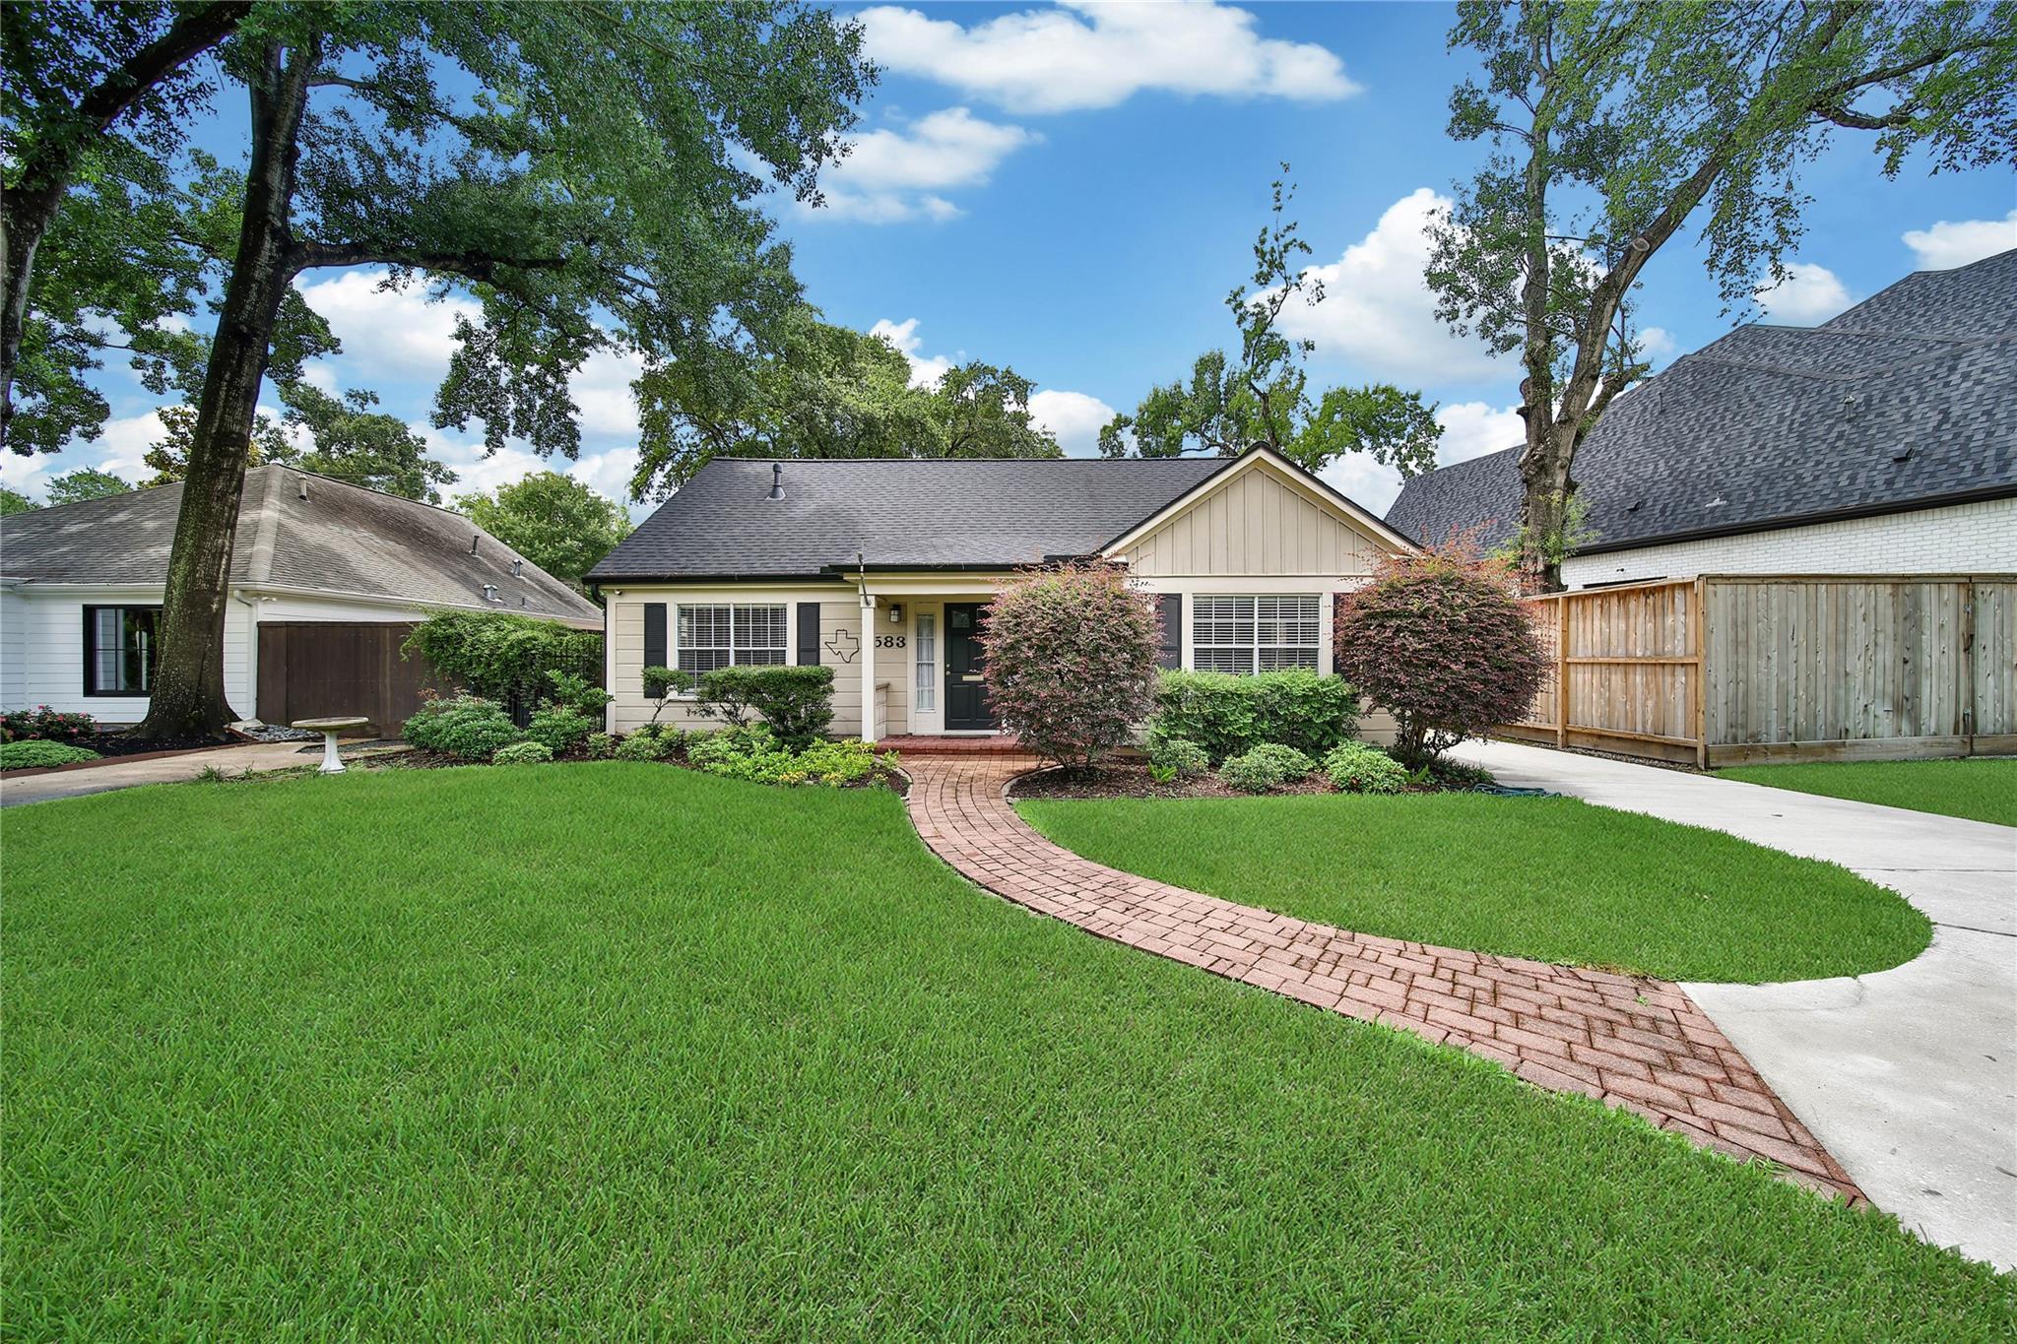
Beige single-story home with dark shutters, mature trees, green lawn, and curved brick walkway.
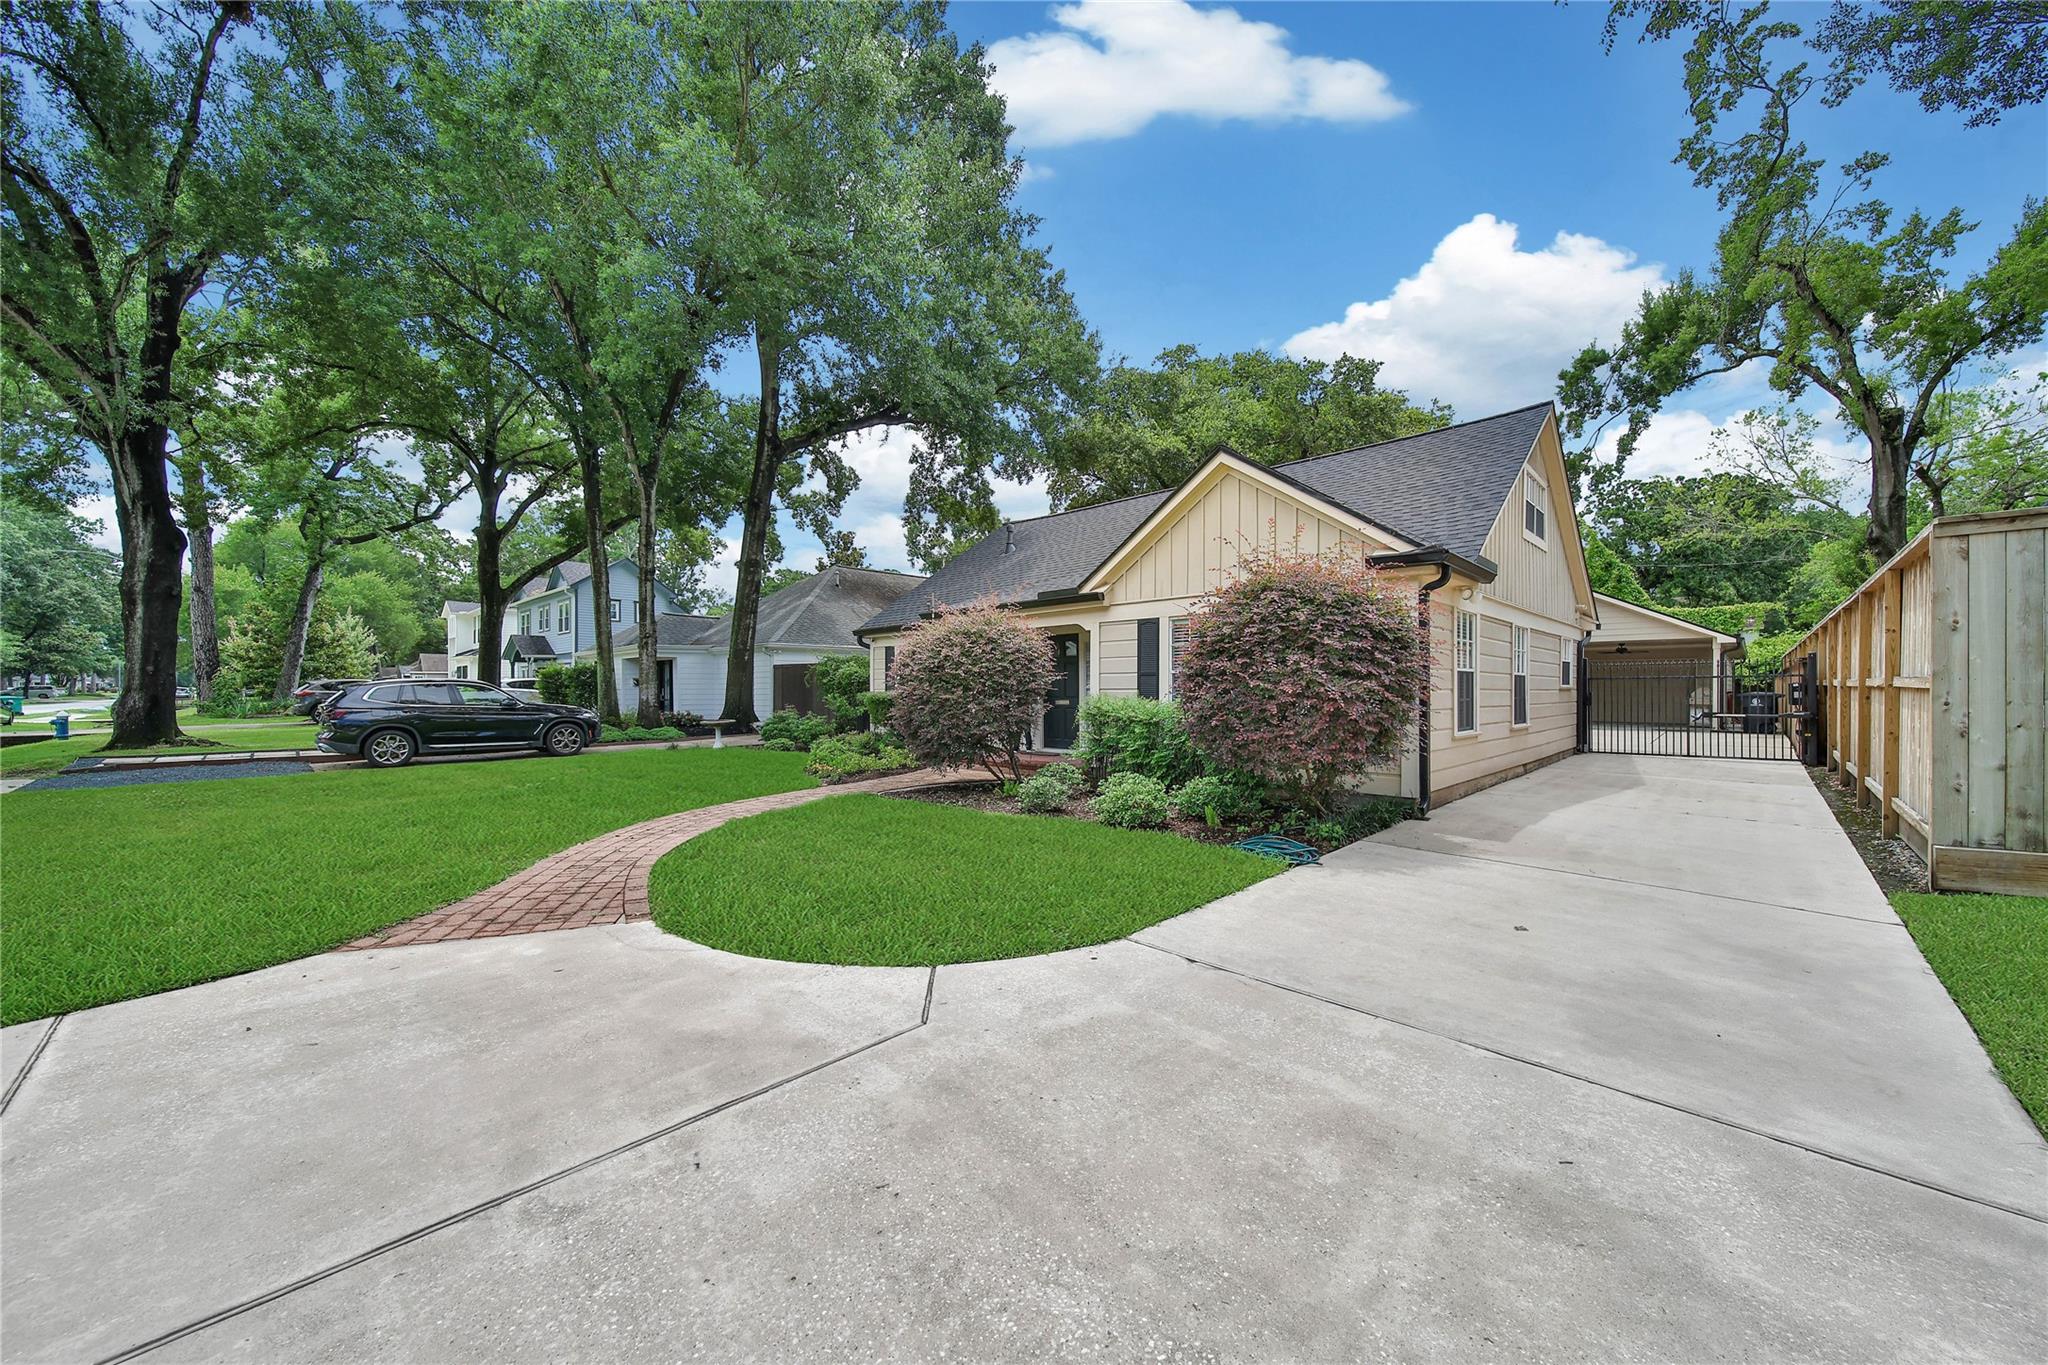
Light-colored house with mature trees, a curved brick walkway, and a wide driveway to gated parking.
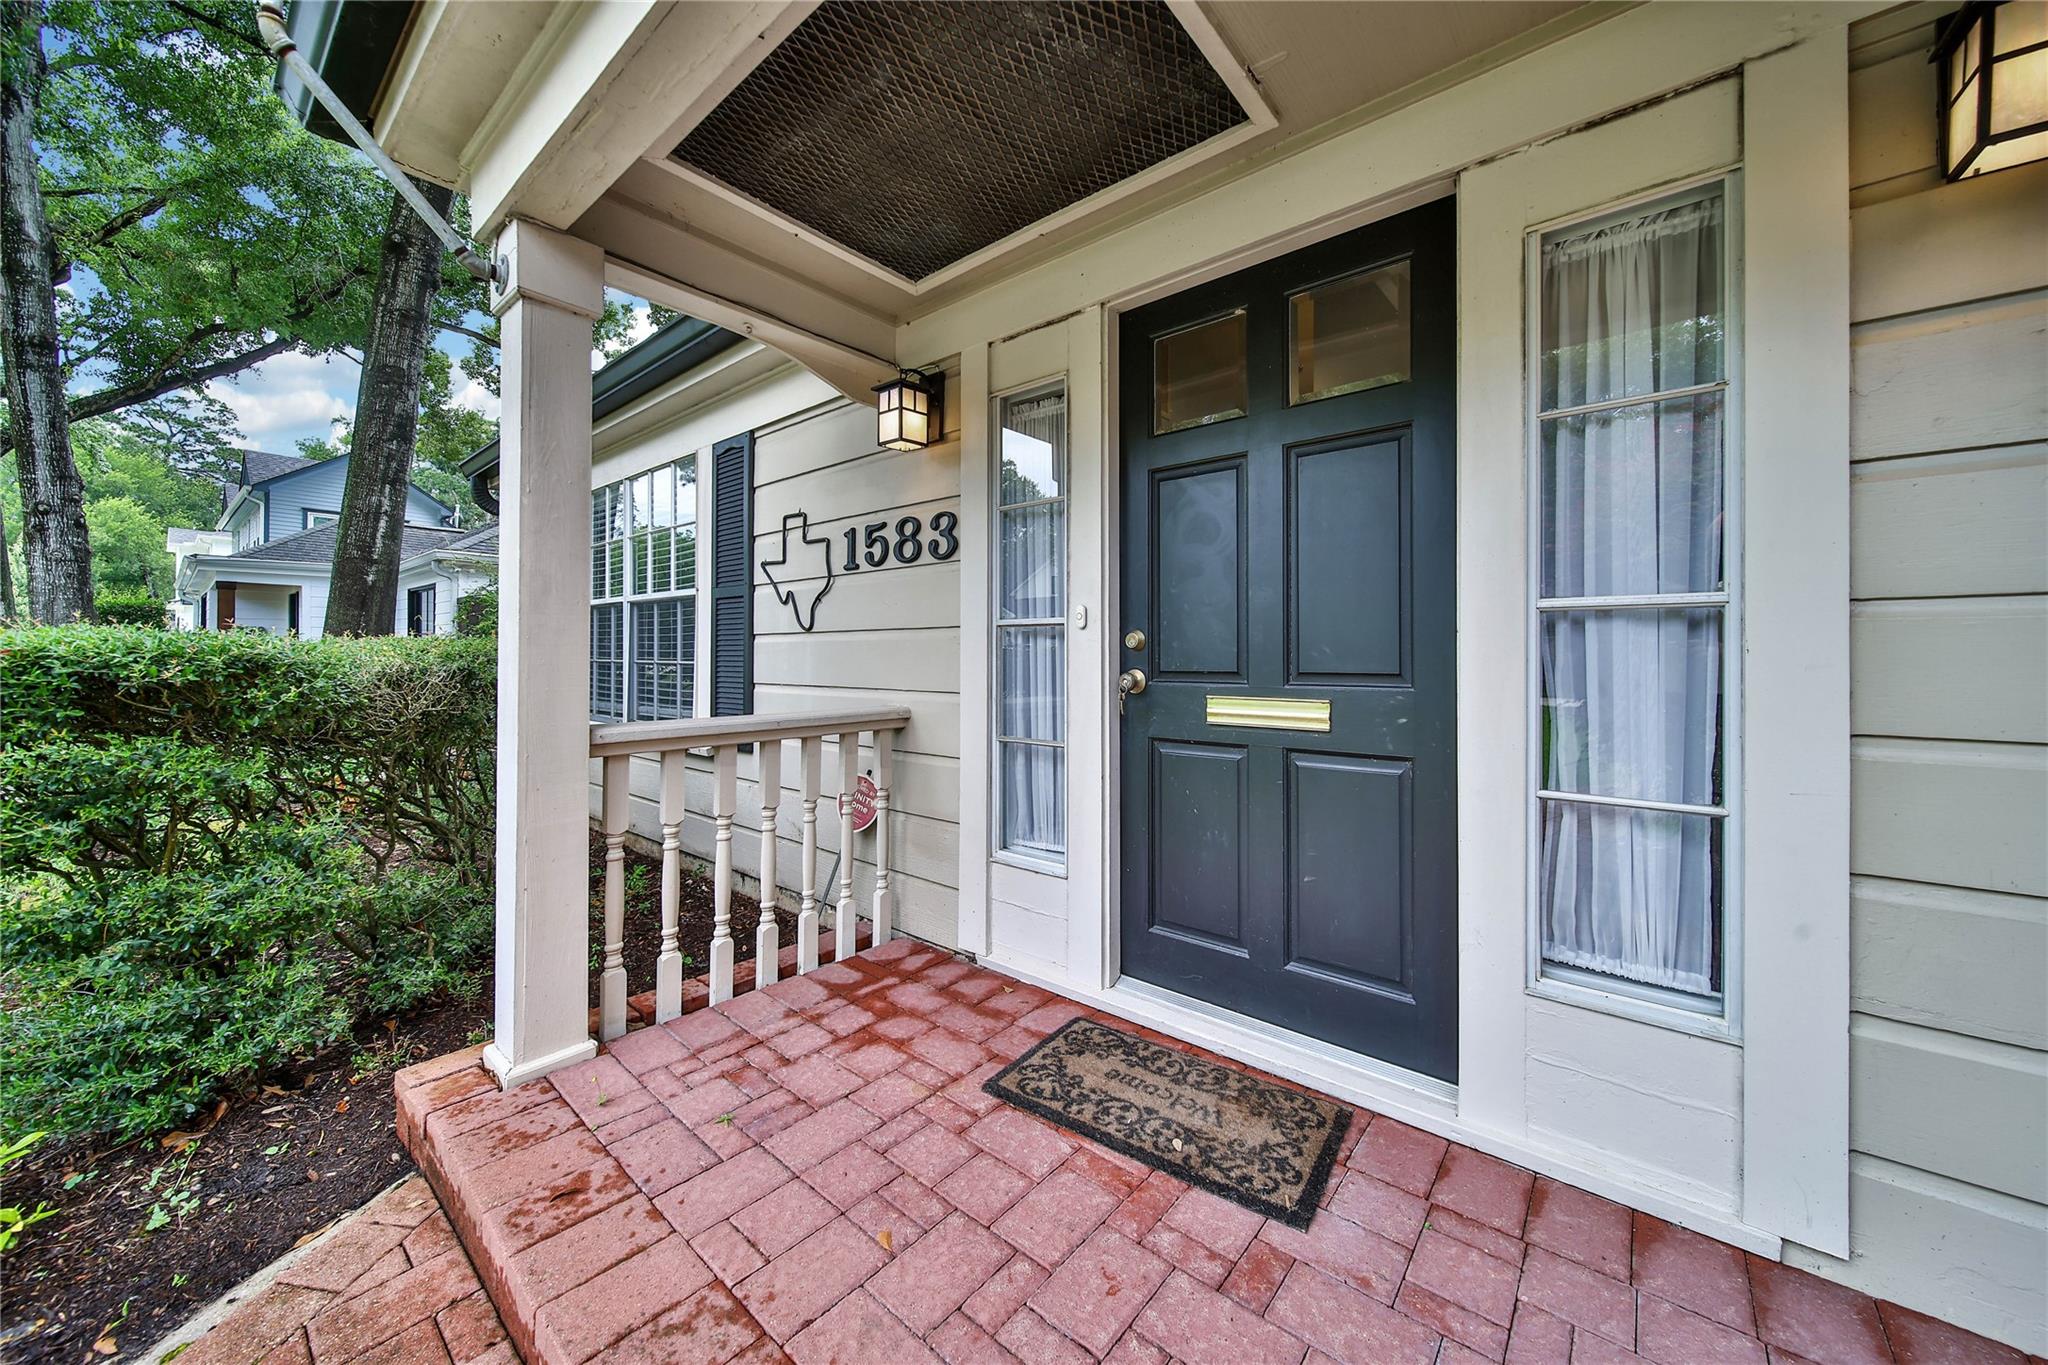
Covered front porch with dark blue door, red brick paving, and a Texas-shaped plaque beside the number 1583.
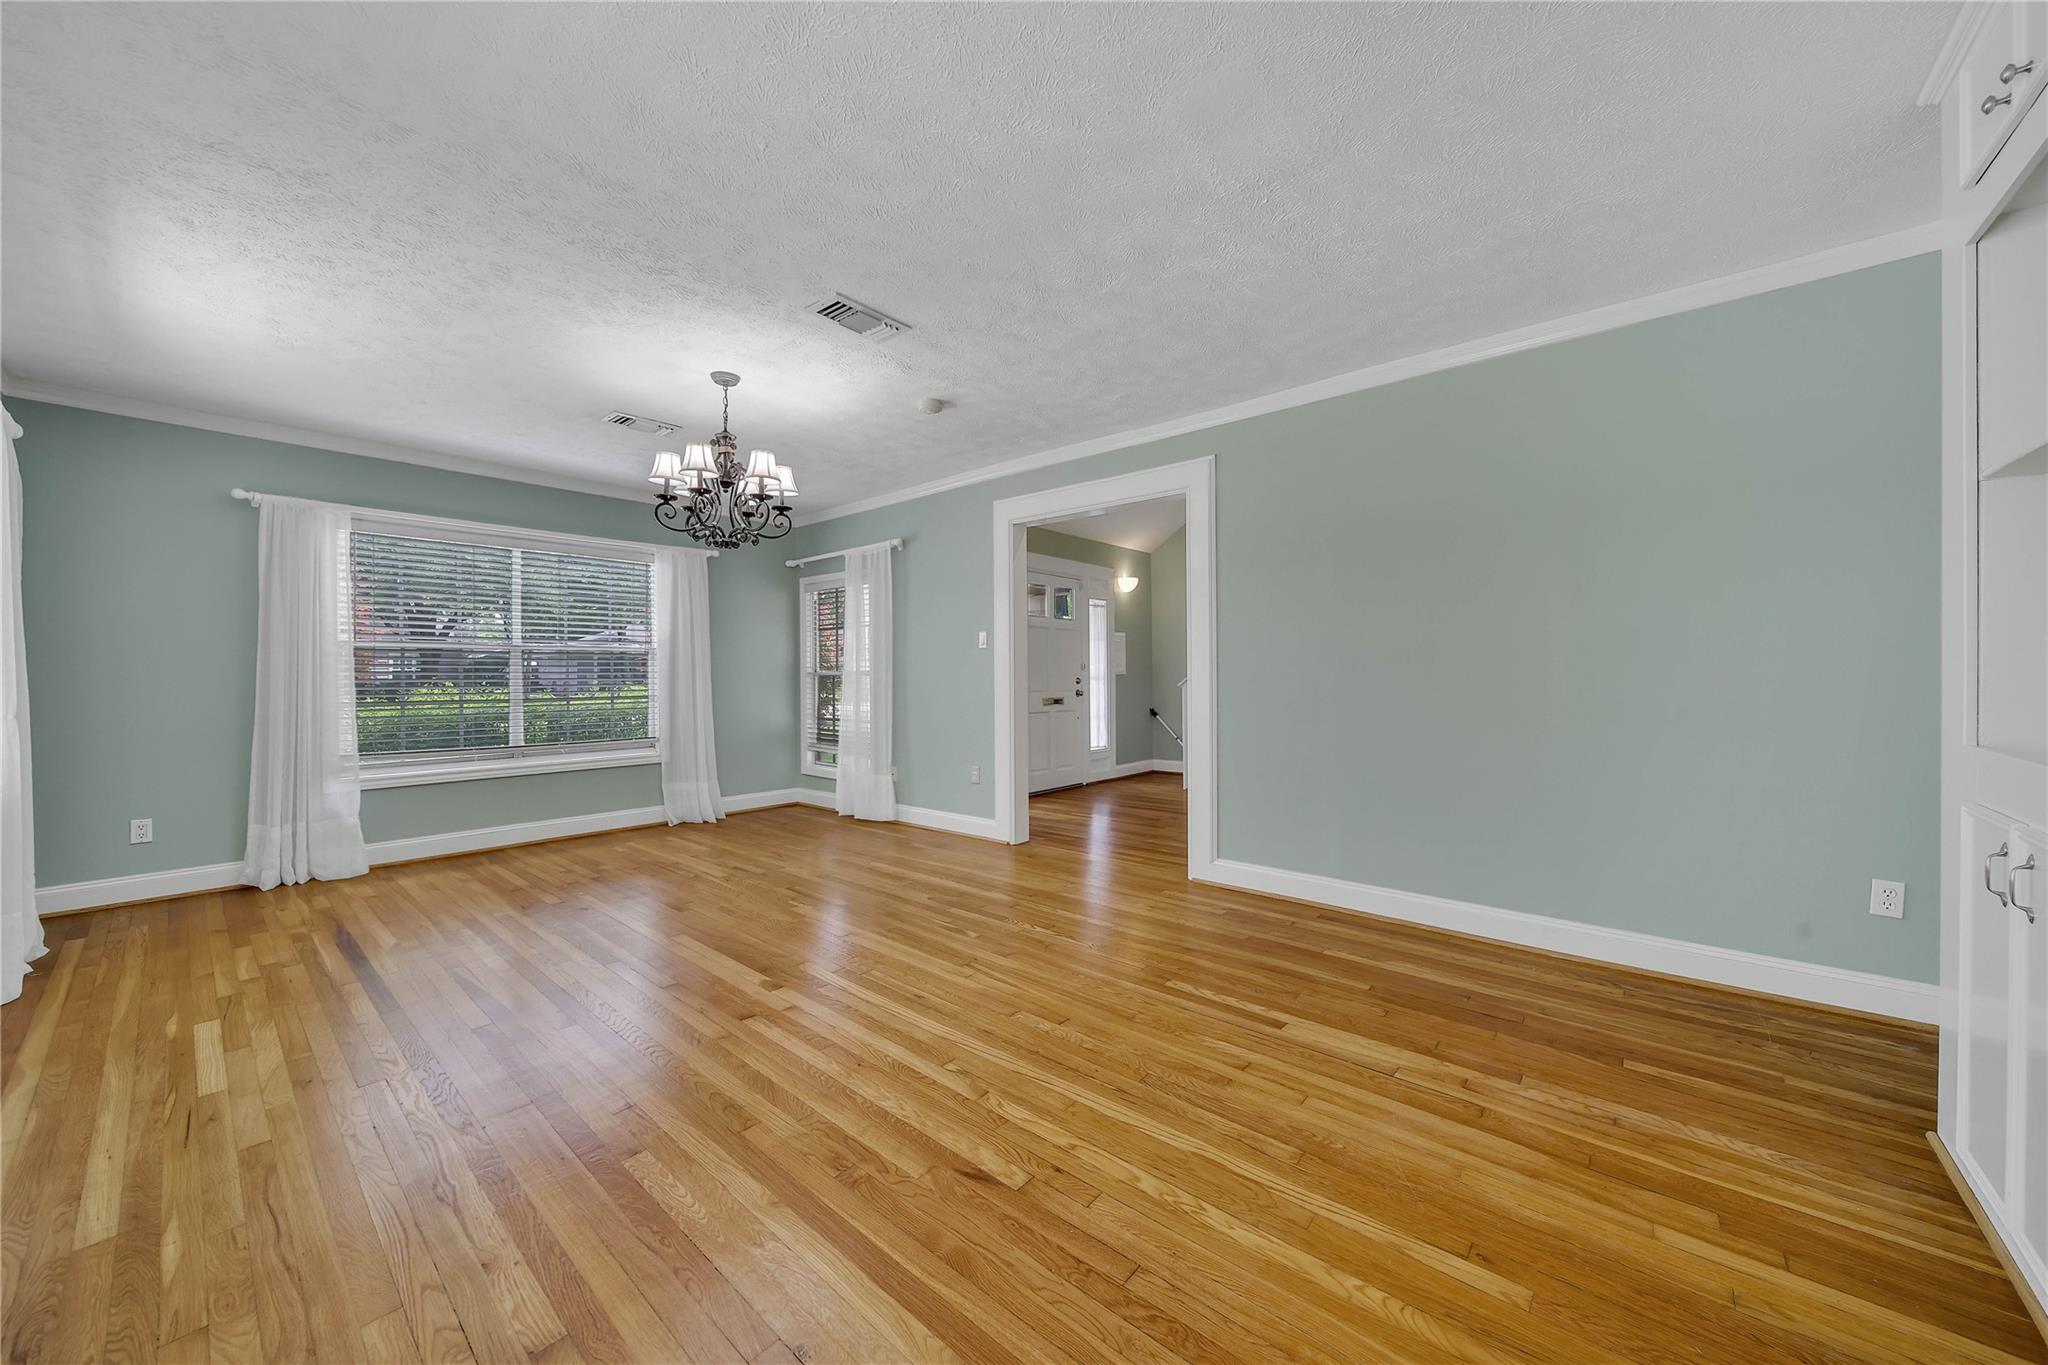
Empty living room with pale green walls, hardwood floors, curtained windows, and a chandelier.
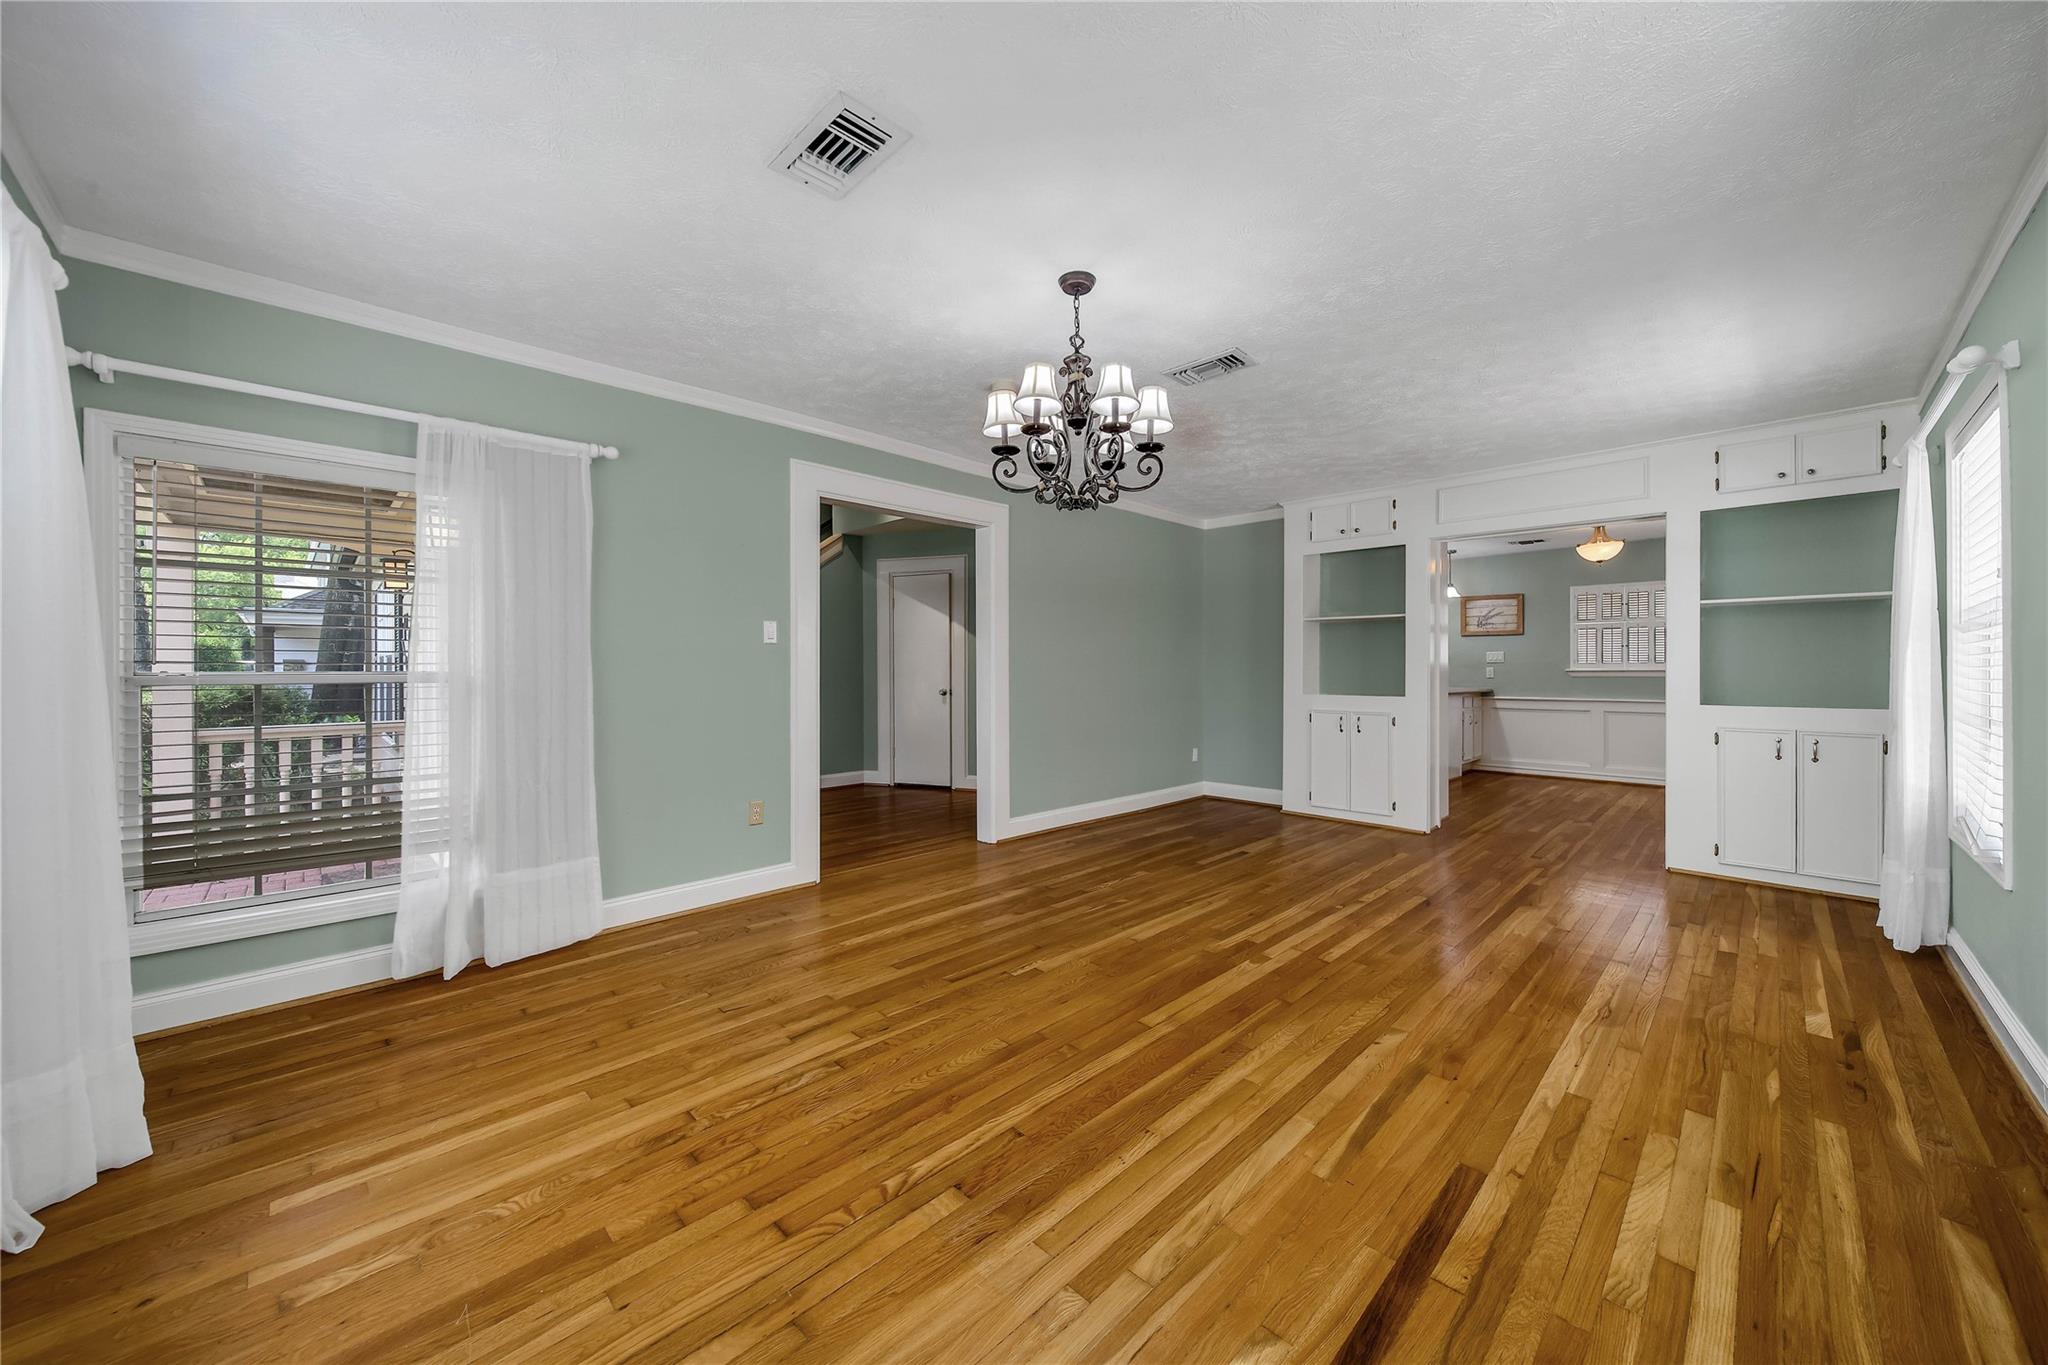
Dining room with sage-green walls, hardwood floors, white built-ins, and a decorative chandelier.
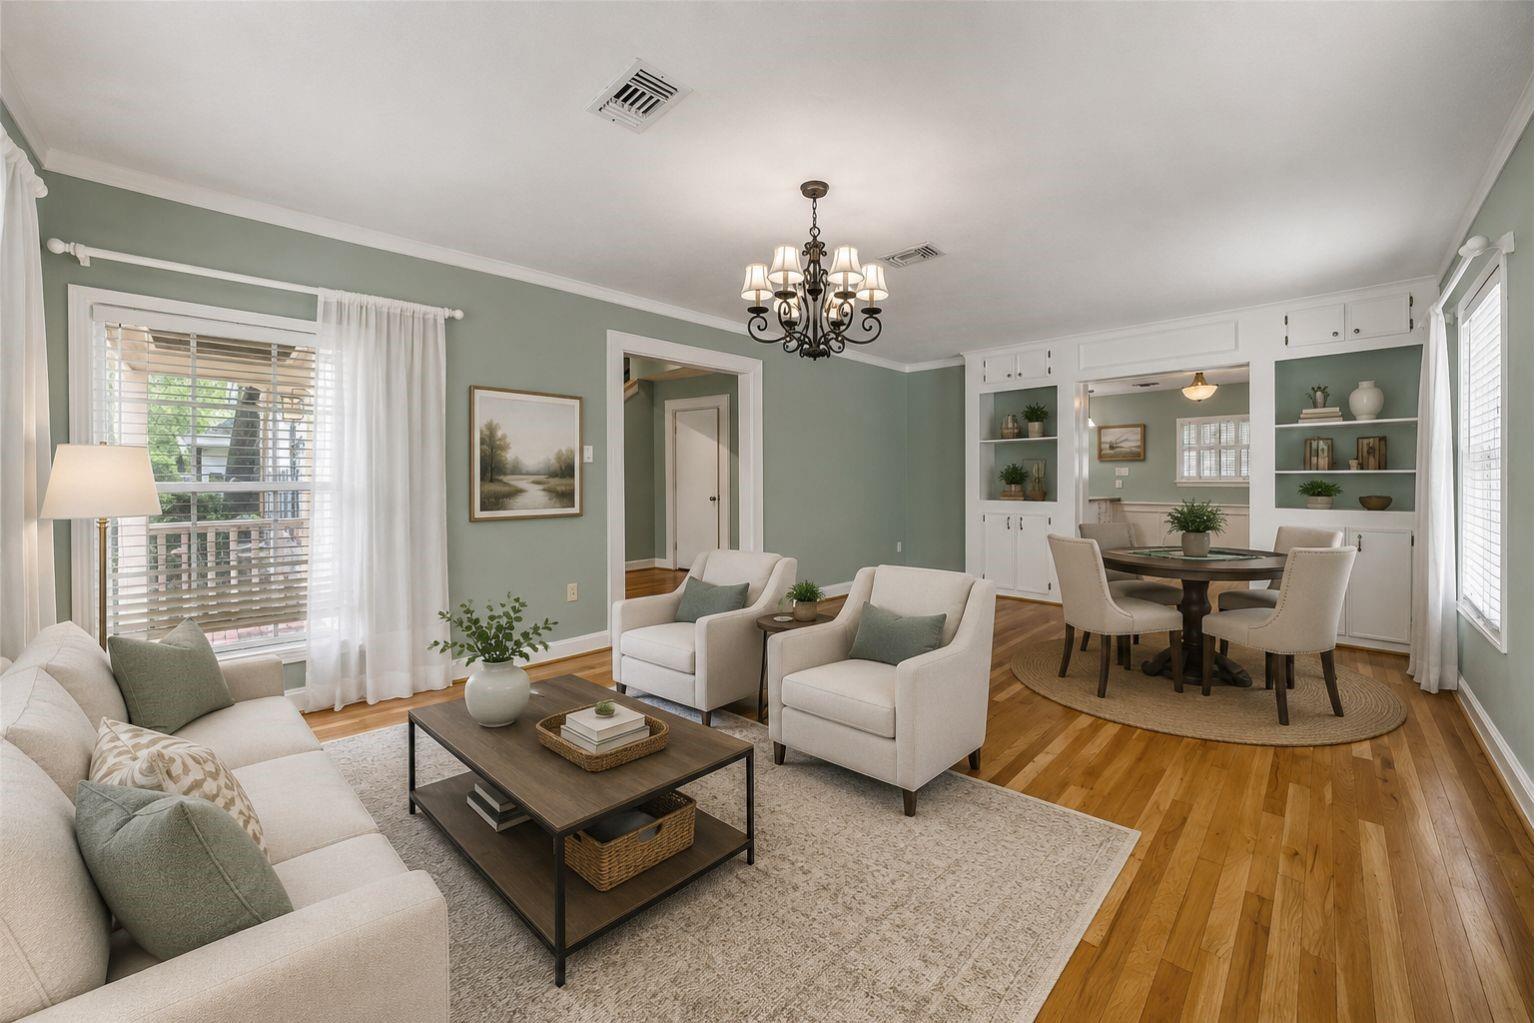
Living and dining room with sage-green walls, hardwood floors, white built-ins, and a round dining table.
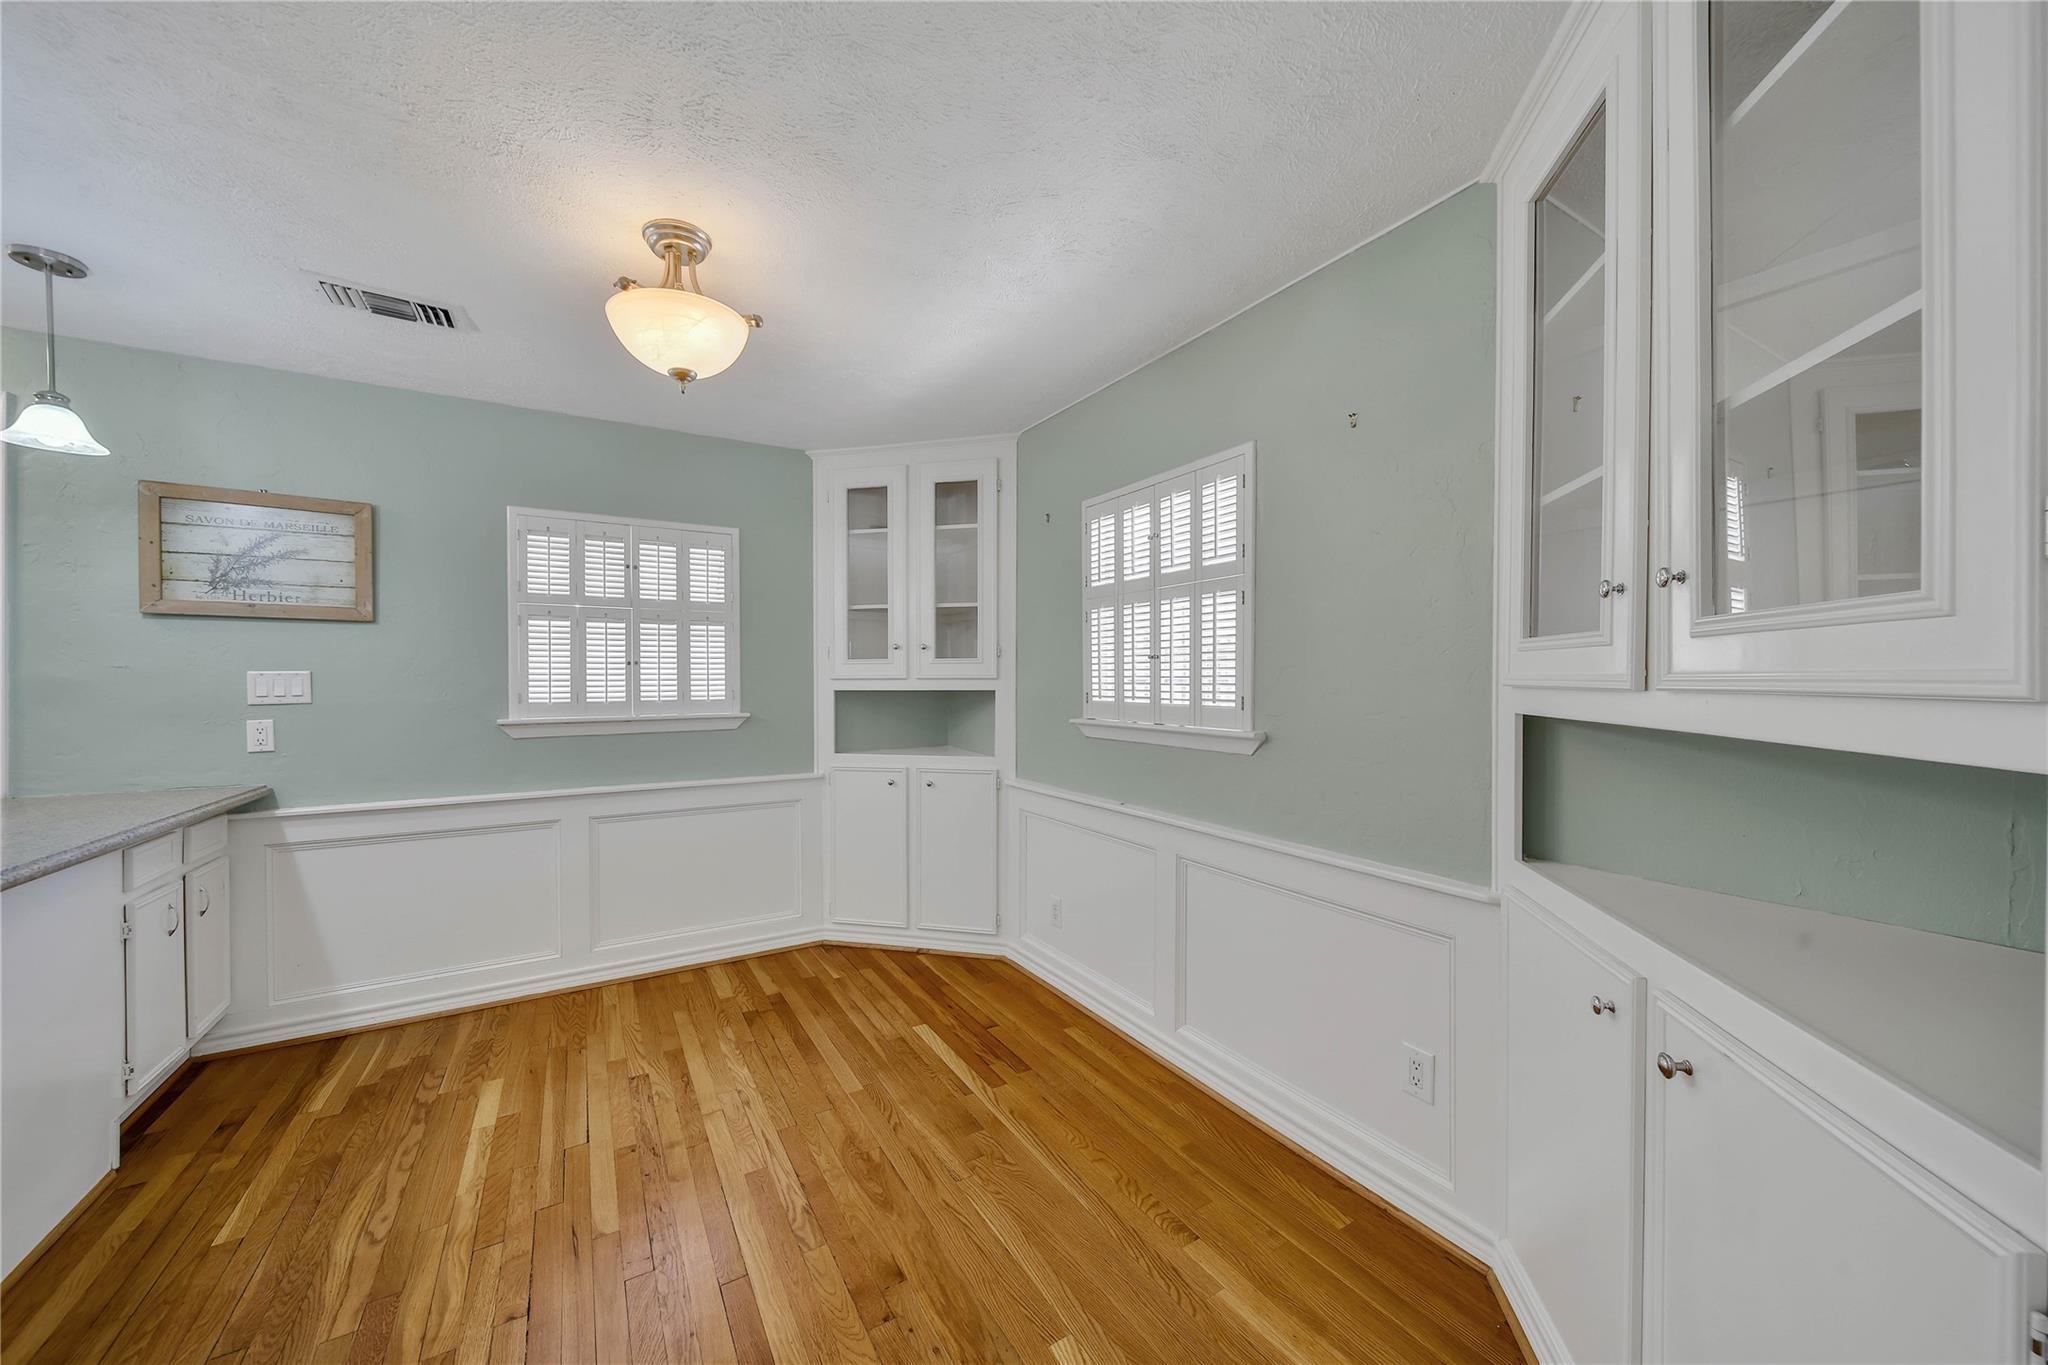
Dining area with white built-in cabinetry, shuttered windows, and warm hardwood floors.
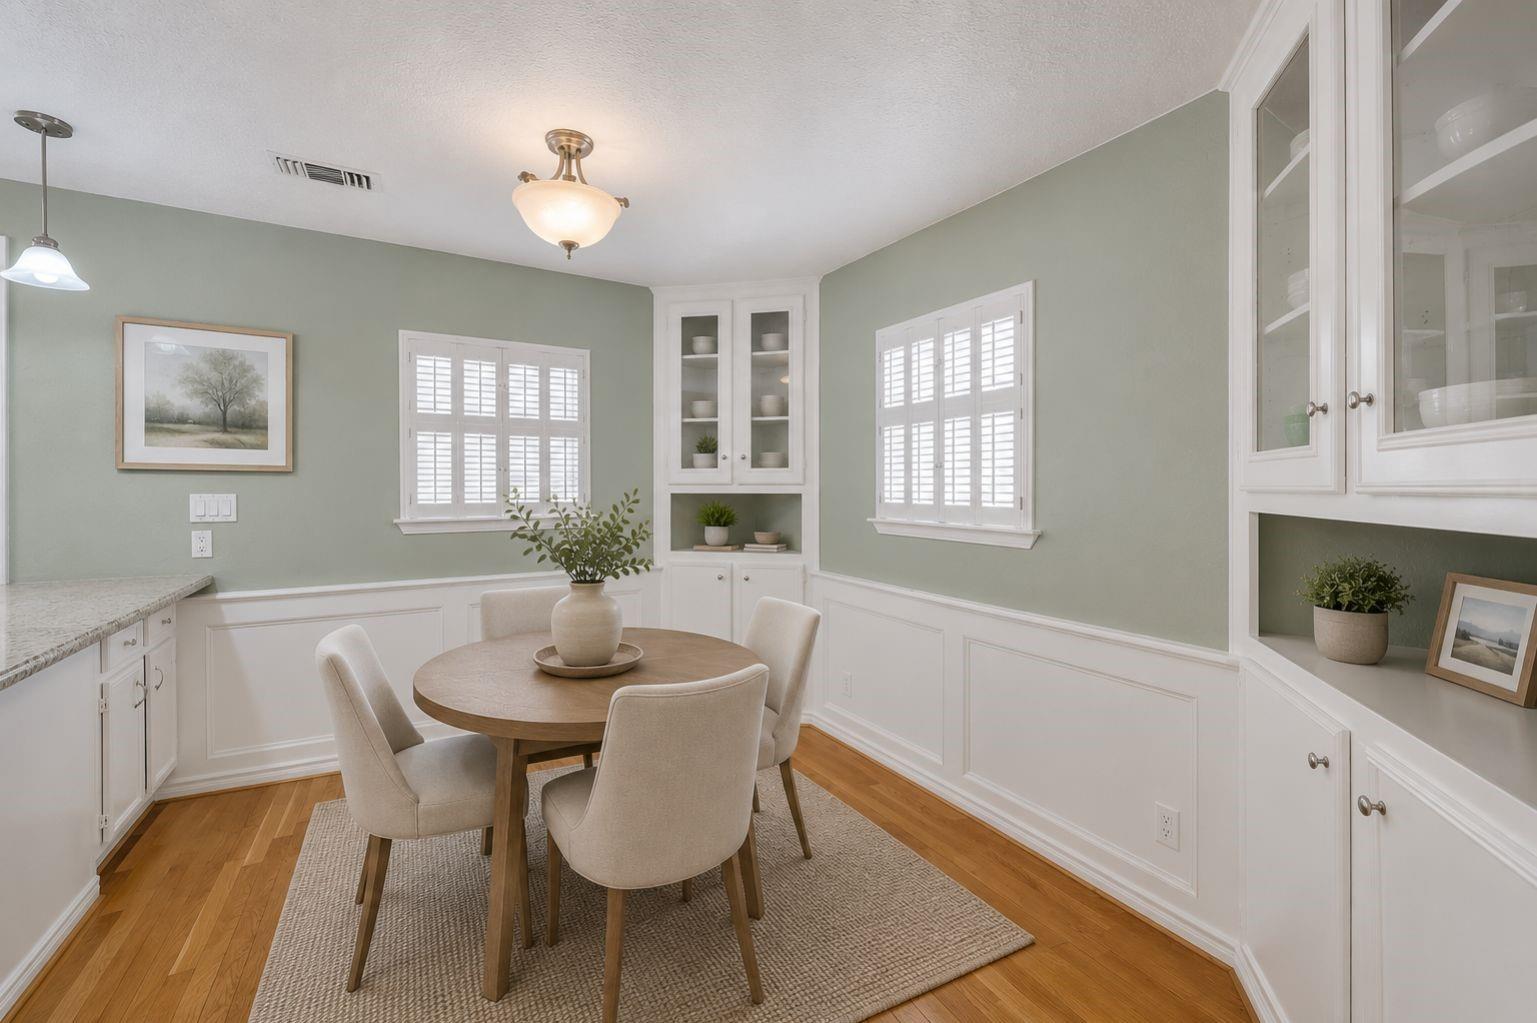
Dining area with a round table, built-in white cabinets, shuttered windows, and hardwood floors.
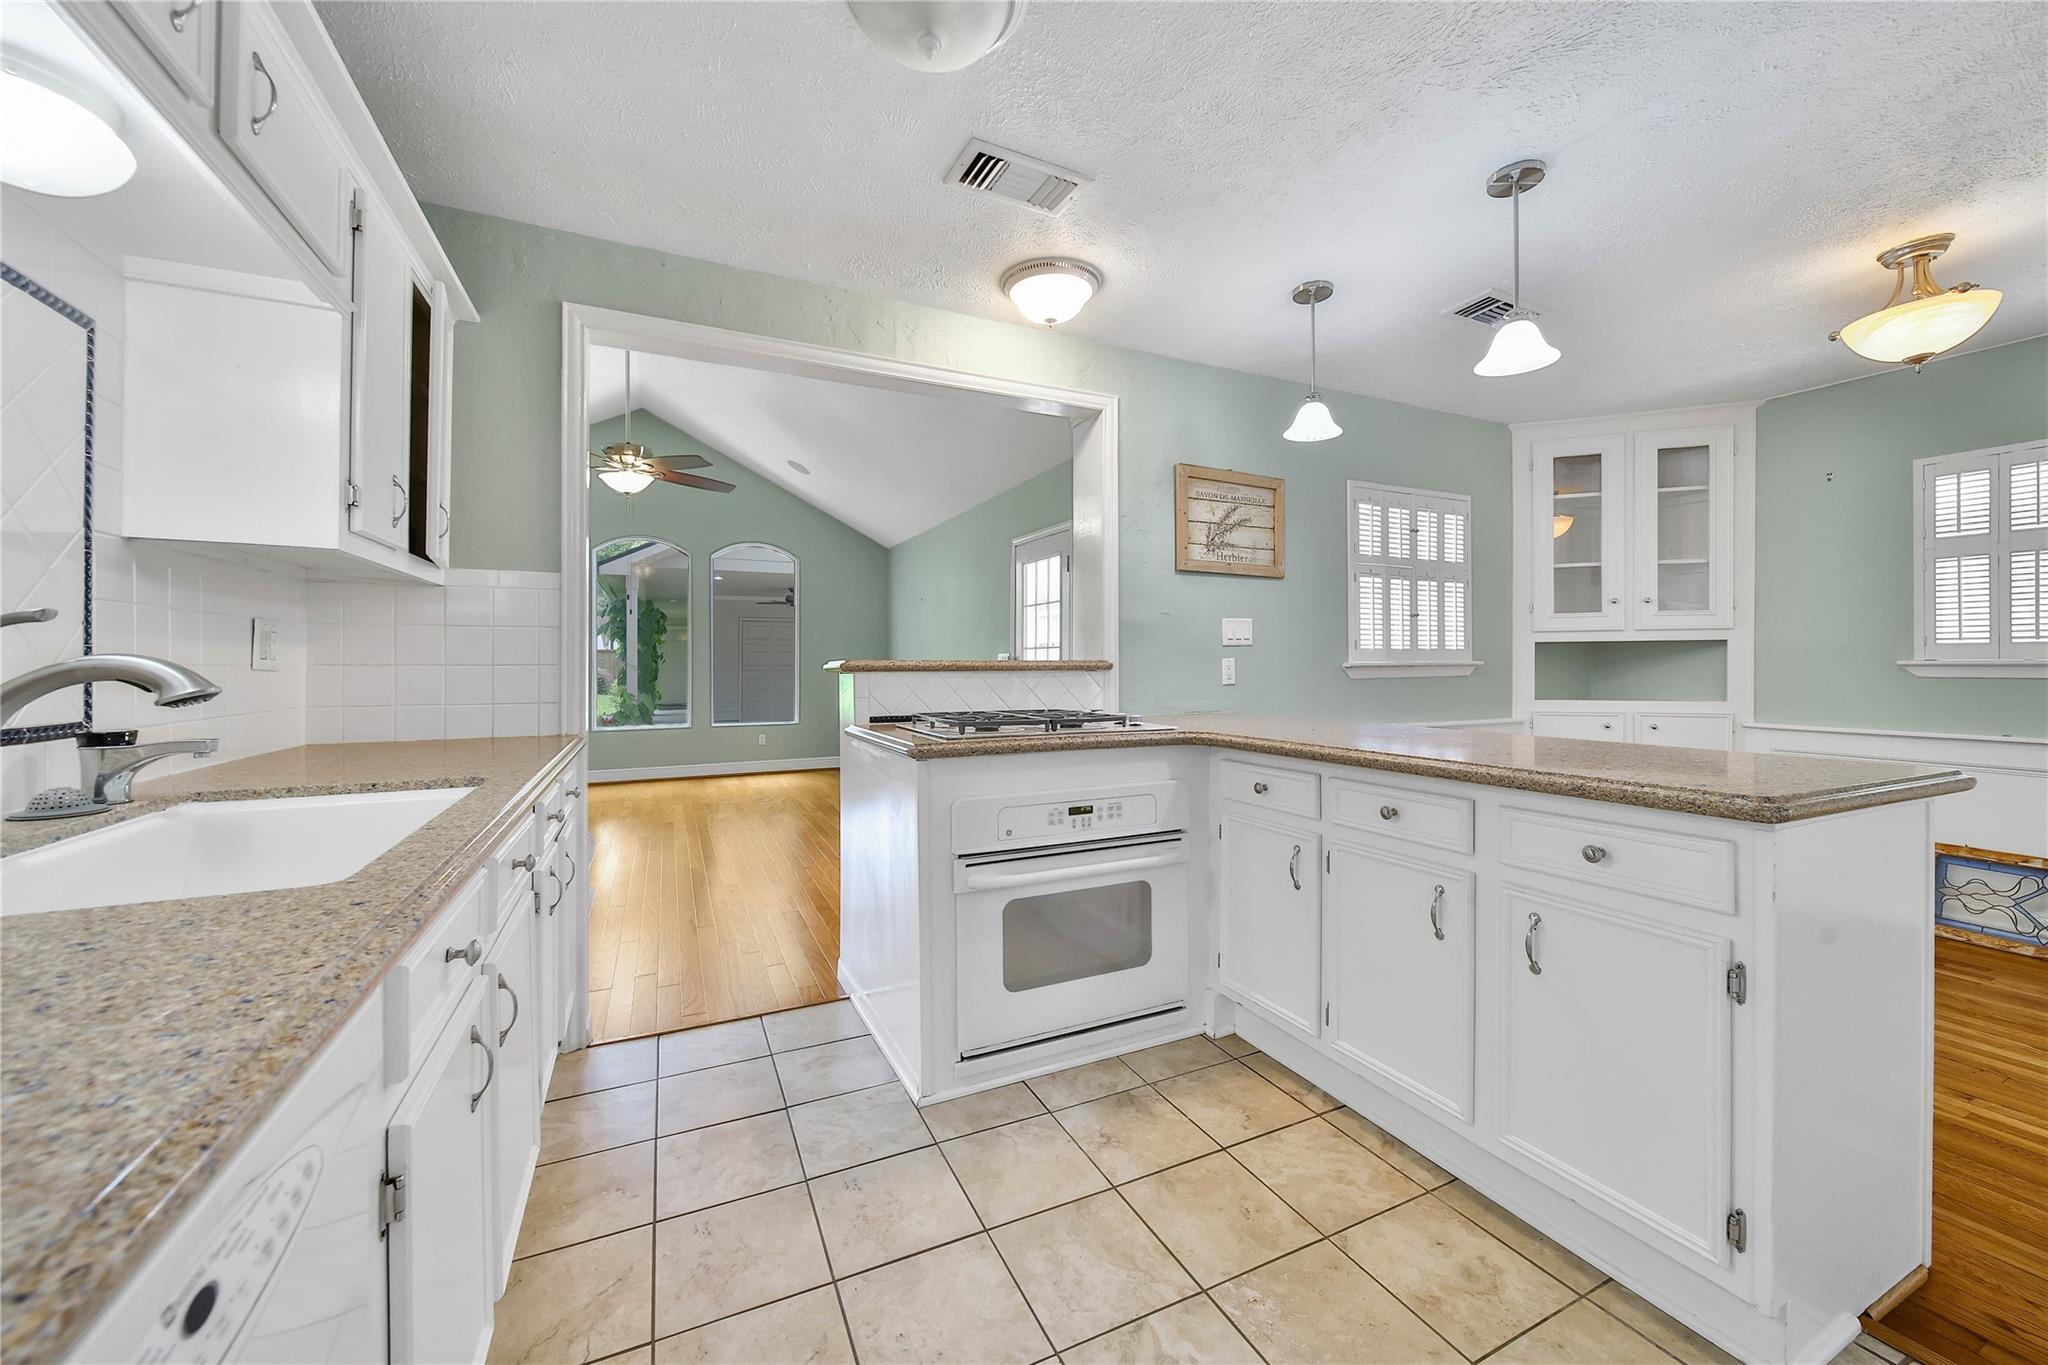
Kitchen with white cabinets, granite counters, central cooktop peninsula, and tile flooring.
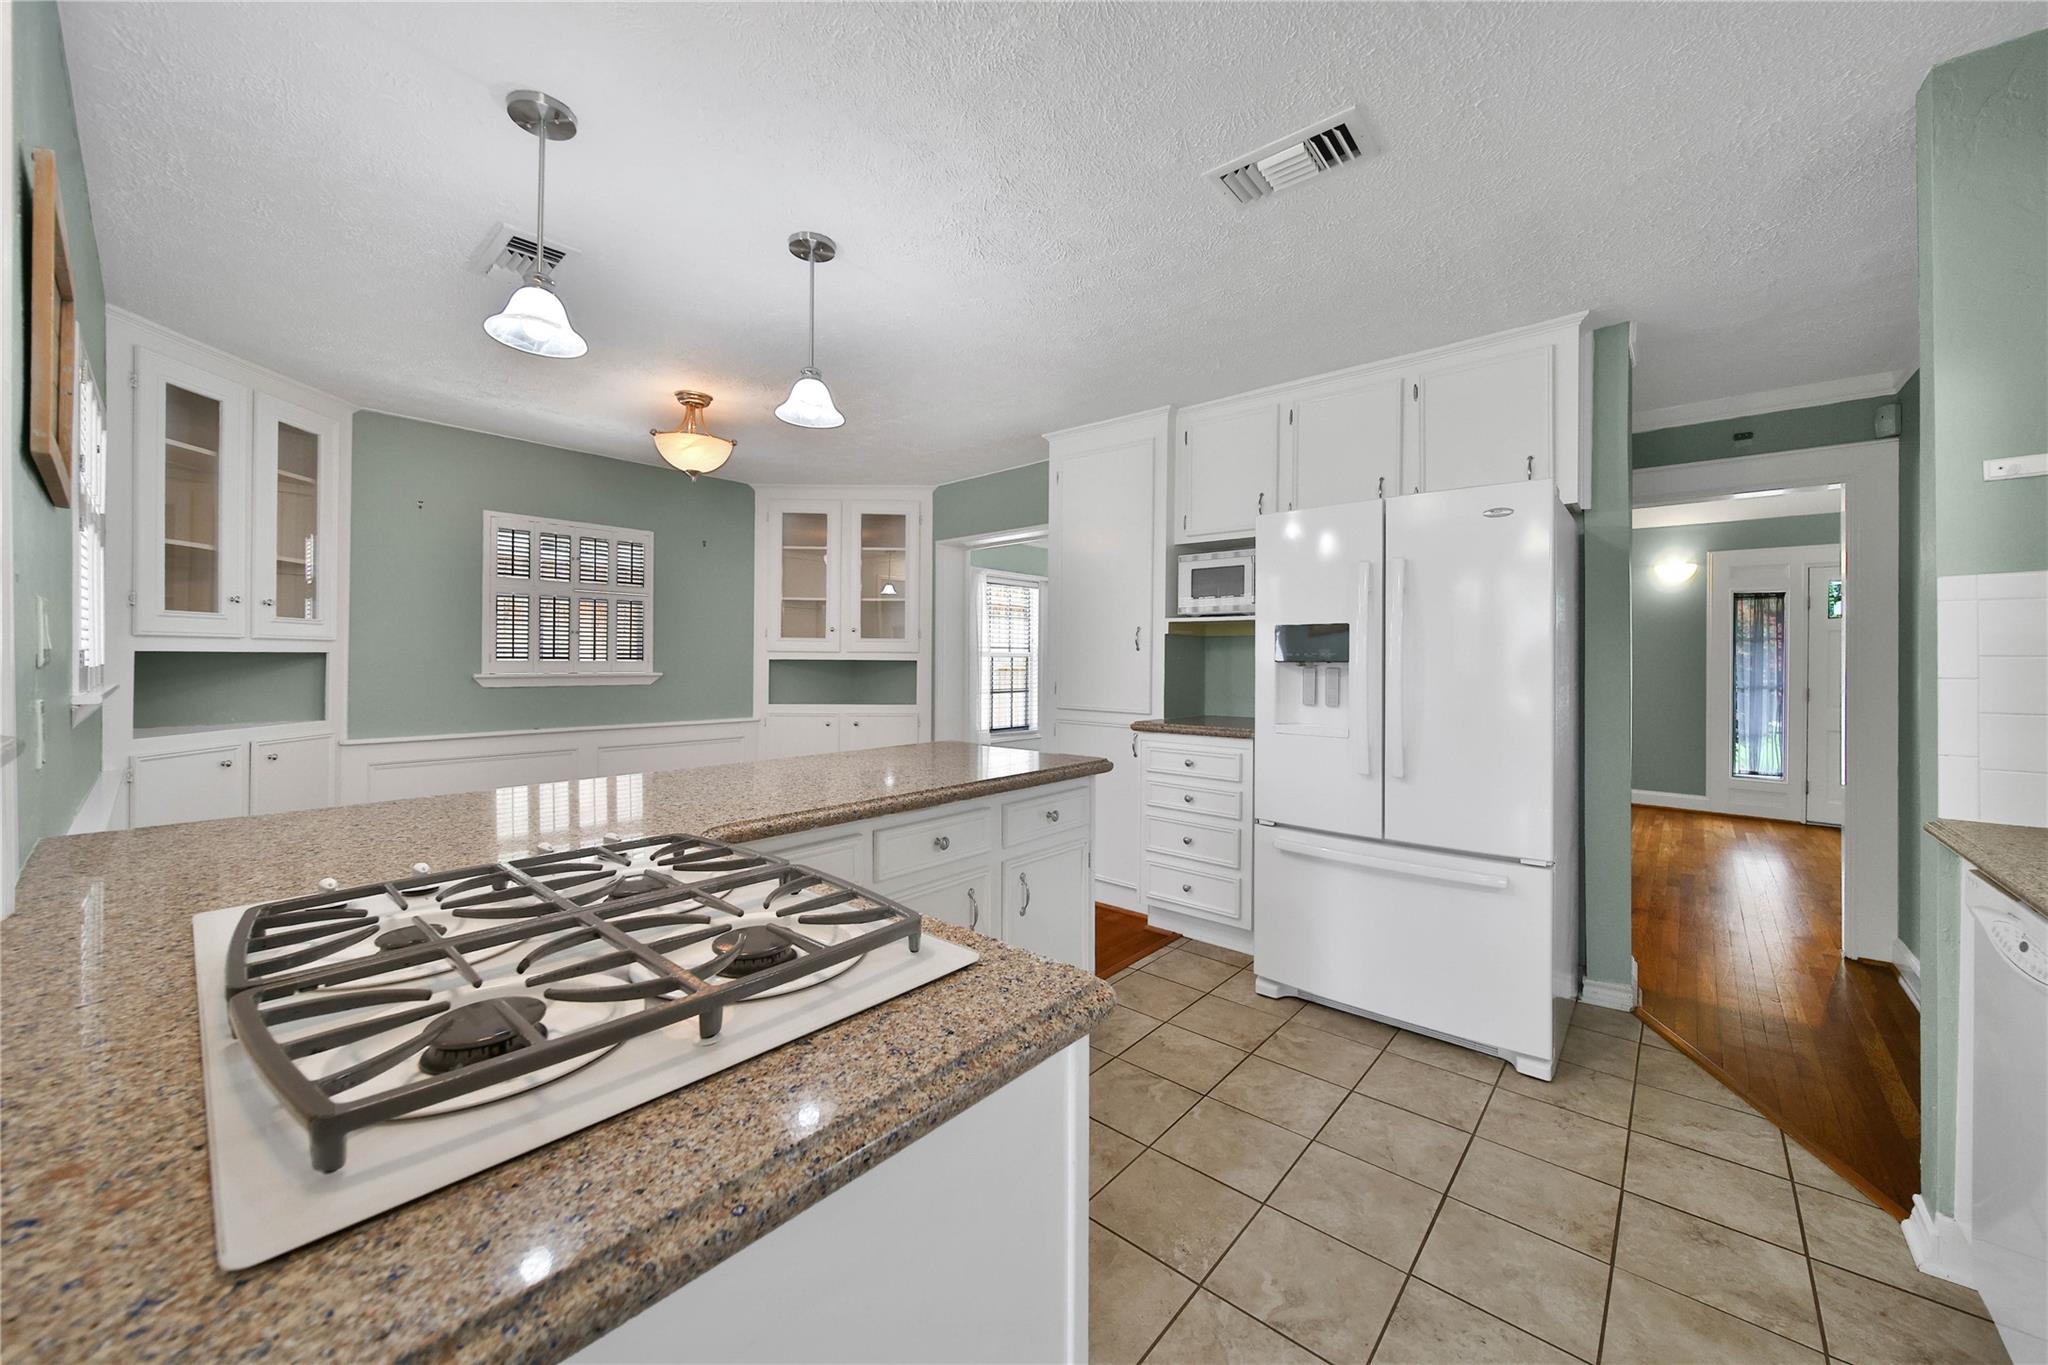
Kitchen with granite counters, a gas cooktop, white cabinets, and a side-by-side refrigerator.
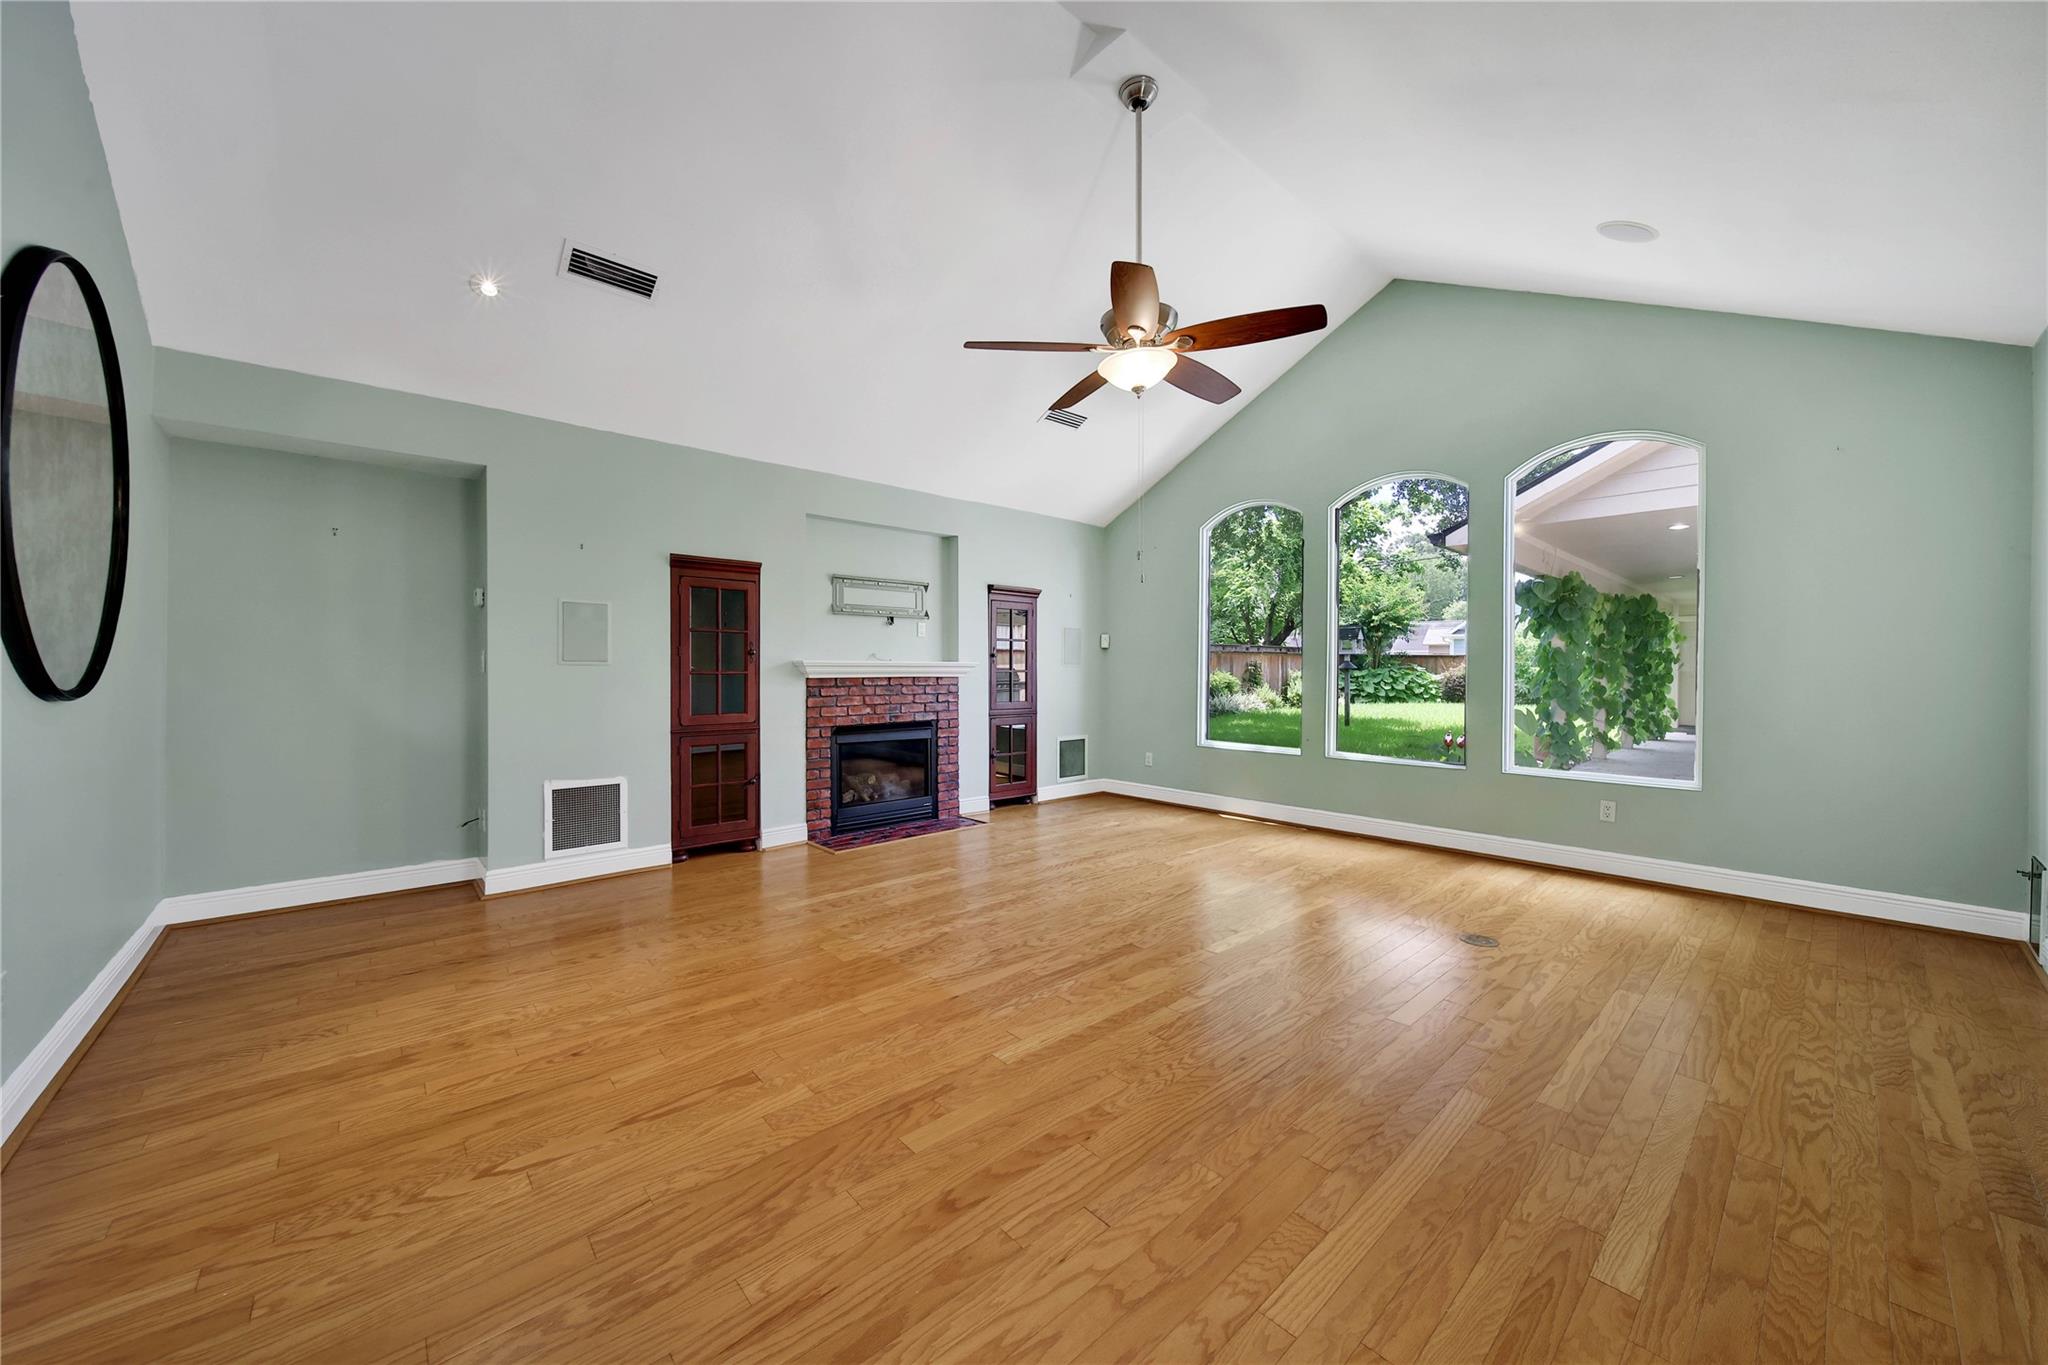
Empty living room with hardwood floors, a brick fireplace, and tall arched windows.
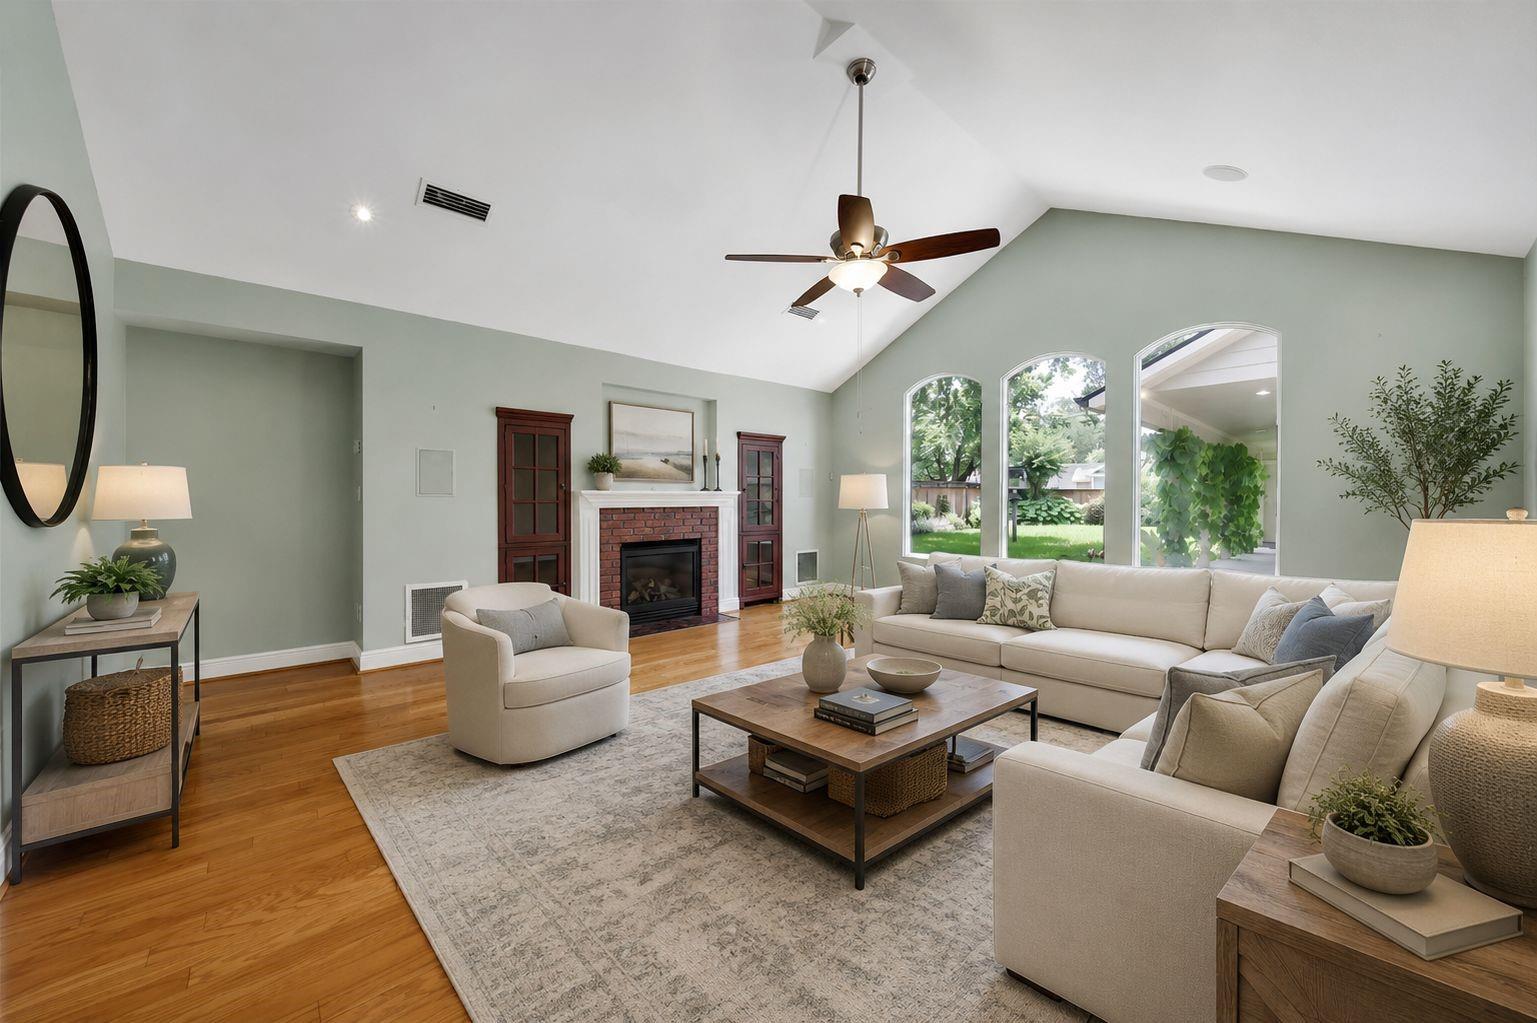
Staged living room with a brick fireplace, vaulted ceiling, and arched garden-facing windows.
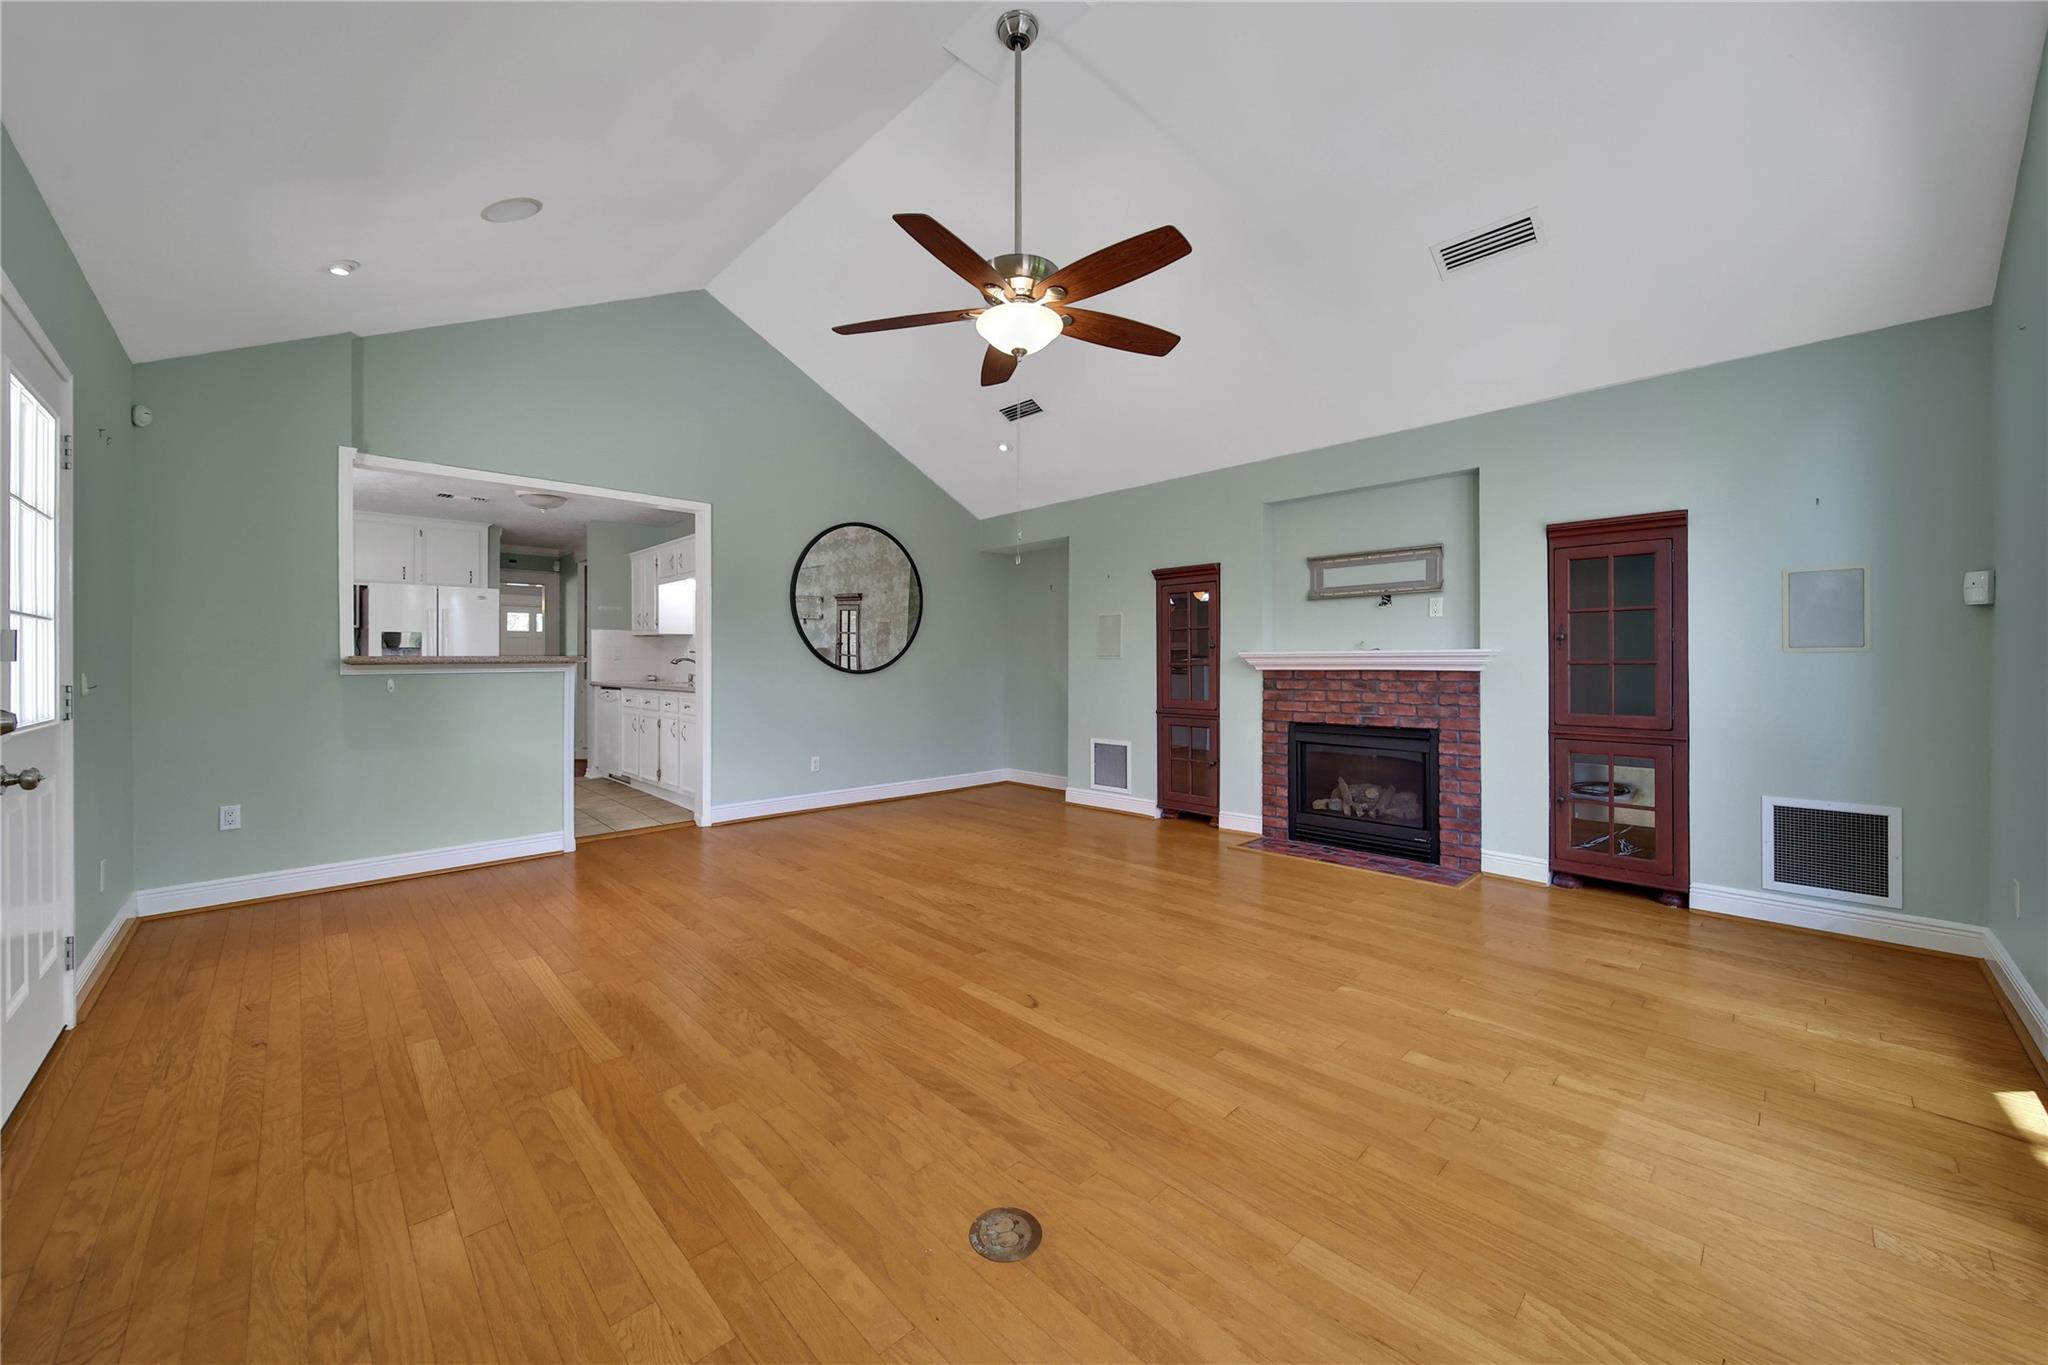
Empty living room with vaulted ceiling, hardwood floors, and brick fireplace beside built-in cabinets.
Kitchen with warm wood cabinets and white appliances beside a carpeted living area.
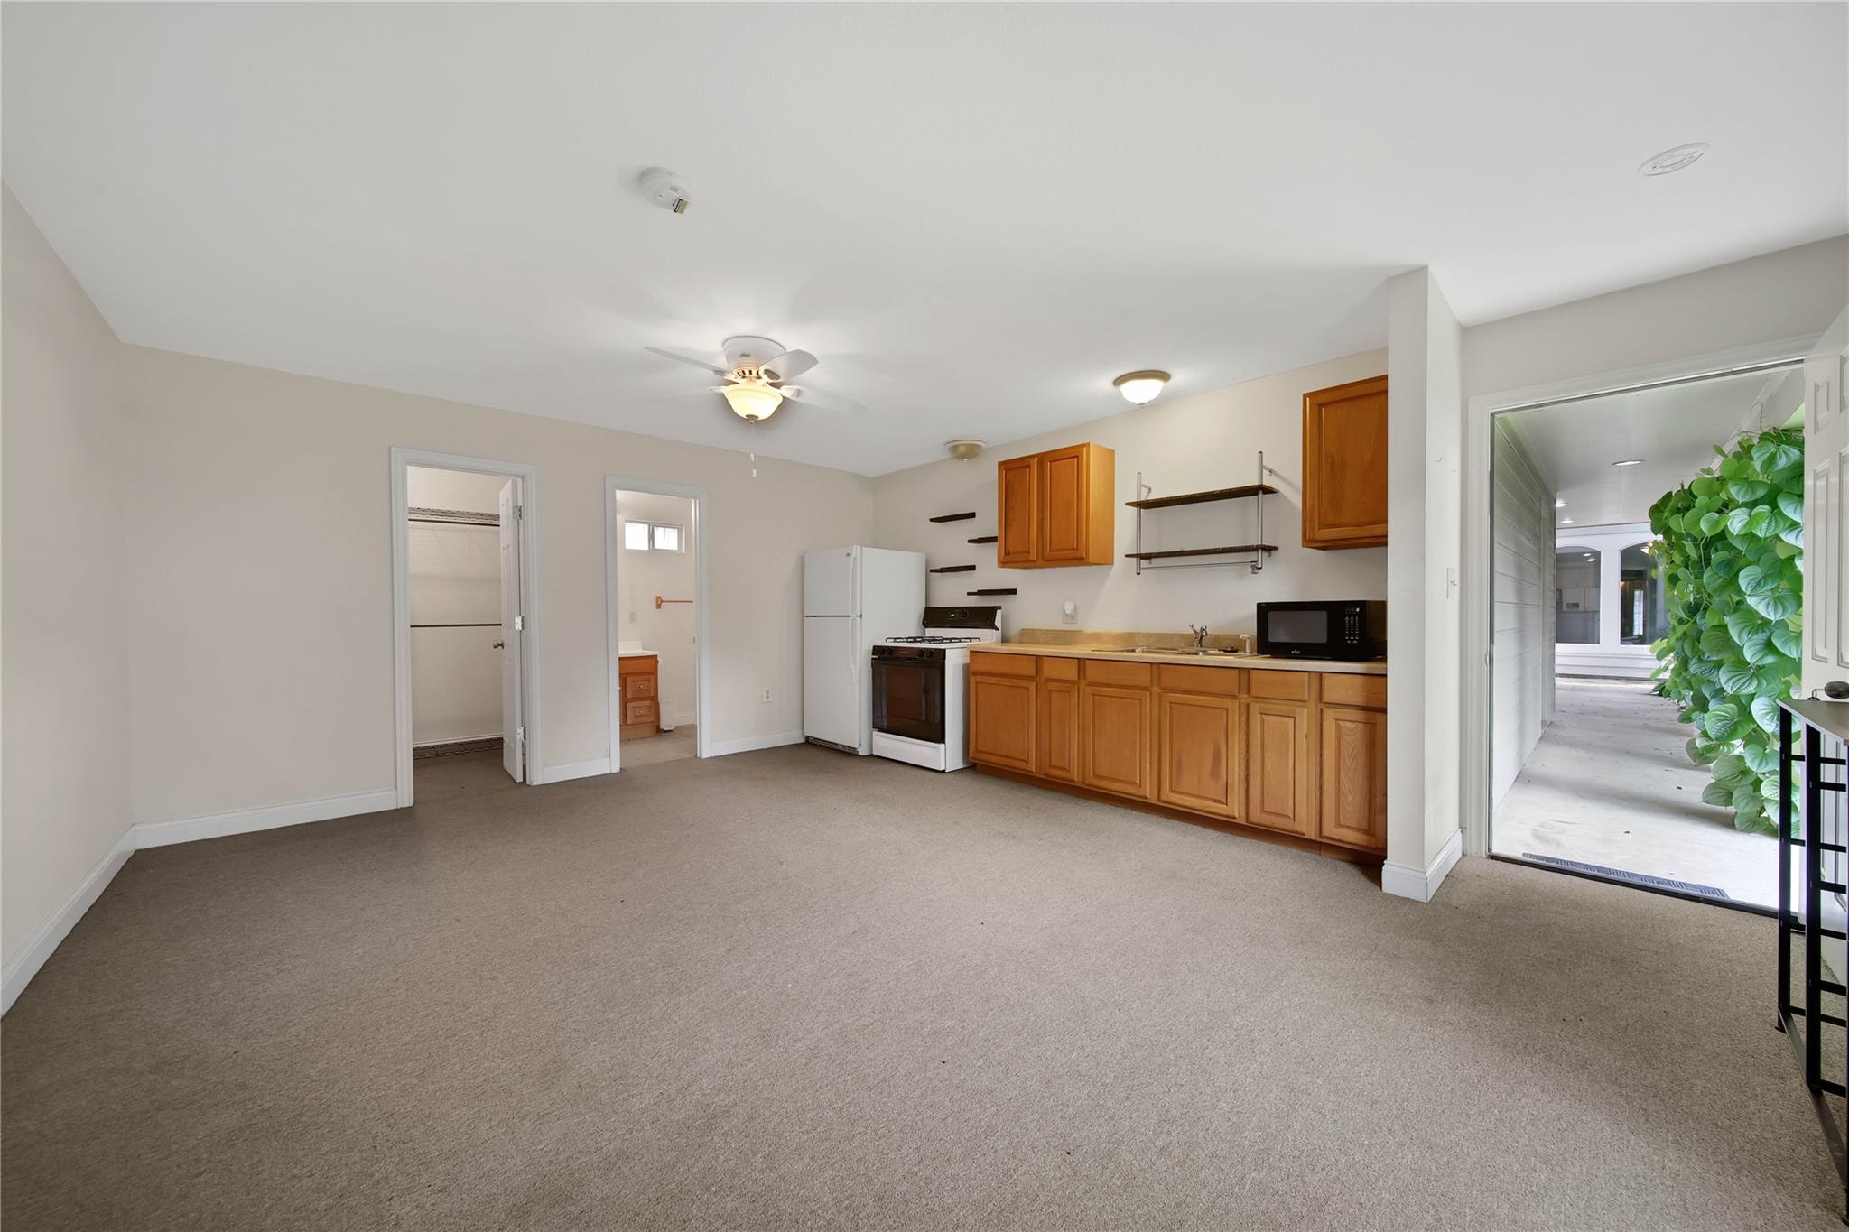
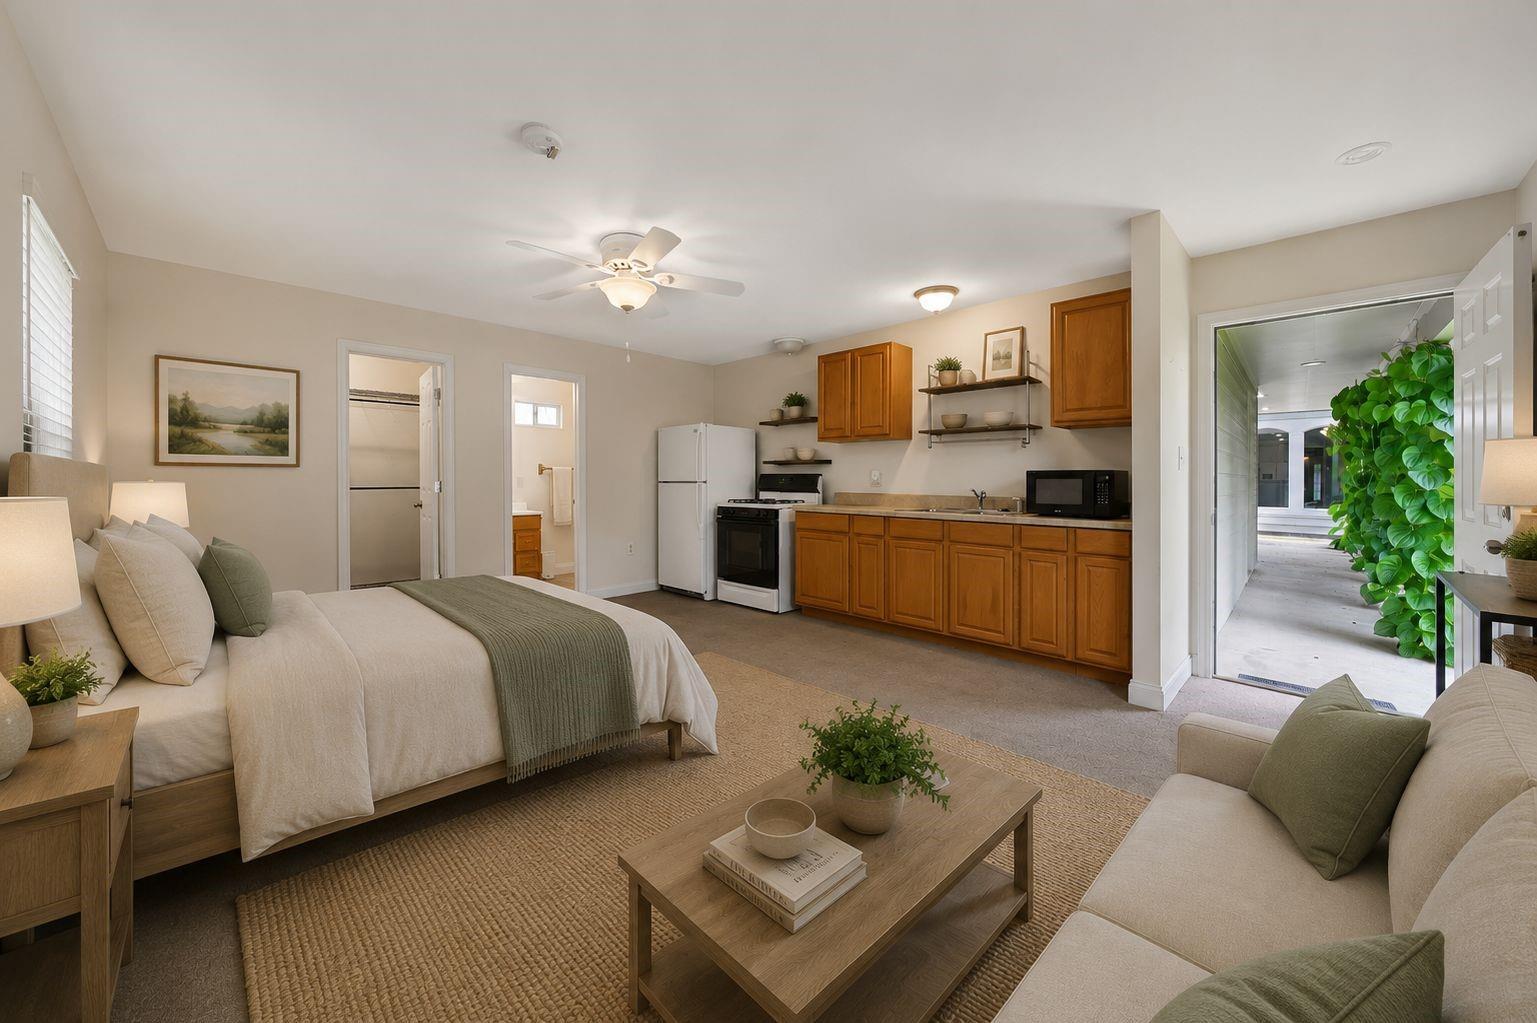
Staged studio bedroom and living area with a compact wood-cabinet kitchen and open doorway to a leafy patio.
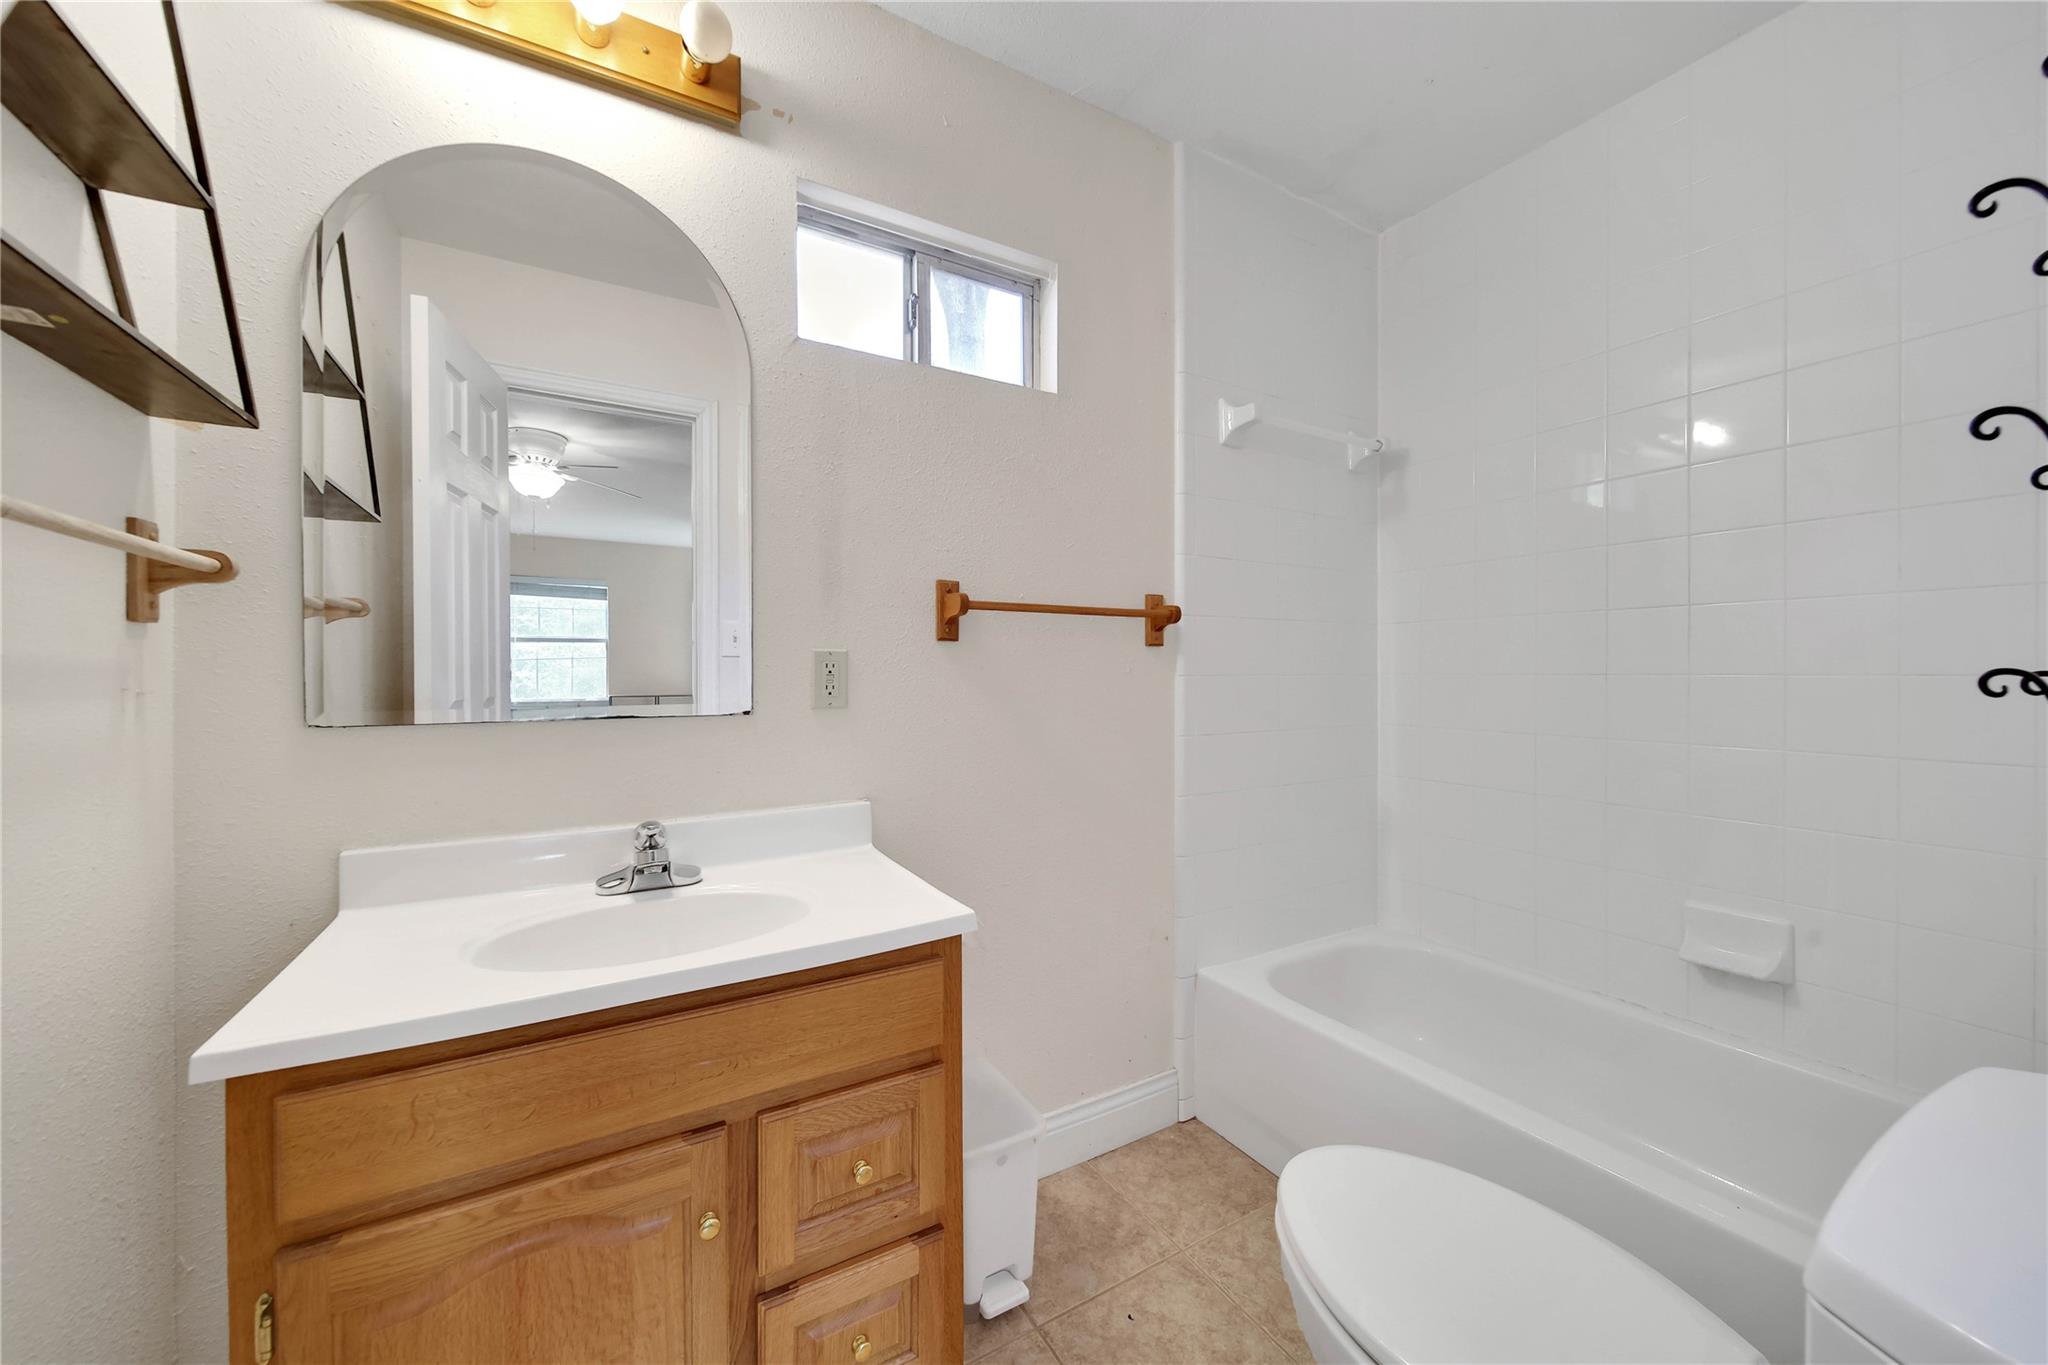
Bathroom with a wood vanity, arched mirror, and white-tiled bathtub and shower.
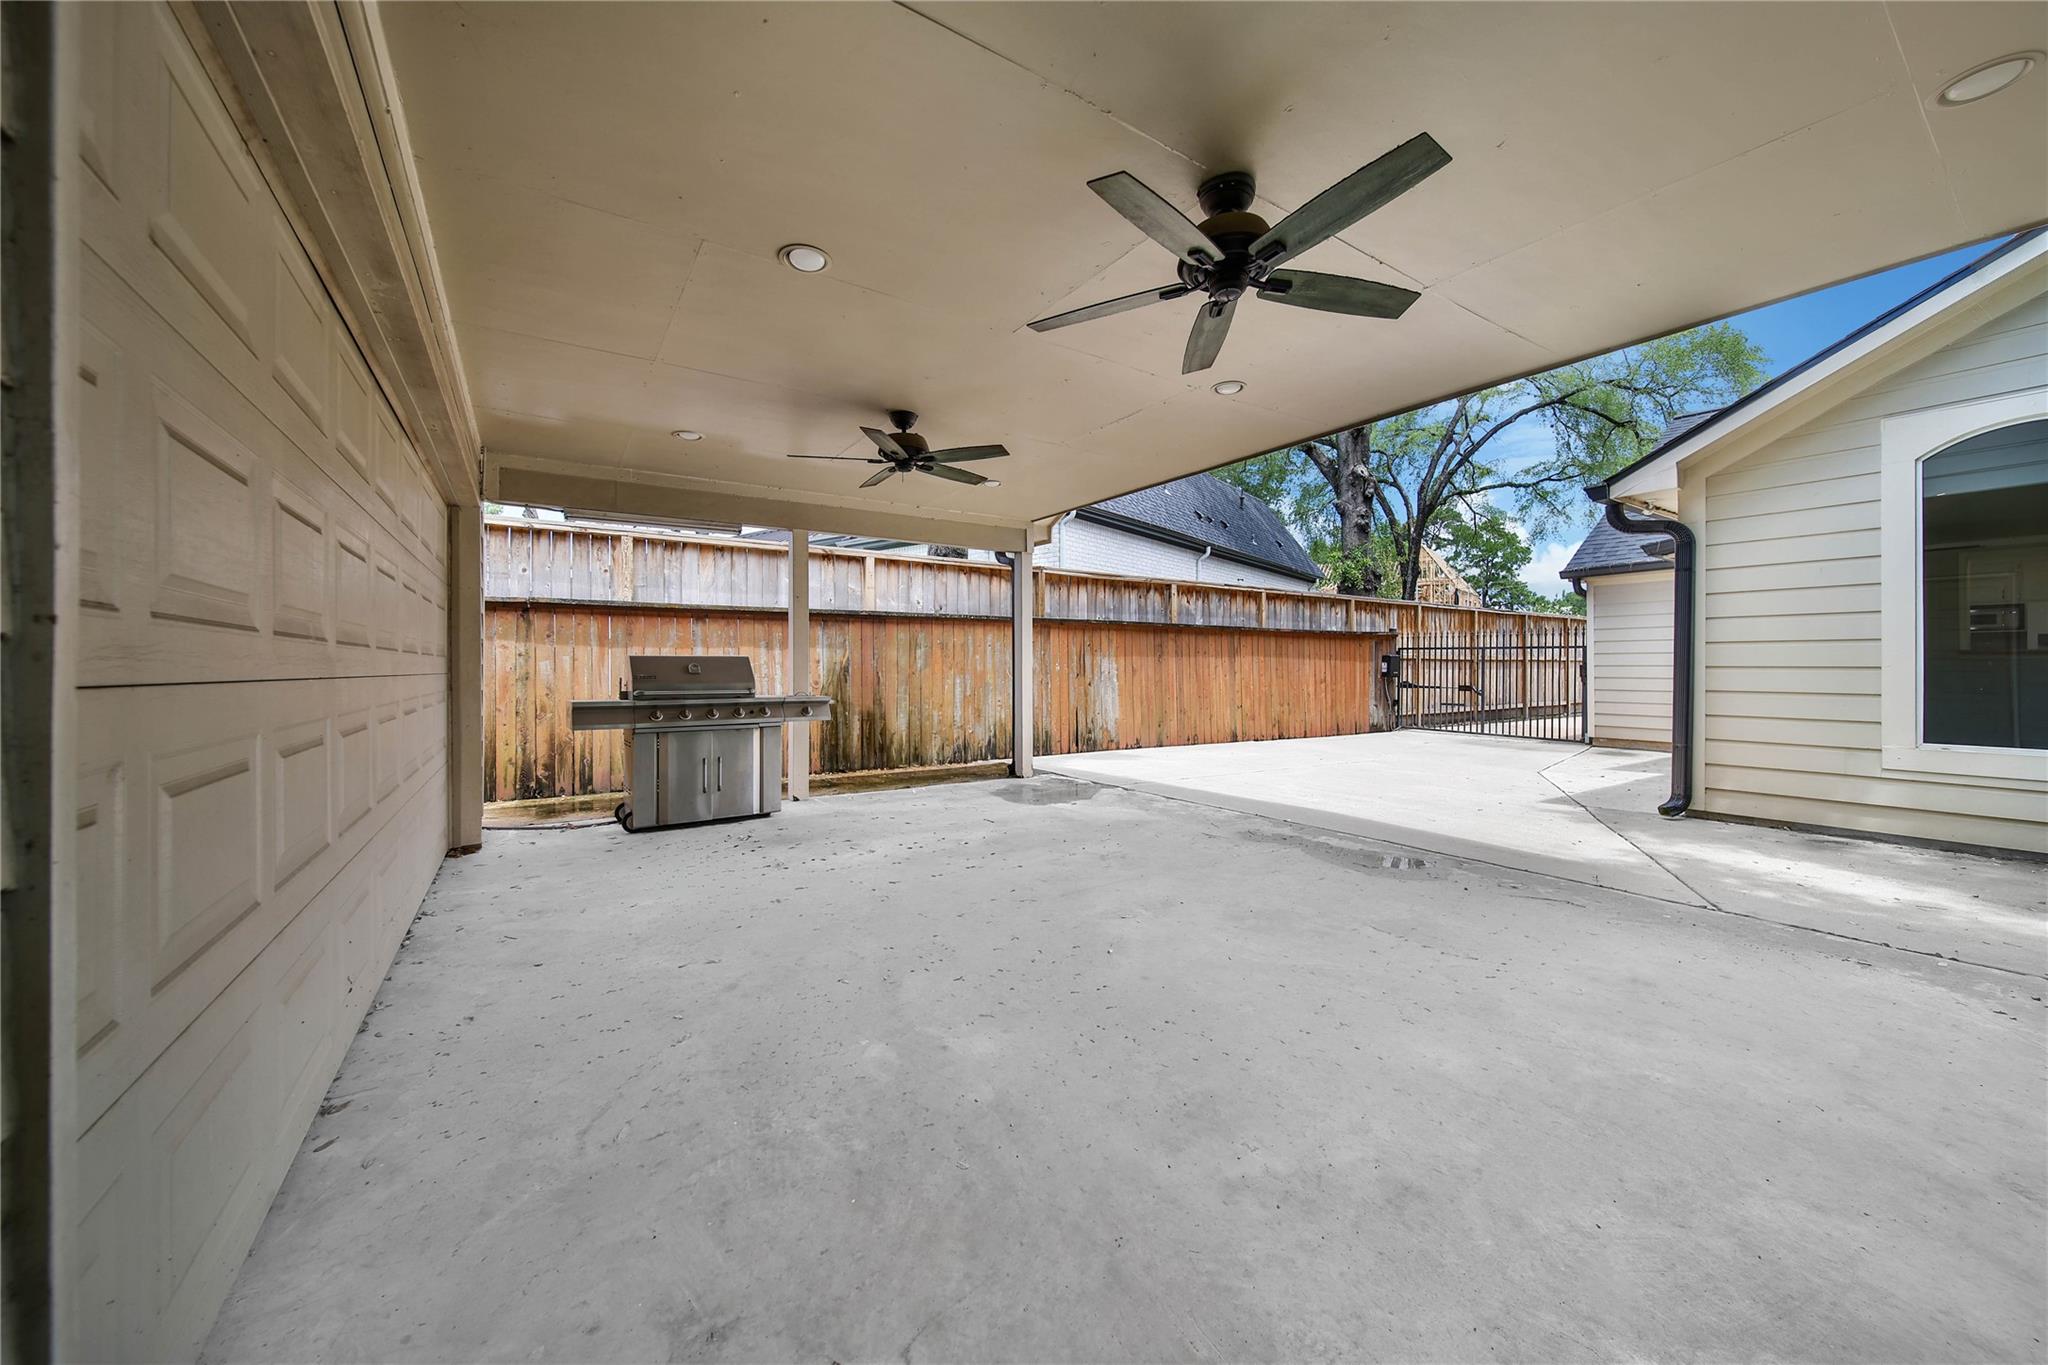
Covered concrete patio with two ceiling fans and a stainless steel grill beside a fenced yard.
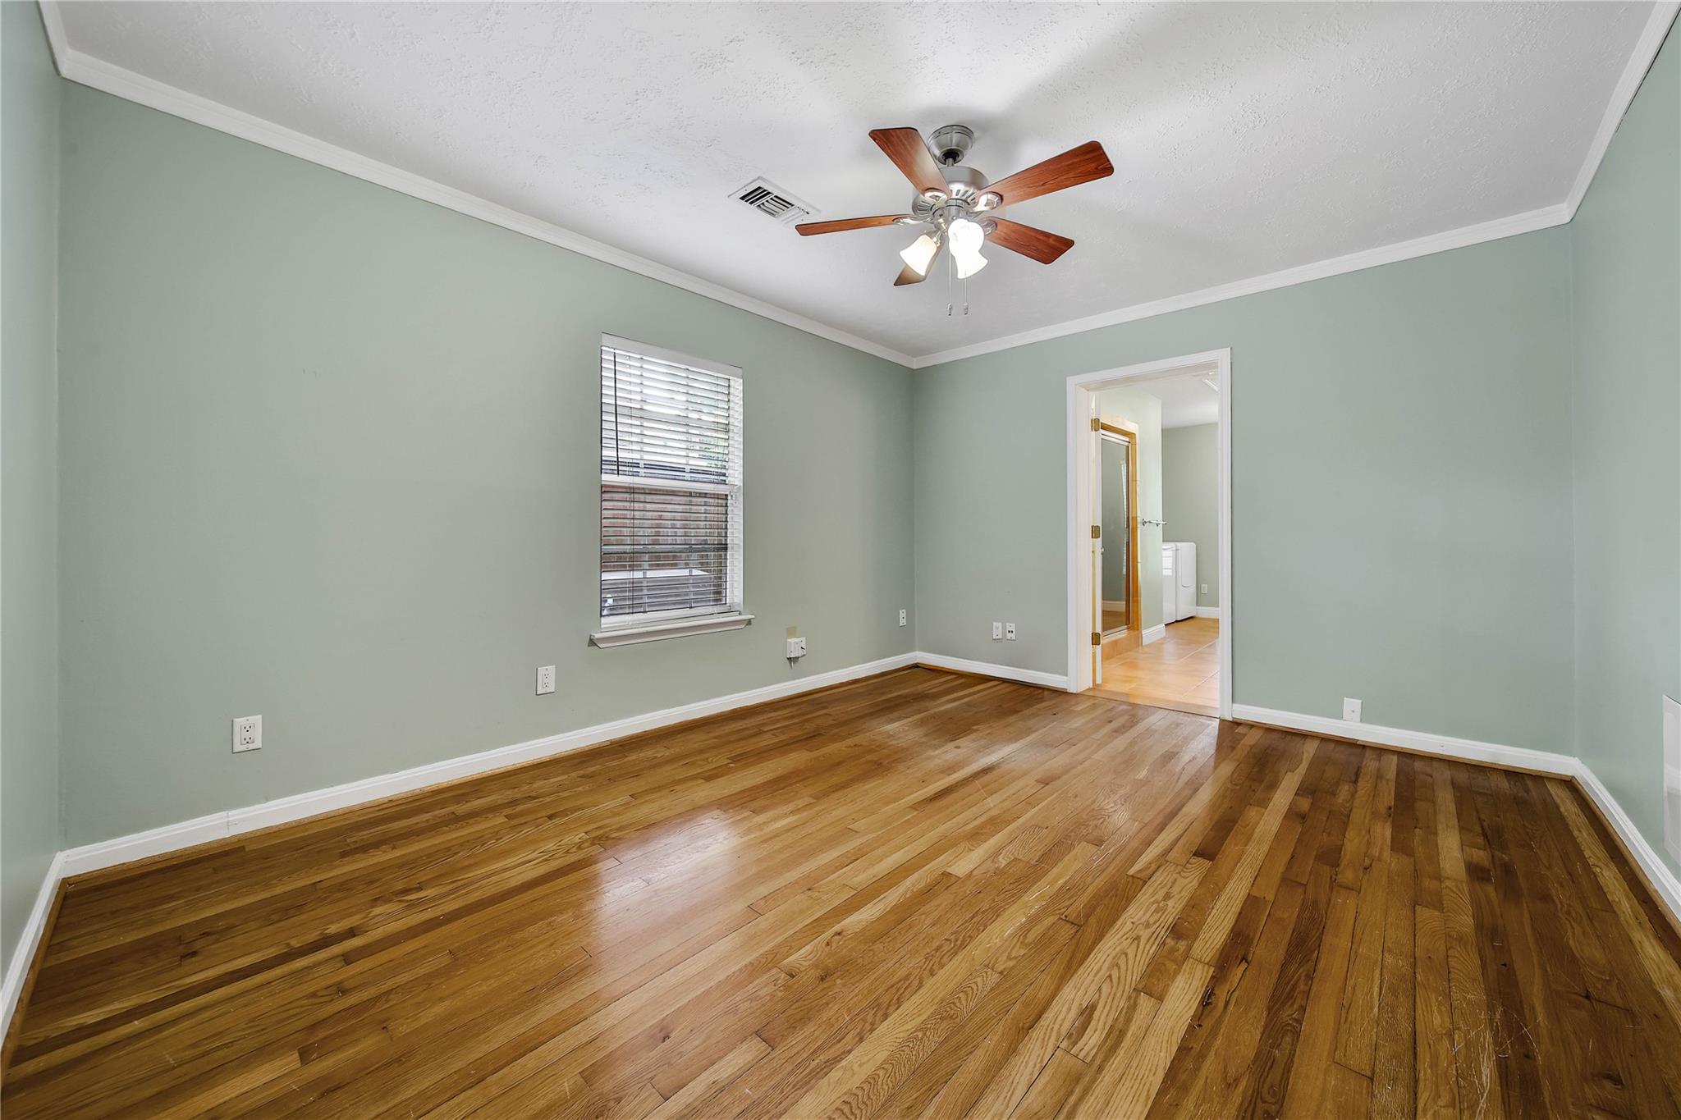
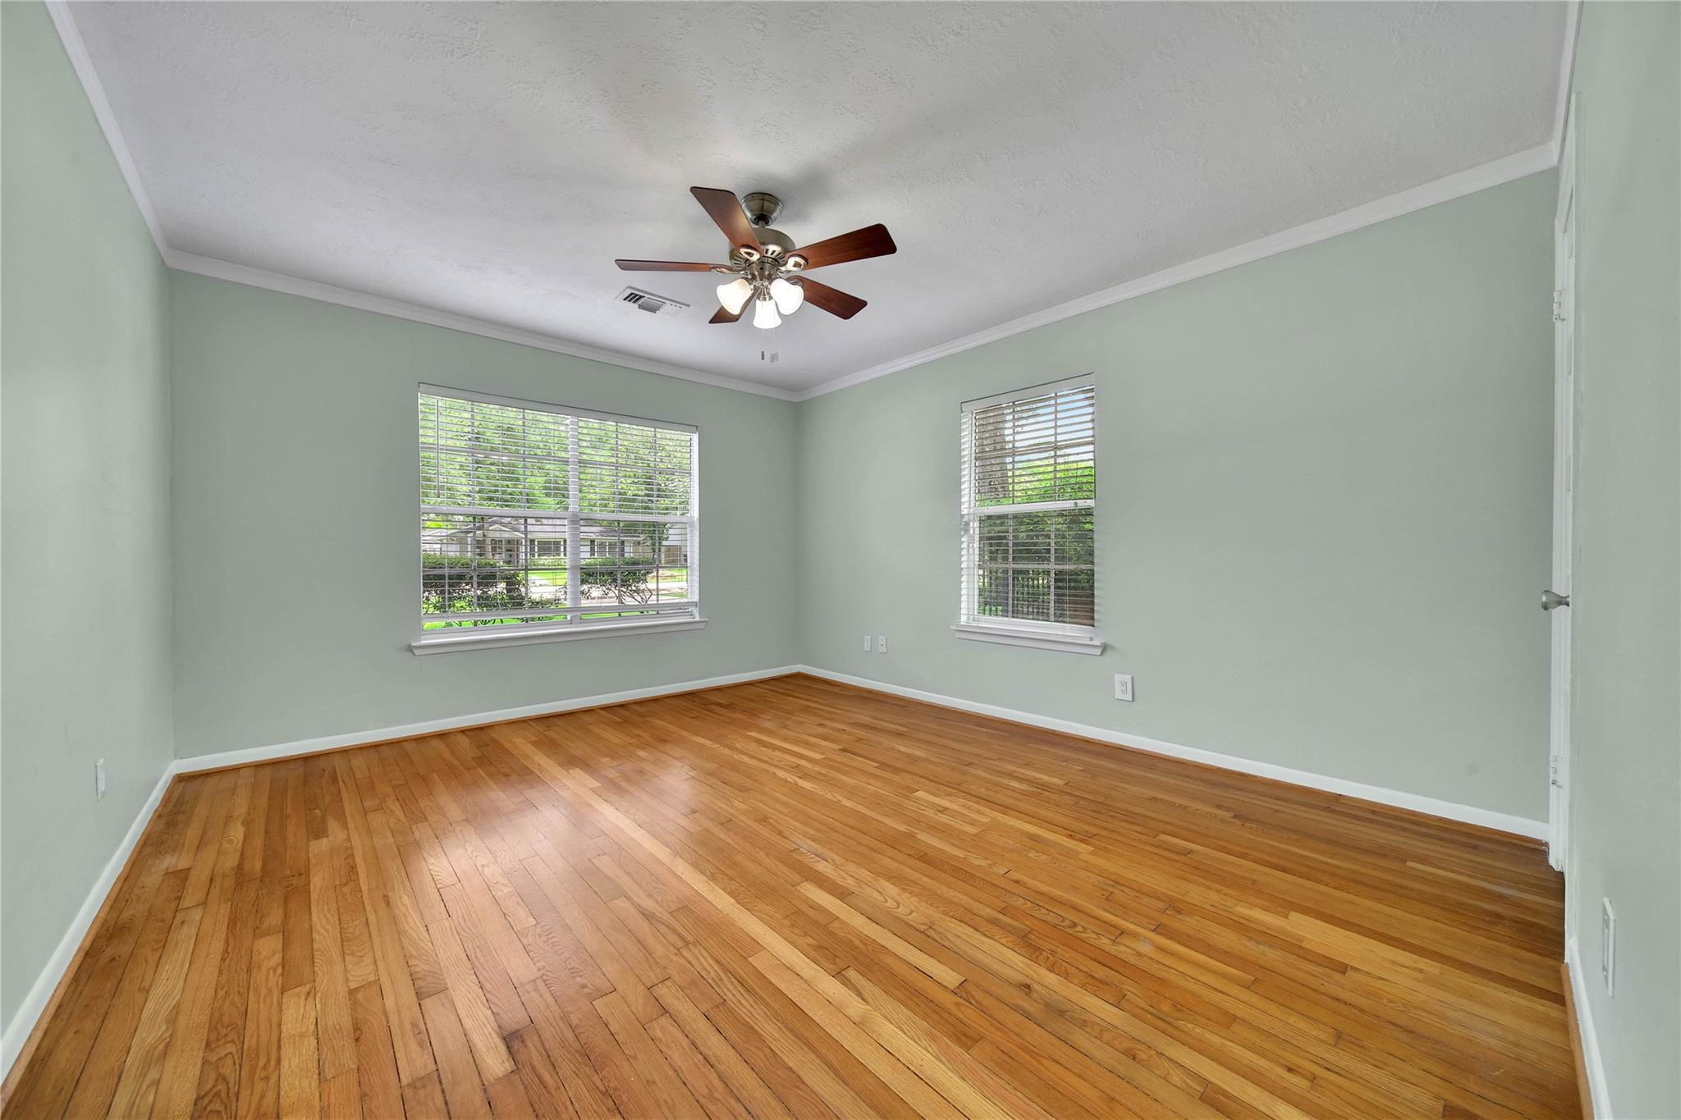
Empty bedroom with hardwood floors, sage-green walls, a window with blinds, and a wooden-blade ceiling fan.
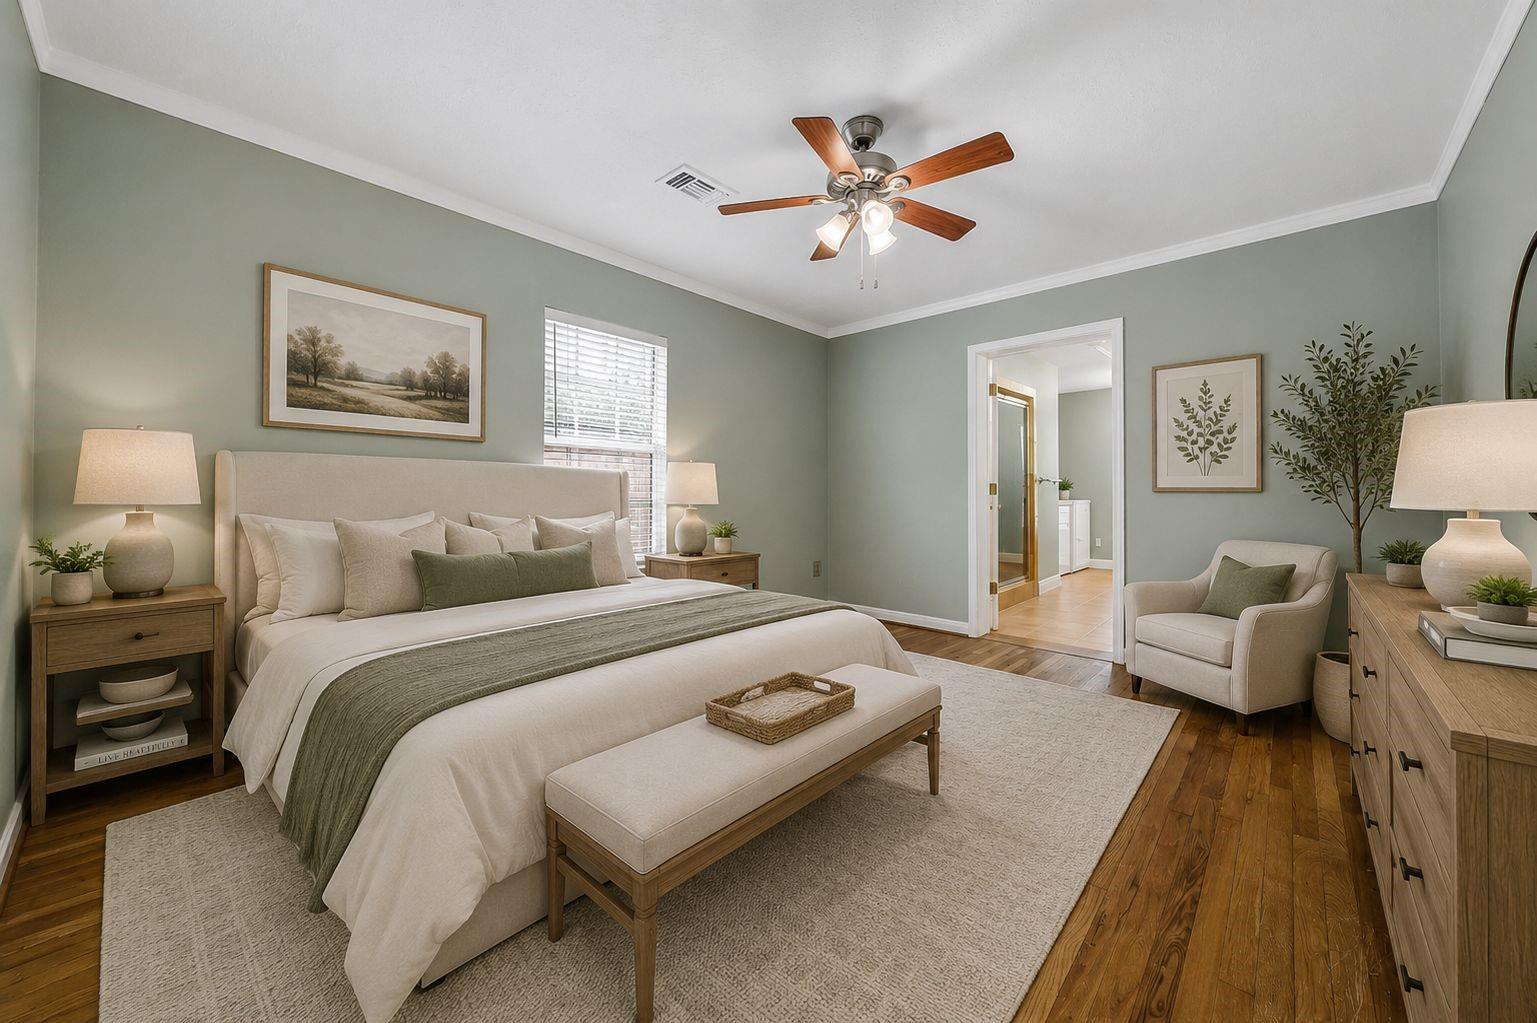
Staged bedroom with a large upholstered bed, green throw, wood floors, and a ceiling fan.
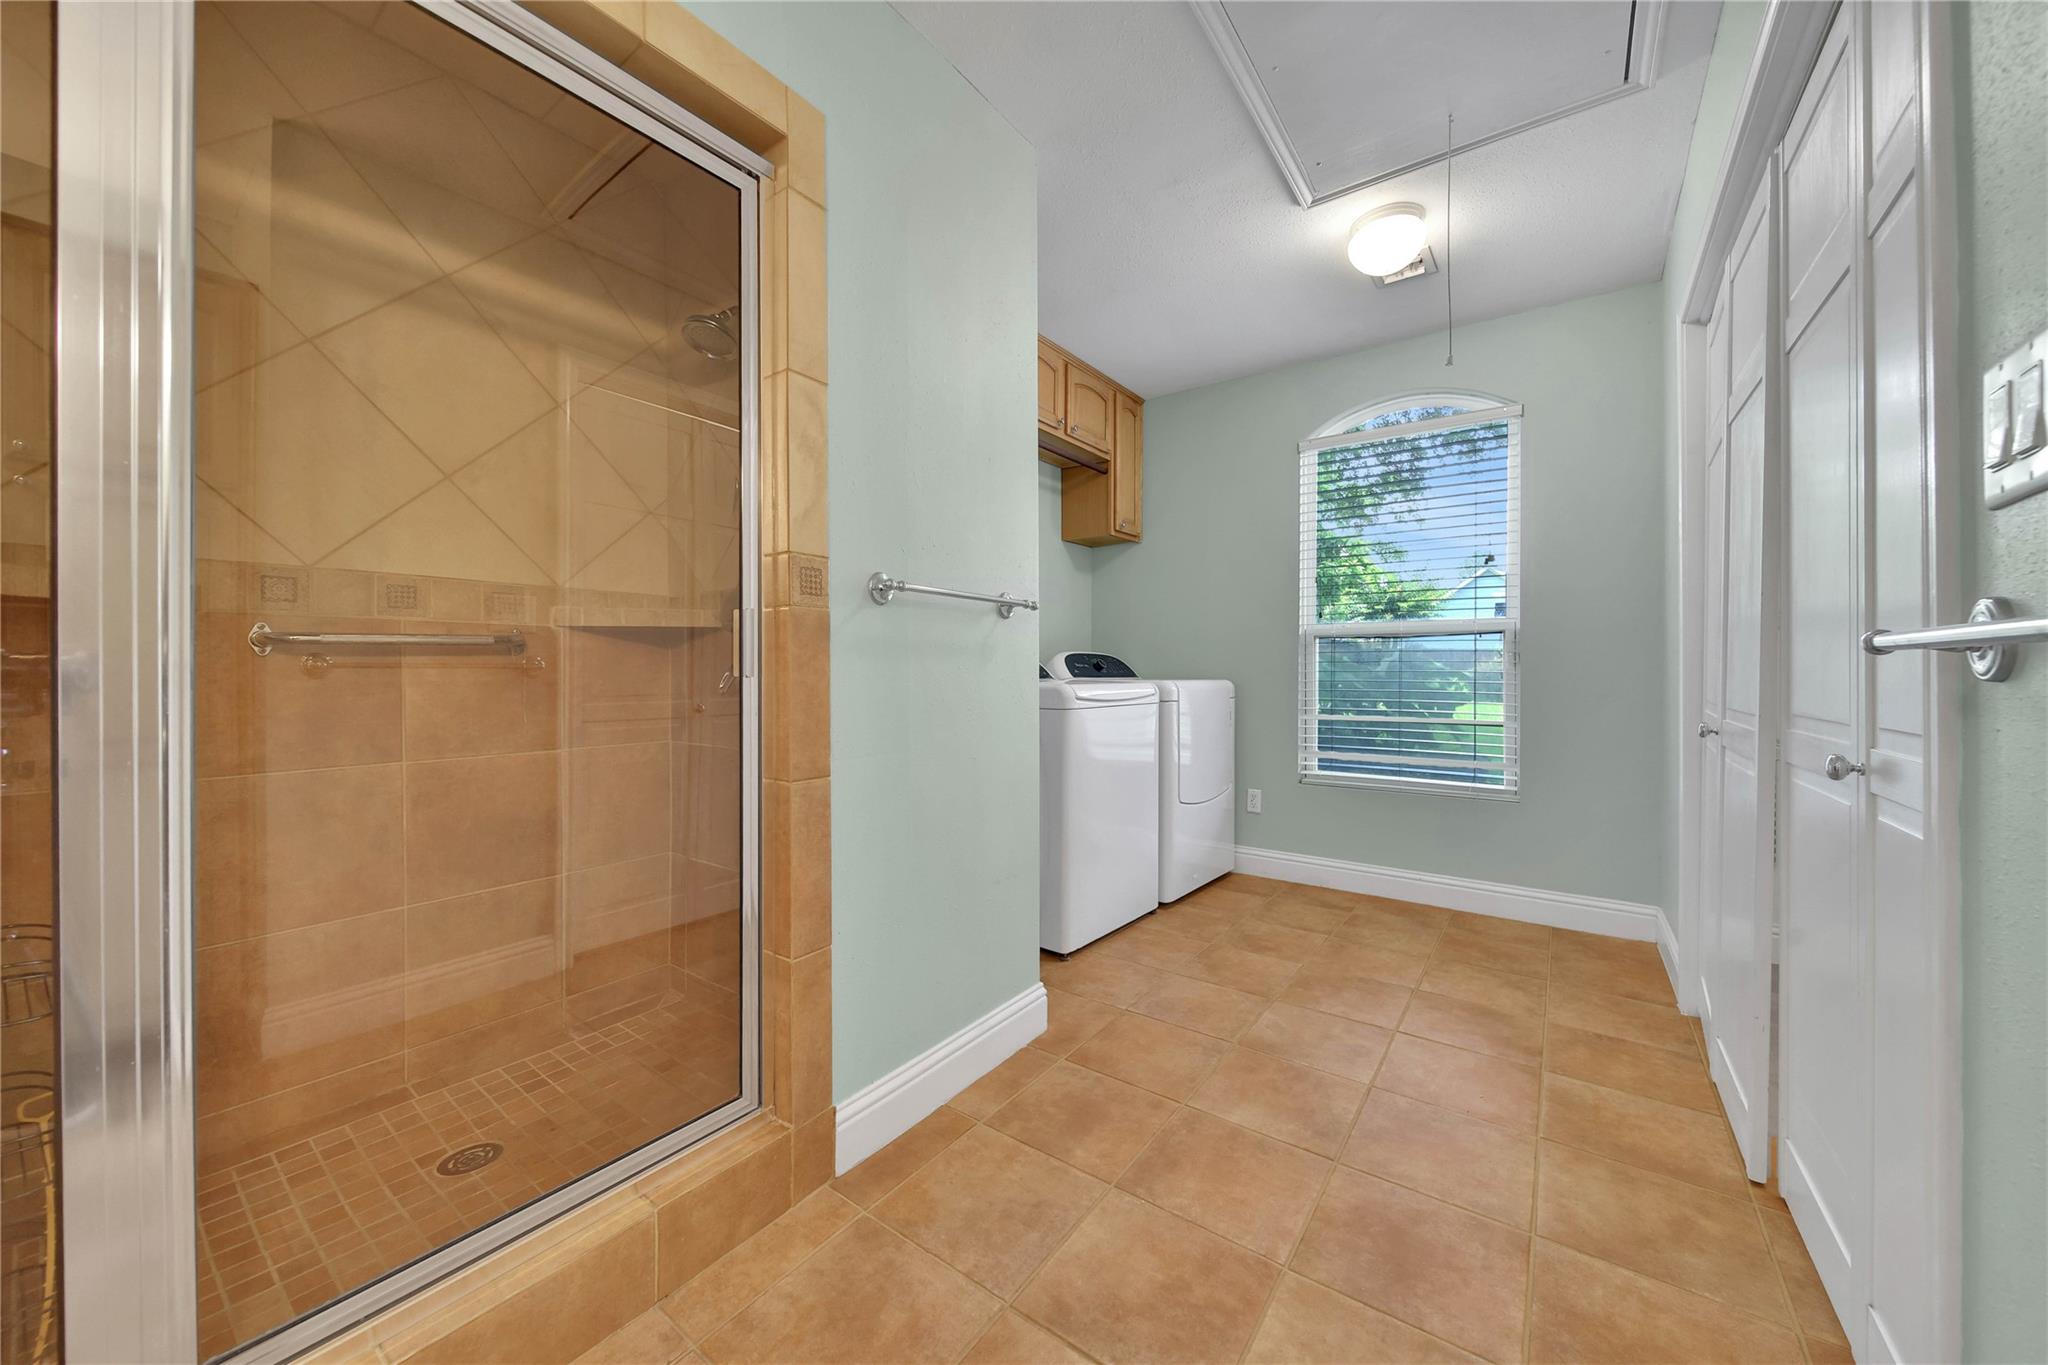
Bathroom and laundry room with a glass-enclosed tile shower, washer and dryer, and arched window.
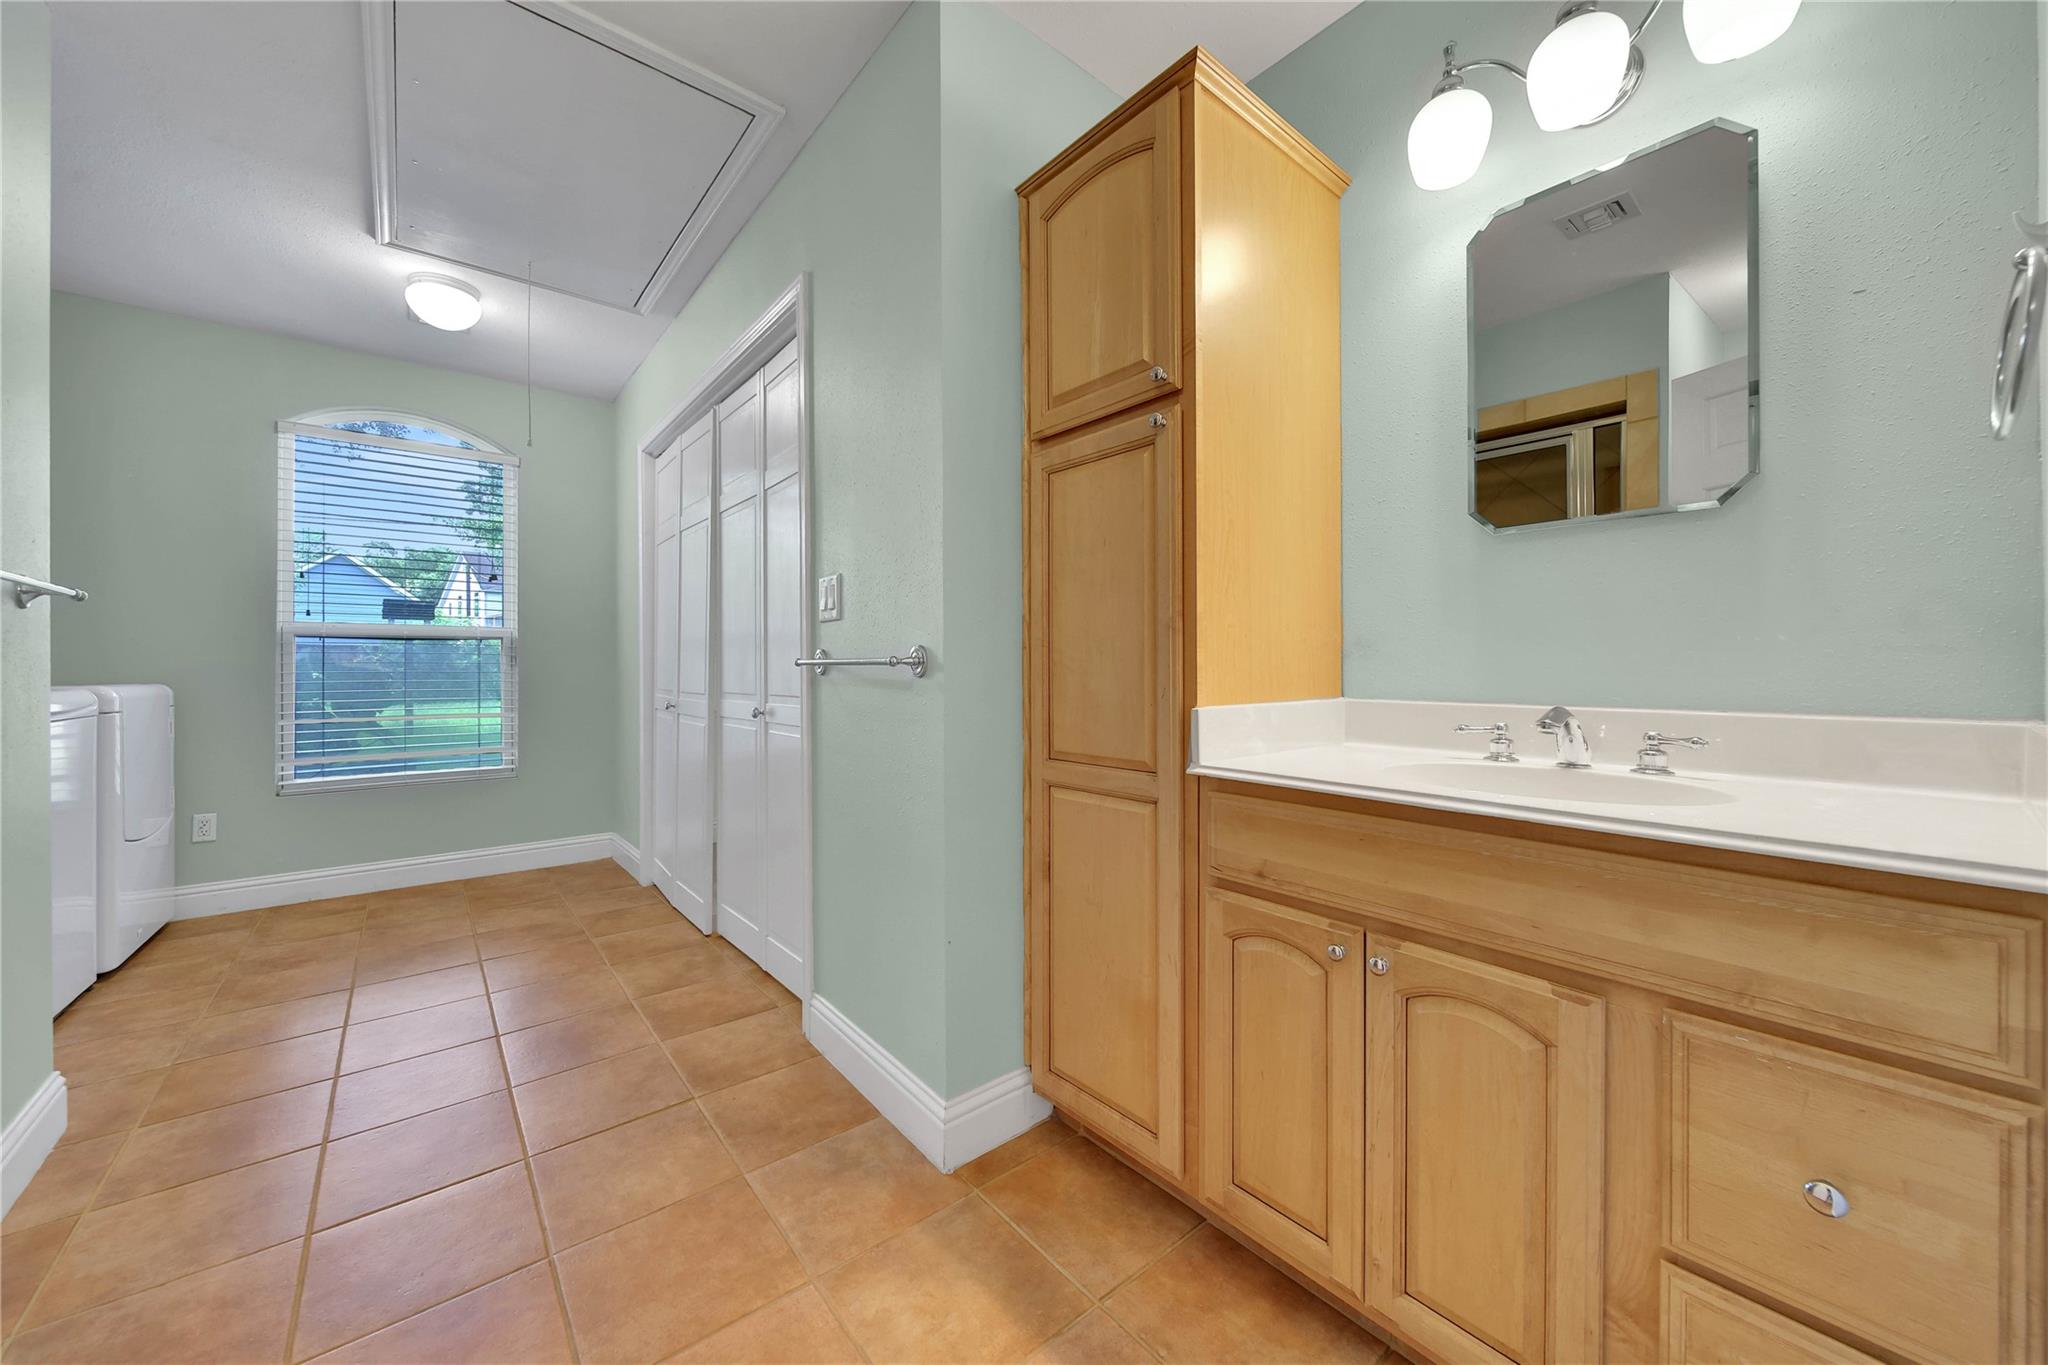
Bathroom with a long wood vanity and tan tile floor; washer and dryer sit beside the window.
Empty room with polished hardwood floors, two windows with blinds, and a ceiling fan.
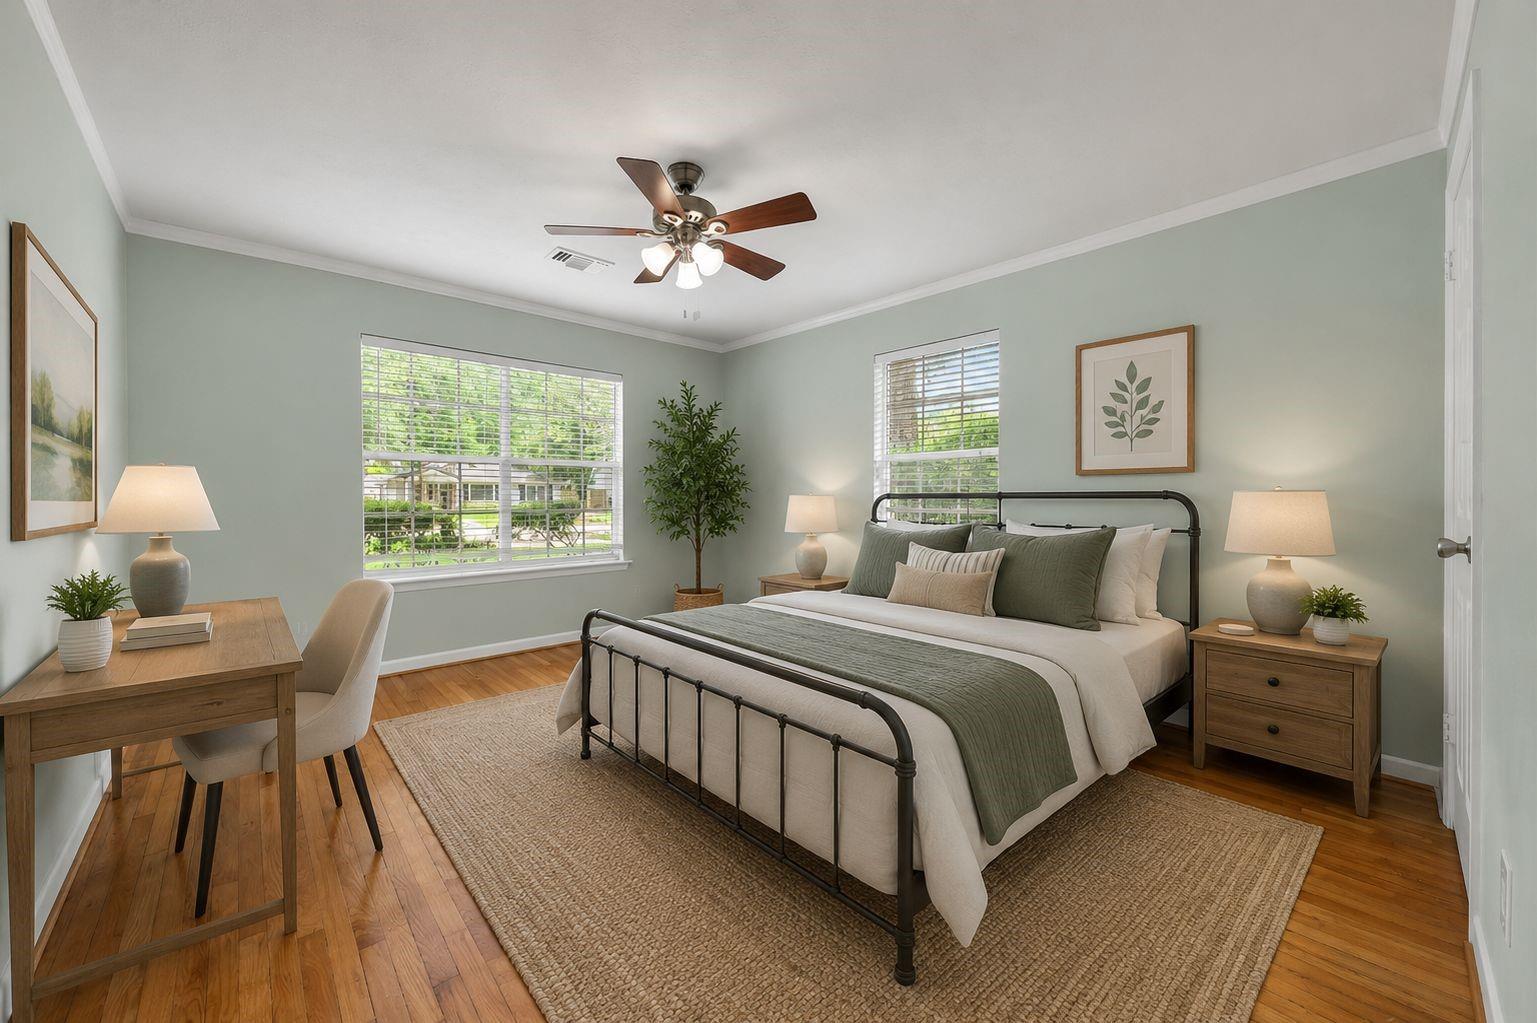
Staged bedroom with sage bedding, a black metal bed, hardwood floors, and a desk by the window.
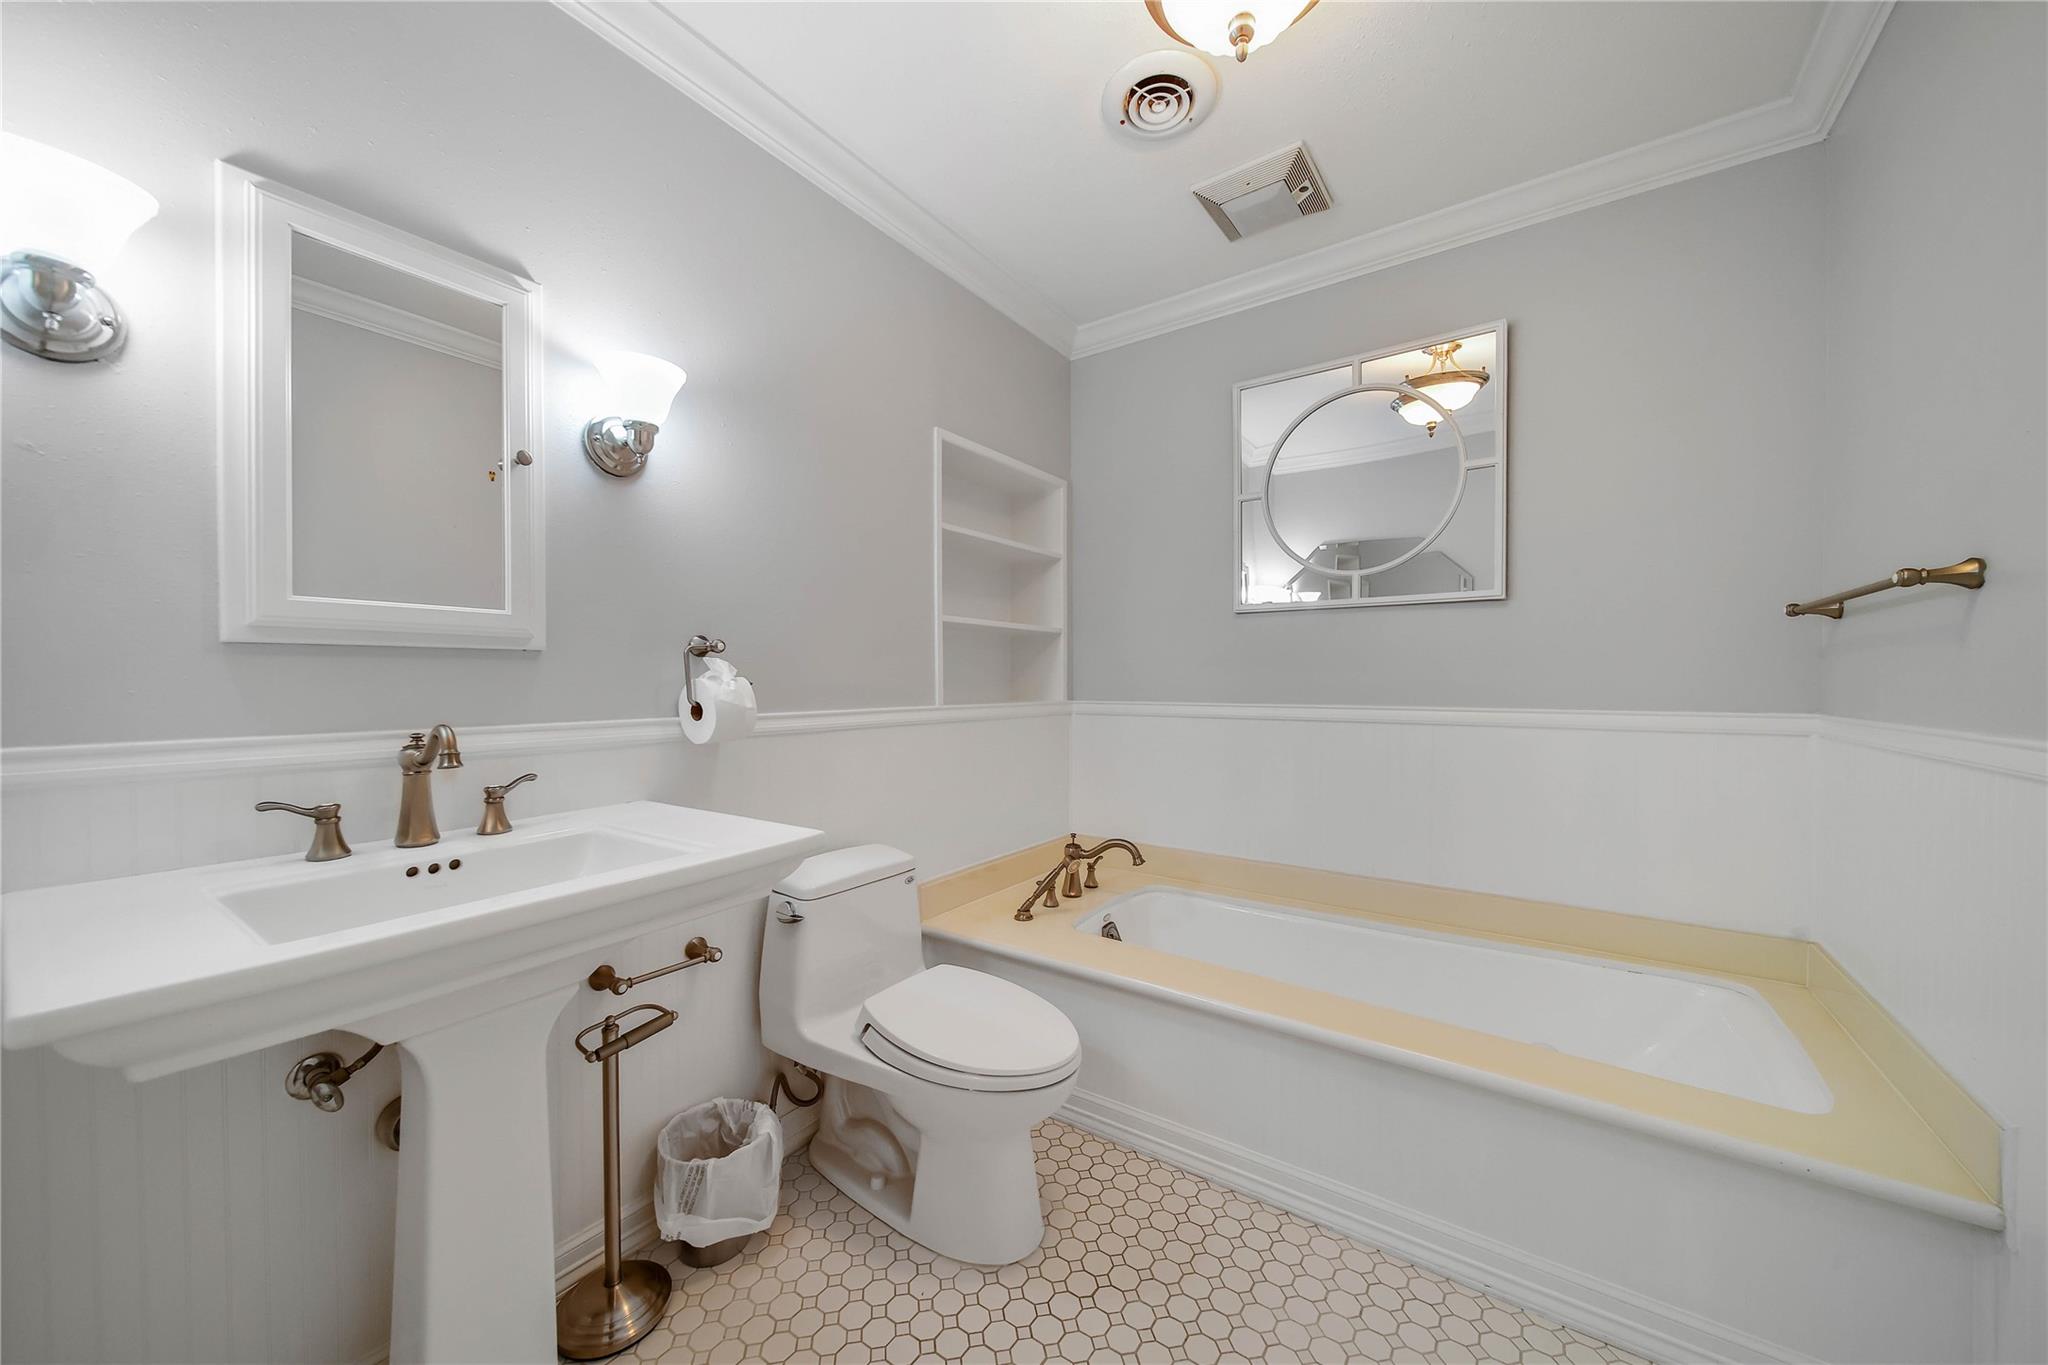
Bathroom with pedestal sink, toilet, and built-in bathtub with pale yellow surround.
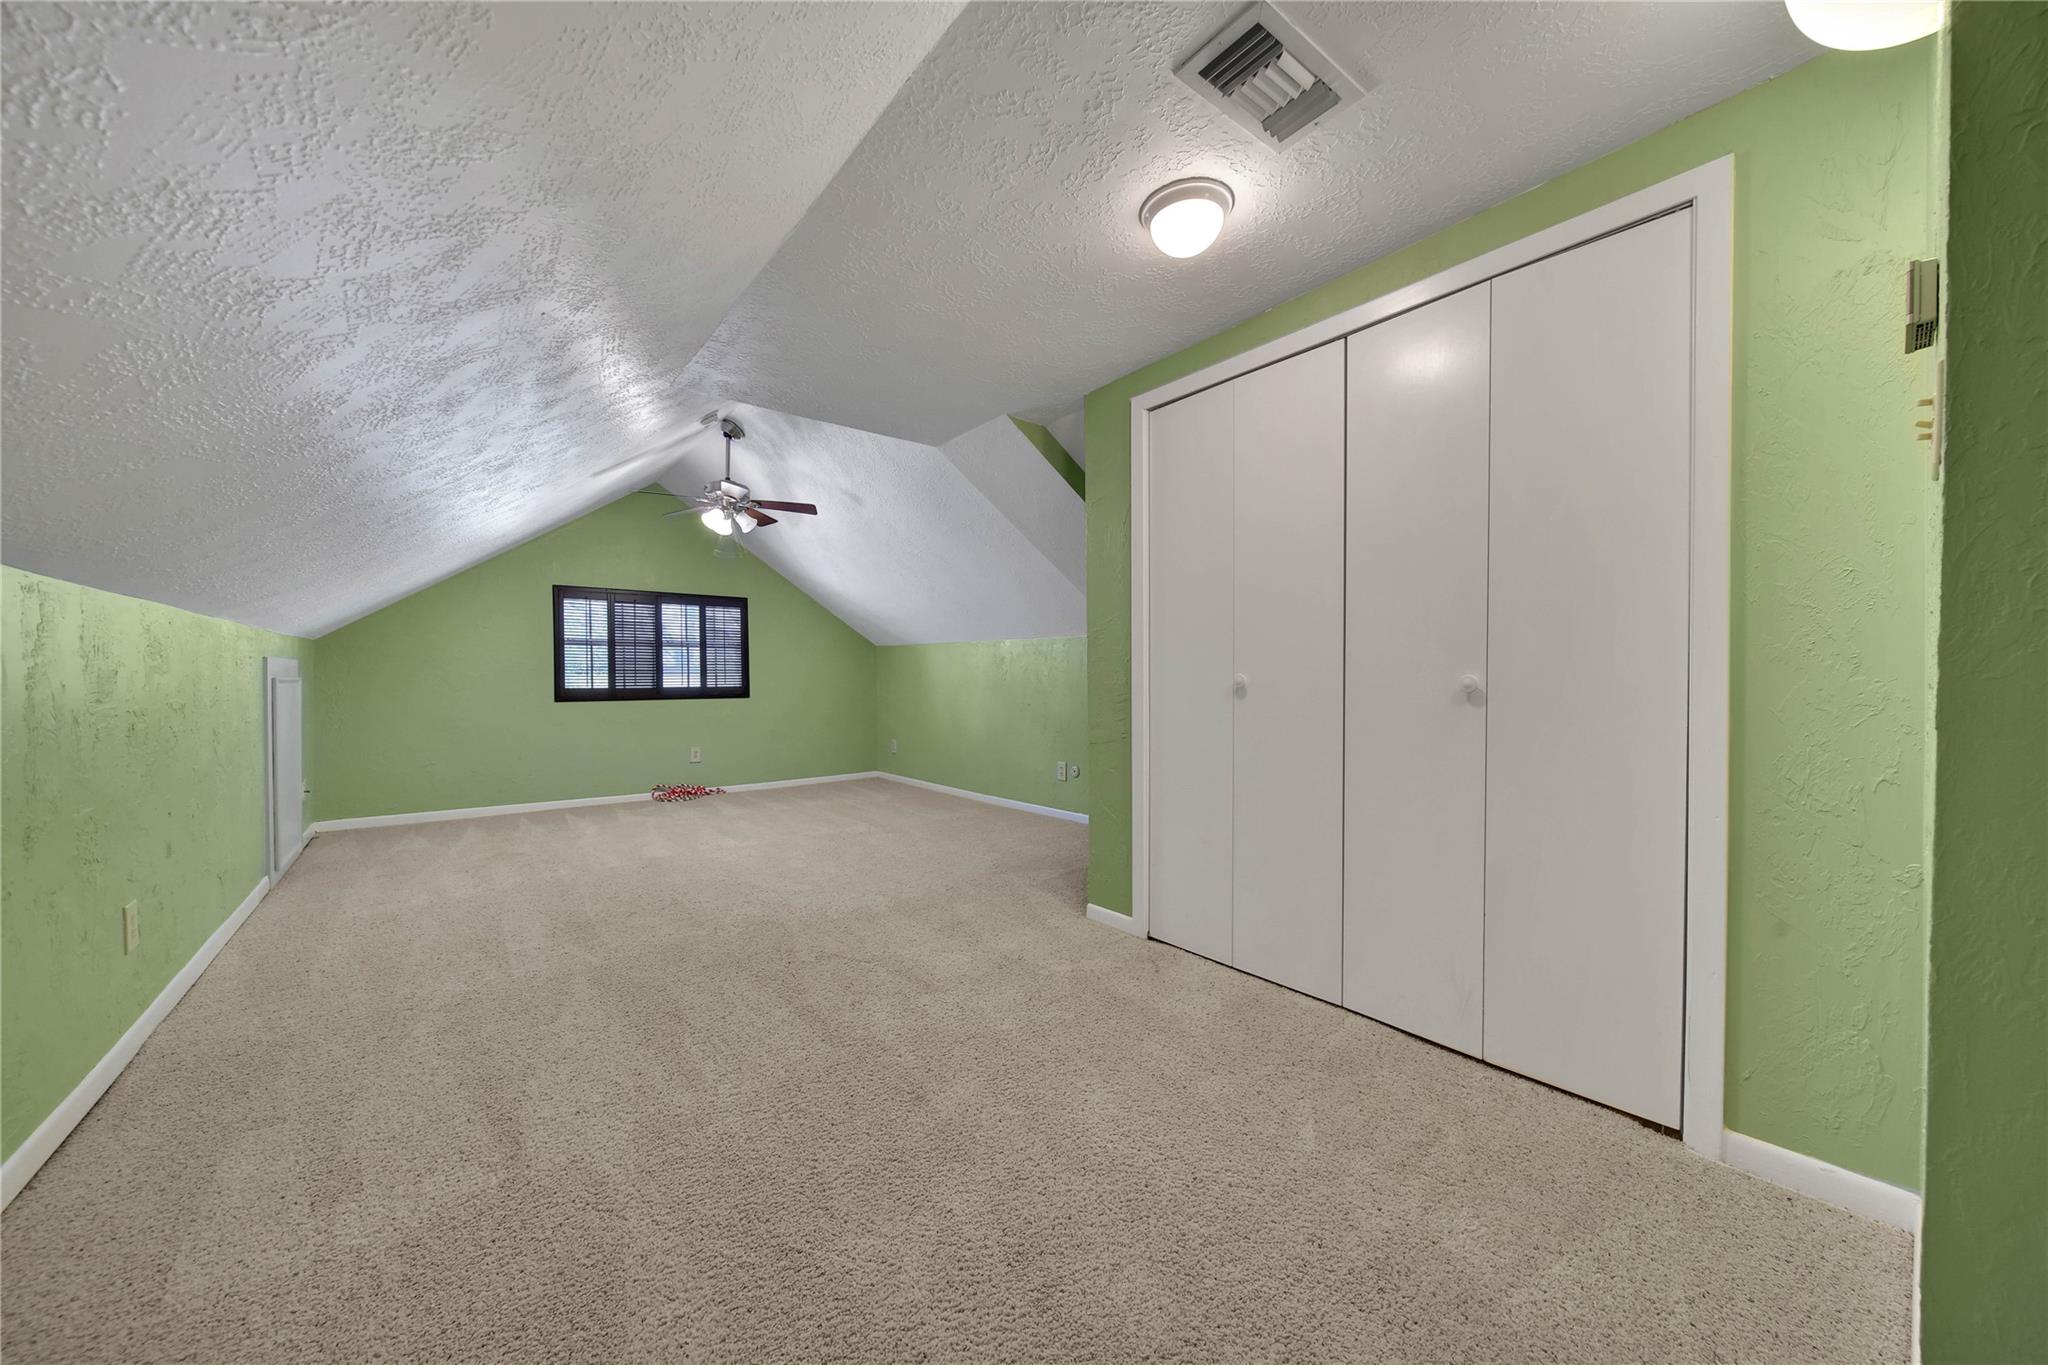
Empty bedroom with green walls, a sloped ceiling, beige carpet, and large white closet doors.
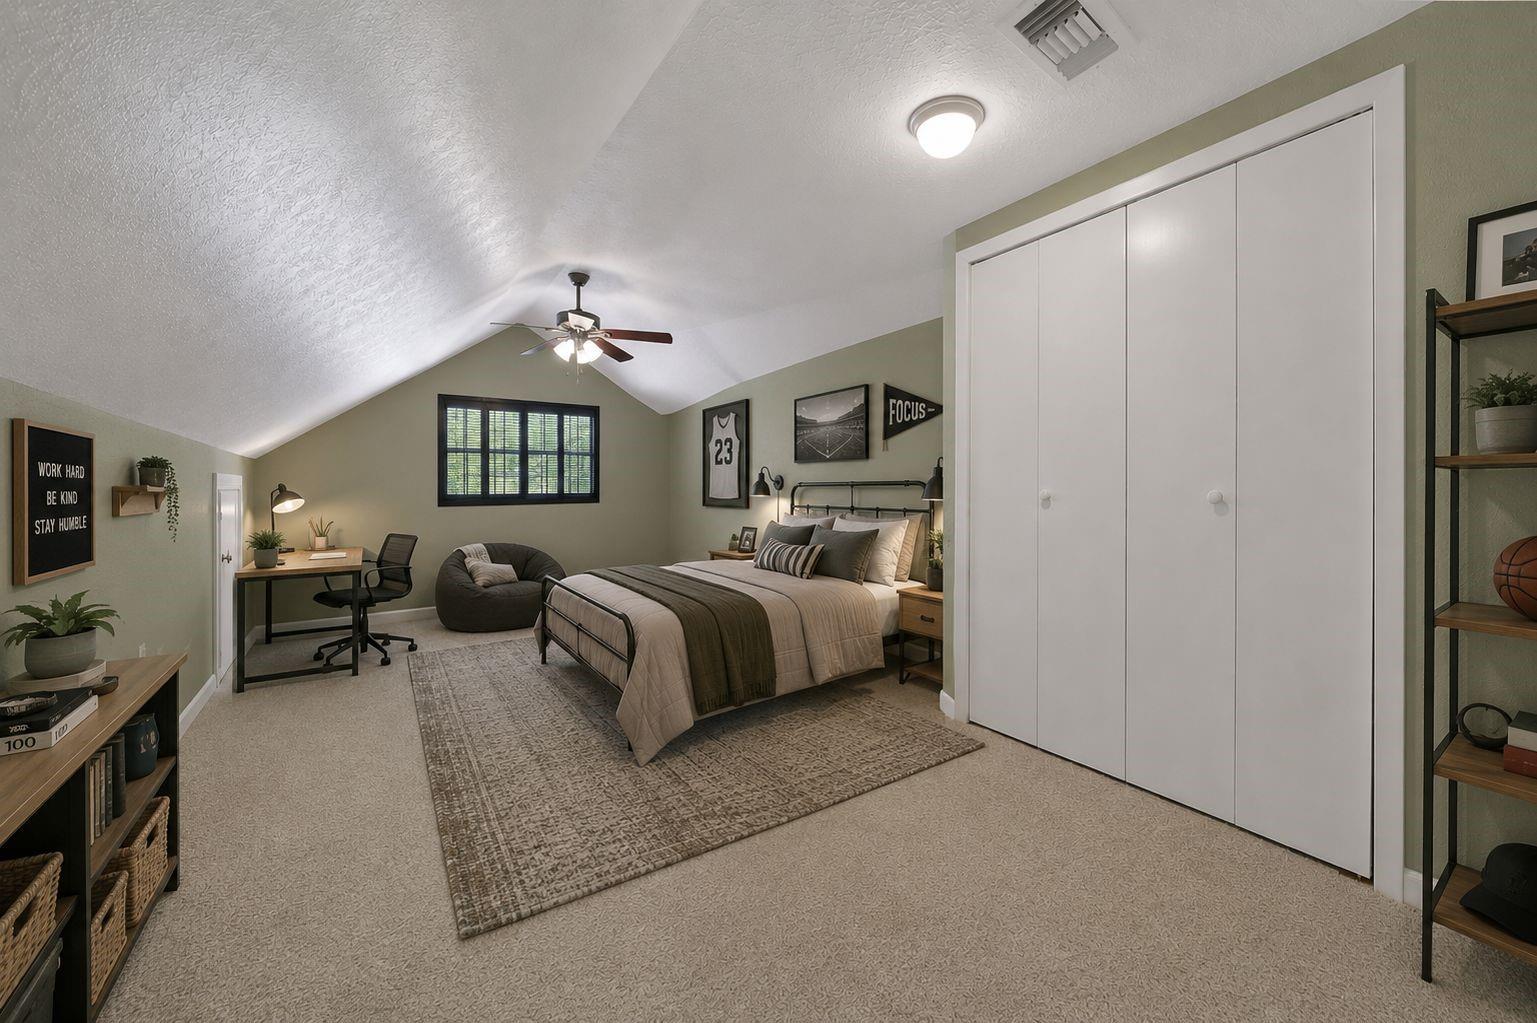
Furnished bedroom with a vaulted ceiling, large white closet, and desk beneath a dark-trimmed window.
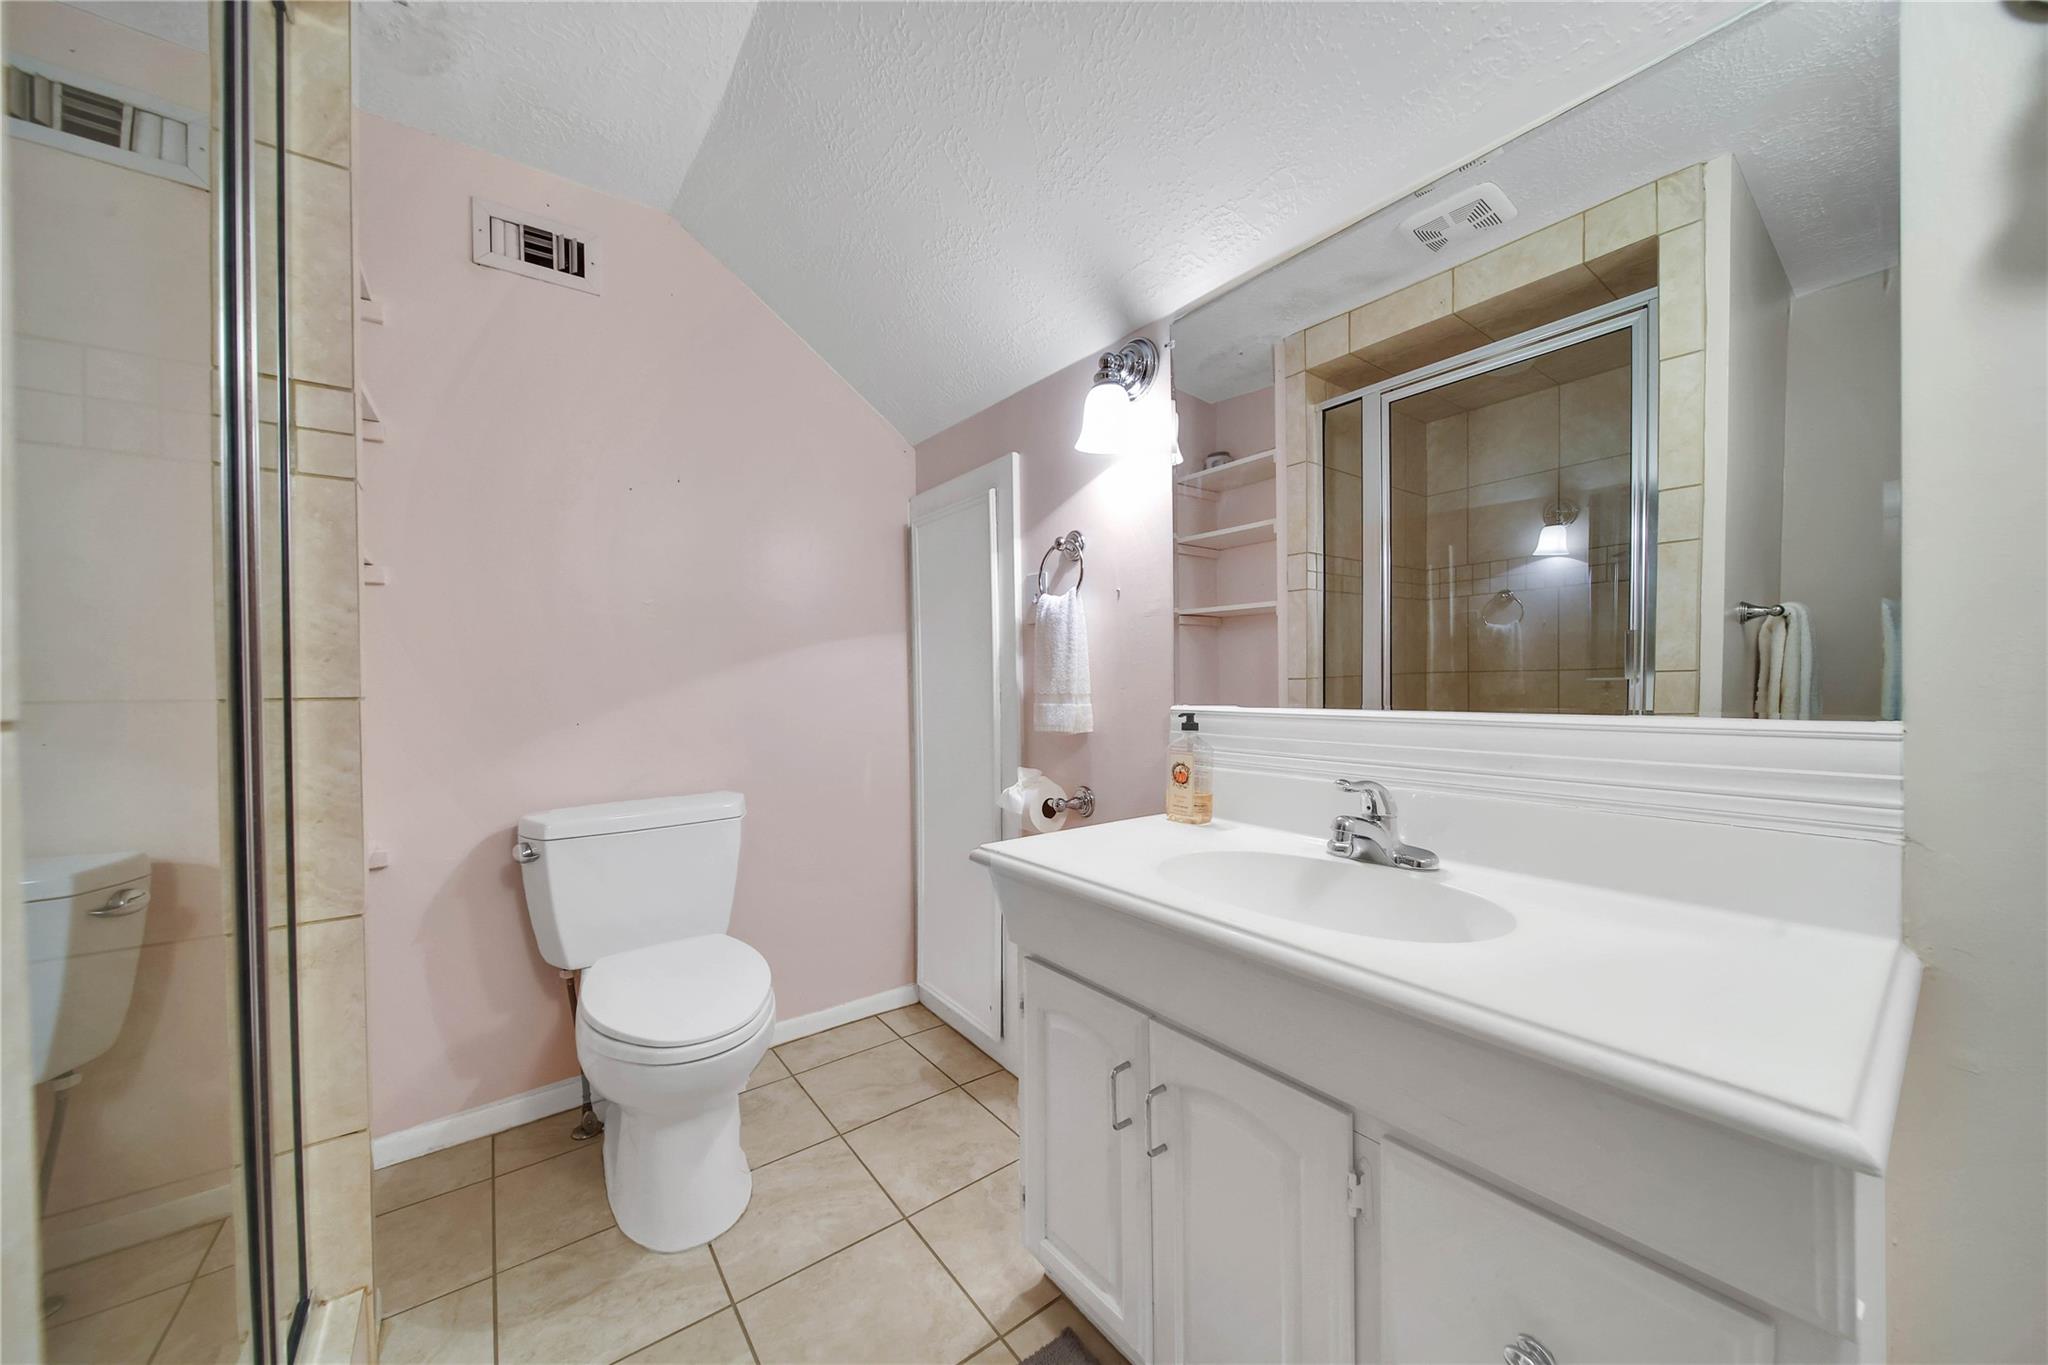
Bathroom with glass-enclosed tiled shower, white vanity, and toilet against pale pink walls.
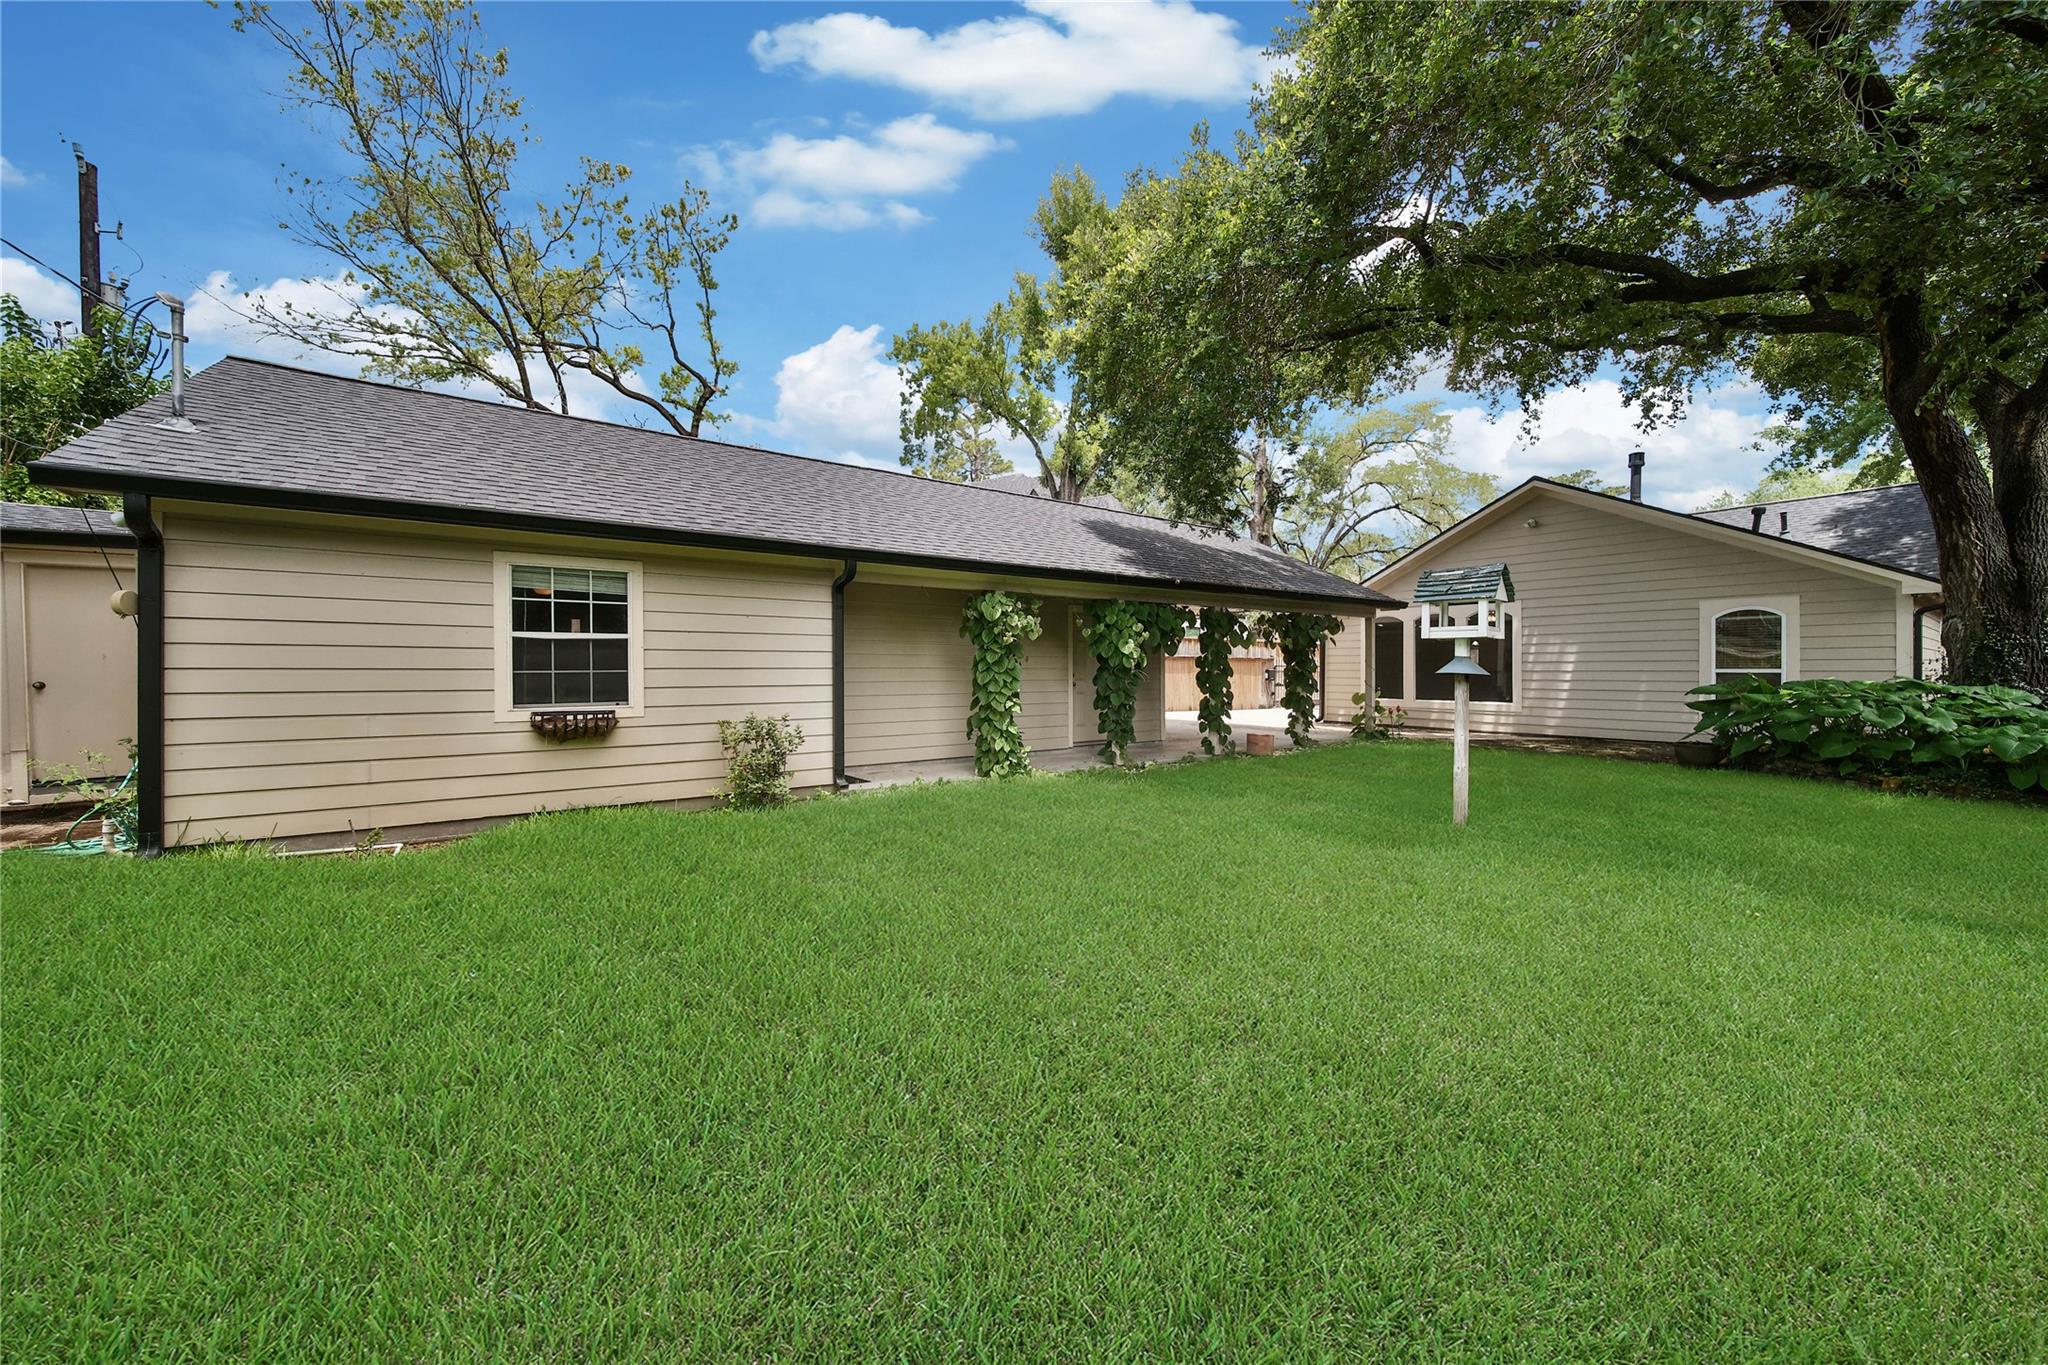
Home’s rear exterior and wide green lawn, with a vine-covered patio and a large shade tree.
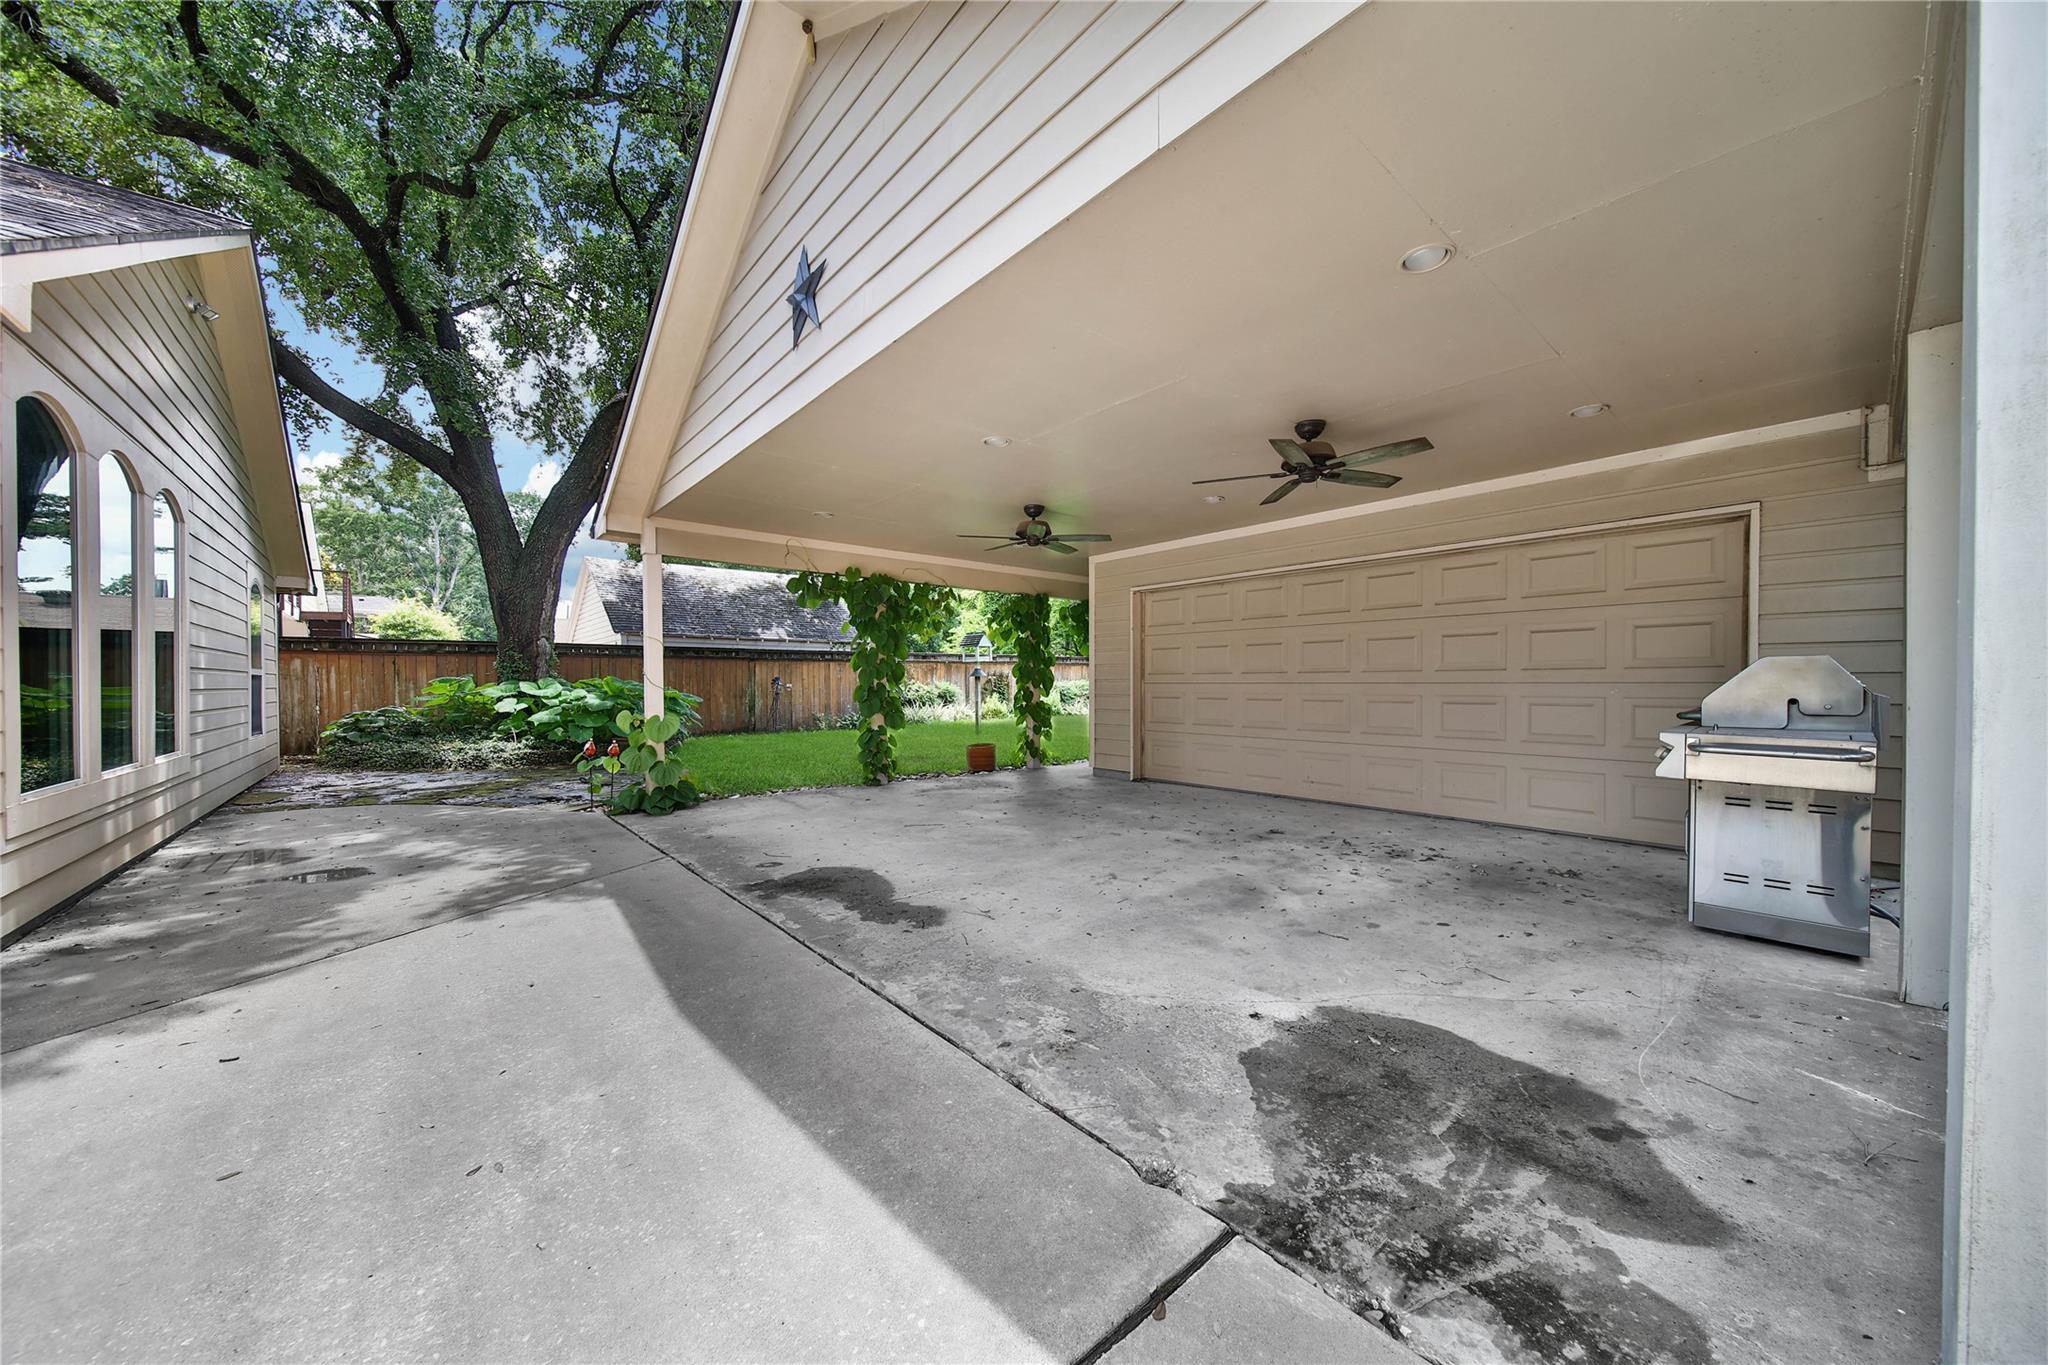
Covered patio and driveway with a large garage door, ceiling fans, and stainless-steel grill.
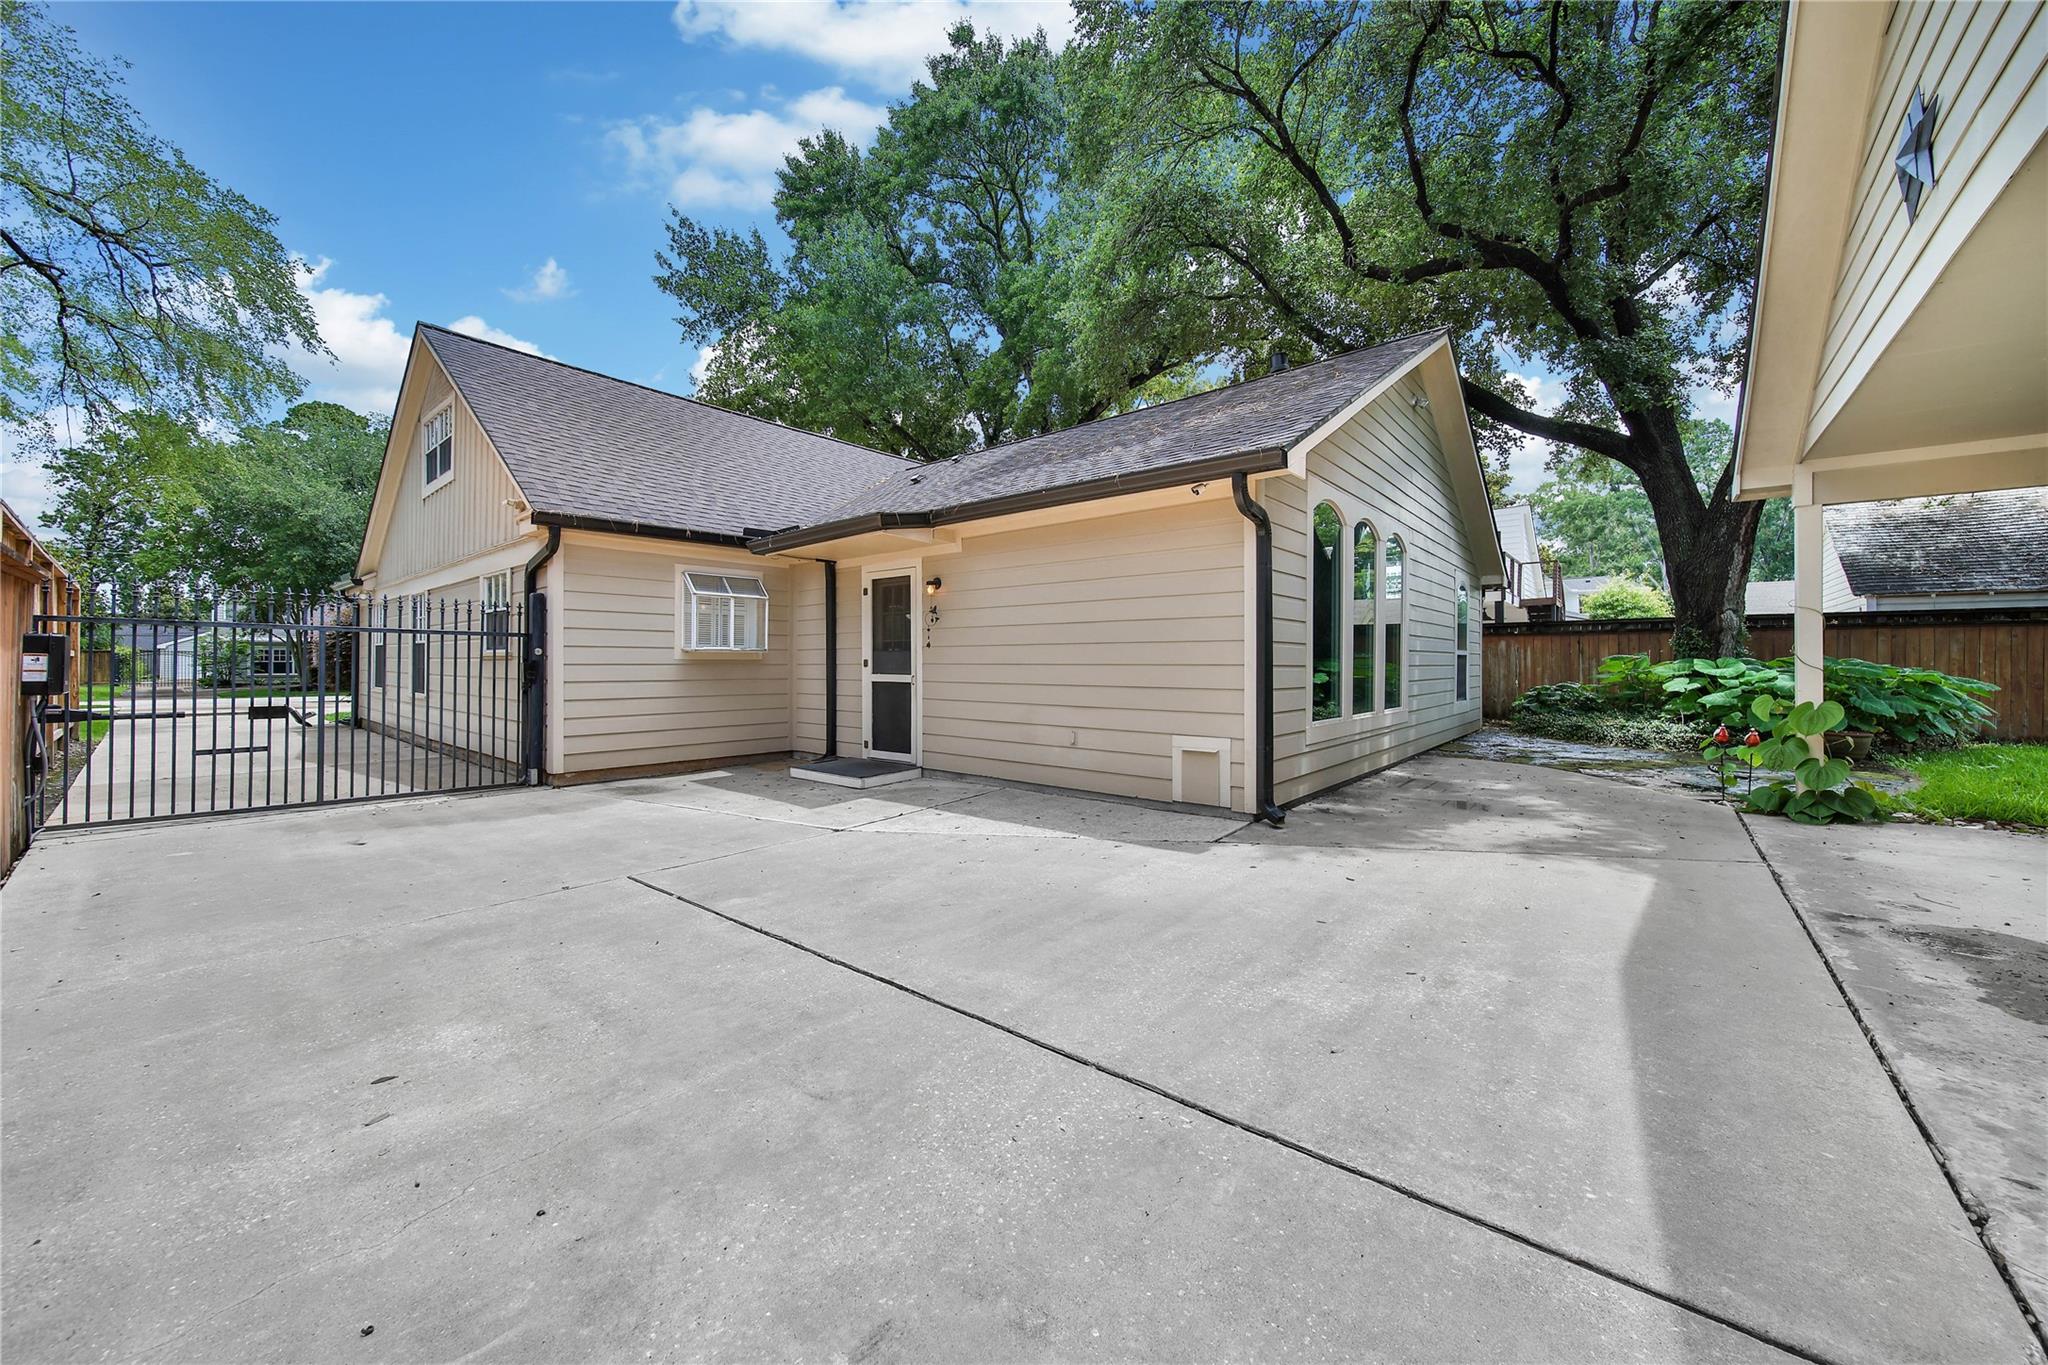
Beige house with arched windows, a broad concrete driveway, and a black metal gate beneath mature trees.
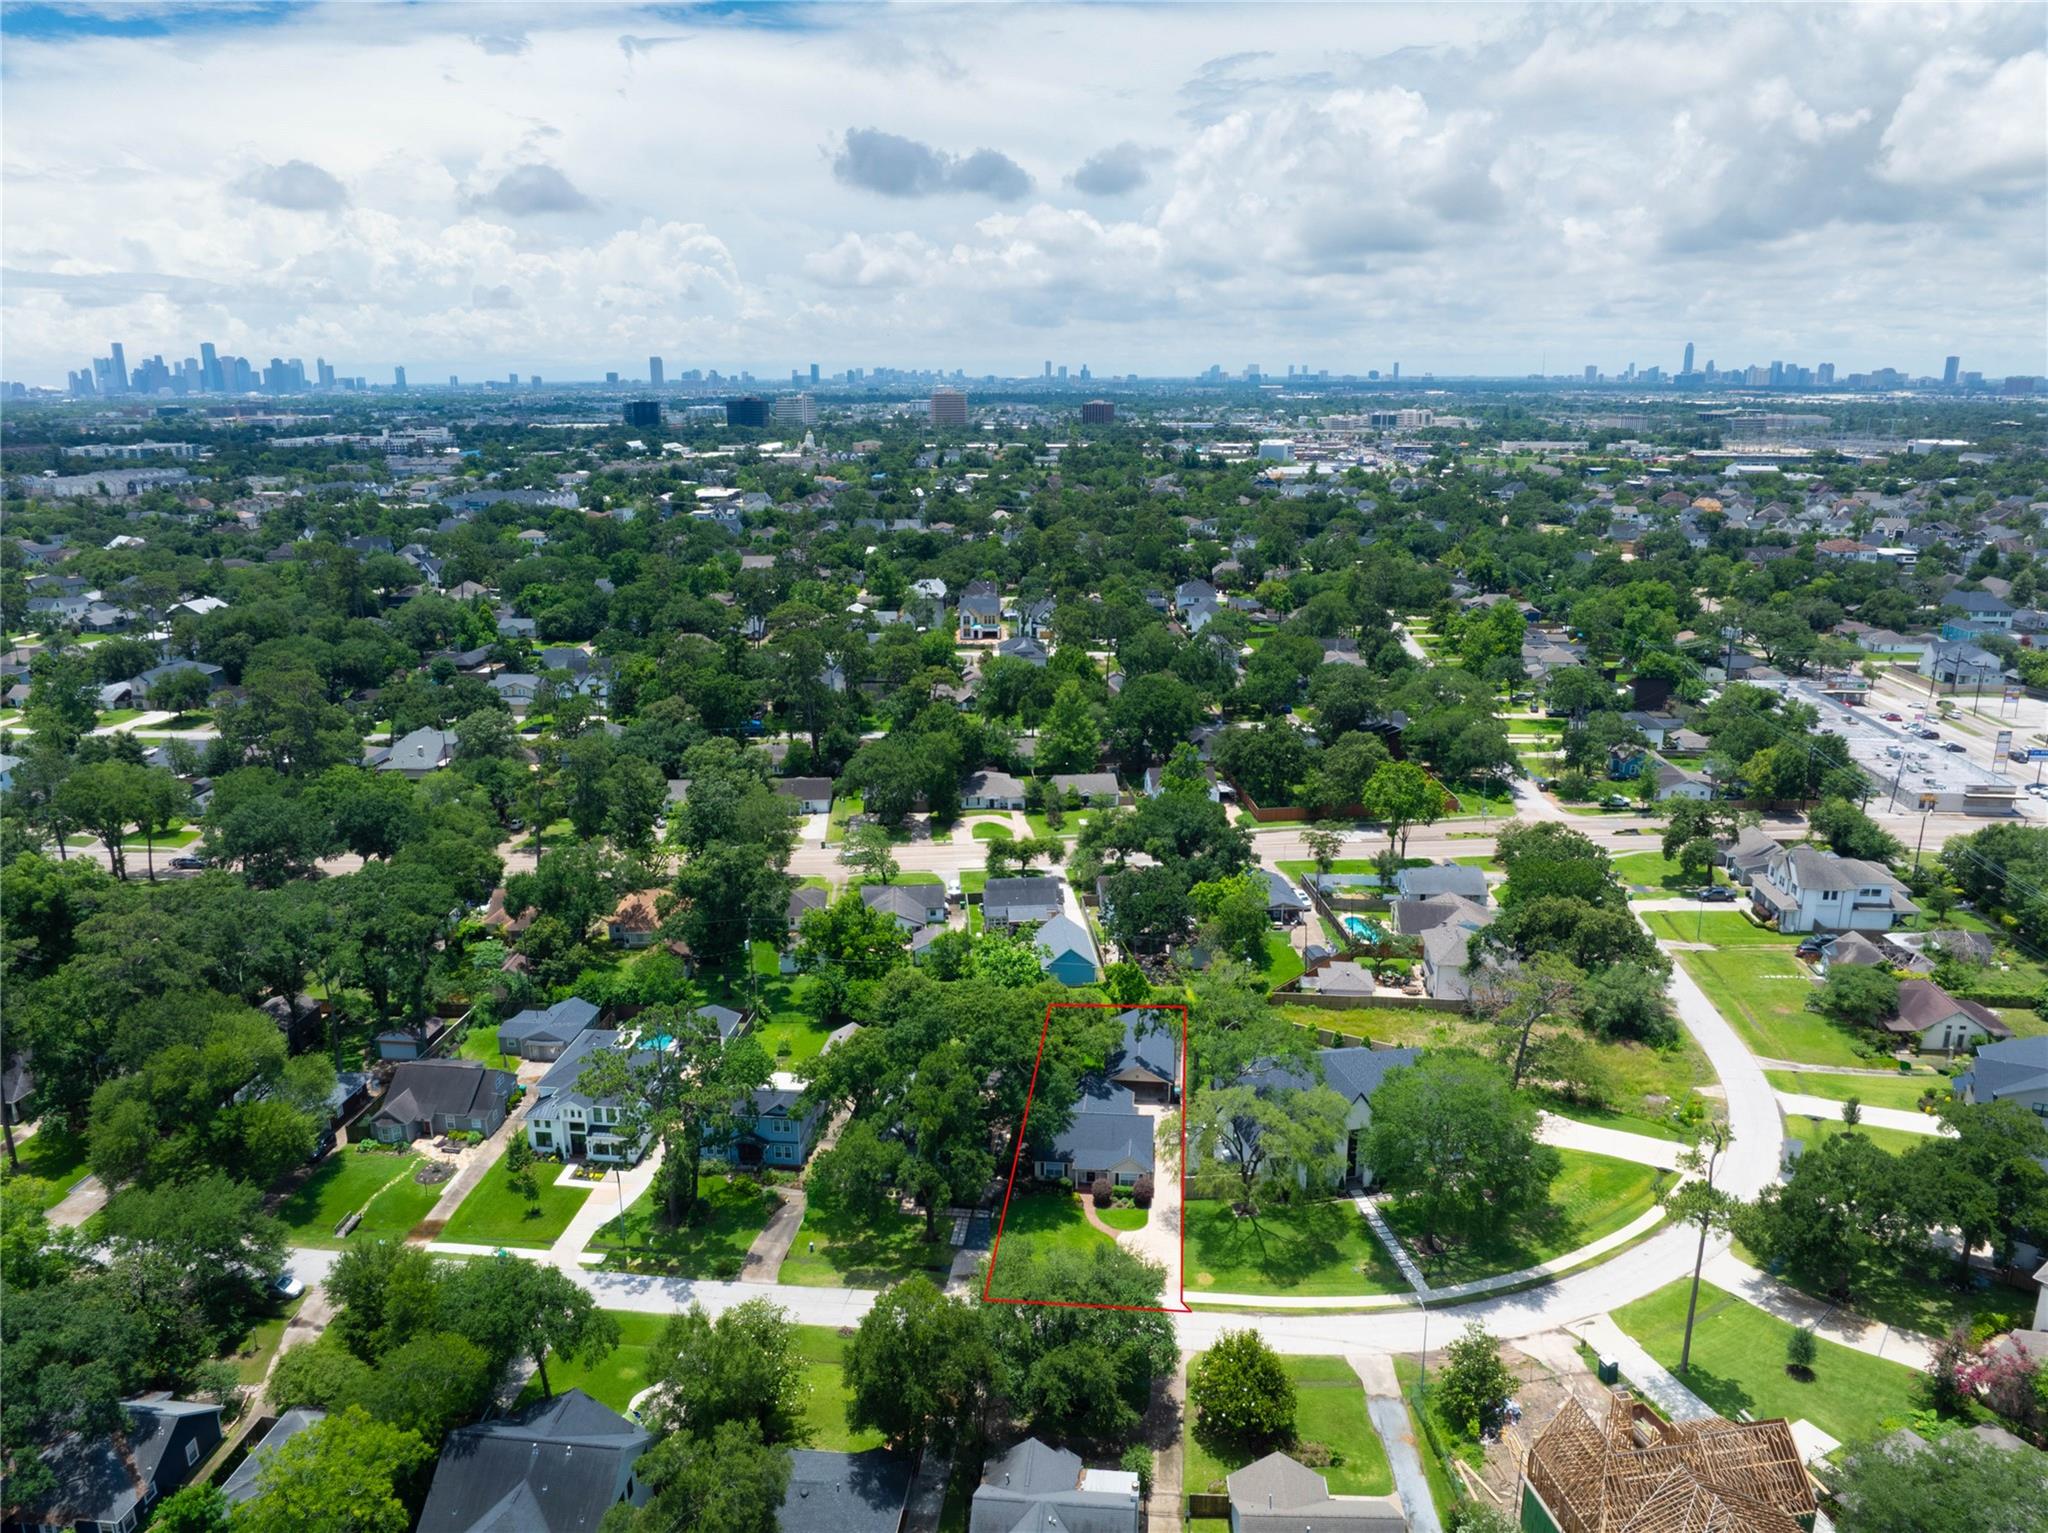
Aerial view of a red-outlined home lot in a tree-lined neighborhood, with Houston skyline beyond.
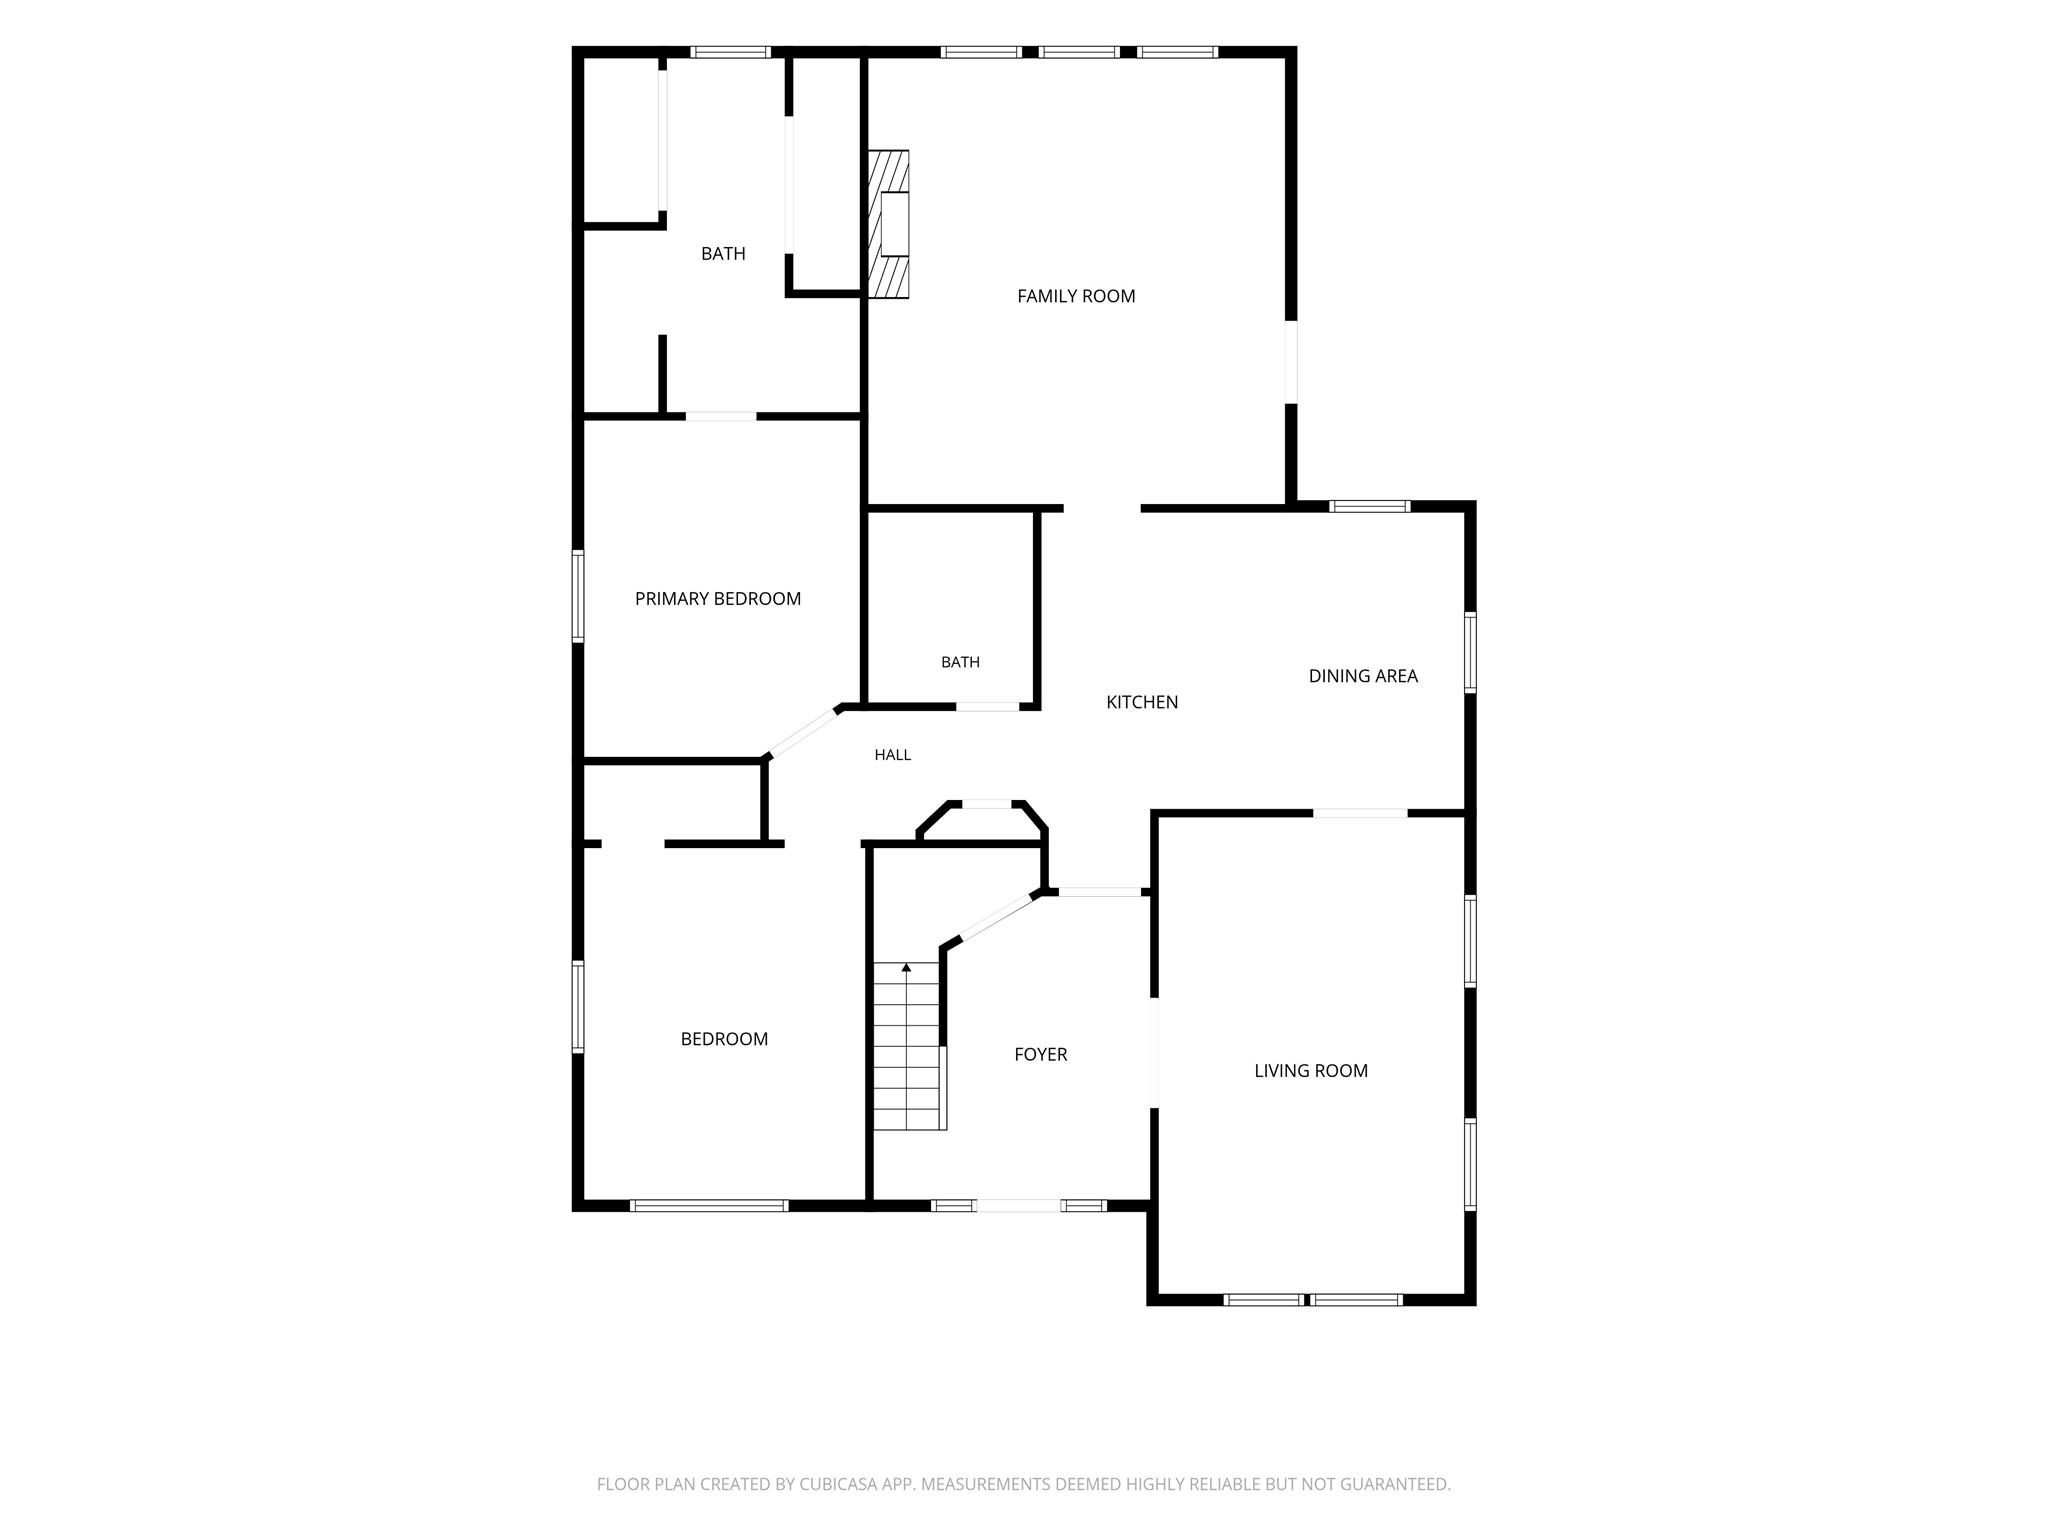
Floor plan showing the home’s bedrooms, bathrooms, kitchen, dining area, family room, and living room.
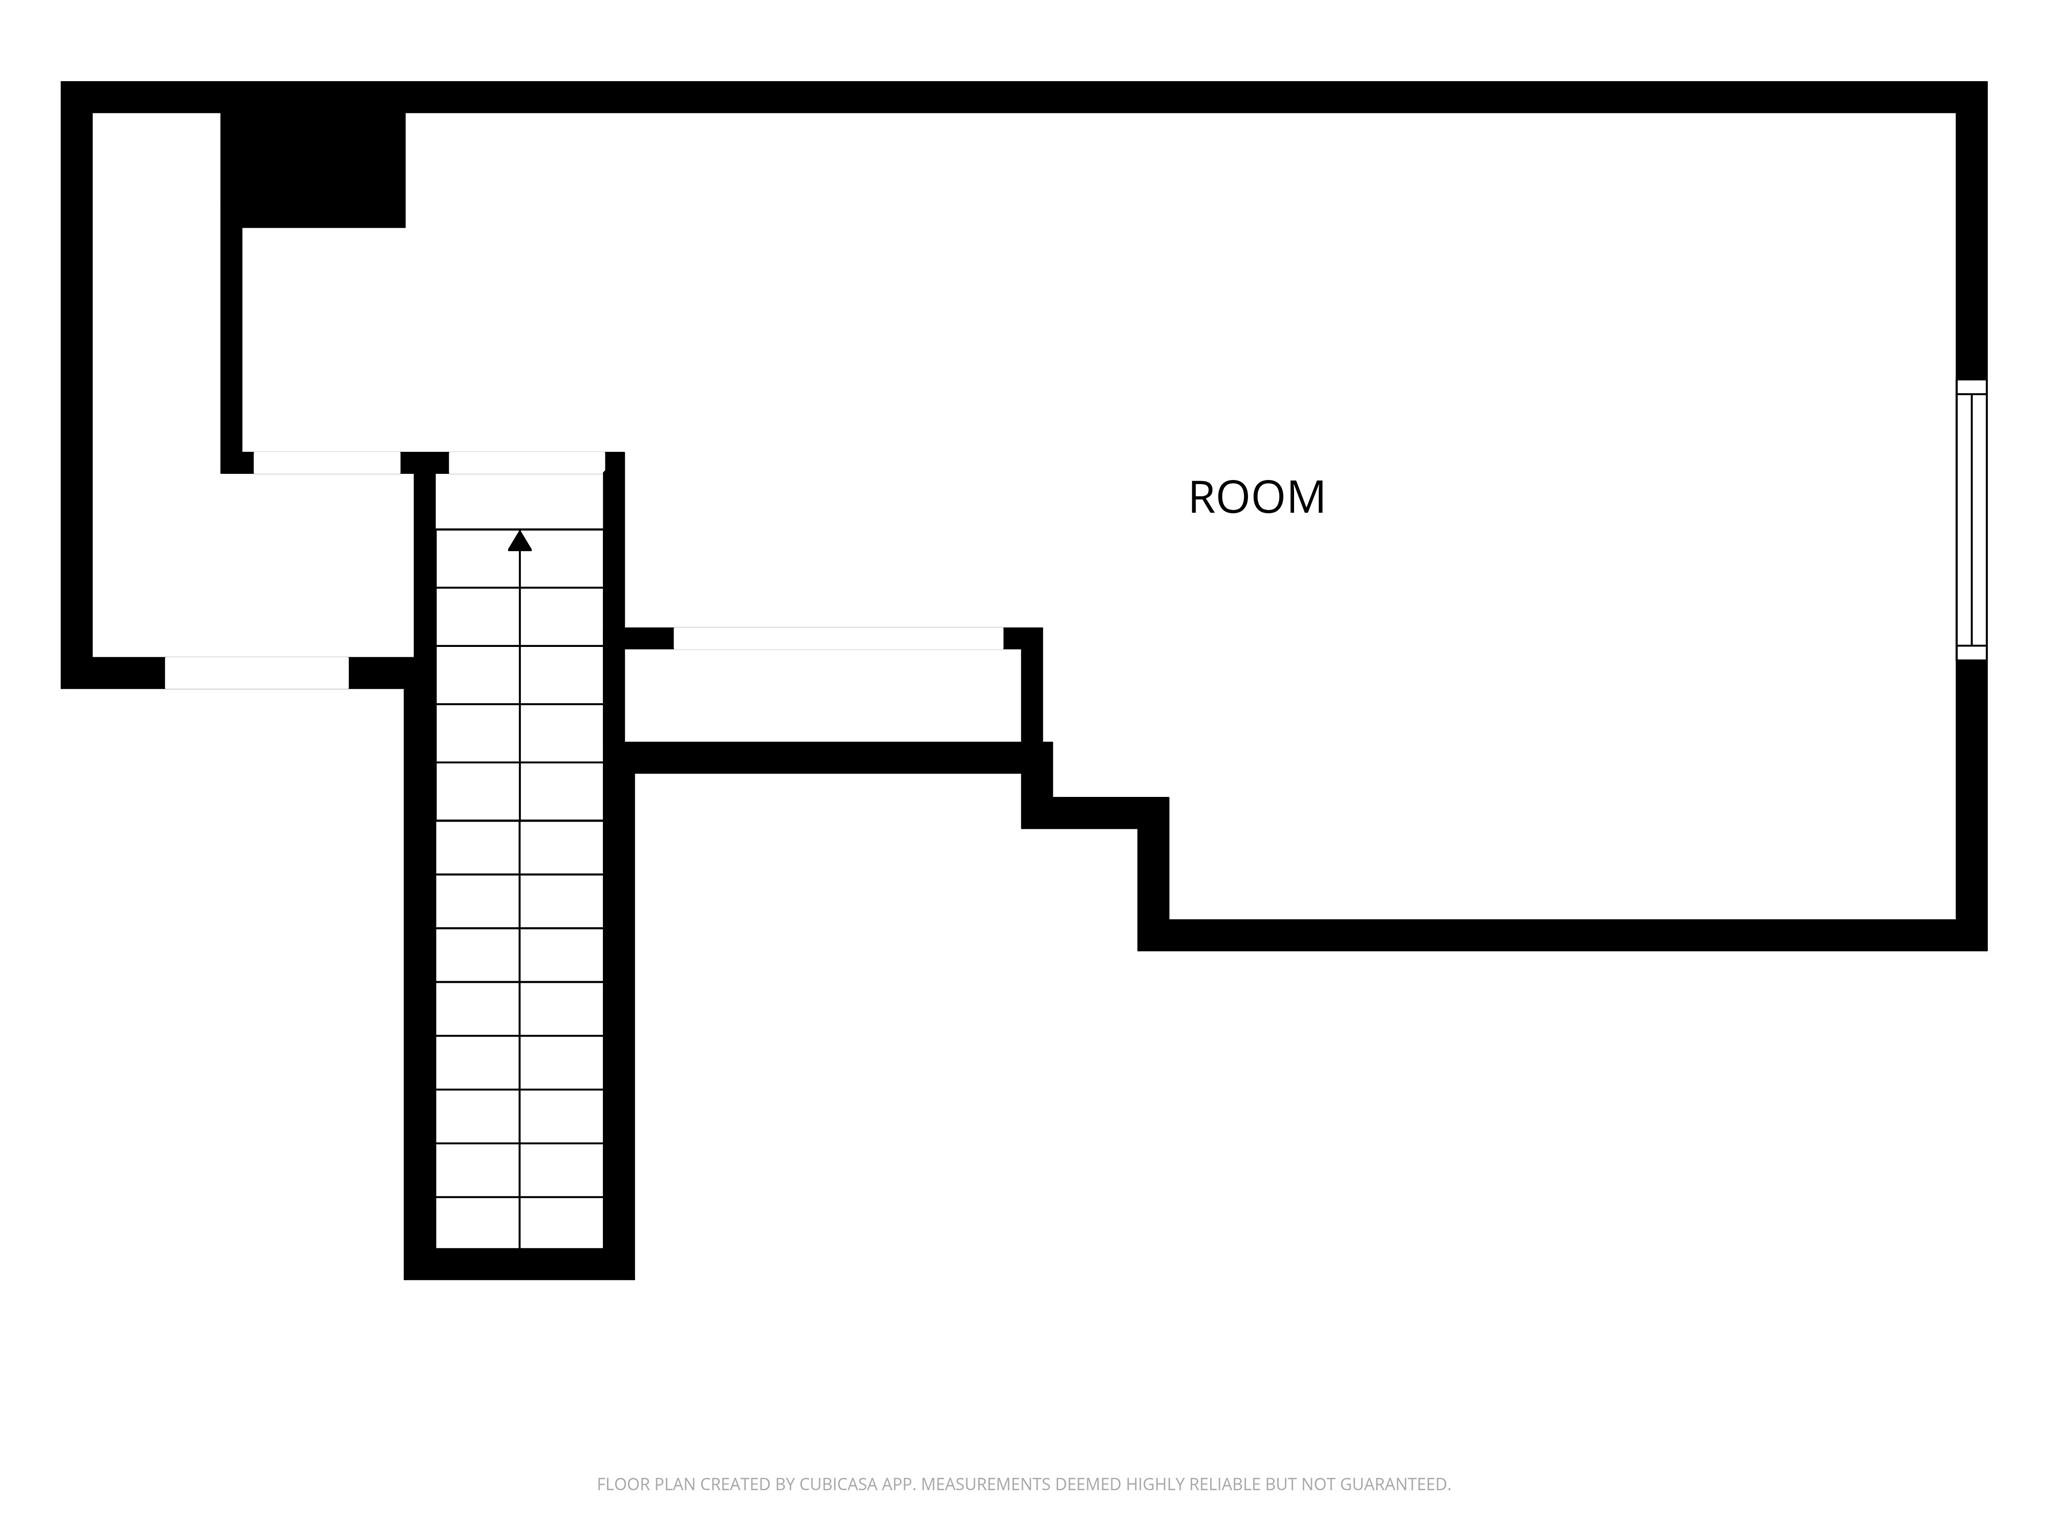
Floor plan showing a large room, staircase, and smaller adjoining spaces.
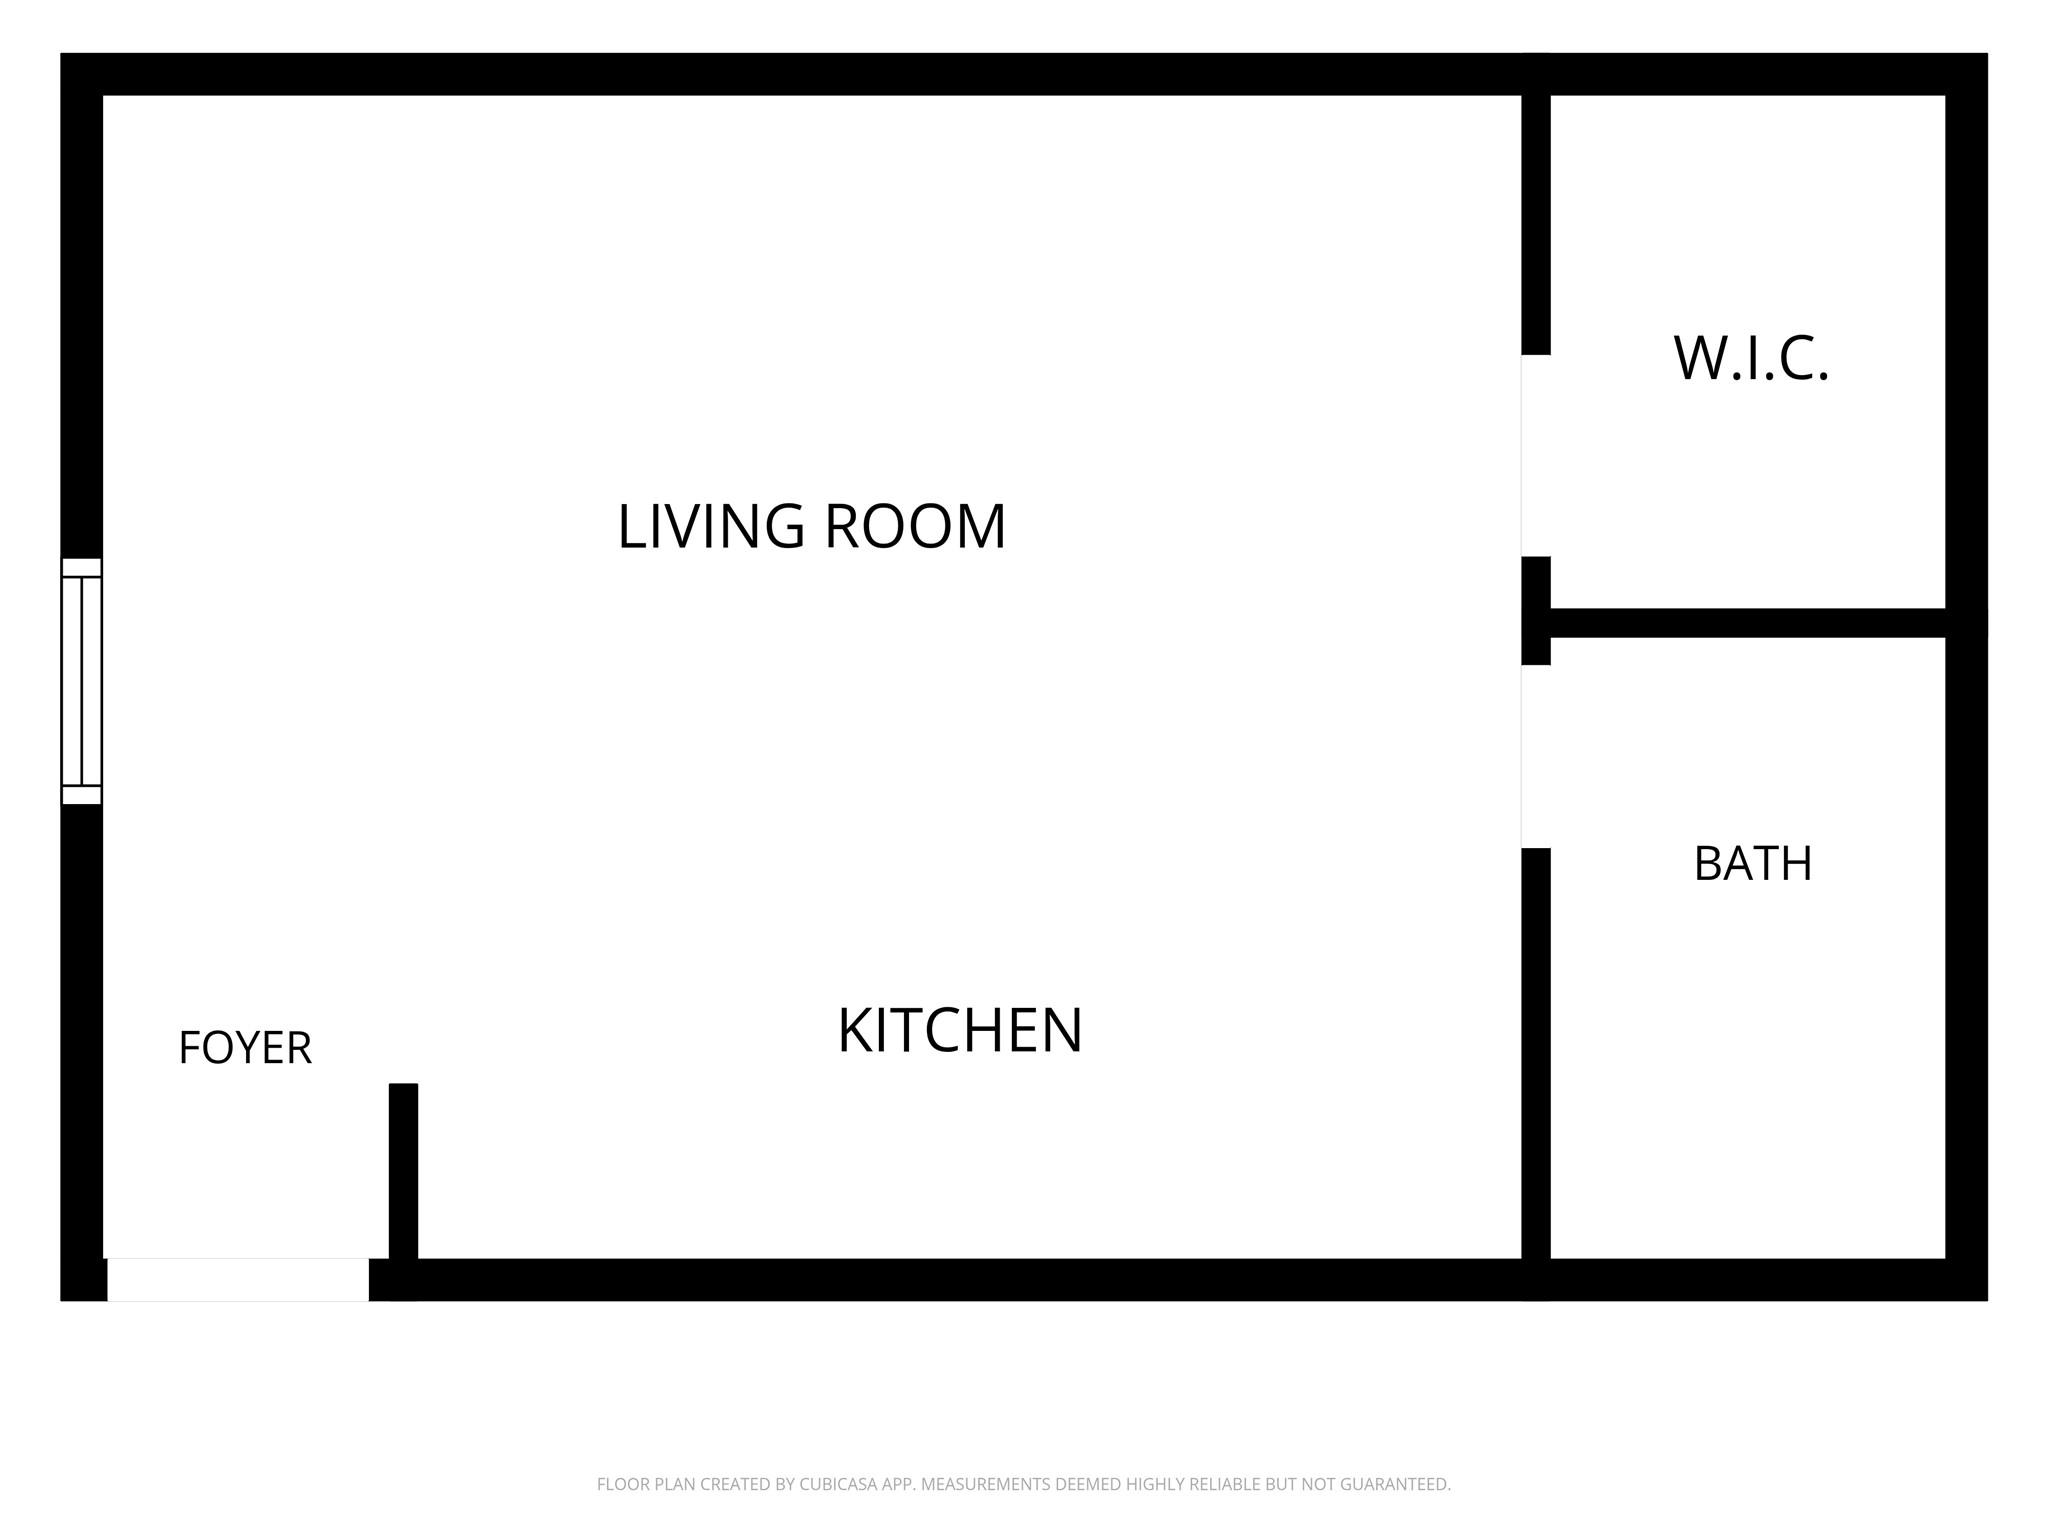
Floor plan with living room, kitchen, foyer, walk-in closet, and bath.
VIEW PHOTOS
$750,000

1583 Sue Barnett Drive

3 Beds 3 Baths 2,096 Sq.Ft. 9,962.17 Sq.Ft.

Description

Nestled on an oversized lot along one of Garden Oaks' most desirable streets, this 3-bedroom, 2-bath home offers the perfect blend of comfort, flexibility and future potential.

Whether you're looking for a home you can enjoy immediately and update over time or need space for multi-generational living, this property checks all the boxes. A detached casita provides endless possibilities - guest space, home office, studio, or private quarters for family.

Major updates have already been taken care of, including a newer roof, whole-home generator, updated HVAC, and other key systems, allowing you to focus on making the home your own. Move in now and add your personal cosmetic touches at your own pace.

Large lots, established trees, and a location in the heart of Garden Oaks make this a rare opportunity you won't want to miss!

Share Property

Location

1583 Sue Barnett Drive, Houston, TX 77018

Status

Pending

Mortgage Calculator

Estimate your monthly mortgage payment, including the principal and interest, property taxes, and HOA. Adjust the values to generate a more accurate rate.

All estimates are provided for informational purposes only. Actual amounts may vary.
$0,000 Your Payment 20 15 65
$0,000 Your Payment
Kristi Kolmetz

Kristi Kolmetz

TITLE

Broker | Owner

Property Amenities

Interior
Laundry room Electric Dryer Hookup, Gas Dryer Hookup, Washer Hookup
Appliances Disposal, Freestanding Oven, Gas Oven, Free-Standing Range, Gas Range, Dishwasher
Flooring Carpet, Tile
Total Bedrooms: 3
Full Bathrooms: 3
Other Interior Features Split Plan
Area & Lot
Total area 2,096 Sq.Ft.
Lot Area 9,962.17 Sq.Ft.
Living area 2,096 Sq.Ft.
MLS® ID 49060730
Year Built 1946
School District 27 - Houston
High School Waltrip High School
Middle School Black Middle School
Elementary School Durham Elementary School
Architecture Styles Traditional
Type Residential
Status Pending
Exterior
Stories 1
Air conditioning Electric
Heat type Natural Gas
Water Source Public
Garage Space 2.0
Sewer Public Sewer
Parking Detached
Lot Features Subdivided, 0 Up To 1/4 Acre
Roof Composition
Finance
Sales Price $750,000
Real Estate Tax $13,996 yearly
Light-colored house with mature trees, a curved brick walkway, and a wide driveway to gated parking.

Schedule a Showing

We would love to show you our beautiful property. Please select your preferred date and time below. An agent will be in touch shortly to confirm your appointment.

Schedule a Showing

We would love to show you our beautiful property. Please select your preferred date and time below. An agent will be in touch shortly to confirm your appointment.

Thank you for your interest in 1583 Sue Barnett Drive, Houston, TX 77018. We are reviewing your request and will be in touch shortly!

Garden Oaks

Garden Oaks is a charming blend of original 1930s cottages and new construction, all set on some of Houston's largest lots. It's a neighborhood that's kept its character while still growing.
ARE YOU READY FOR YOUR NEXT HOME?

We are ready to help.

Follow Us