Leave a Message

Thank you for your message. We will be in touch with you shortly.

1236 Chamboard Lane
1236 Chamboard Lane
1236 Chamboard Lane
1236 Chamboard Lane
1236 Chamboard Lane
1236 Chamboard Lane
1236 Chamboard Lane
1236 Chamboard Lane
1236 Chamboard Lane
1236 Chamboard Lane
1236 Chamboard Lane
1236 Chamboard Lane
1236 Chamboard Lane
1236 Chamboard Lane
1236 Chamboard Lane
1236 Chamboard Lane
1236 Chamboard Lane
1236 Chamboard Lane
1236 Chamboard Lane
1236 Chamboard Lane
1236 Chamboard Lane
1236 Chamboard Lane
1236 Chamboard Lane
1236 Chamboard Lane
1236 Chamboard Lane
1236 Chamboard Lane
1236 Chamboard Lane
1236 Chamboard Lane
1236 Chamboard Lane
1236 Chamboard Lane
1236 Chamboard Lane
1236 Chamboard Lane
1236 Chamboard Lane
1236 Chamboard Lane
1236 Chamboard Lane
1236 Chamboard Lane
1236 Chamboard Lane
1236 Chamboard Lane
1236 Chamboard Lane
1236 Chamboard Lane
1236 Chamboard Lane
1236 Chamboard Lane
VIEW PHOTOS
Courtesy of Oaks Realty
$1,300,000

1236 Chamboard Lane

4 Beds 4 Baths 3,163 Sq.Ft. 7,318.08 Sq.Ft.

Open House

8/16/2026 2:00PM - 4:00PM CDT

Description

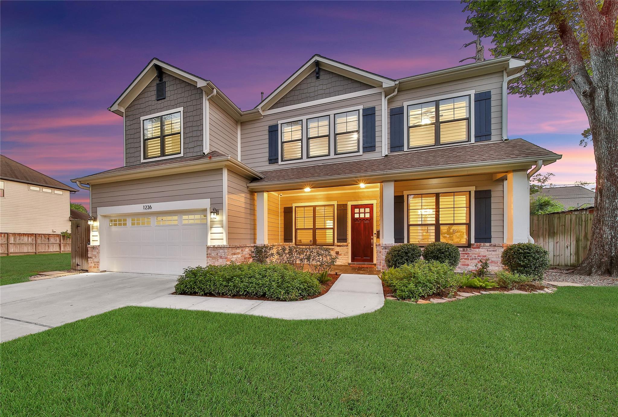
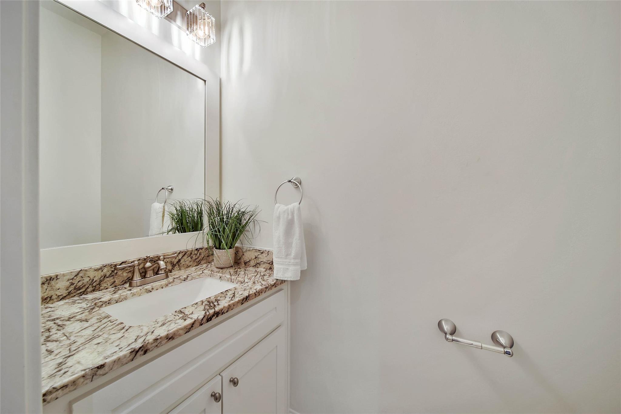
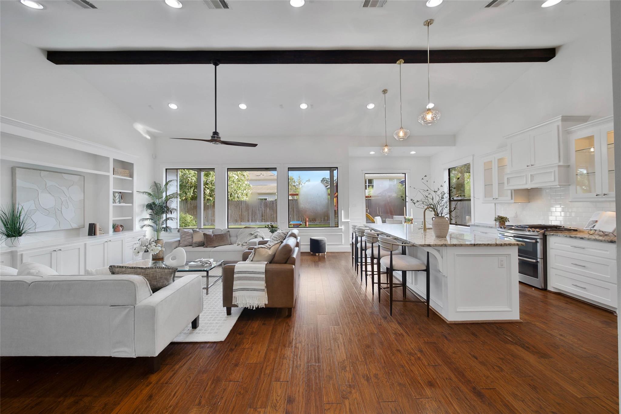
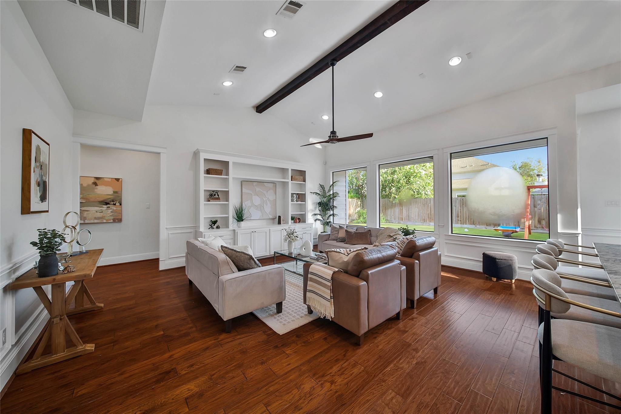
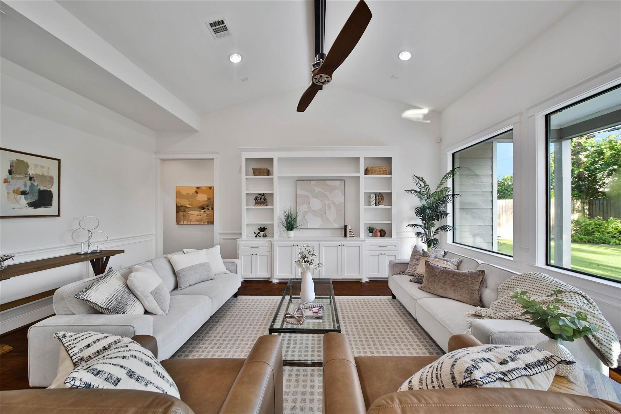
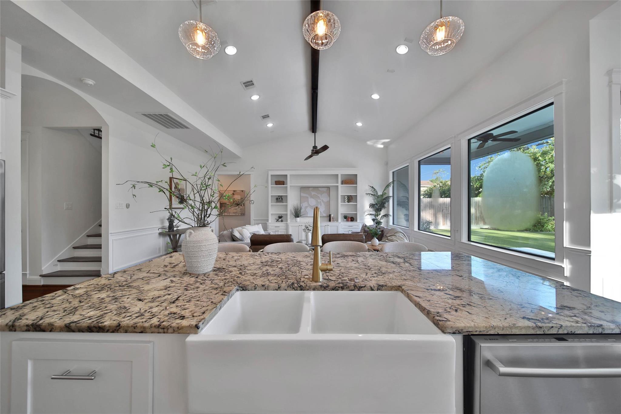
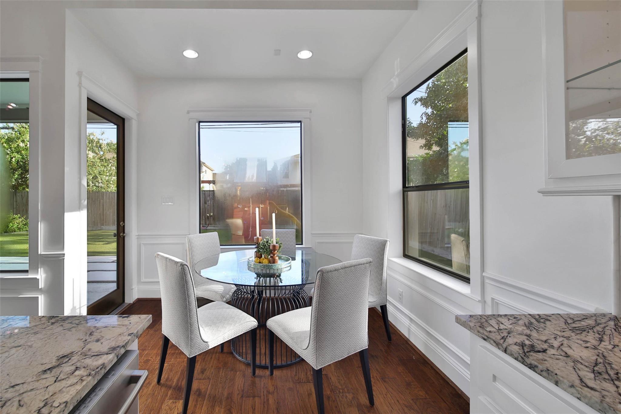
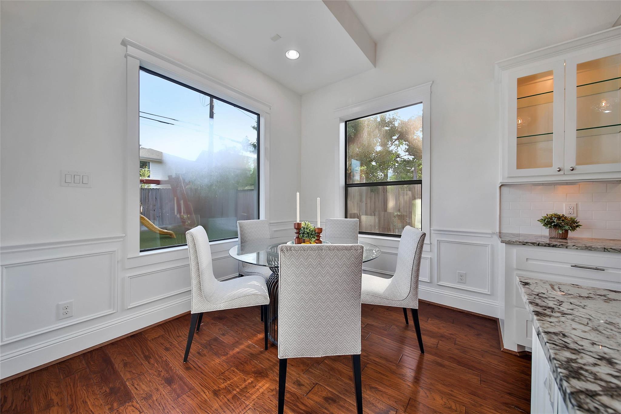
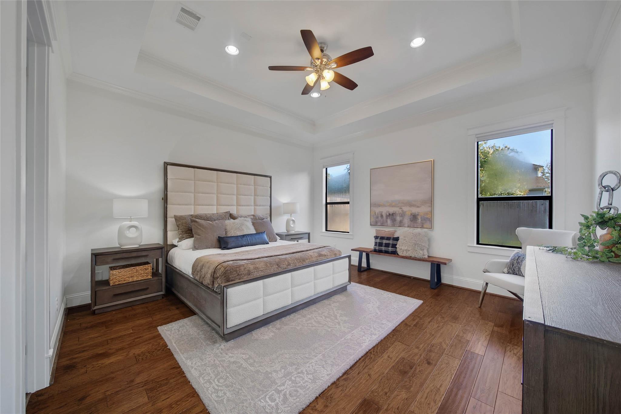
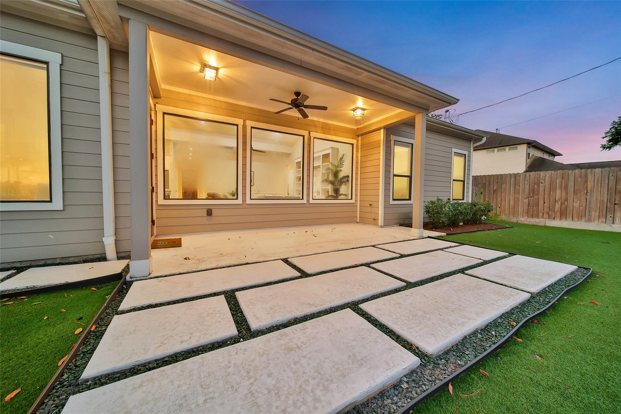
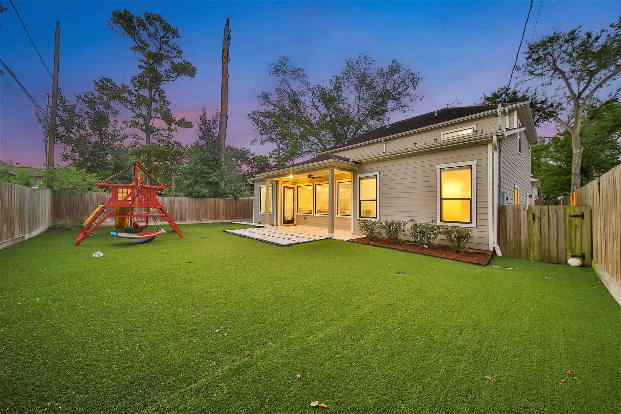
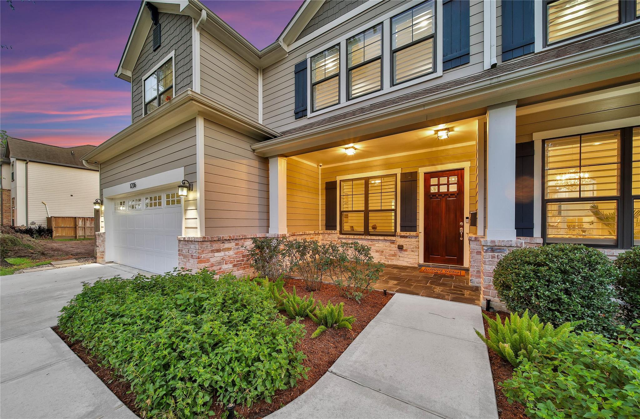
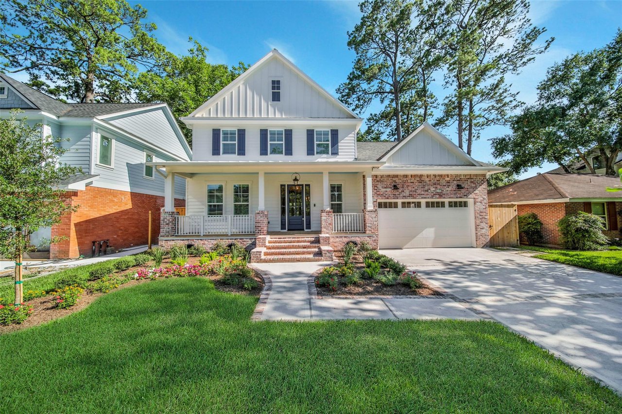
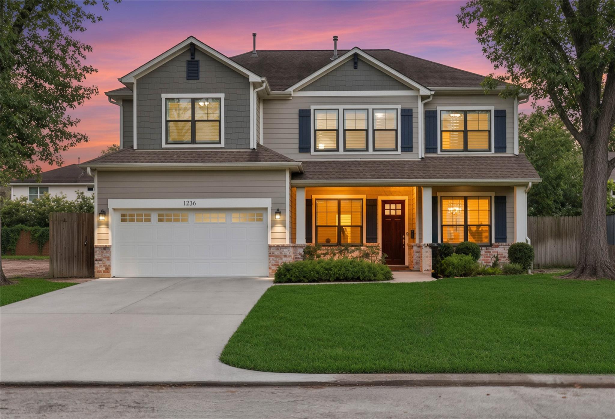
Nestled in the heart of Oak Forest and zoned to highly sought-after Oak Forest Elementary, 1236 Chamboard
offers a refreshing alternative to the oversized new construction reshaping the neighborhood. This thoughtfully
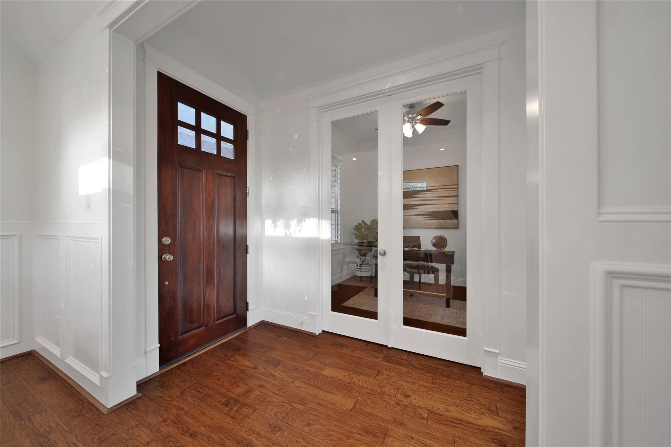
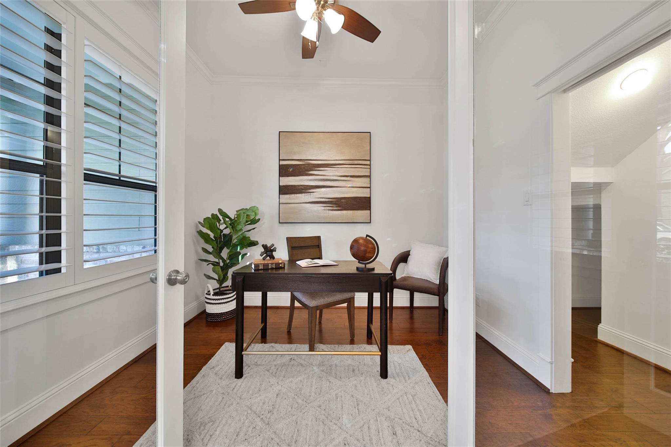
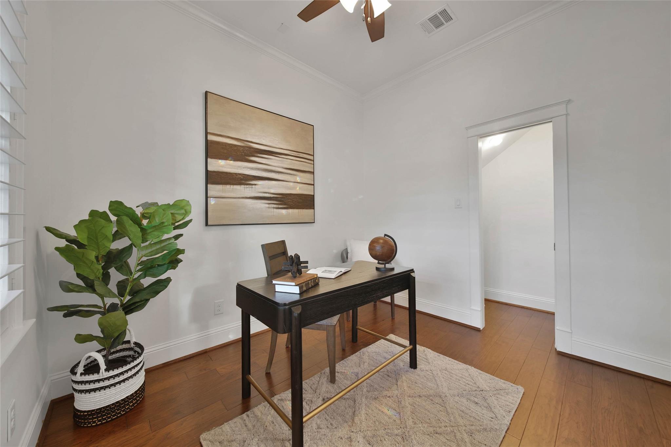
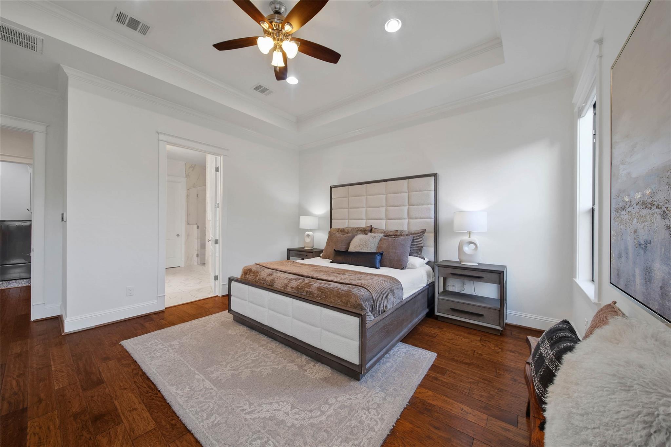
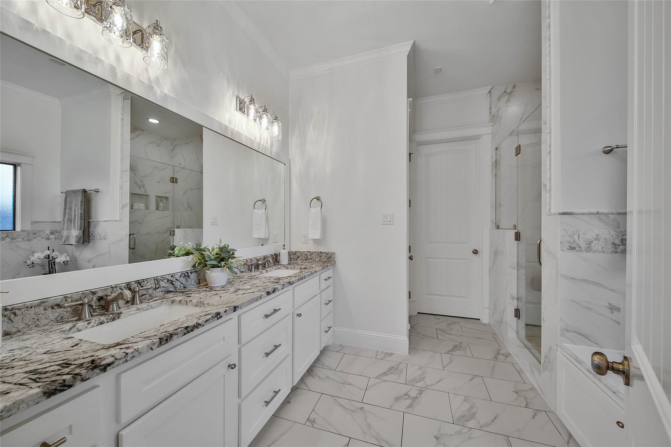
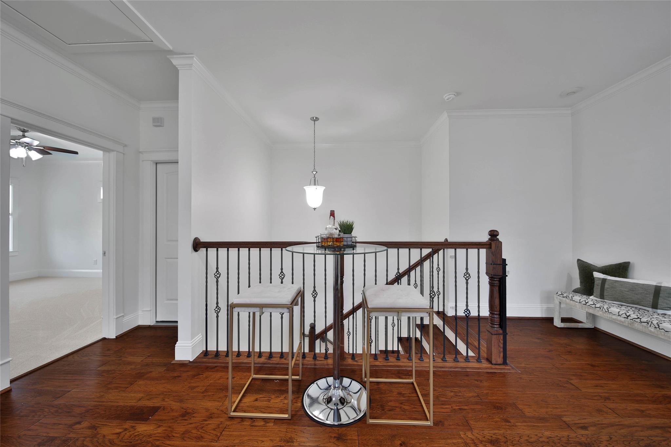
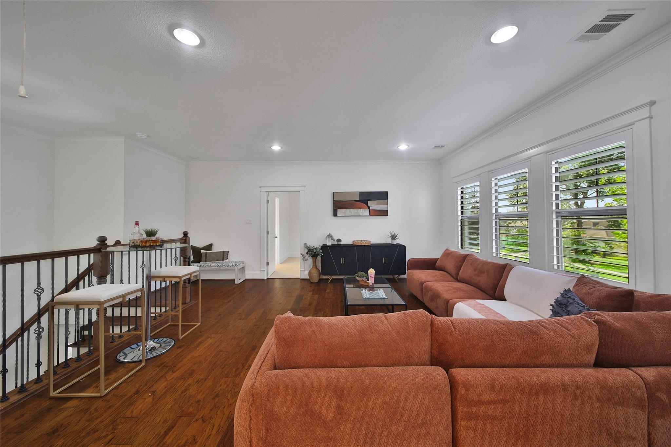
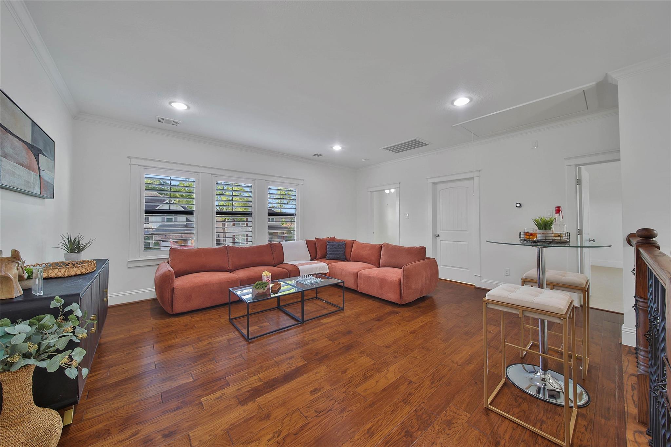
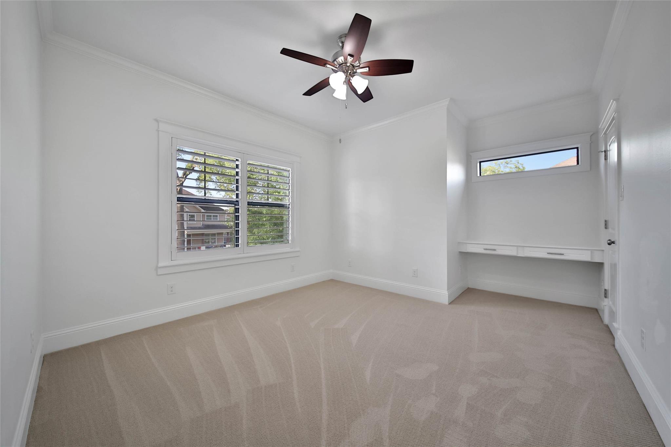
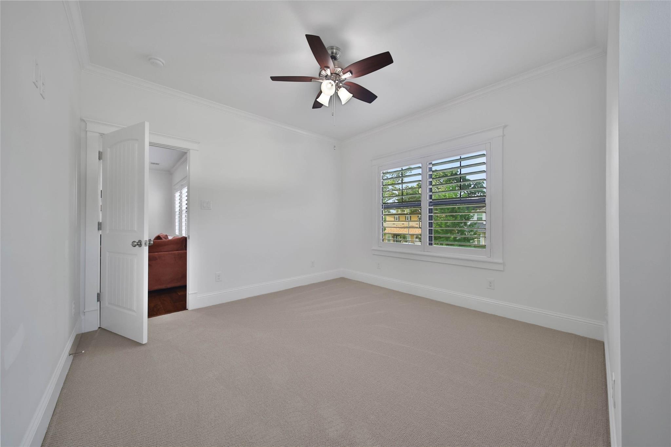
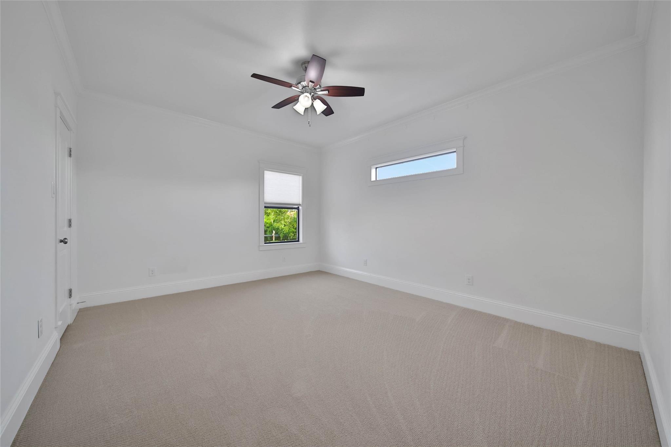
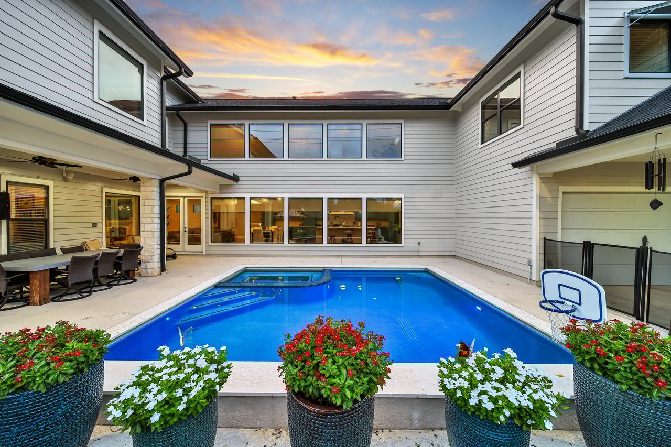
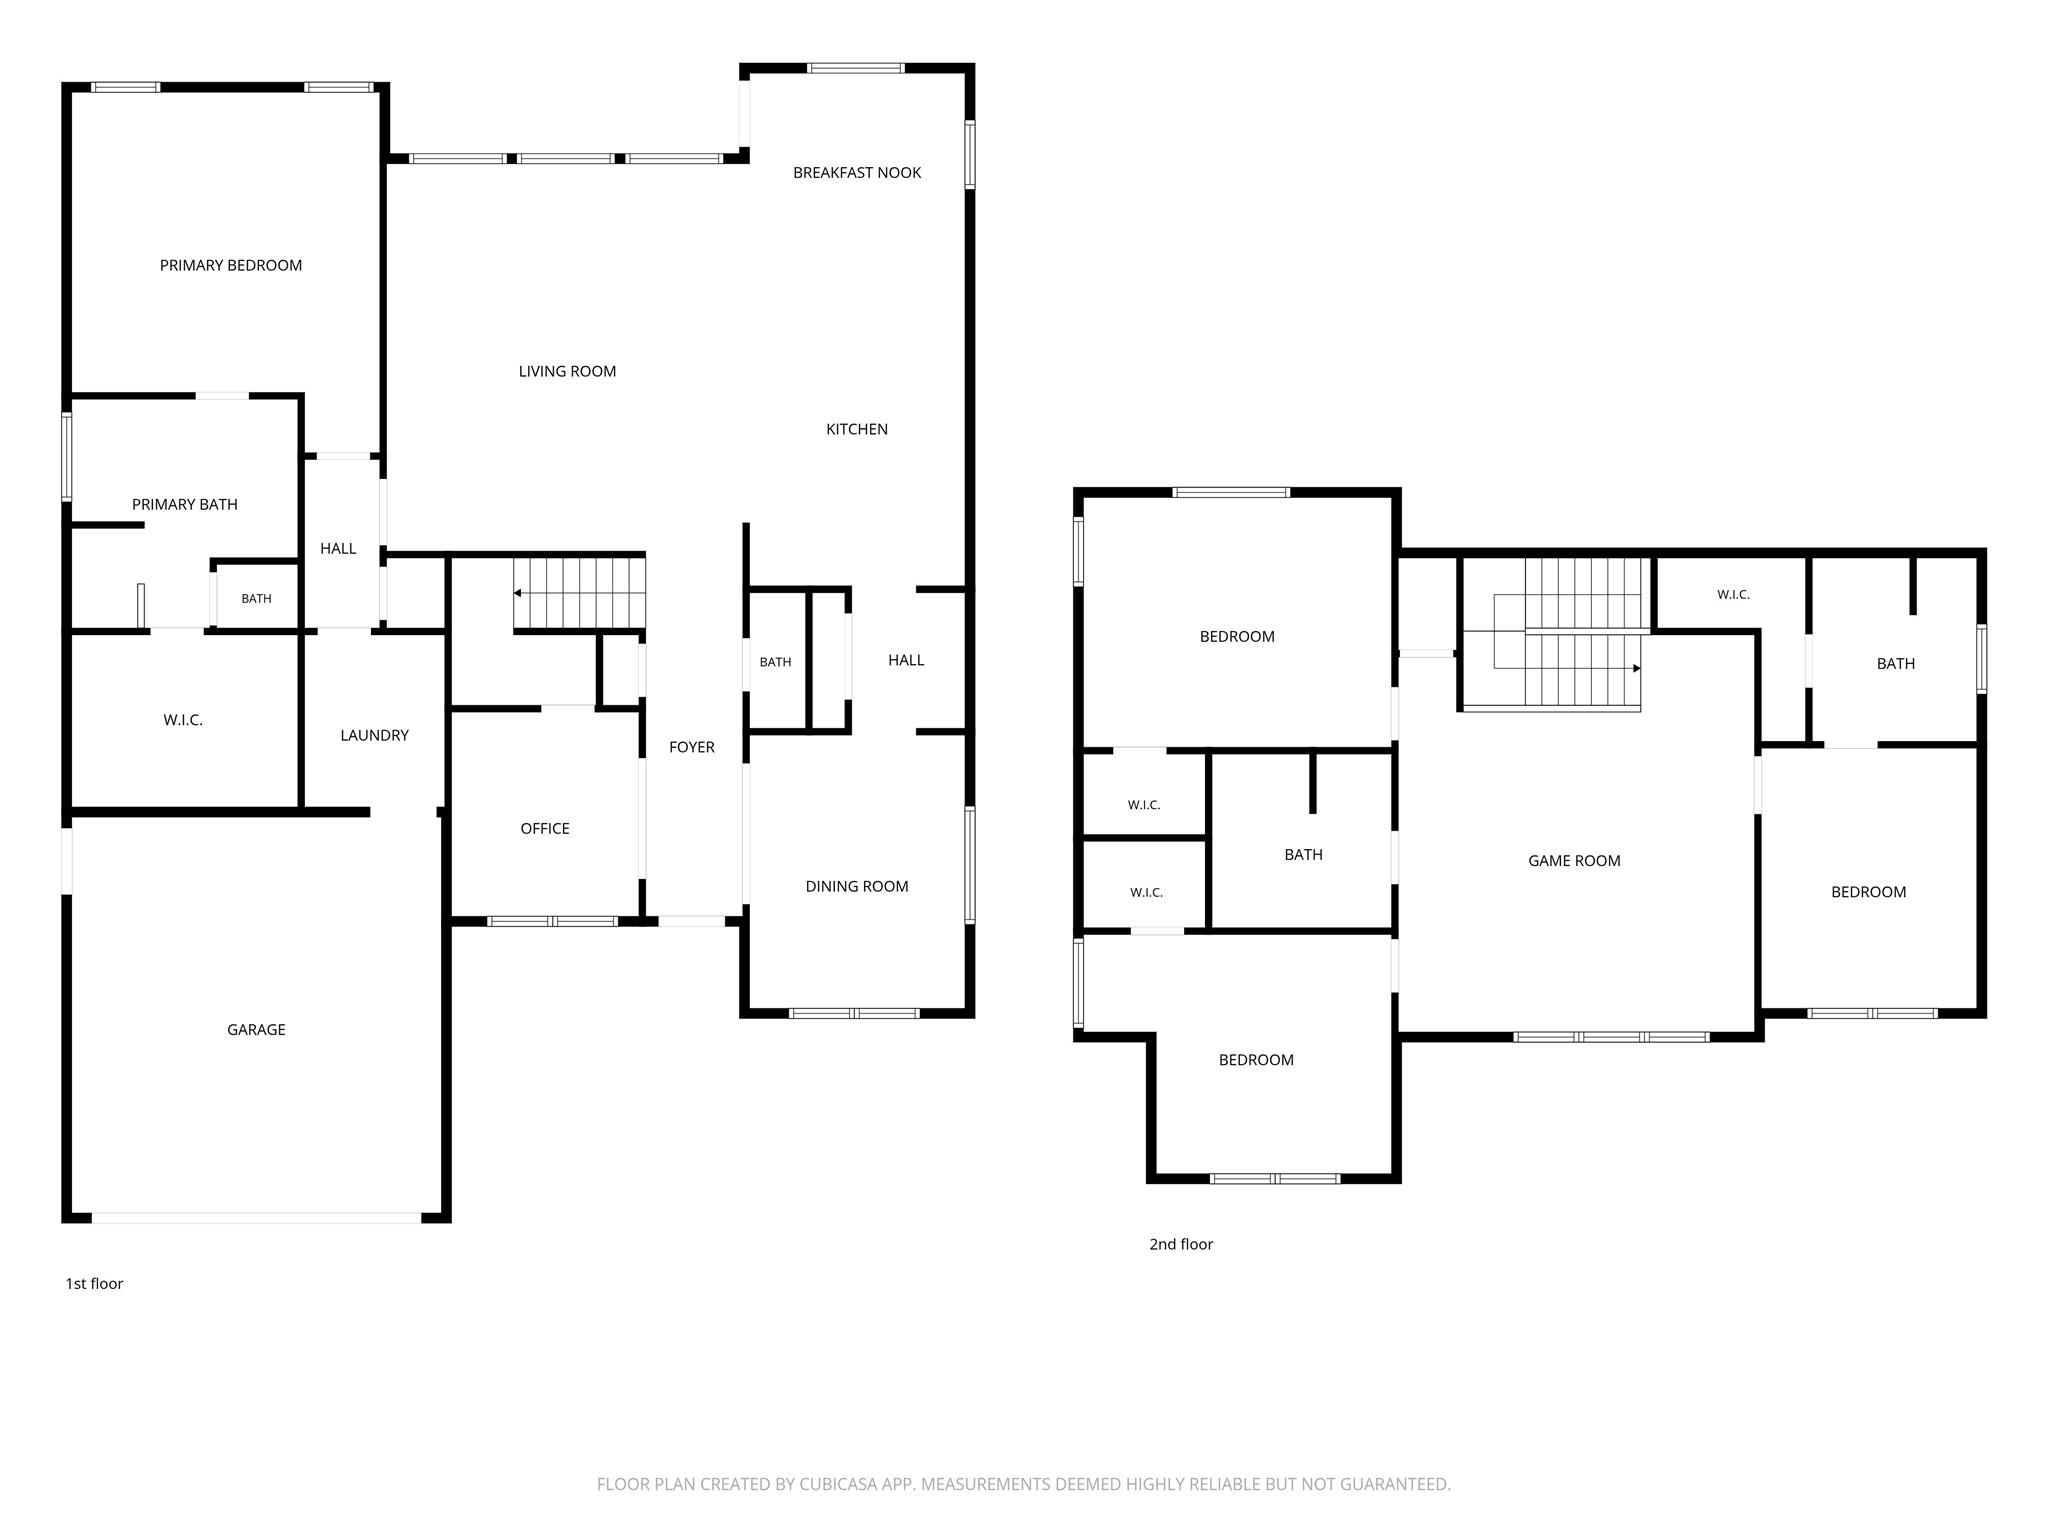
designed home delivers the layout today's buyers are looking for - a downstairs primary suite, an upstairs game
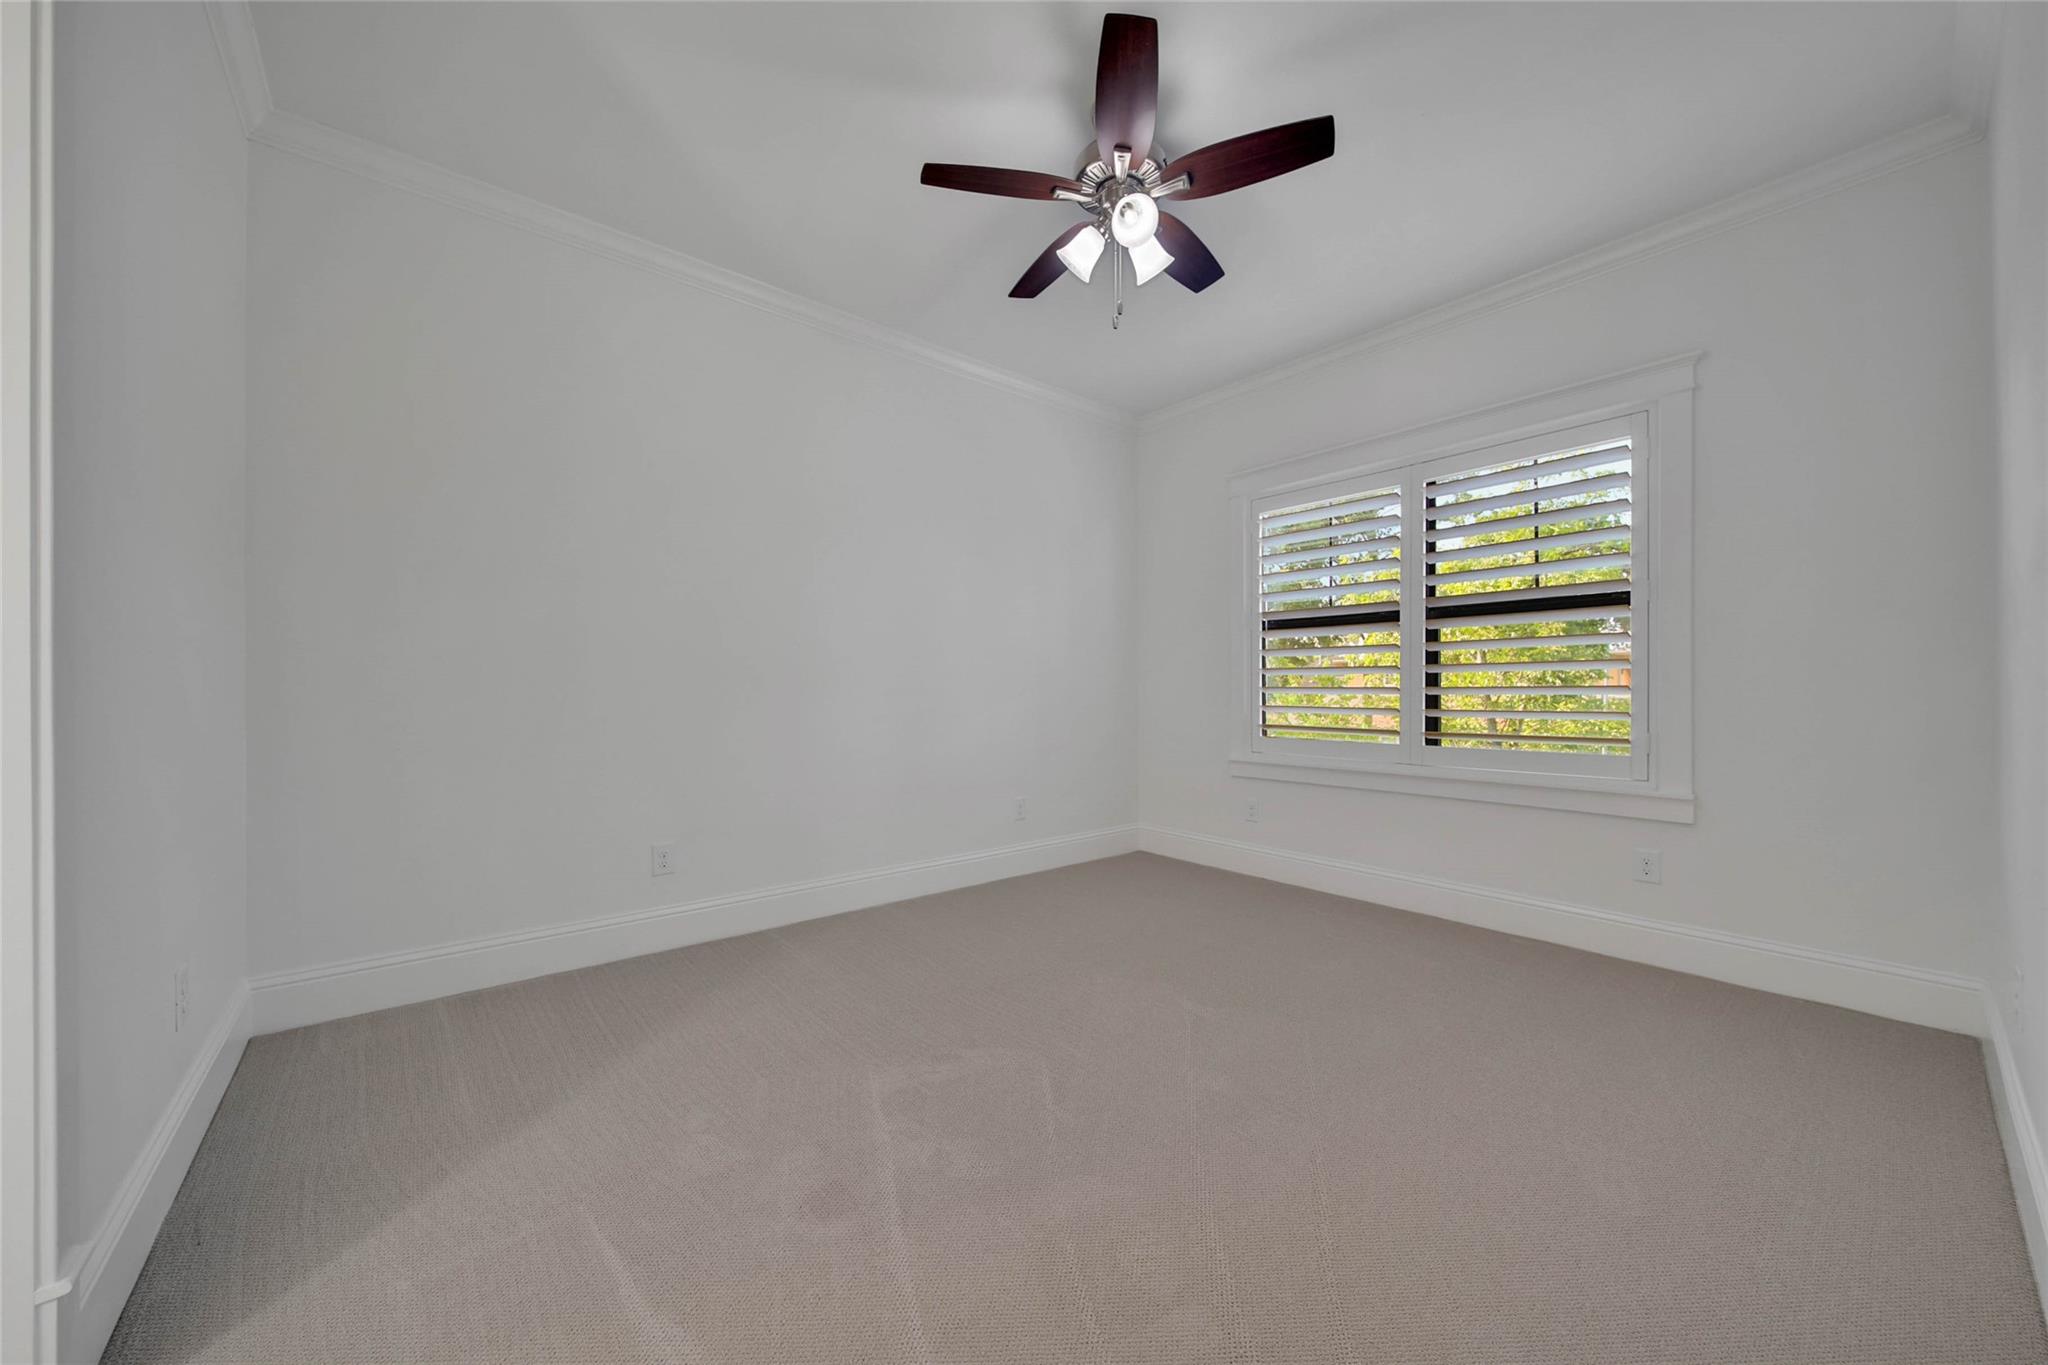
room, and four comfortable bedrooms - without the premium price tag of building new.

Whether you're looking to simplify, right-size, or simply prefer a more comfortable footprint, this home proves
that Oak Forest living doesn't require an oversized budget. Just a walk from Candlelight Park and close to
neighborhood restaurants and shops, it sits on one of the area's most established streets.

A rare opportunity to enjoy the Oak Forest lifestyle you love, without paying new-construction prices.

Share Property

Location

1236 Chamboard Lane, Houston, TX 77018

Status

For Sale

Mortgage Calculator

Estimate your monthly mortgage payment, including the principal and interest, property taxes, and HOA. Adjust the values to generate a more accurate rate.

All estimates are provided for informational purposes only. Actual amounts may vary.
$0,000 Your Payment 20 15 65
$0,000 Your Payment
Kristi Kolmetz

Kristi Kolmetz

TITLE

Broker | Owner

Property Amenities

Interior
Appliances Disposal, Gas Oven, Microwave, Gas Range, Dishwasher
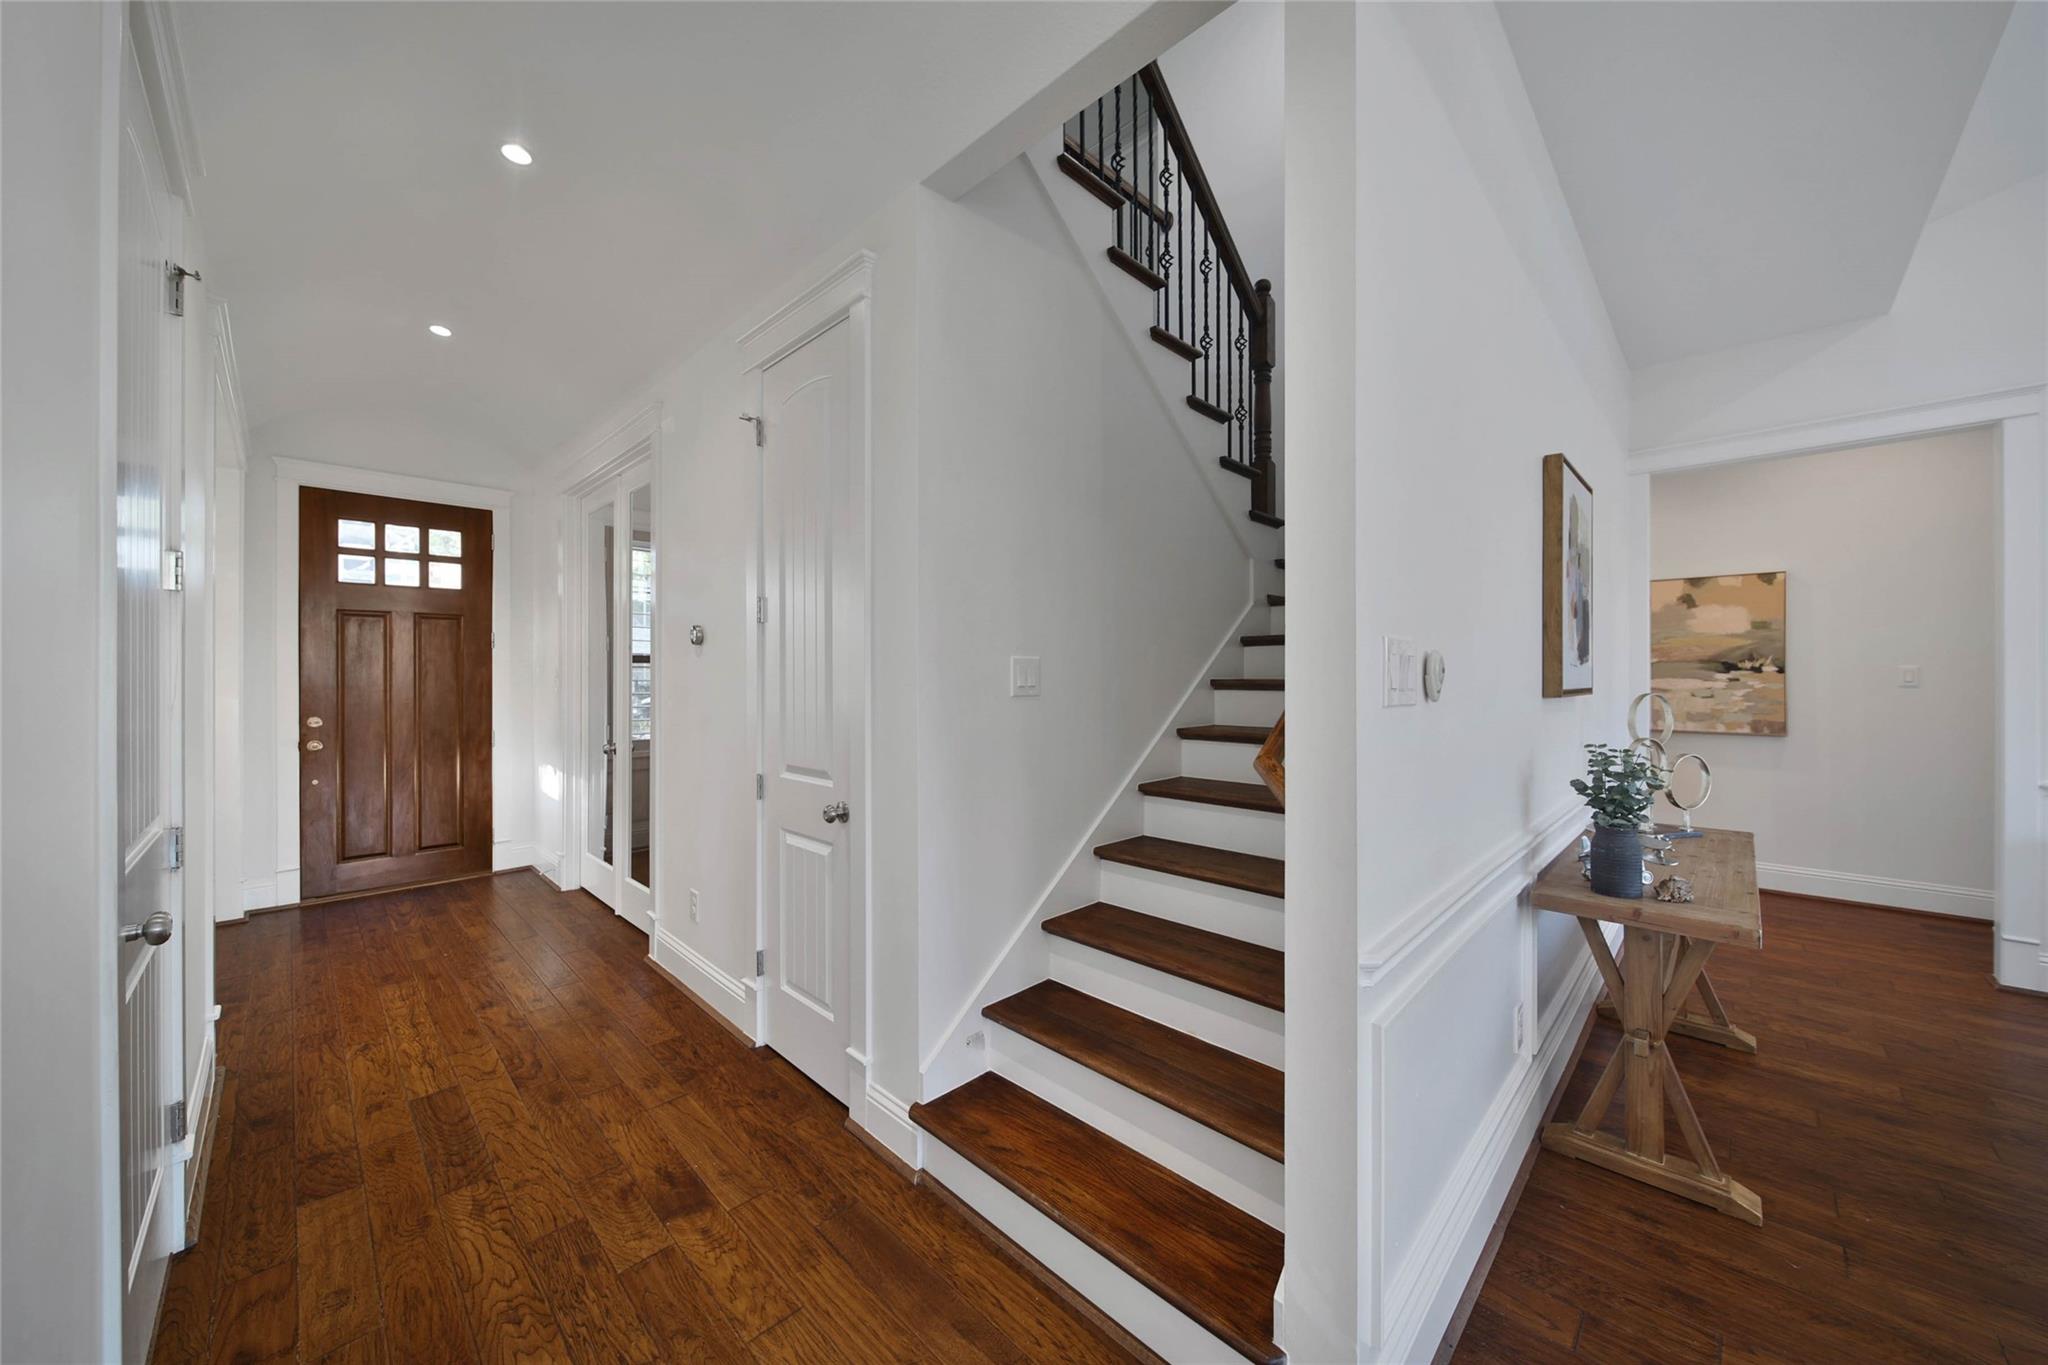
Flooring Engineered Wood, Tile
Total Bedrooms: 4
Half Bathrooms: 1
Full Bathrooms: 3
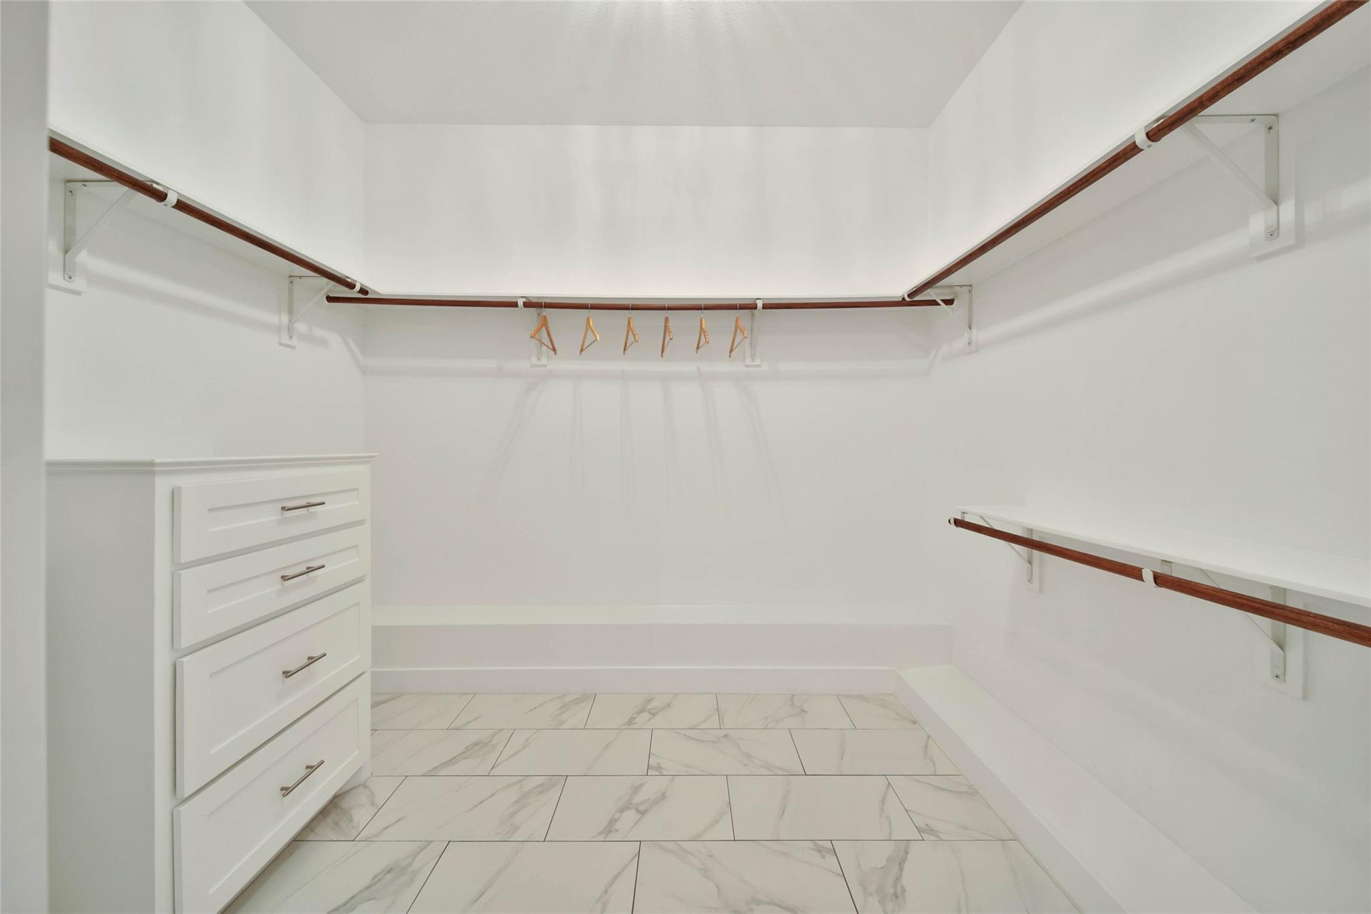
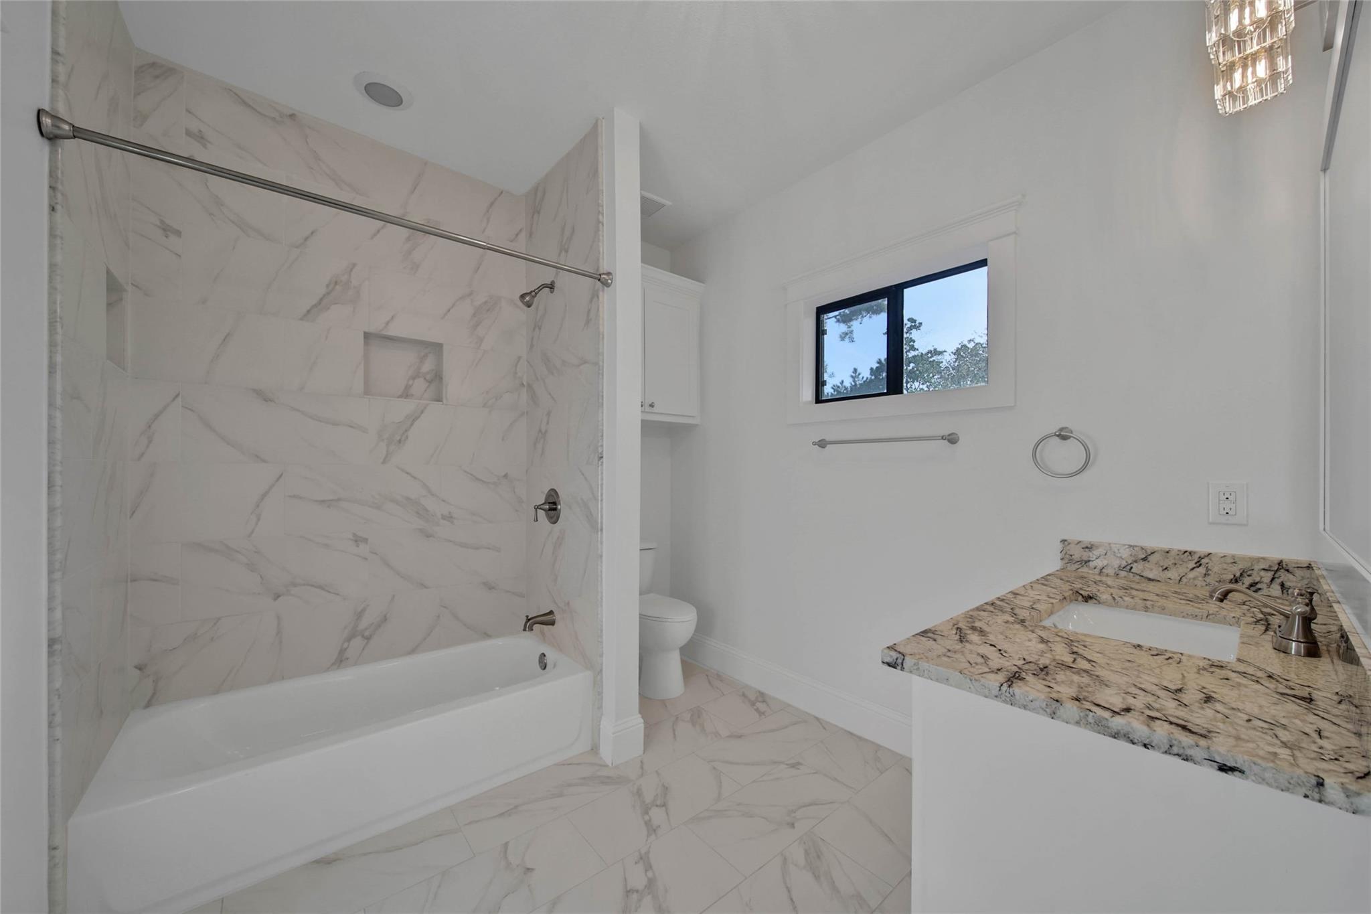
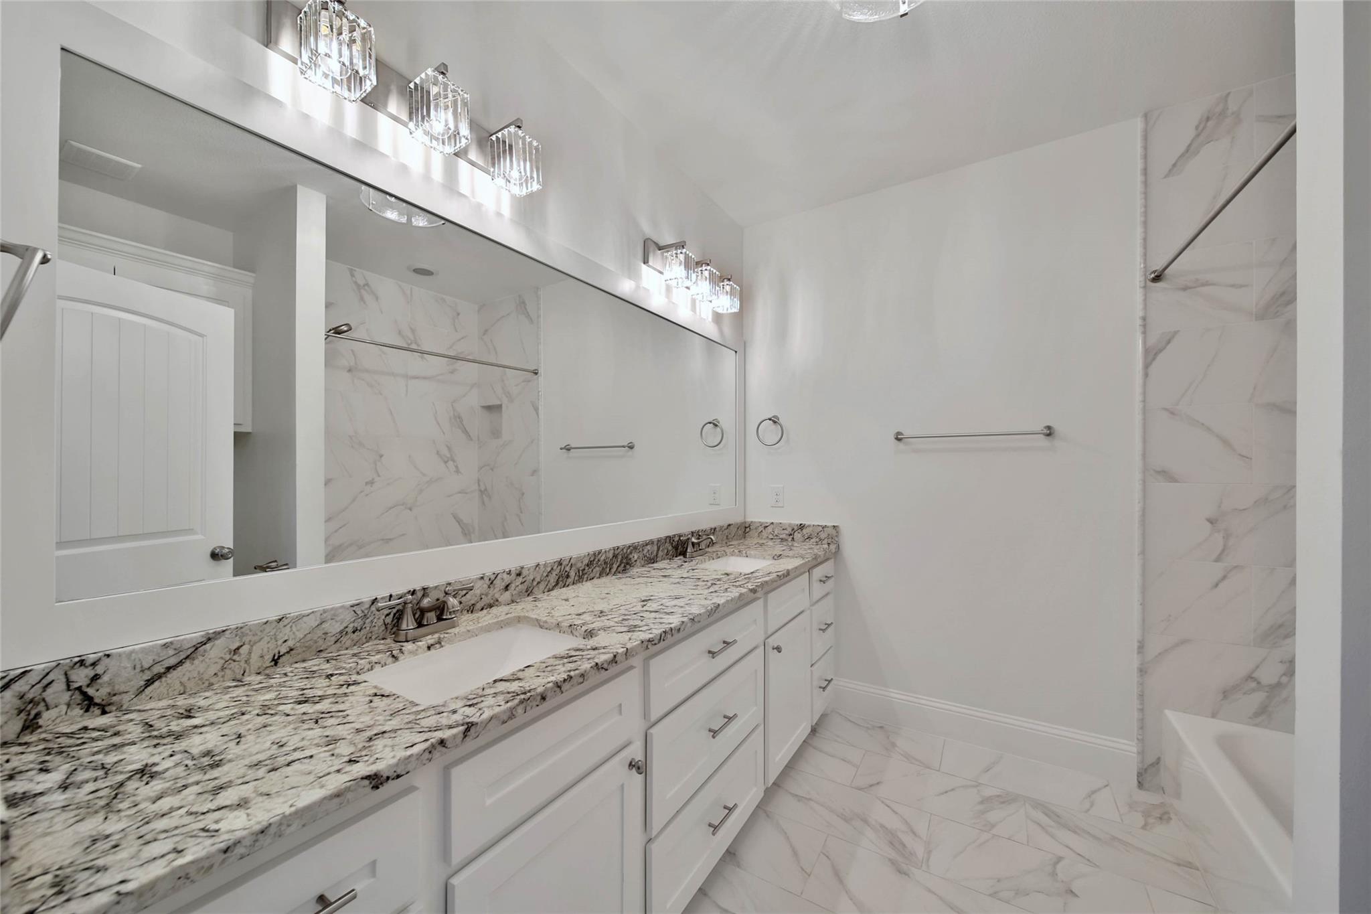
Other Interior Features High Ceilings, En-Suite Bath, Primary Bed - 1st Floor, Walk-In Closet(s)
Area & Lot
Open house

8/16/2026 2:00PM - 4:00PM CDT

Total area 3,163 Sq.Ft.
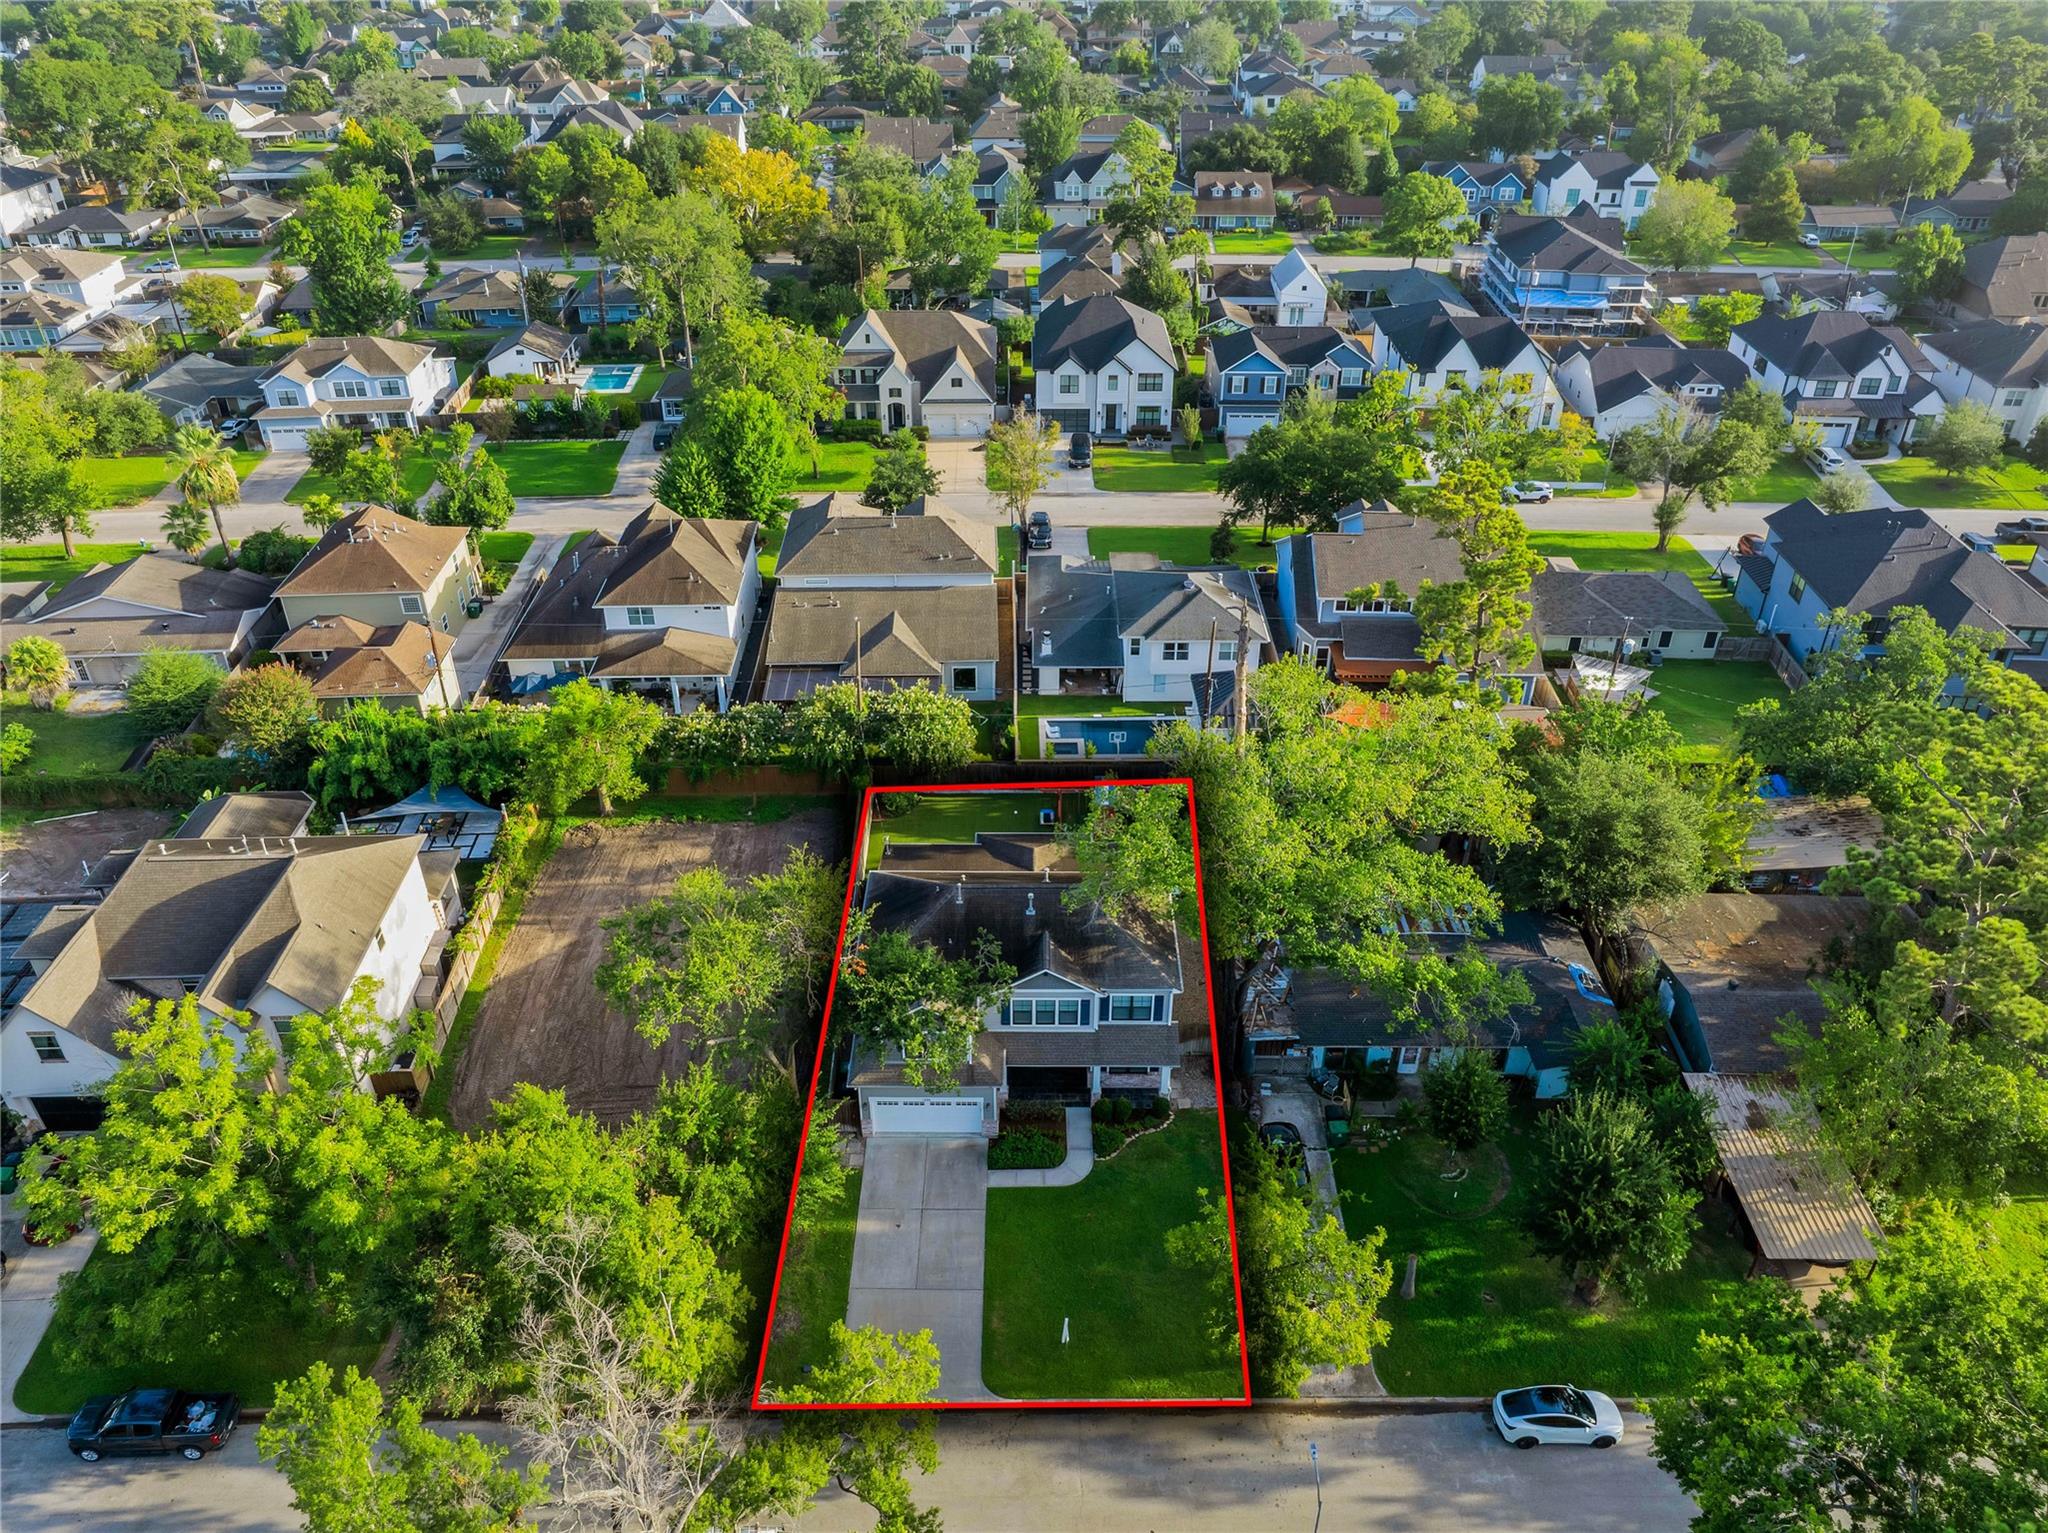
Lot Area 7,318.08 Sq.Ft.
Living area 3,163 Sq.Ft.
MLS® ID 61206001
Year Built 2016
School District 27 - Houston
High School Waltrip High School
Middle School Black Middle School
Elementary School Oak Forest Elementary School (Houston)
Architecture Styles Traditional
Type Residential
Status For Sale
Exterior
Stories 2
Air conditioning Ceiling Fan(s), Electric
Heat type Natural Gas
Water Source Public
Garage Space 2.0
Sewer Public Sewer
Other Exterior Features Sprinkler System
Parking Attached, Garage Door Opener, Double-Wide Driveway
Lot Features Back Yard, Subdivided, 0 Up To 1/4 Acre
Roof Composition
Finance
Sales Price $1,300,000
Real Estate Tax $22,680 yearly
image

Schedule a Showing

We would love to show you our beautiful property. Please select your preferred date and time below. An agent will be in touch shortly to confirm your appointment.

Schedule a Showing

We would love to show you our beautiful property. Please select your preferred date and time below. An agent will be in touch shortly to confirm your appointment.

Thank you for your interest in 1236 Chamboard Lane, Houston, TX 77018. We are reviewing your request and will be in touch shortly!

Oak Forest

A mix of original mid-century homes, new construction, and custom lots - Oak Forest is one of Houston's most competitive markets, especially for buyers building new.
ARE YOU READY FOR YOUR NEXT HOME?

We are ready to help.
Follow Us